
 Share
Share
 4910 66TH AVENUE, Hyattsville, MD 20784
 1,728 Sqft SQFT
 4
4
 2
2
 Basic Details
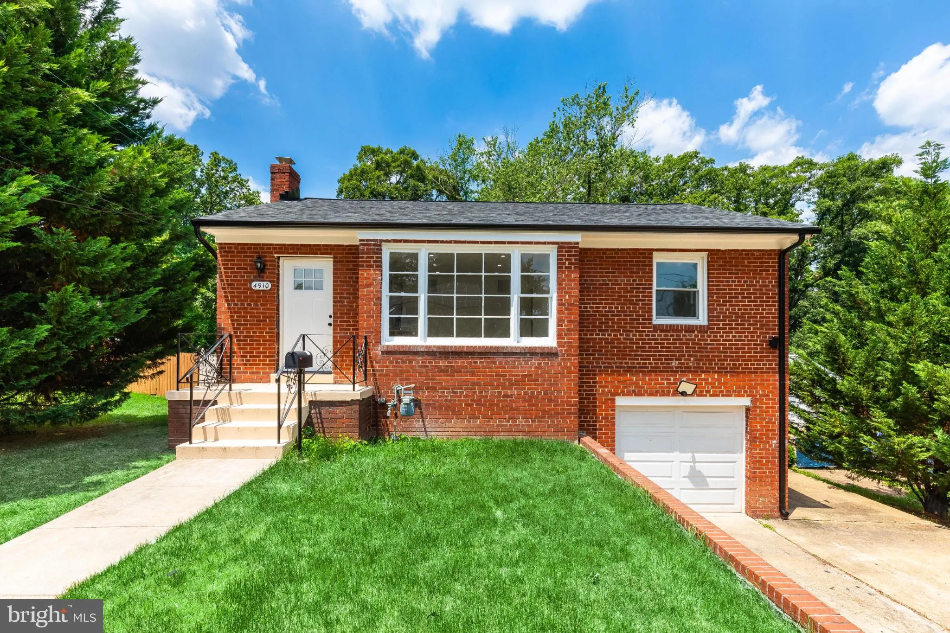
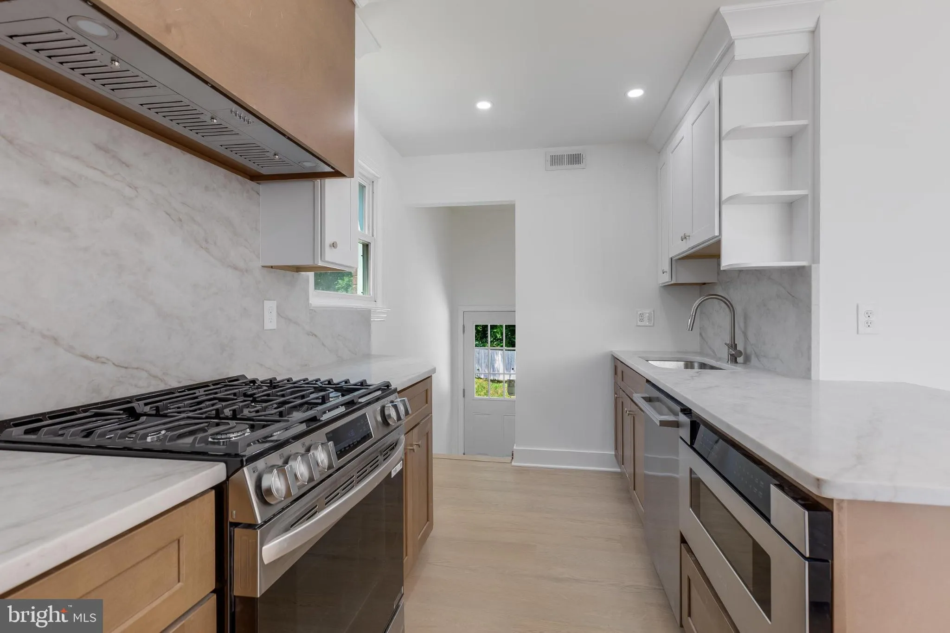
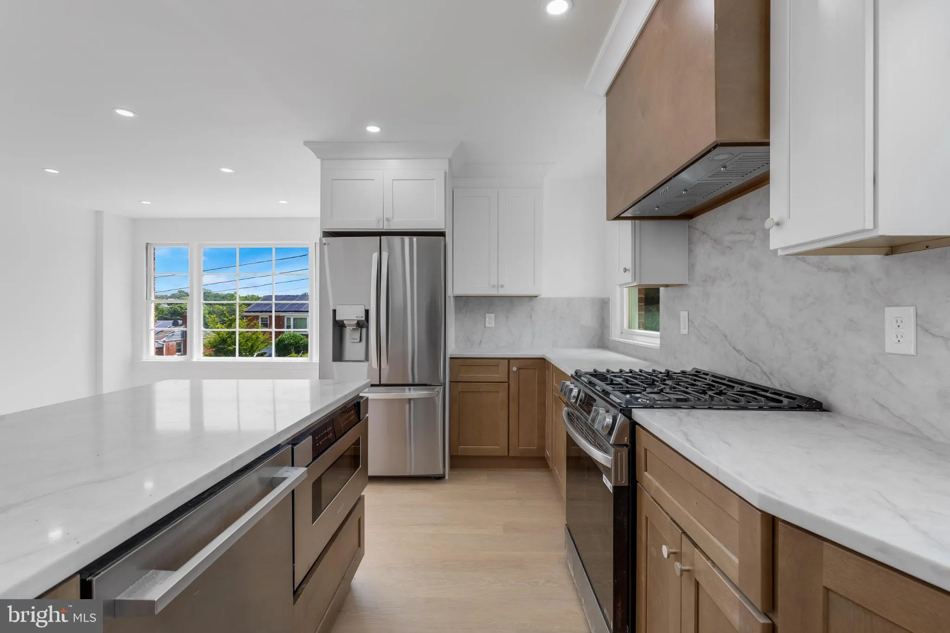
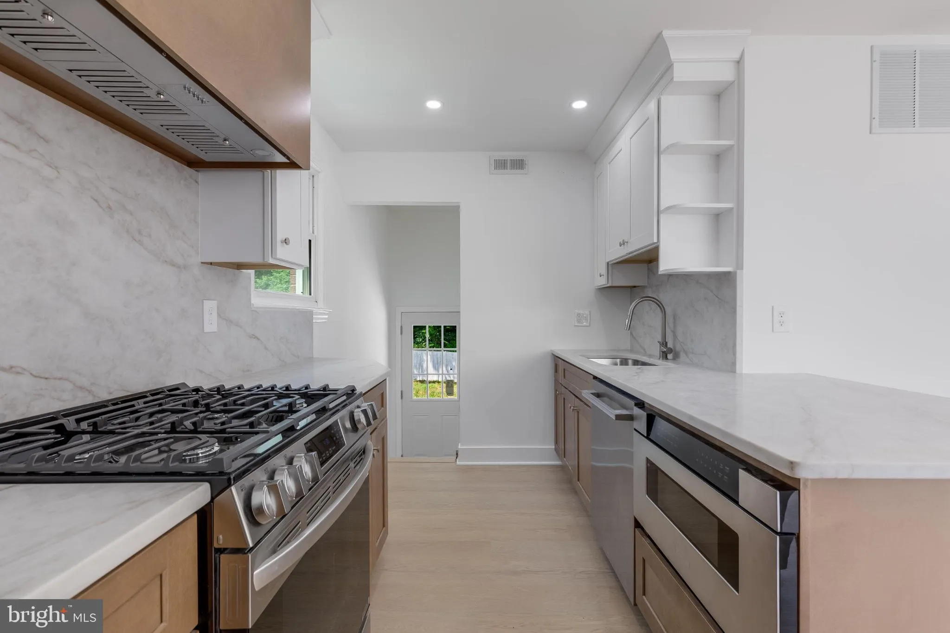
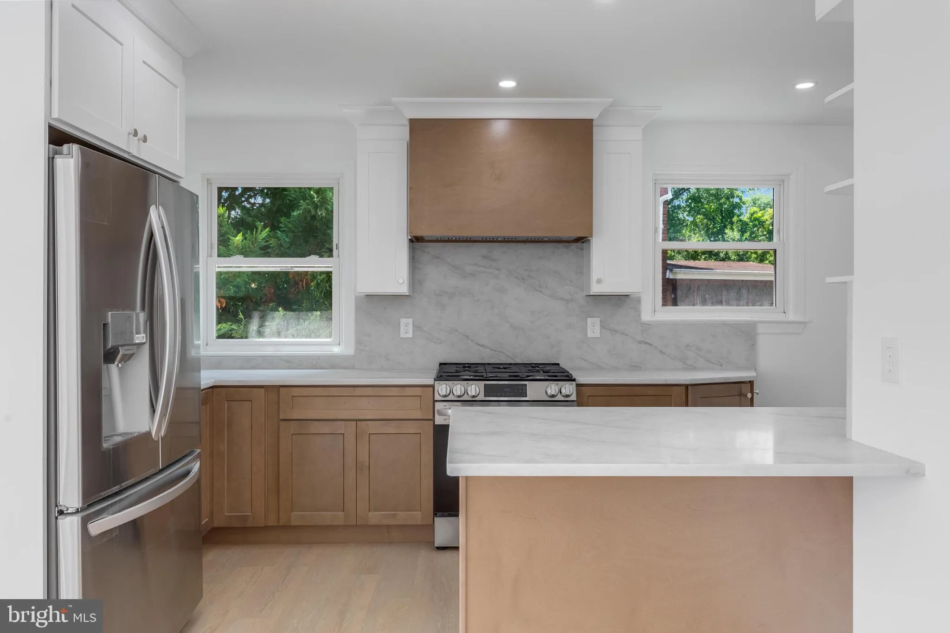
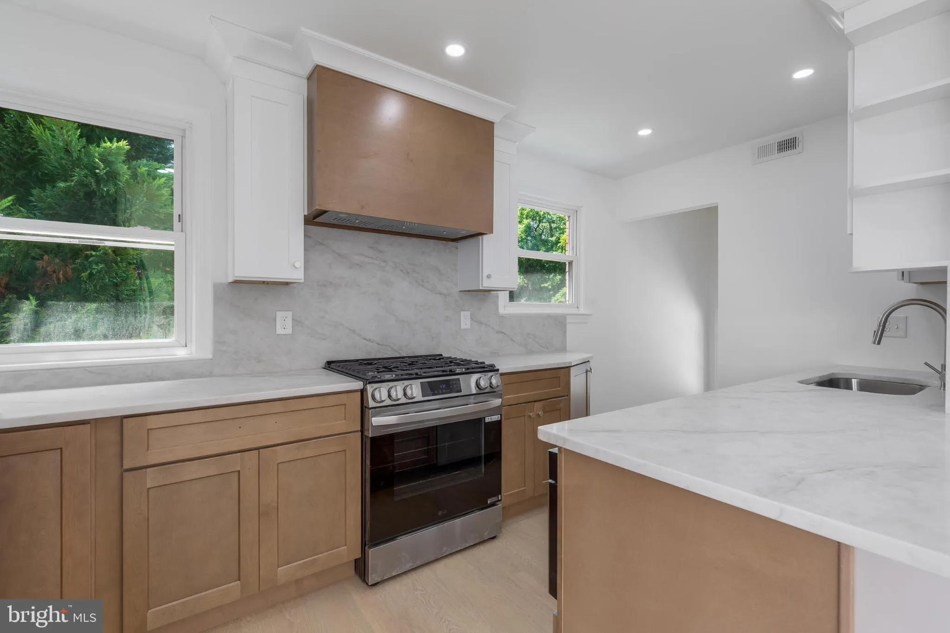
Welcome to 4910 66th Ave, this delightful single-family home offers a perfect blend of comfort and functionality. With 4 spacious bedrooms and 2 full bathrooms. This move-in-ready home has been thoughtfully refreshed throughout, featuring a new roof, beautifully renovated kitchen, remodeled bathrooms, new flooring, ...
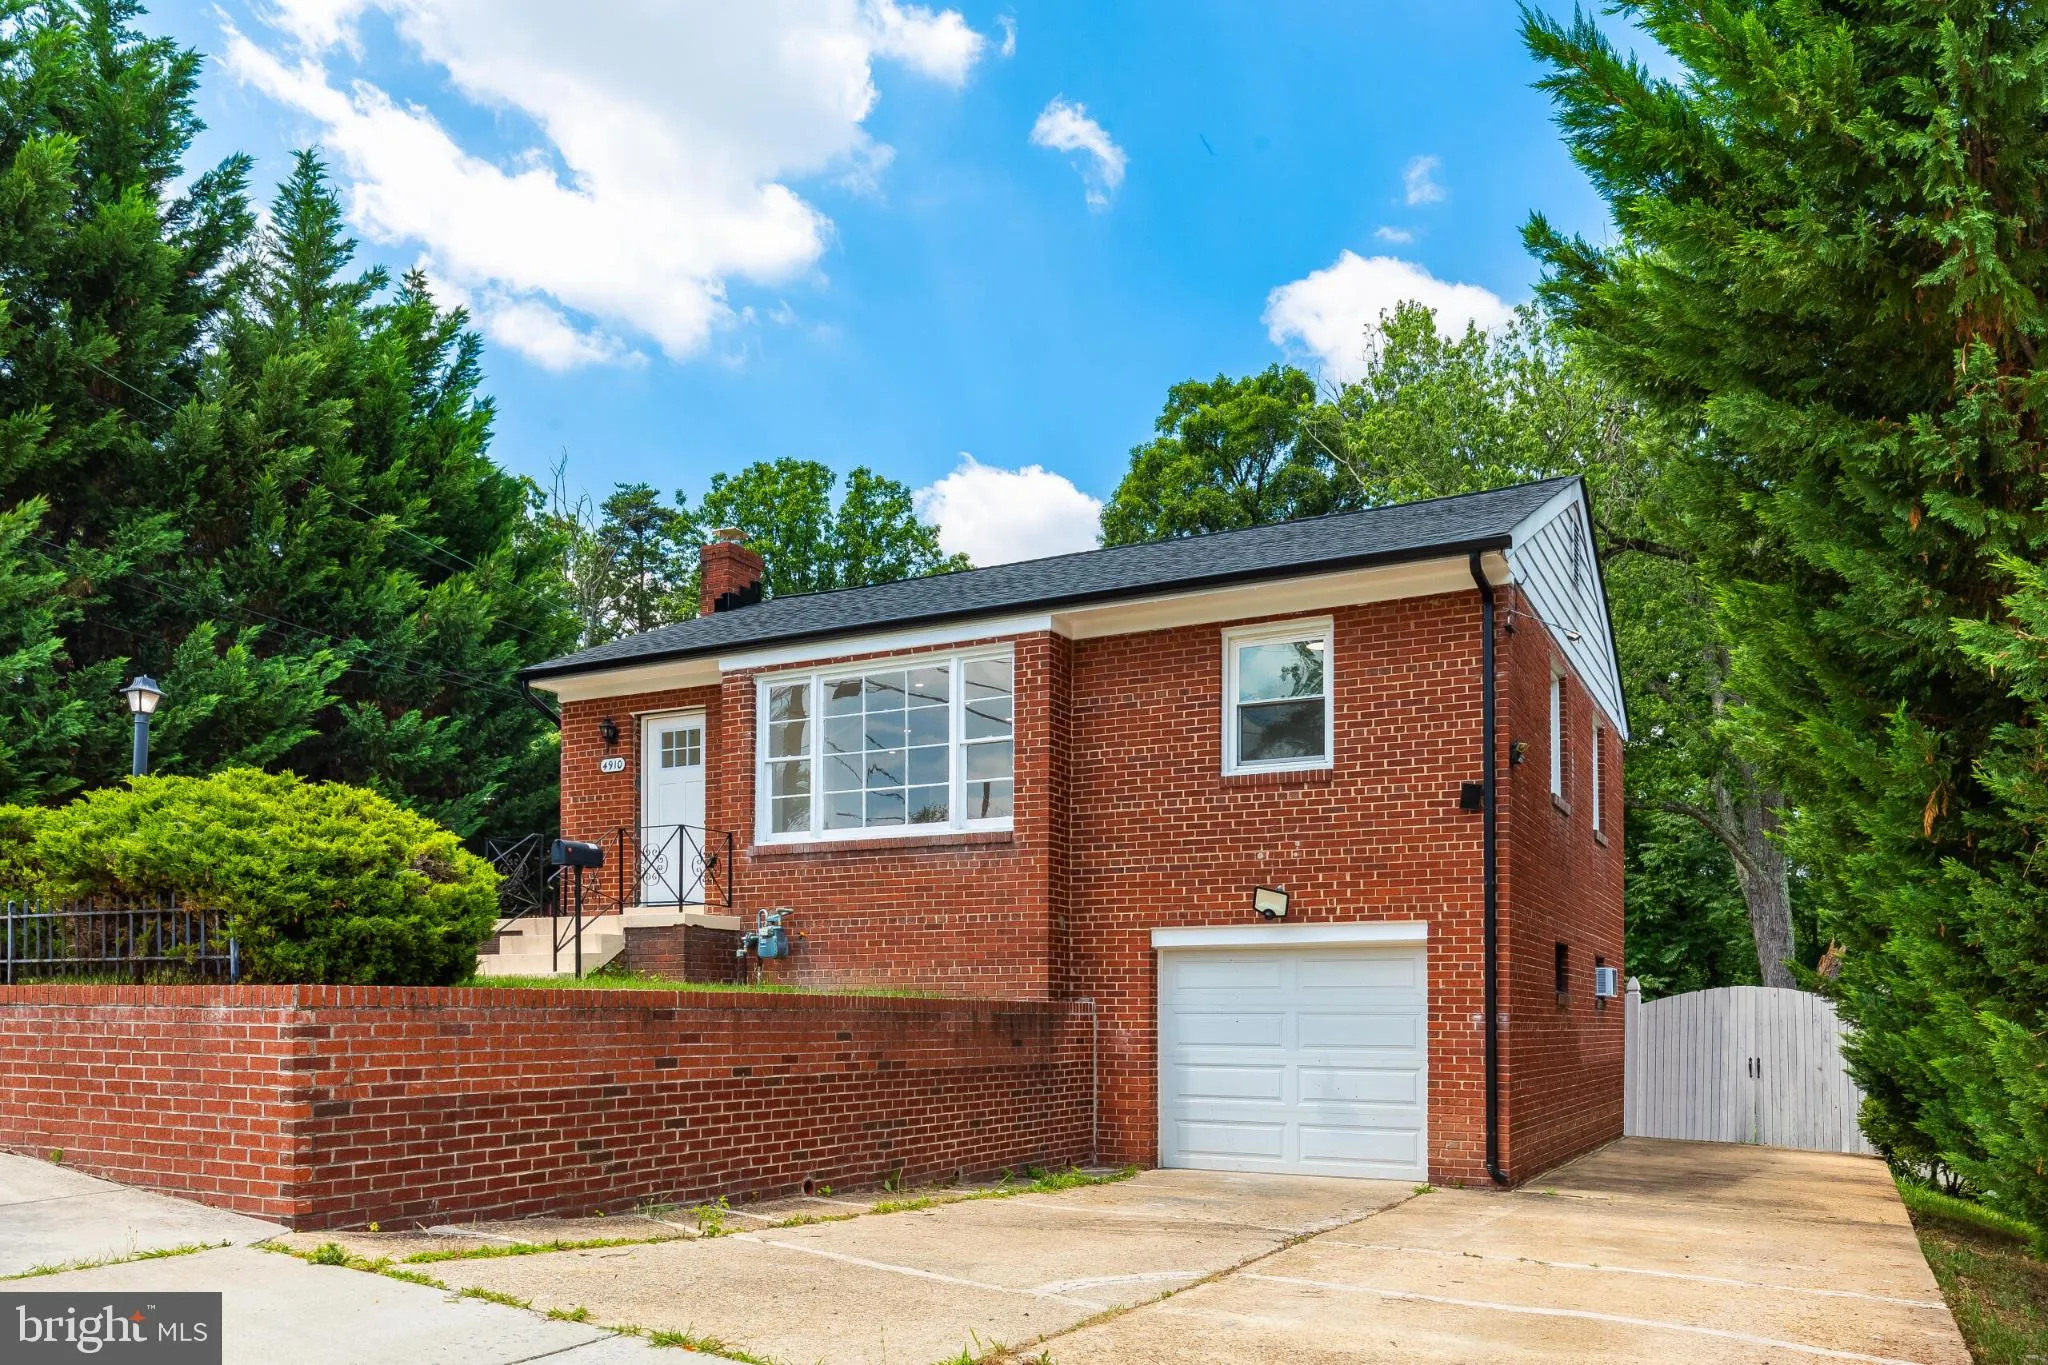
Welcome to 4910 66th Ave, this delightful single-family home offers a perfect blend of comfort and functionality. With 4 spacious bedrooms and 2 full bathrooms. This move-in-ready home has been thoughtfully refreshed throughout, featuring a new roof, beautifully renovated kitchen, remodeled bathrooms, new flooring, and fresh interior paint. The traditional floor plan invites you to create lasting memories. The galley kitchen, equipped with essential appliances including an electric oven/range and refrigerator, is ideal for culinary adventures. The property features a convenient layout with additional living space in the basement. Outside, a well-maintained shed provides extra storage, while the attached garage, private driveway and off-street parking ensure ease of access. The 0.19-acre lot offers ample space for outdoor activities. Located near local parks, shopping, and dining, this home is a true gem in a vibrant community. Experience the comfort and convenience of Woodlawn Heights-your new sanctuary awaits!
 Features & Appliances
 Ask Agent A Question
 Address Map
 MLS Addon
 Additional Information
 Financial
Listing Information
Financial
Listing Information
 Rob Spicer Broker, GRI
Spicer Real Estate
Rob Spicer Broker, GRI
Spicer Real Estate
7201 Wisconsin Avenue
 RobSpicer@SpicerRealEstate.com
 2403881030
 2403881030
 7201 Wisconsin Avenue


