
Spicer Real Estate
  • Share
$625,000
Active Active
MD,Frederick

Location 3601 KATHERINE WAY, Frederick, MD 21704

  • Sqft 2,200 Sqft SQFT
  • Bed 4
  • Bath 4
Basic Details Basic Details
Description

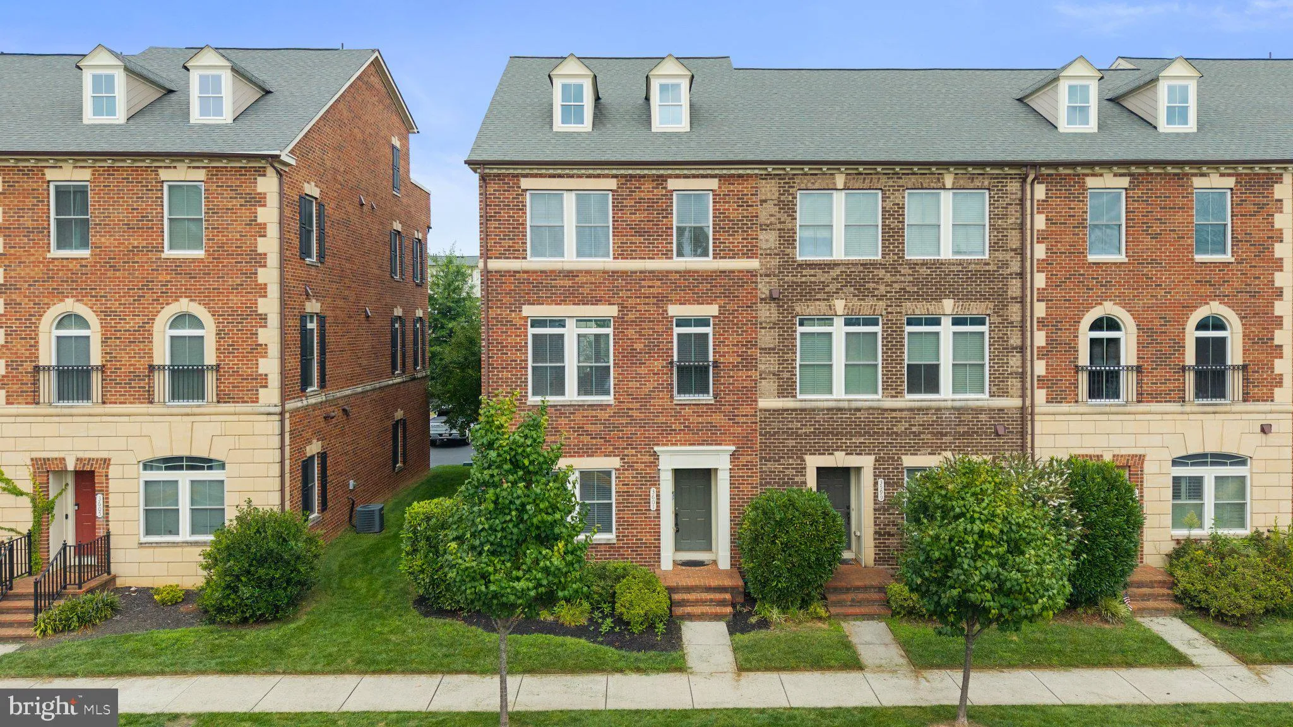
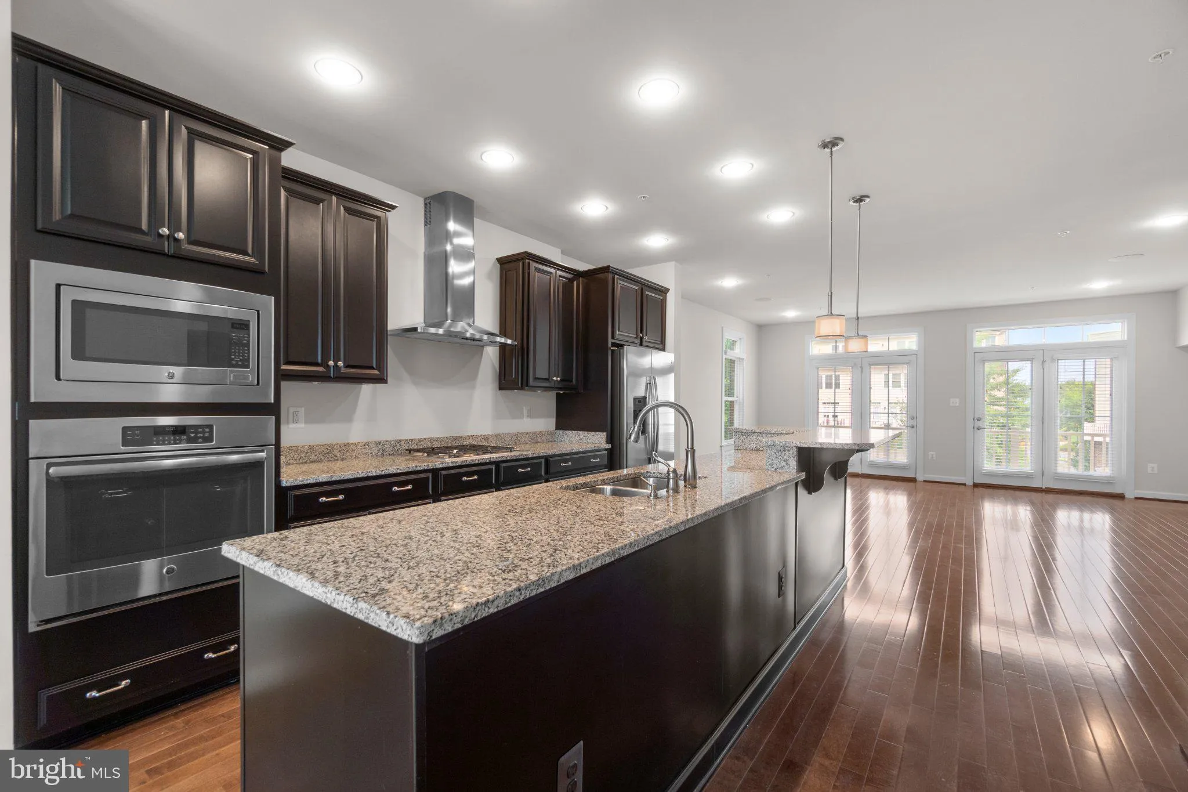
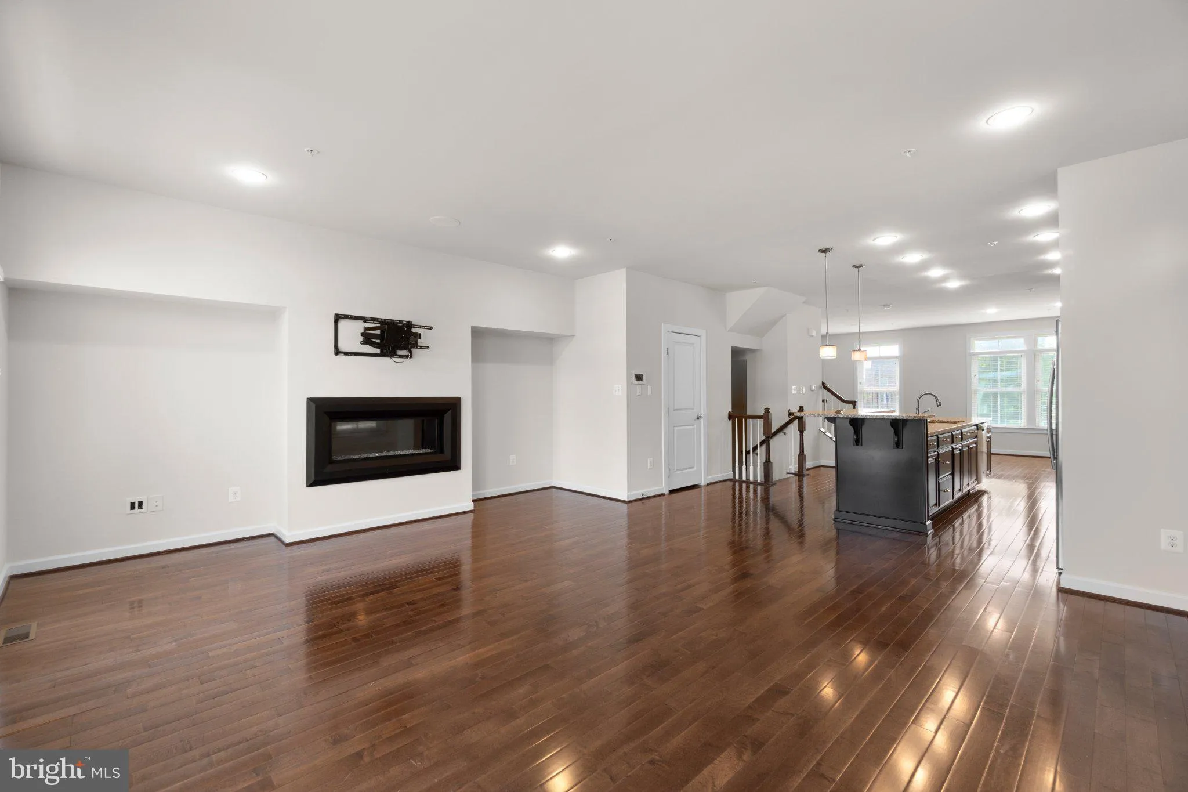
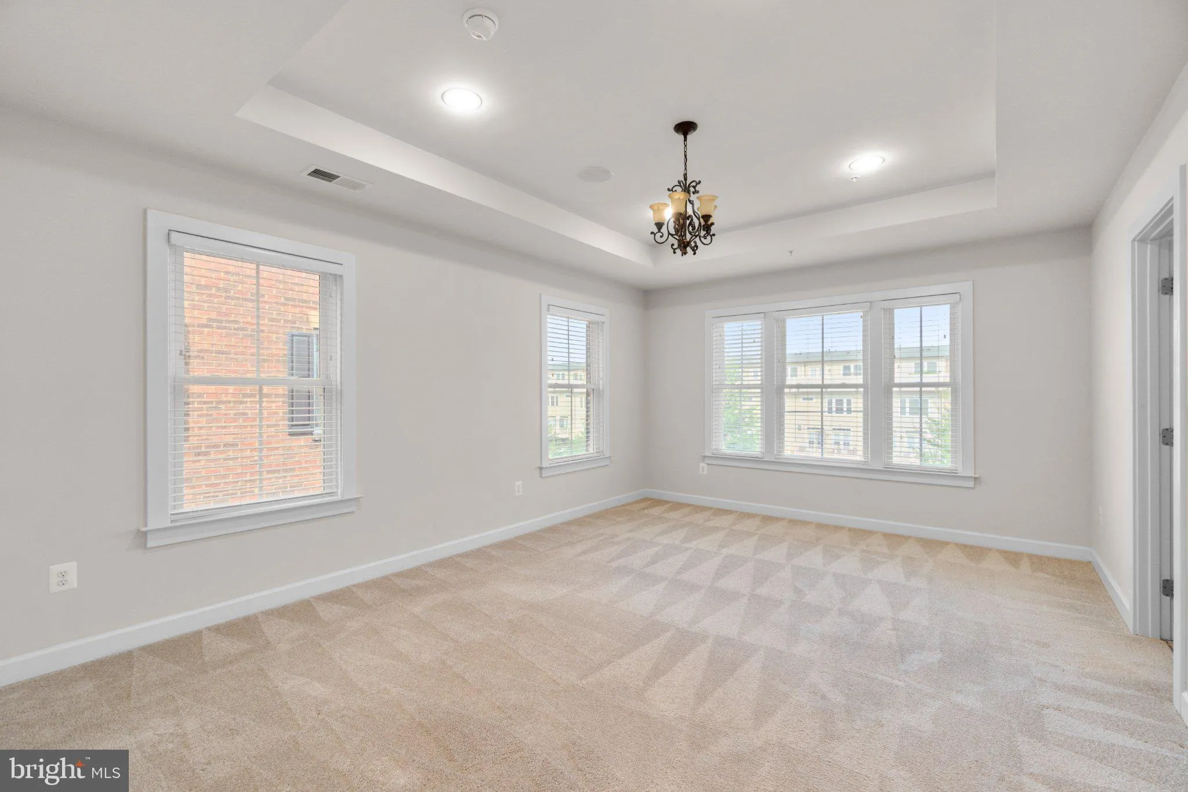
Welcome to 3601 Katherine Way in Frederick! This spacious home offers 4 bedrooms and 4 full baths with a versatile layout and plenty of room throughout. The kitchen serves as an impressive centerpiece, featuring a massive island that provides abundant space for meal preparation, dining, and entertaining. Wood floori...

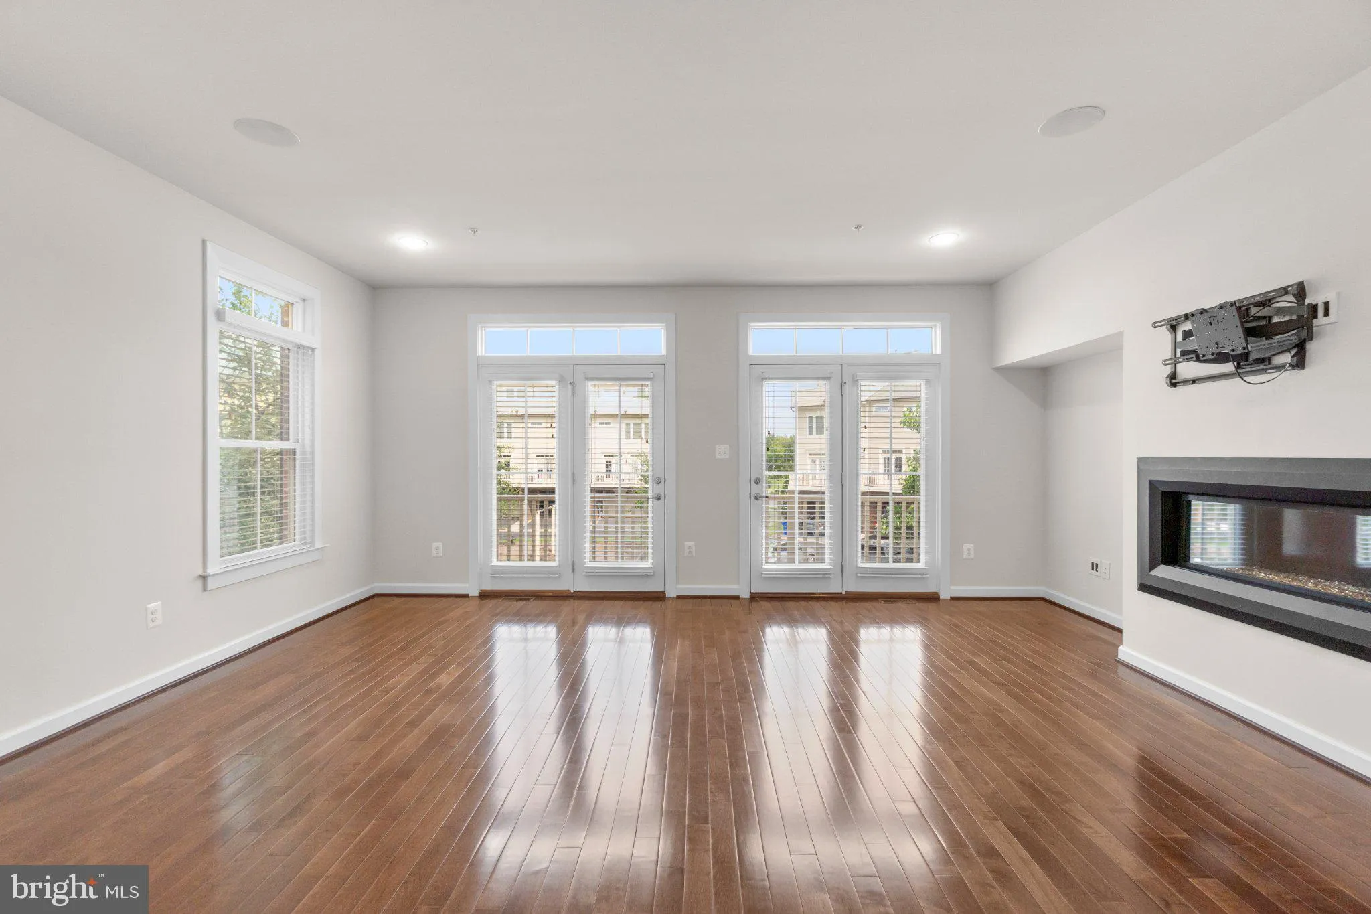
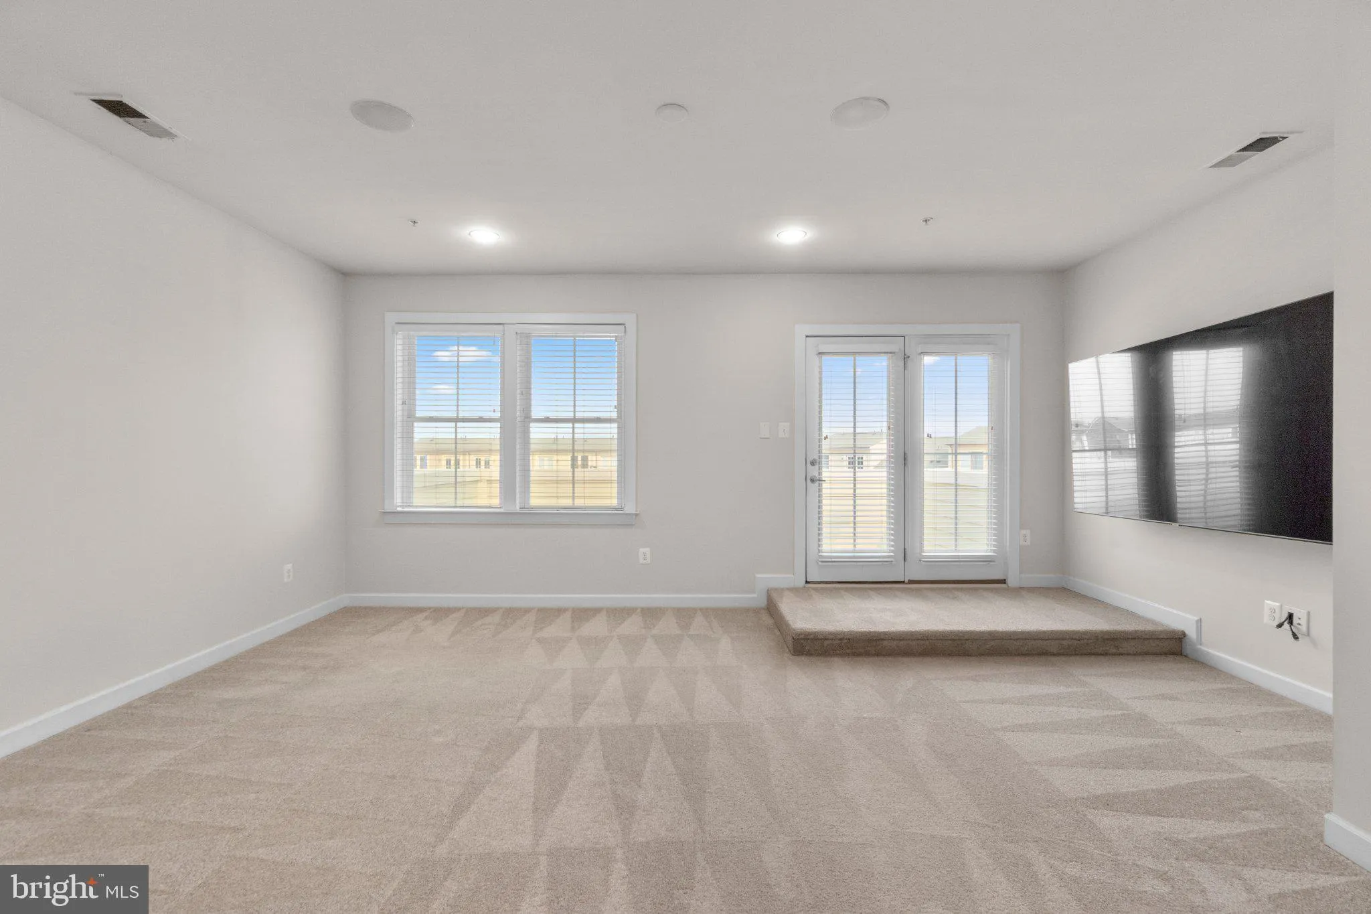
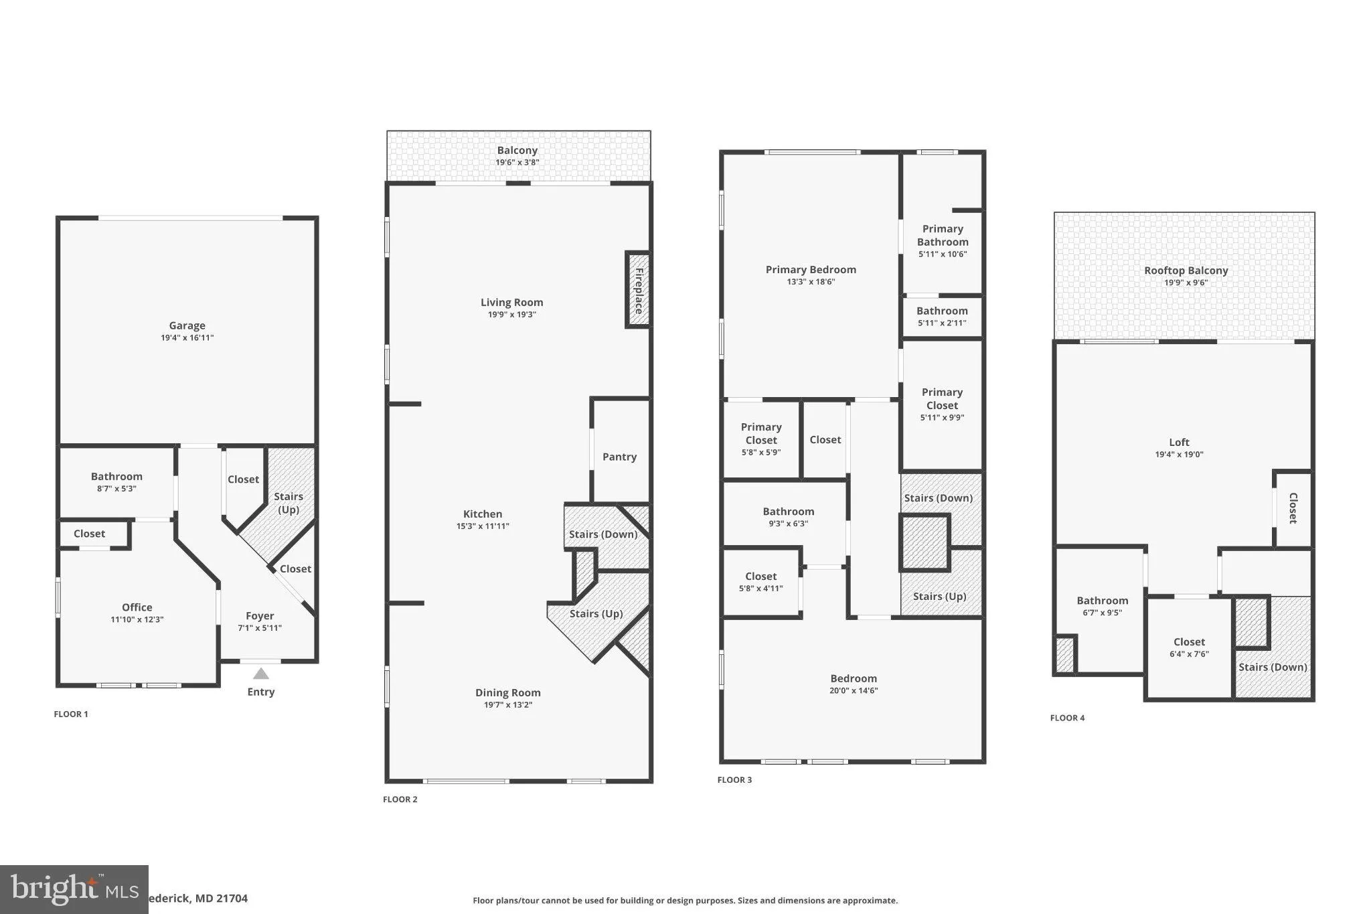
Welcome to 3601 Katherine Way in Frederick! This spacious home offers 4 bedrooms and 4 full baths with a versatile layout and plenty of room throughout. The kitchen serves as an impressive centerpiece, featuring a massive island that provides abundant space for meal preparation, dining, and entertaining. Wood flooring adds warmth and character throughout the home, complementing the open and inviting living spaces. A huge loft provides additional flexible space that can be used for a variety of purposes, while four full bathrooms offer added convenience throughout the home. A tankless water heater adds to the home’s thoughtful features. With generous living spaces, a spacious kitchen, and flexible areas throughout, 3601 Katherine Way offers an appealing combination of style, functionality, and space in Frederick.

Read More
Basic Details
  • Property Type: Residential
  • Listing Type: Active
  • Listing ID: MDFR2088854
  • Price: $625,000
  • Bedrooms: 4
  • Bathrooms: 4
  • Sqft: 2,200 Sqft
  • Year Built: 2014
  • Lot Area: 0.04 Acre
  • Location: US, MD, FREDERICK-MD, Frederick, VILLAGES OF URBANA, 21704
  • Structure Type: End of Row/Townhouse
  • Heating System: Forced Air, Programmable Thermostat
  • Cooling System: Central A/C
  • Fireplace: Electric, Fireplace - Glass Doors
  • Patio: Brick
  • Full Bathrooms: 4
  • Listing Status: Active
Features & Appliances
Features
  • Architectural Style: Colonial
  • Exterior Features: Play Area, Sidewalks, Sport Court, Street Lights
  • Fireplaces Total: 1
  • Flooring: Carpet, Hardwood
  • Interior Features: Carpet, Crown Moldings, Dining Area, Entry Level Bedroom, Floor Plan - Open, Kitchen - Eat-In, Kitchen - Gourmet, Kitchen - Island, Recessed Lighting, Sprinkler System, Upgraded Countertops, Walk-in Closet(s), Wood Floors
  • Sewer: Public Sewer

Appliances
  • Appliances: Built-In Microwave, Built-In Range, Cooktop, Dishwasher, Disposal, Dryer, Exhaust Fan, Freezer, Icemaker, Range Hood, Refrigerator, Stove, Washer
Ask Agent A Question Ask Agent A Question

Address Map Address Map
MLS Addon MLS Addon
  • Office Name: Samson Properties
  • Agent Name: Robert J Chew
Additional Information Additional Information
  • Water Source: Public
  • Accessibility Features: None
  • Construction Materials: Brick Front
  • Foundation Details: Slab
  • Garage: 2.0
  • Levels: 4
  • On Market Date: 2026-09-02
Financial Financial
  • Tax Annual Amount: 6859.0
  • Association Fee: 163.0
  • Association Fee Frequency: Monthly
  • Association Fee Includes: Pool(s), Lawn Maintenance
  • Association Yn: 1
Listing Information Listing Information
  • Co List Agent Full Name: Tafseer Ahmad
  • Co List Office Name: Samson Properties
  • Originating System Name: Bright
  • Co List Agent Mls Id: 3032962
  • Co List Office Mls Id: SAMP47
  • List Agent Mls Id: 91028
  • List Office Mls Id: SAMP47
  • MLS Status: ACTIVE-BRIGHT
  • Modification Timestamp: 2026-09-04T16:44:57Z
  • Status Change Timestamp: 2026-09-03T13:40:12Z
Rob Spicer Broker, GRI Rob Spicer Broker, GRI Spicer Real Estate

7201 Wisconsin Avenue

Mortgage Calculator
$
$ %
Years
%
$ %Per Year
$ % Per Year

$
