
 Share
Share
 3812 RIDGEVIEW ROAD, Arlington, VA 22207
 2,397 Sqft SQFT
 4
4
 3
3
 Basic Details
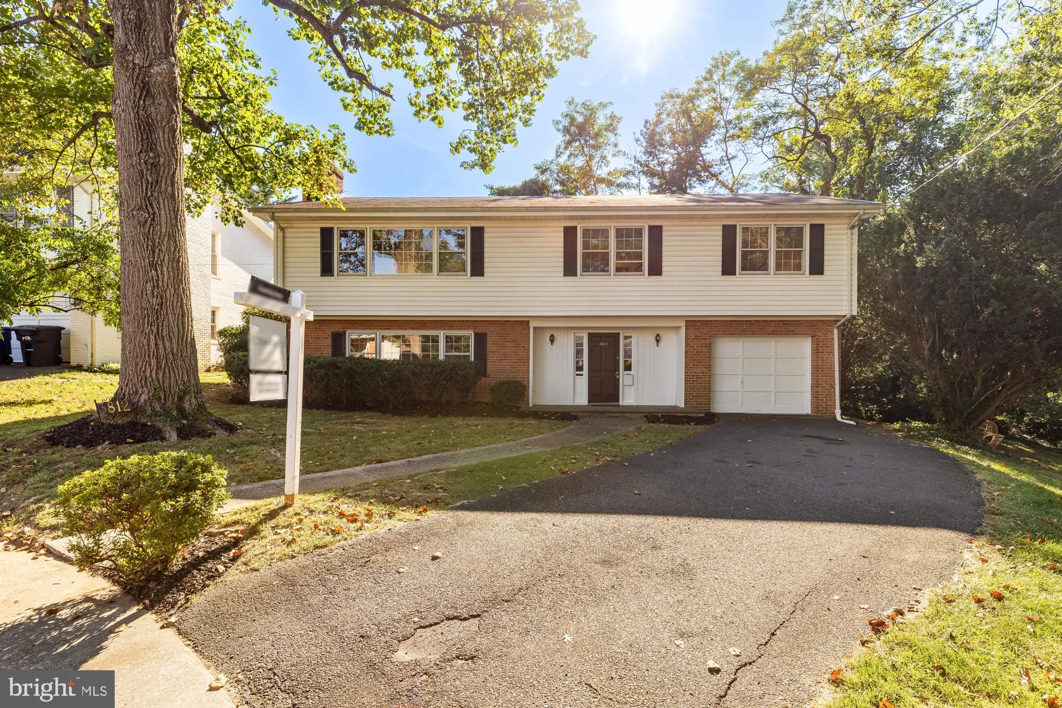
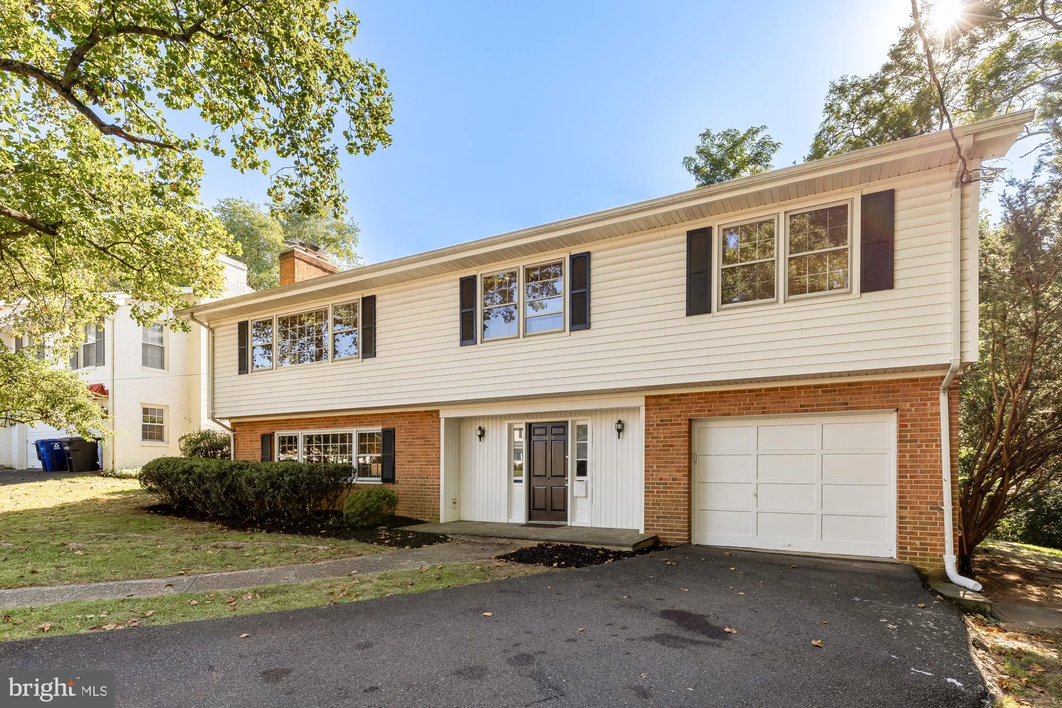
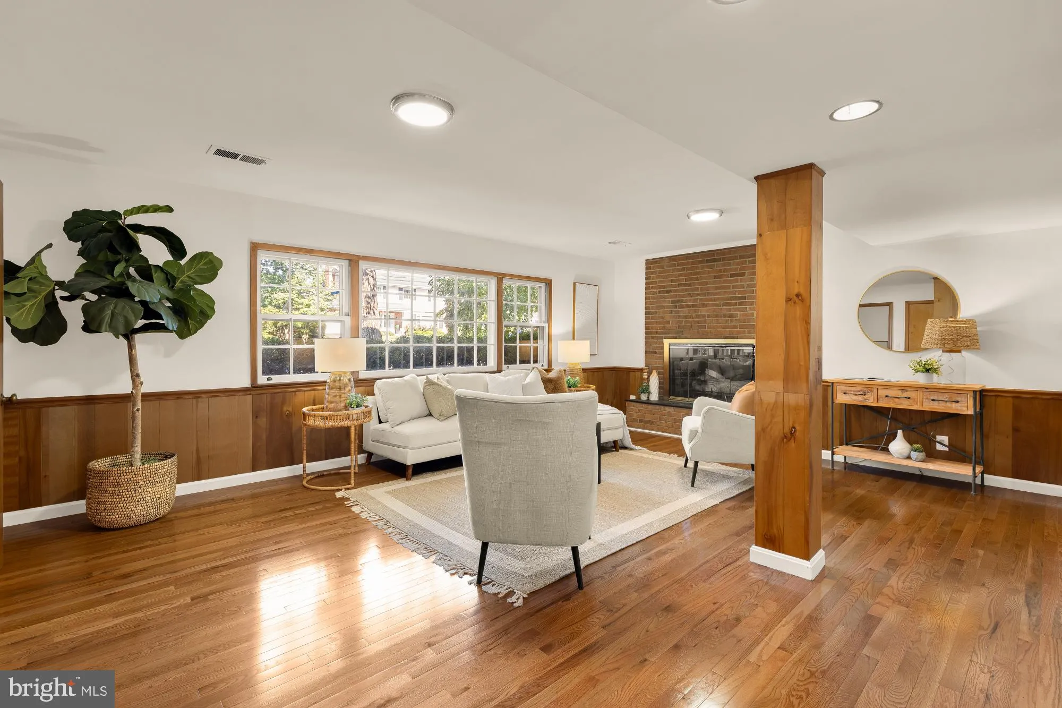
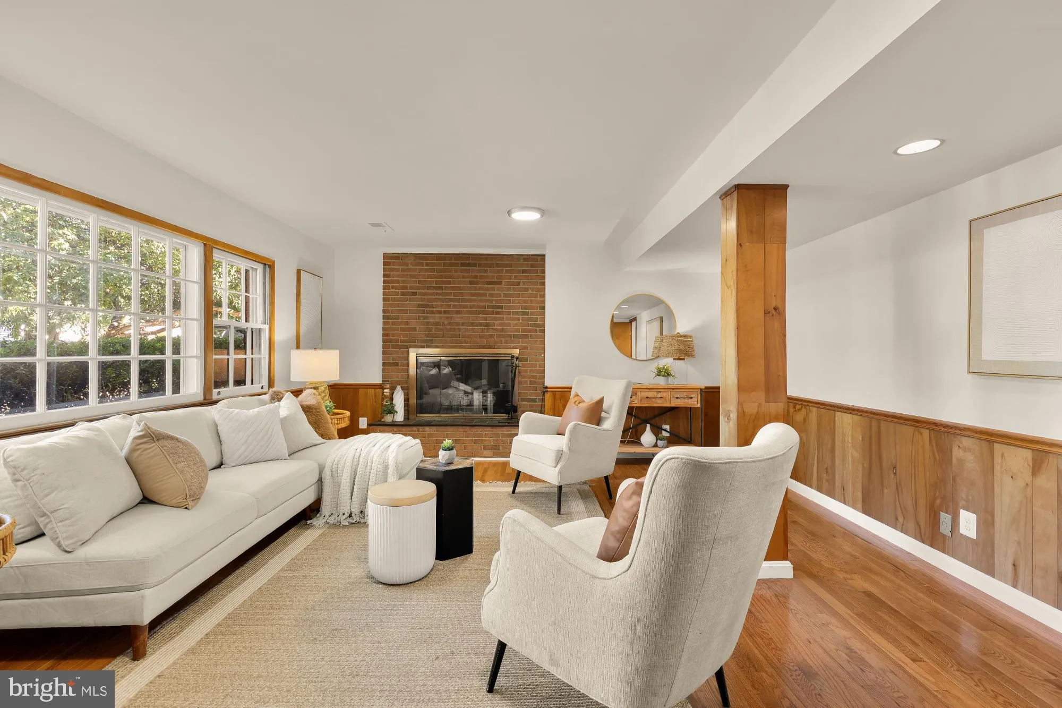
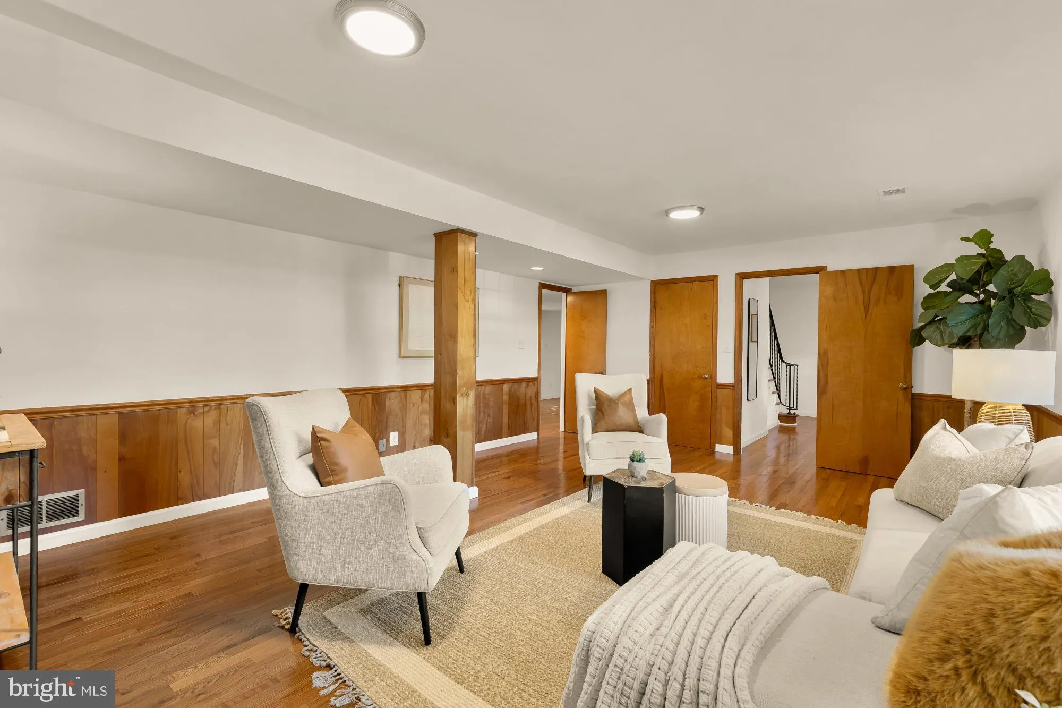
Tucked at the end of a quiet, low-traffic cul-de-sac in North Arlington’s Arlingwood/Old Glebe neighborhood, this four-bedroom, three-bath home wraps a classic split-level layout in real warmth. Entering on the main level, where new hardwood flooring that sets a bright, cohesive backdrop for a cozy family room...
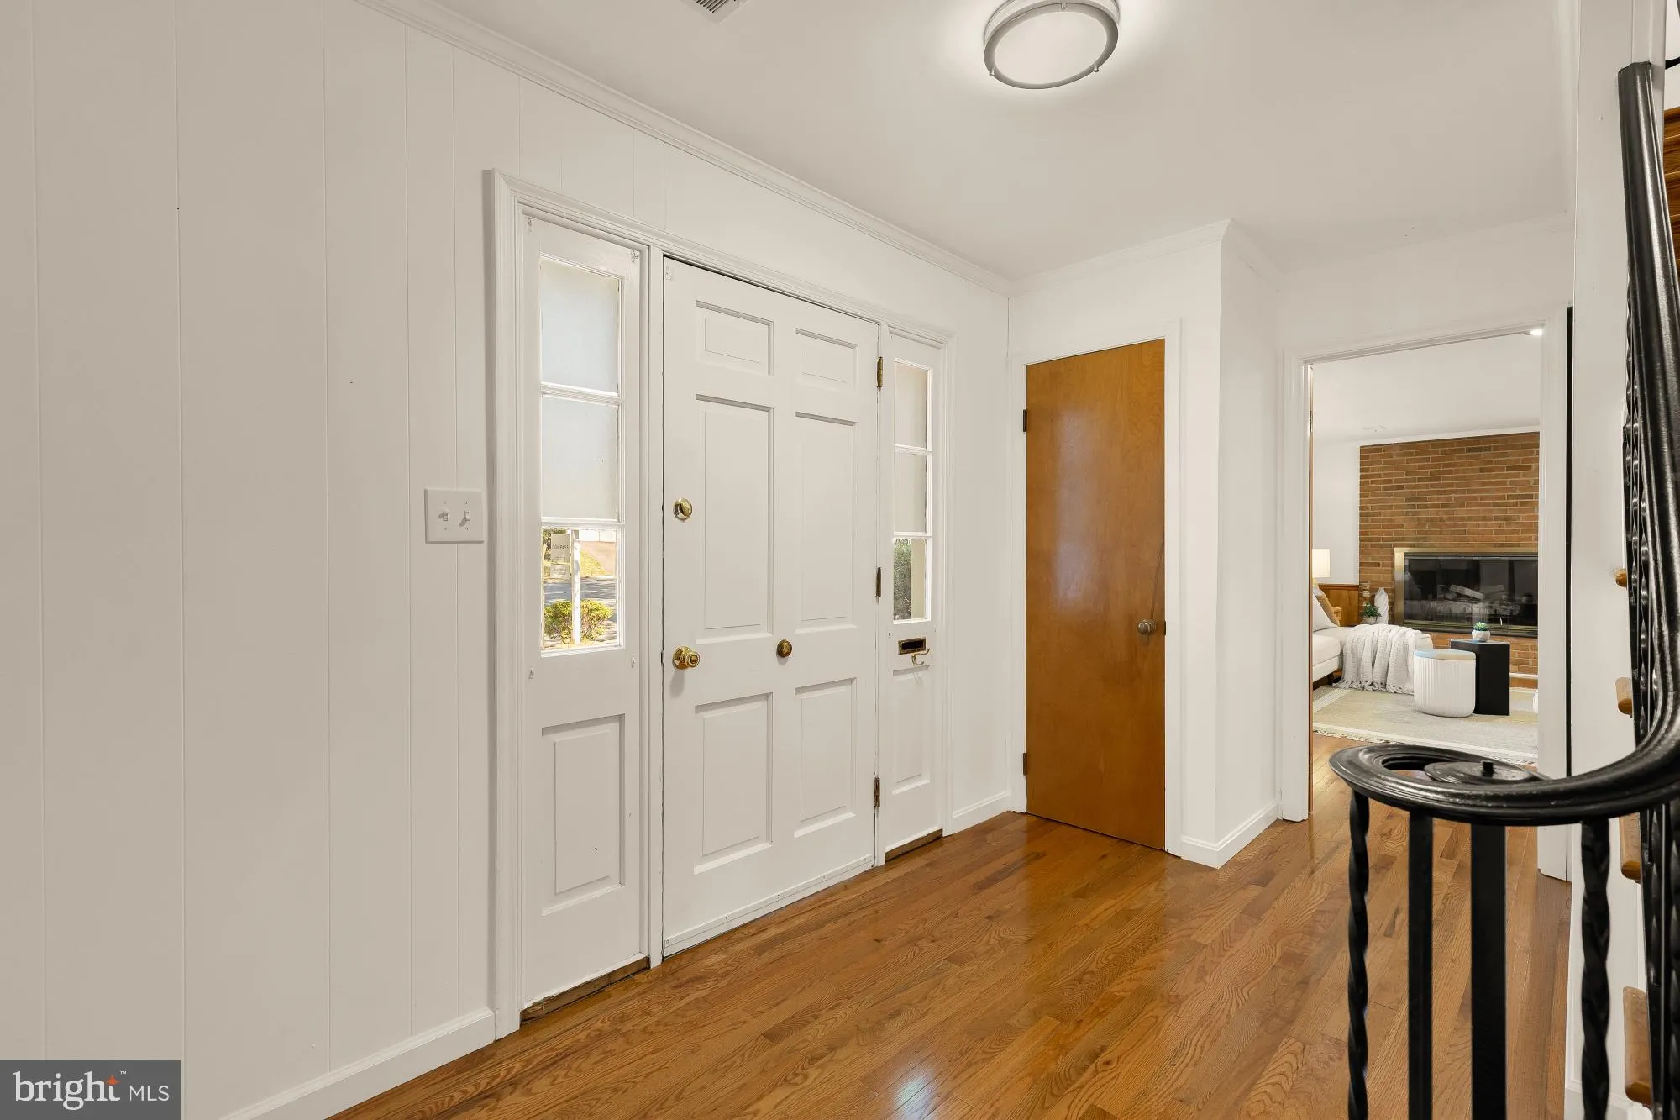
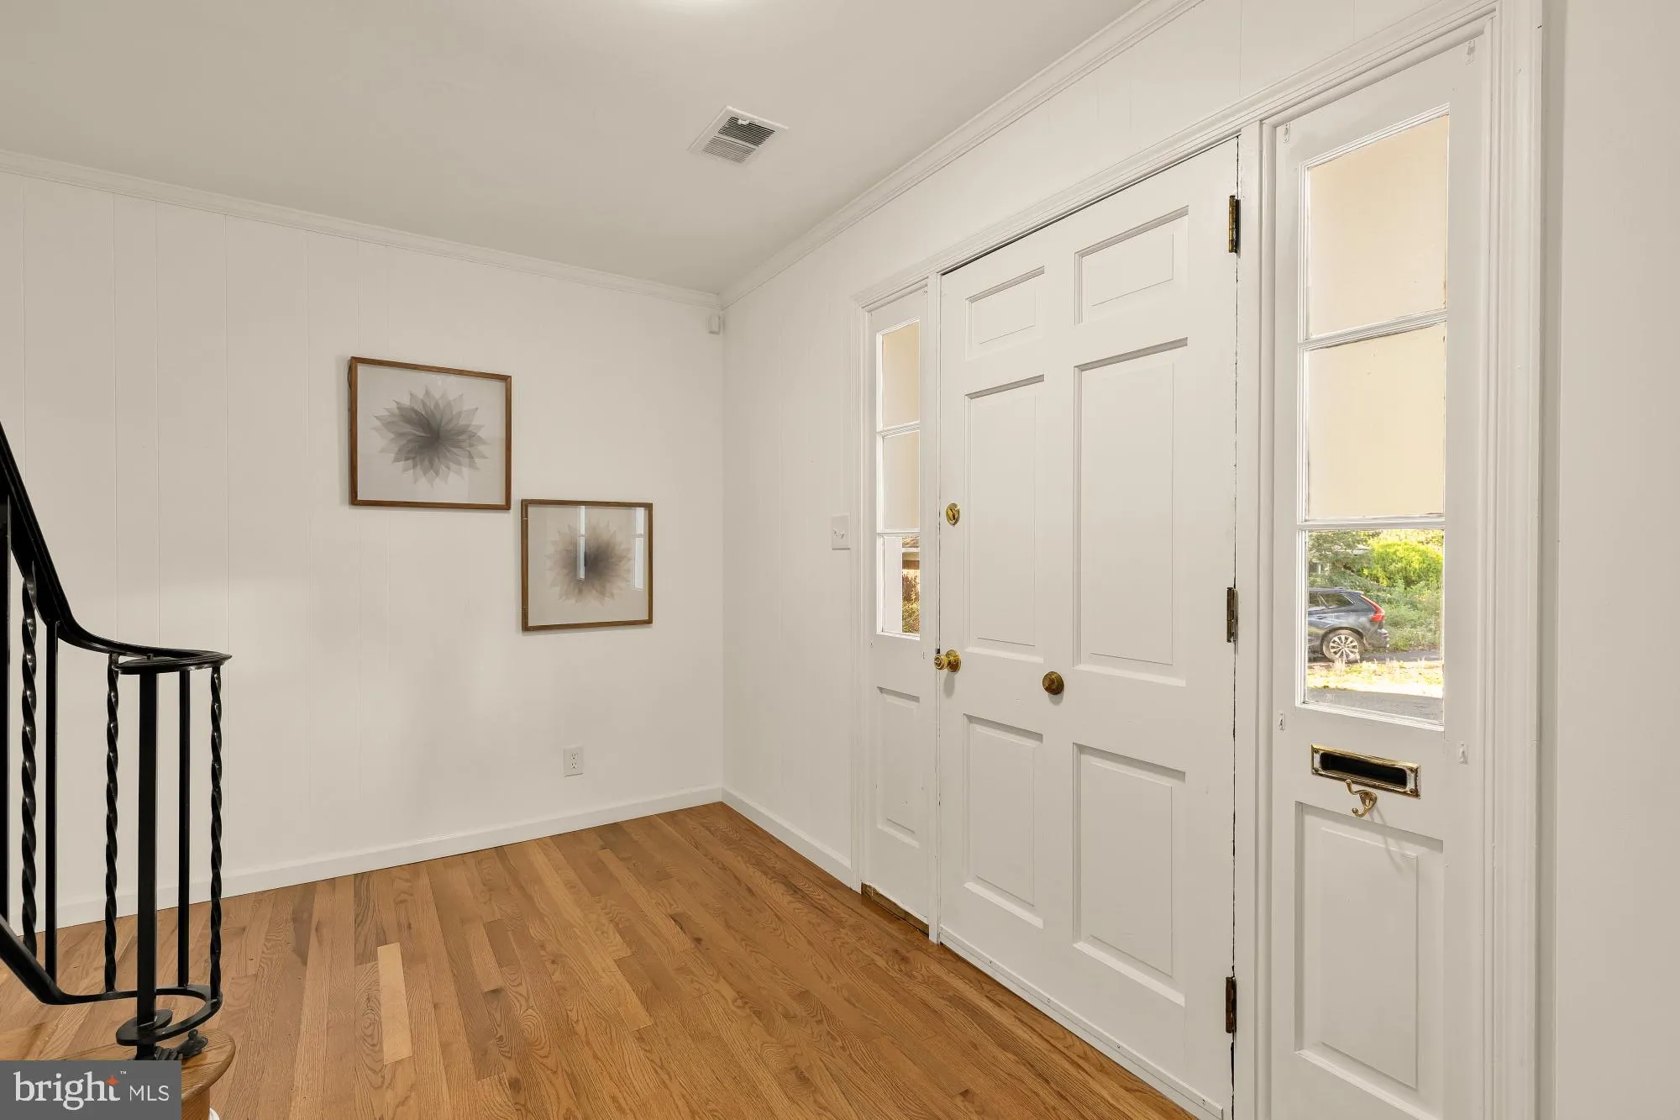
Tucked at the end of a quiet, low-traffic cul-de-sac in North Arlington’s Arlingwood/Old Glebe neighborhood, this four-bedroom, three-bath home wraps a classic split-level layout in real warmth. Entering on the main level, where new hardwood flooring that sets a bright, cohesive backdrop for a cozy family room that could double as a bedroom (fourth) with its own fireplace, a dedicated laundry area, and a full bathroom — plus a direct walk-out to the backyard that makes the space feel like a natural extension of the home. Upstairs, you’ll find a generously sized kitchen, a dedicated dining room, and a living room anchored by a second fireplace, ideal for gathering. Three sizable bedrooms round out this level, including a primary suite with its own ensuite bathroom. An attached one-car garage and a quarter-acre lot add everyday ease, while the home’s location within the highly rated Arlington County Public Schools boundary—feeding into Jamestown Elementary and Williamsburg Middle, both 10/10, and Yorktown High School—rounds things out. With two fireplaces, fresh flooring, and a layout built for both togetherness and quiet corners, this home feels like home from the moment you walk in.
 Features & Appliances
 Ask Agent A Question
 Address Map
 Neighborhood
 MLS Addon
 Additional Information
 Financial
Listing Information
Financial
Listing Information
 Rob Spicer Broker, GRI
Spicer Real Estate
Rob Spicer Broker, GRI
Spicer Real Estate
7201 Wisconsin Avenue
 RobSpicer@SpicerRealEstate.com
 2403881030
 2403881030
 7201 Wisconsin Avenue


