
 Share
Share

 3713 GEORGE MASON DRIVE, Falls Church, VA 22041
 1,395 Sqft SQFT
 2
2
 2
2
 Basic Details
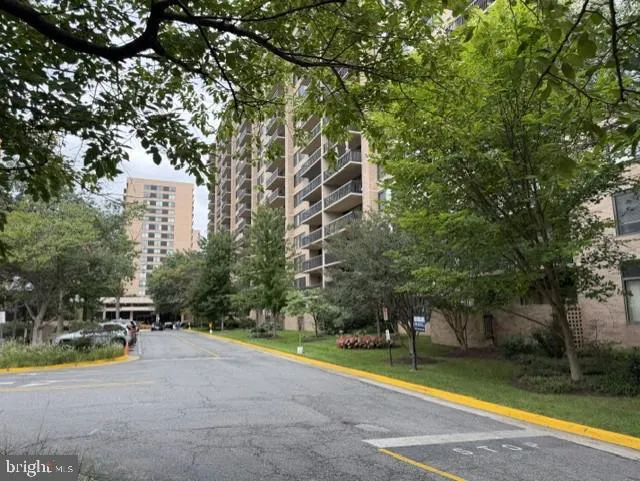
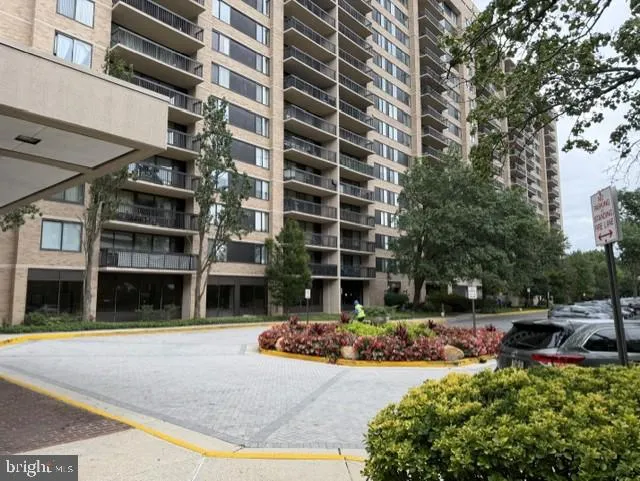
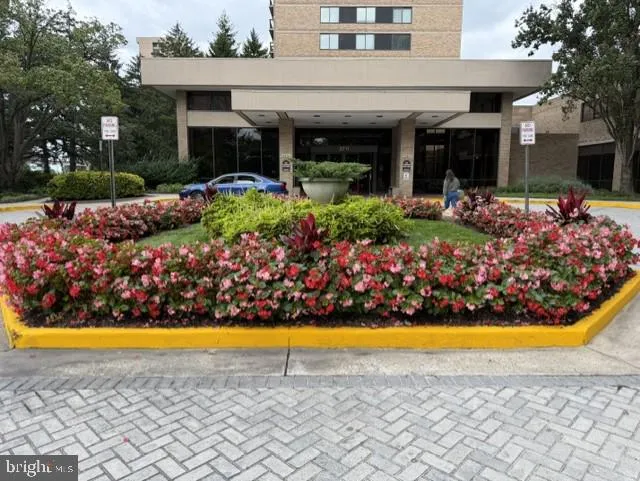
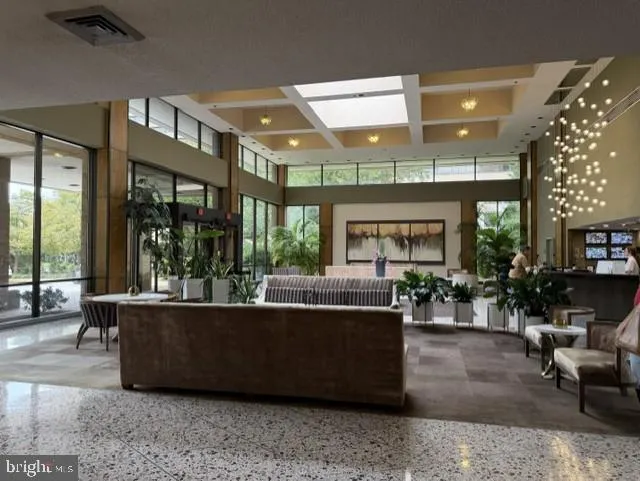
Priced $23, 000.00 below county assesment.This exquisite sunny filled residential, located in the luxury & well maintained hi-rise Skyline House, offers a harmonious blend of comfort and convenience. This unit has two spacious bedrooms and two full bathrooms, providing expansive space lay out spanning approx of...
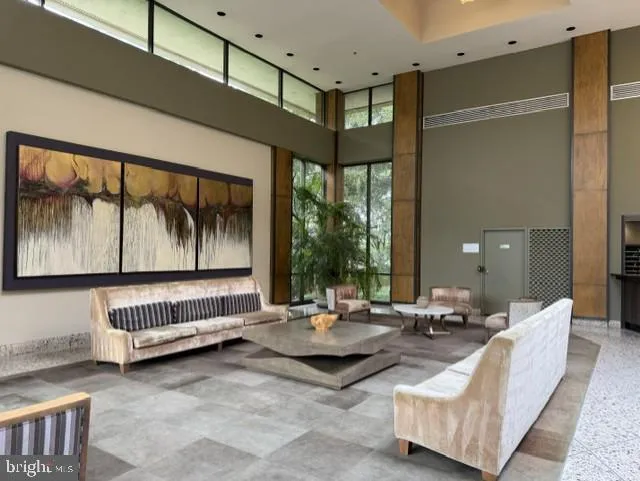
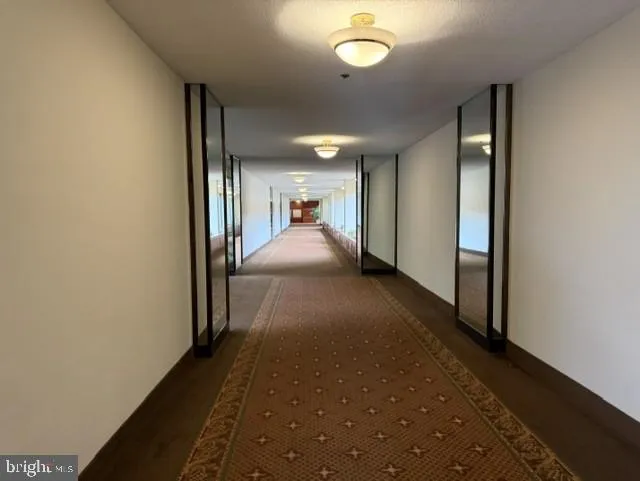
Priced $23, 000.00 below county assesment.This exquisite sunny filled residential, located in the luxury & well maintained hi-rise Skyline House, offers a harmonious blend of comfort and convenience. This unit has two spacious bedrooms and two full bathrooms, providing expansive space lay out spanning approx of 1, 395 square feet of well designed living space for relaxation and privacy.Traditional floor plan accentuated by elegant wood floors and plush carpeting, creating a warm and inviting atmosphere throughout. The kitchen is designed for both functionality and style, featuring an eat-in area, table space, and a pantry for additional storage. Equipped with appliances, including a built-in microwave, dishwasher, electric oven/range, refrigerator, and washer/dryer, this unit caters to all your culinary needs. The spacious living room & formal dining area is perfect for entertaining guests, while the spacious bedrooms provide quite retreats-including private primary suite with an en suit-bath & two closets, one is walking-in & the other is mirrored. . The exterior of the building is equally impressive, featuring exterior lighting, and well-maintained sidewalks. Residents can enjoy the rooftop deck, which offers stunning views and a perfect setting for relaxation. The community amenities are extensive, including a billiard room, exercise room, fitness center, game room, party room, and an outdoor swimming pool. Security is a priority, with 24-hour monitoring, lobby desk services, and an intercom system ensuring peace of mind. Skyline House is strategically located within a vibrant community, providing easy access to public transportation options, including a bus stop less than a mile away and a metro/subway station within three miles. The proximity to major roadways and an airport less than ten miles away enhances the convenience for commuters and travelers alike. The surrounding neighborhood boasts a variety of parks and recreational facilities, promoting an active lifestyle. Local schools are well-regarded, offering quality education and extracurricular activities. The community is further enhanced by nearby shopping, dining, and entertainment options, ensuring that residents have everything they need within reach. This property not only offers a comfortable living space but also a lifestyle enriched by community amenities and local conveniences. With assigned garage parking and additional storage options, this unit is a rare find in a sought-after location. Experience the best of urban living at Skyline House, where comfort meets community.
 Features & Appliances
 Ask Agent A Question
 Address Map
 MLS Addon
 Additional Information
 Financial
Listing Information
Financial
Listing Information
 Rob Spicer Broker, GRI
Spicer Real Estate
Rob Spicer Broker, GRI
Spicer Real Estate
7201 Wisconsin Avenue
 RobSpicer@SpicerRealEstate.com
 2403881030
 2403881030
 7201 Wisconsin Avenue


