
 Share
Share
 7200 WELLS PARKWAY, Hyattsville, MD 20782
 2,700 Sqft SQFT
 5
5
 3
3
 Basic Details
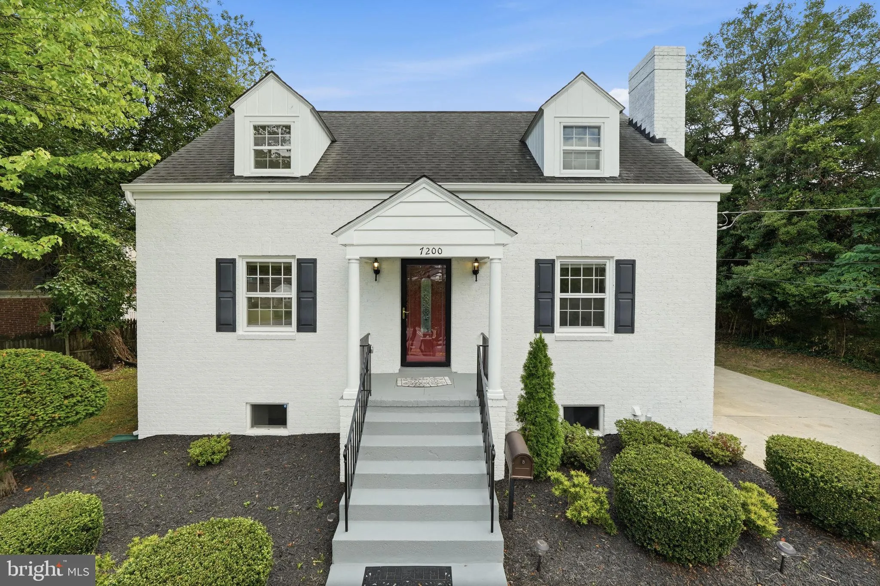
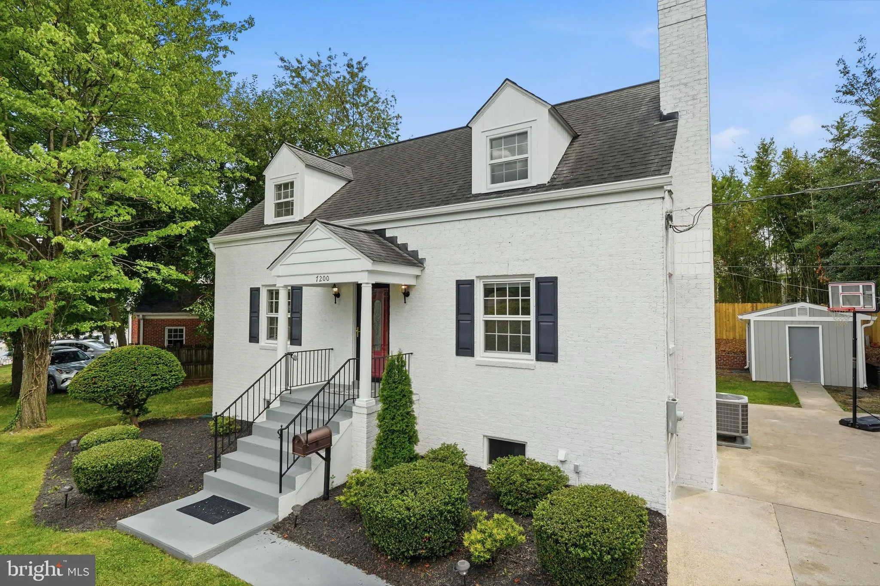
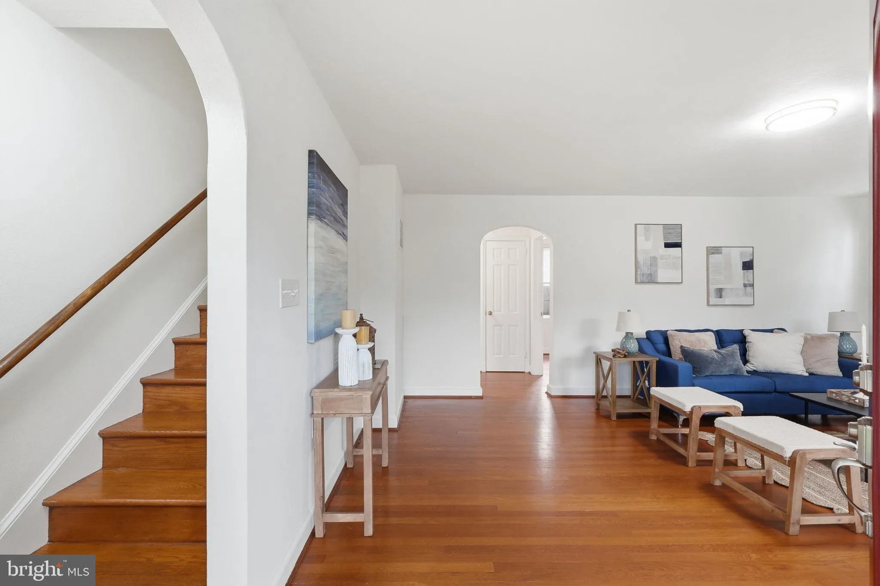
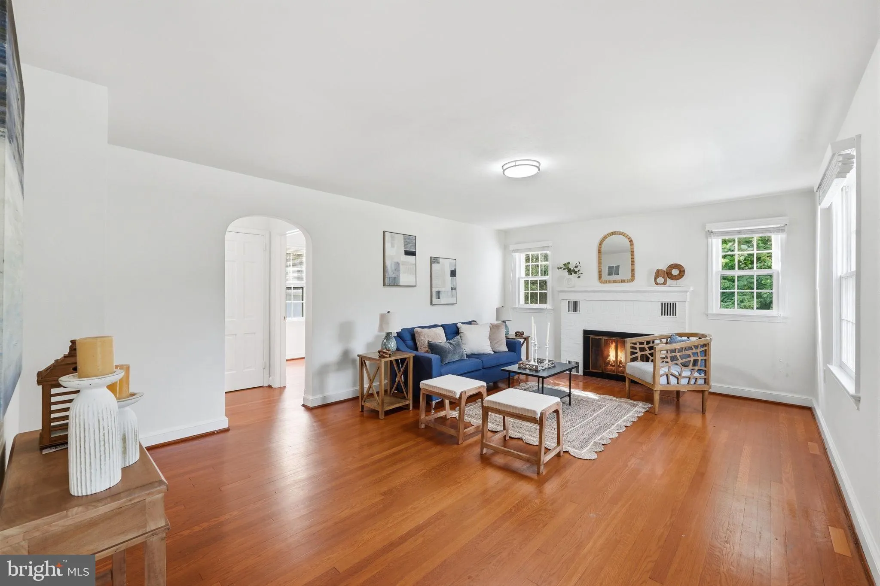
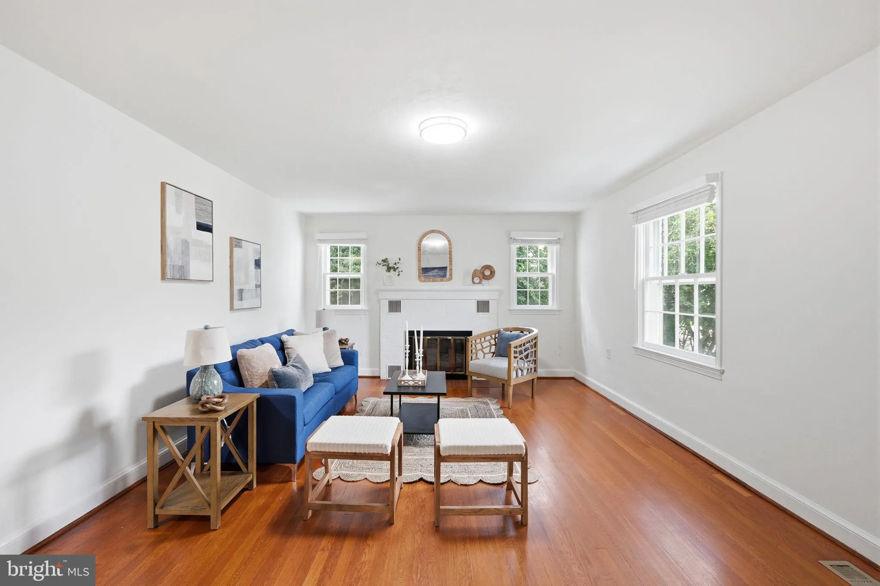
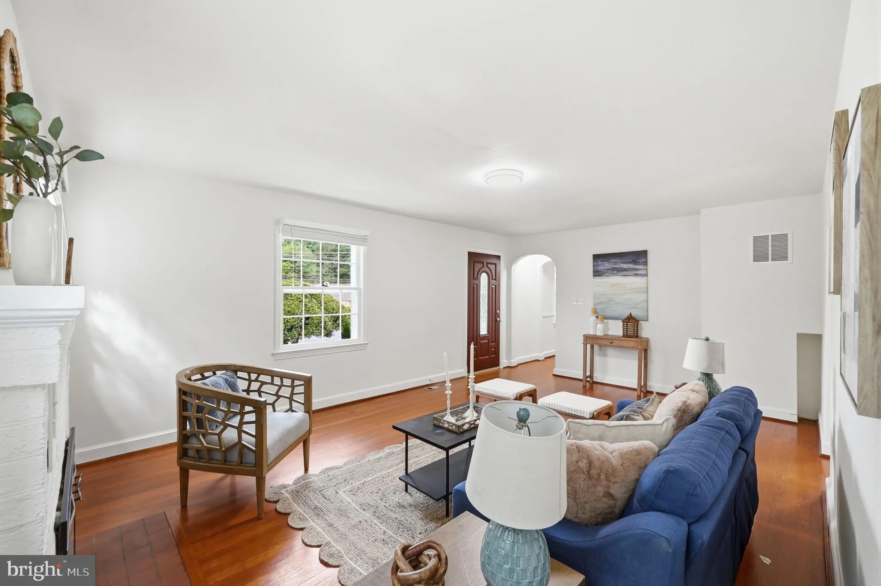
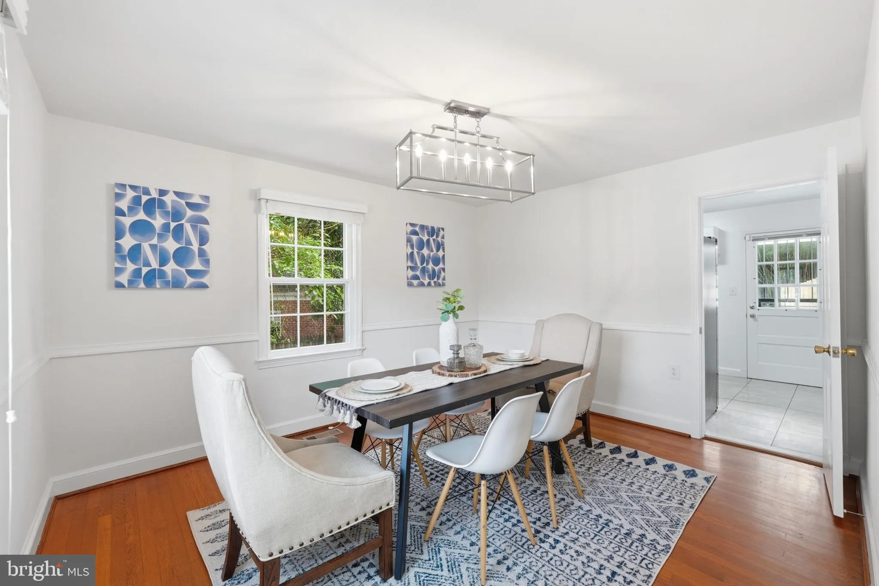
Welcome to this charming & updated 5-bedroom, 3-full-bath Brick Cape Cod nestled in the heart of Hyattsville! Designed for effortless living, this home features classic hardwood floors across the main and upper levels, a sunlit kitchen equipped with stainless steel appliances, and a thoughtfully planned layout ...
Welcome to this charming & updated 5-bedroom, 3-full-bath Brick Cape Cod nestled in the heart of Hyattsville! Designed for effortless living, this home features classic hardwood floors across the main and upper levels, a sunlit kitchen equipped with stainless steel appliances, and a thoughtfully planned layout with a full bathroom on every floor. The fully finished lower level offers ultimate flexibility—boasting a private entrance, kitchenette, full bath, and stylish new waterproof luxury flooring, making it perfect for guests, extended family, or a potential income-producing suite. Step outside to a sprawling backyard tailor-made for summer barbecues and weekend gatherings, complete with a storage shed and a deep driveway for easy off-street parking. Situated in a vibrant urban suburb of Washington, D.C., you’ll enjoy effortless commutes via major routes (295, 50, 95, 495) and nearby Metro stations (PG Plaza, College Park, and the future Purple Line). Live minutes from the University of Maryland, Whole Foods, Trader Joe’s, local parks, pickleball courts, and neighborhood festivals. Move-in ready and built for a dynamic lifestyle!
 Features & Appliances
 Ask Agent A Question
 Address Map
 Neighborhood
 MLS Addon
 Additional Information
 Financial
Listing Information
Financial
Listing Information
 Rob Spicer Broker, GRI
Spicer Real Estate
Rob Spicer Broker, GRI
Spicer Real Estate
7201 Wisconsin Avenue
 RobSpicer@SpicerRealEstate.com
 2403881030
 2403881030
 7201 Wisconsin Avenue


