
 Share
Share
 4600 DUKE STREET, Alexandria, VA 22304
 1,472 Sqft SQFT
 3
3
 2
2
 Basic Details
Move on up to this top-level 3-bedroom home with amazing views! Updated spacious 3-bedroom corner unit on the top floor with 2 full baths. Huge living room for relaxing and enjoying the blue sky through the picture window. Primary bedroom with private bathroom and walk-in closet. Plenty of space in the 2 other bedro...
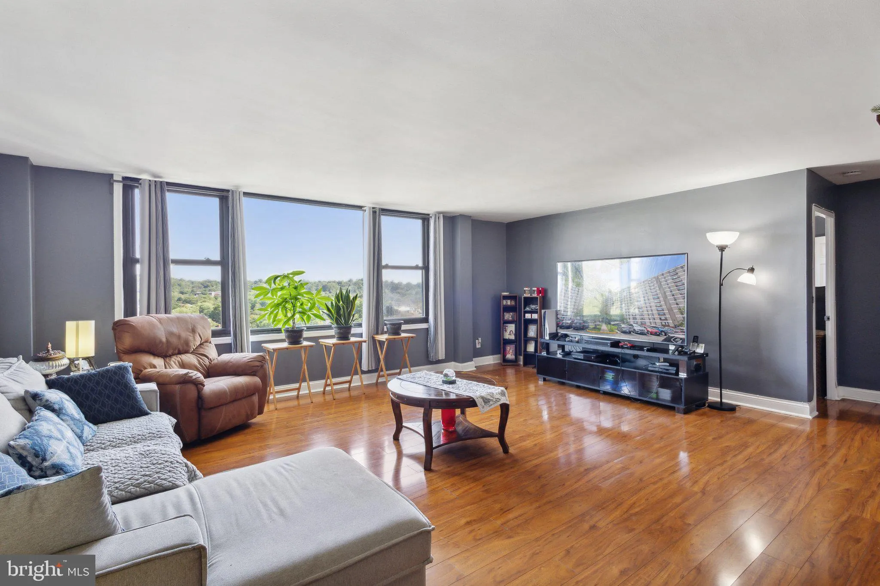
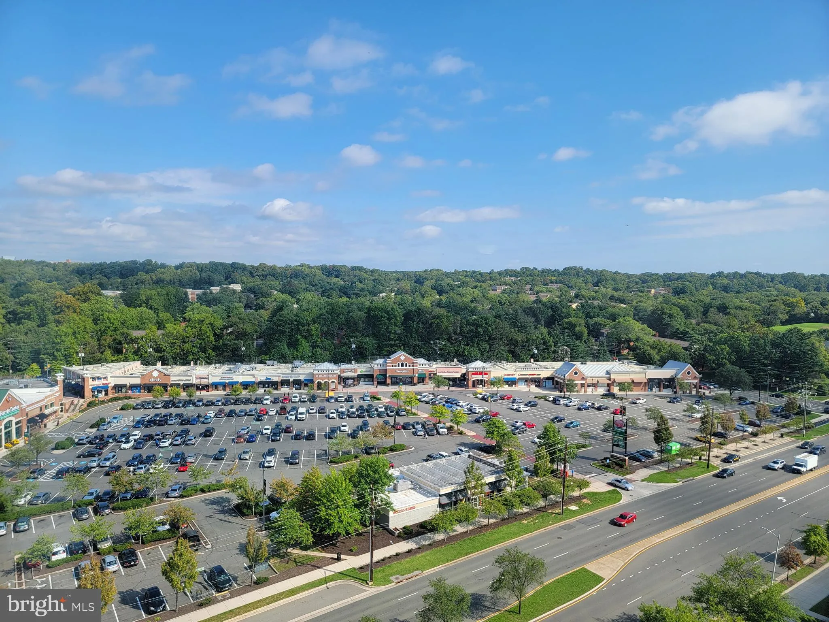
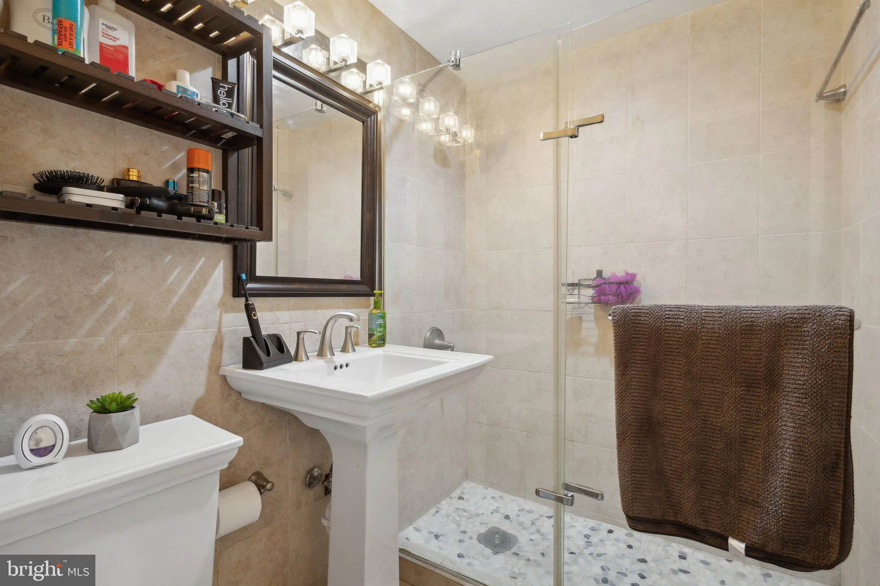
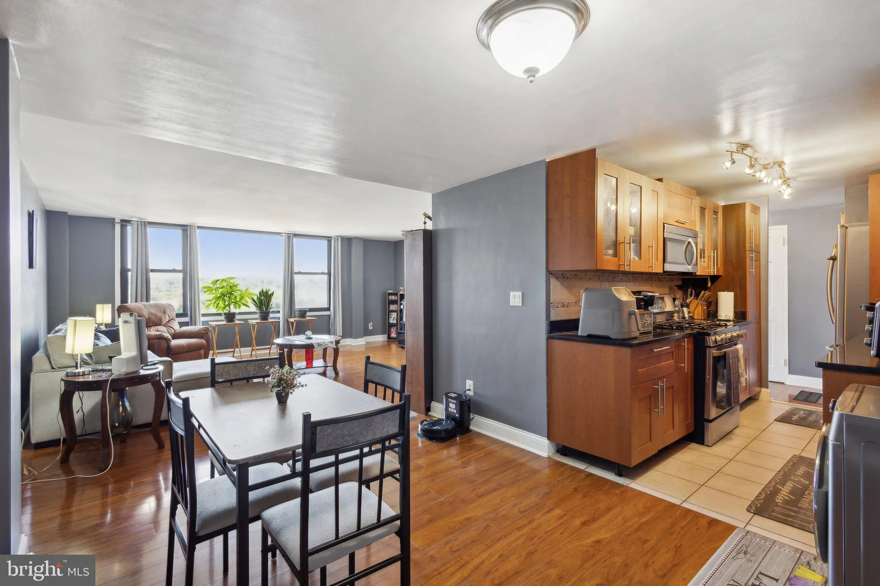
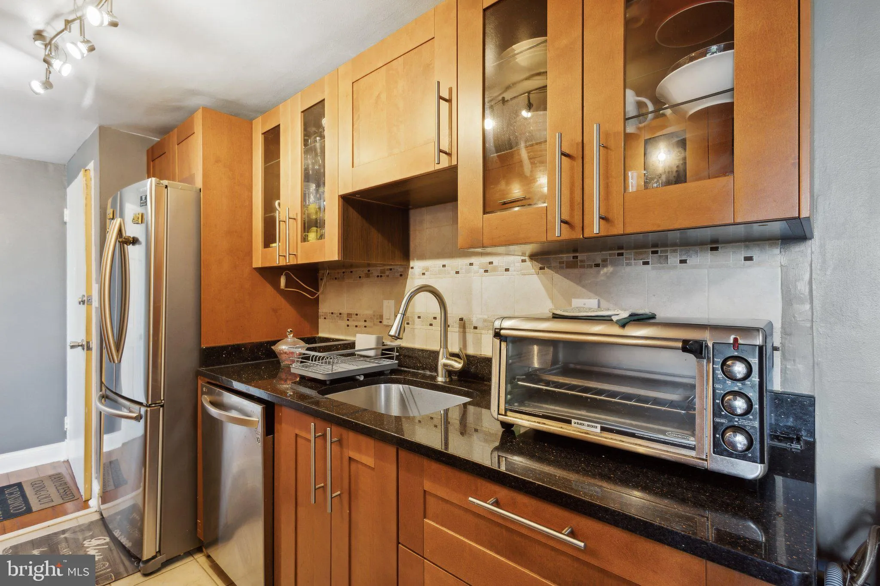
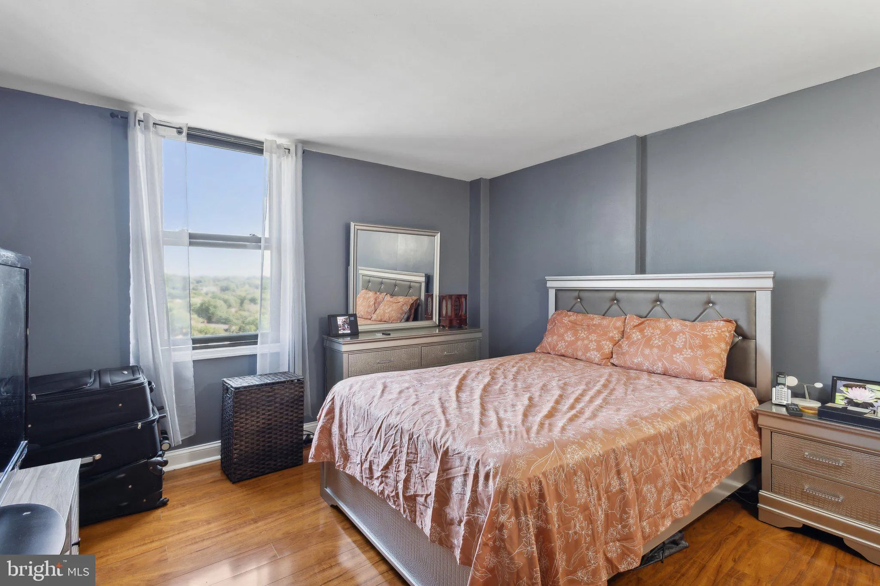
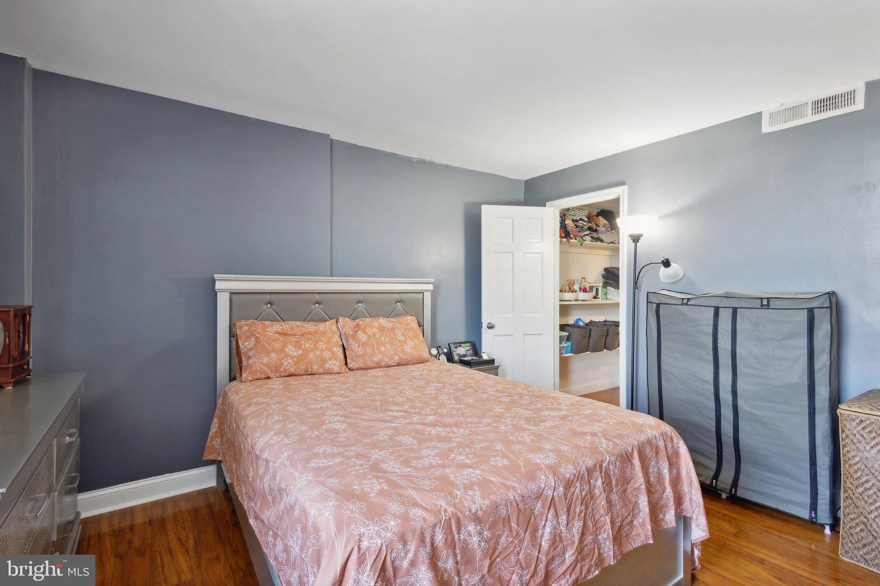
Move on up to this top-level 3-bedroom home with amazing views! Updated spacious 3-bedroom corner unit on the top floor with 2 full baths. Huge living room for relaxing and enjoying the blue sky through the picture window. Primary bedroom with private bathroom and walk-in closet. Plenty of space in the 2 other bedrooms for a home office or slumber. Gally-style kitchen with granite countertops and gas cooking. Rare to find, this unit features a washer and dryer that does both washing and drying in one machine. No need to use the community laundry. Newer HVAC system provides years of worry-free heating and air conditioning. Enjoy the great outdoors at Ben Brenman Park, just a short walk away. The building is next to Aldi and directly across from lots of shopping conveniences. (Harris Teeter, Dunkin Donuts, Chipotle, Massage Envy, and much more). Contact us ASAP for a private appointment to view 4600 Duke Street Unit 1631 Alexandria VA 22304
 Features & Appliances
 Ask Agent A Question
 Address Map
 MLS Addon
 Additional Information
 Financial
Listing Information
Financial
Listing Information
 Rob Spicer Broker, GRI
Spicer Real Estate
Rob Spicer Broker, GRI
Spicer Real Estate
7201 Wisconsin Avenue
 RobSpicer@SpicerRealEstate.com
 2403881030
 2403881030
 7201 Wisconsin Avenue


