
 Share
Share
 3320 MCCORKLE COURT, Triangle, VA 22172
 5,458 Sqft SQFT
 4
4
 5
5
 Basic Details
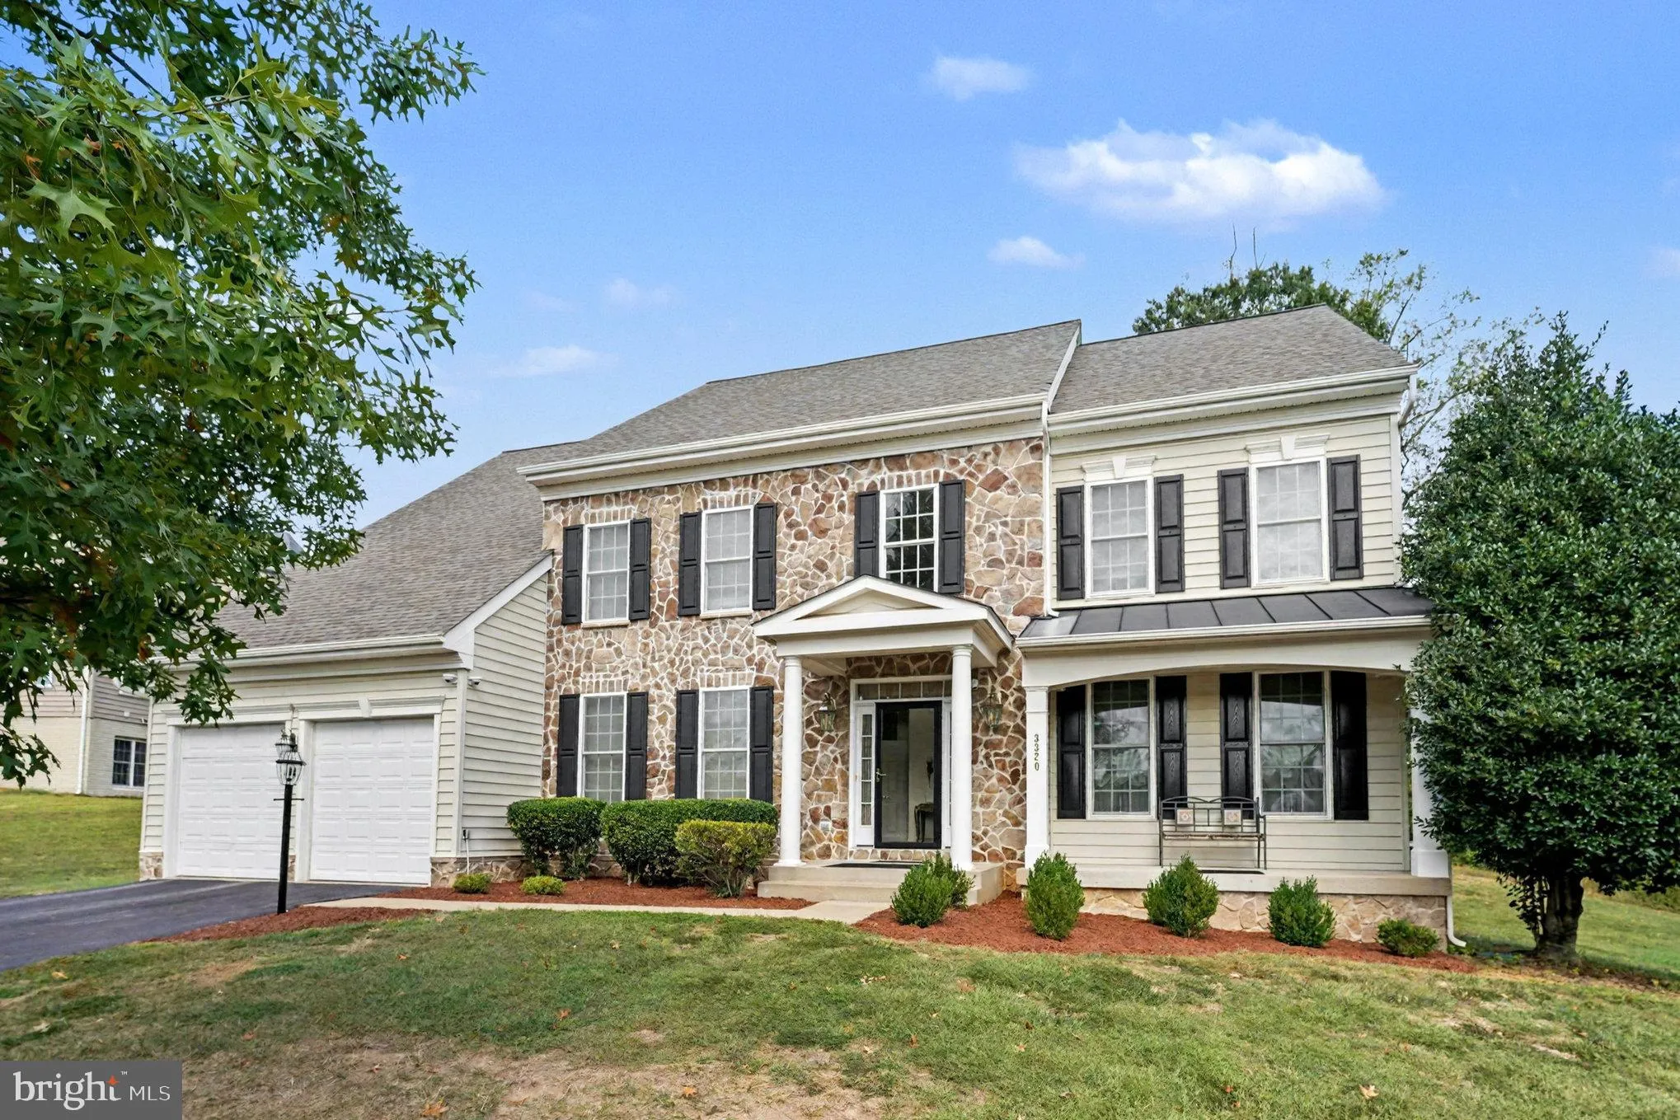
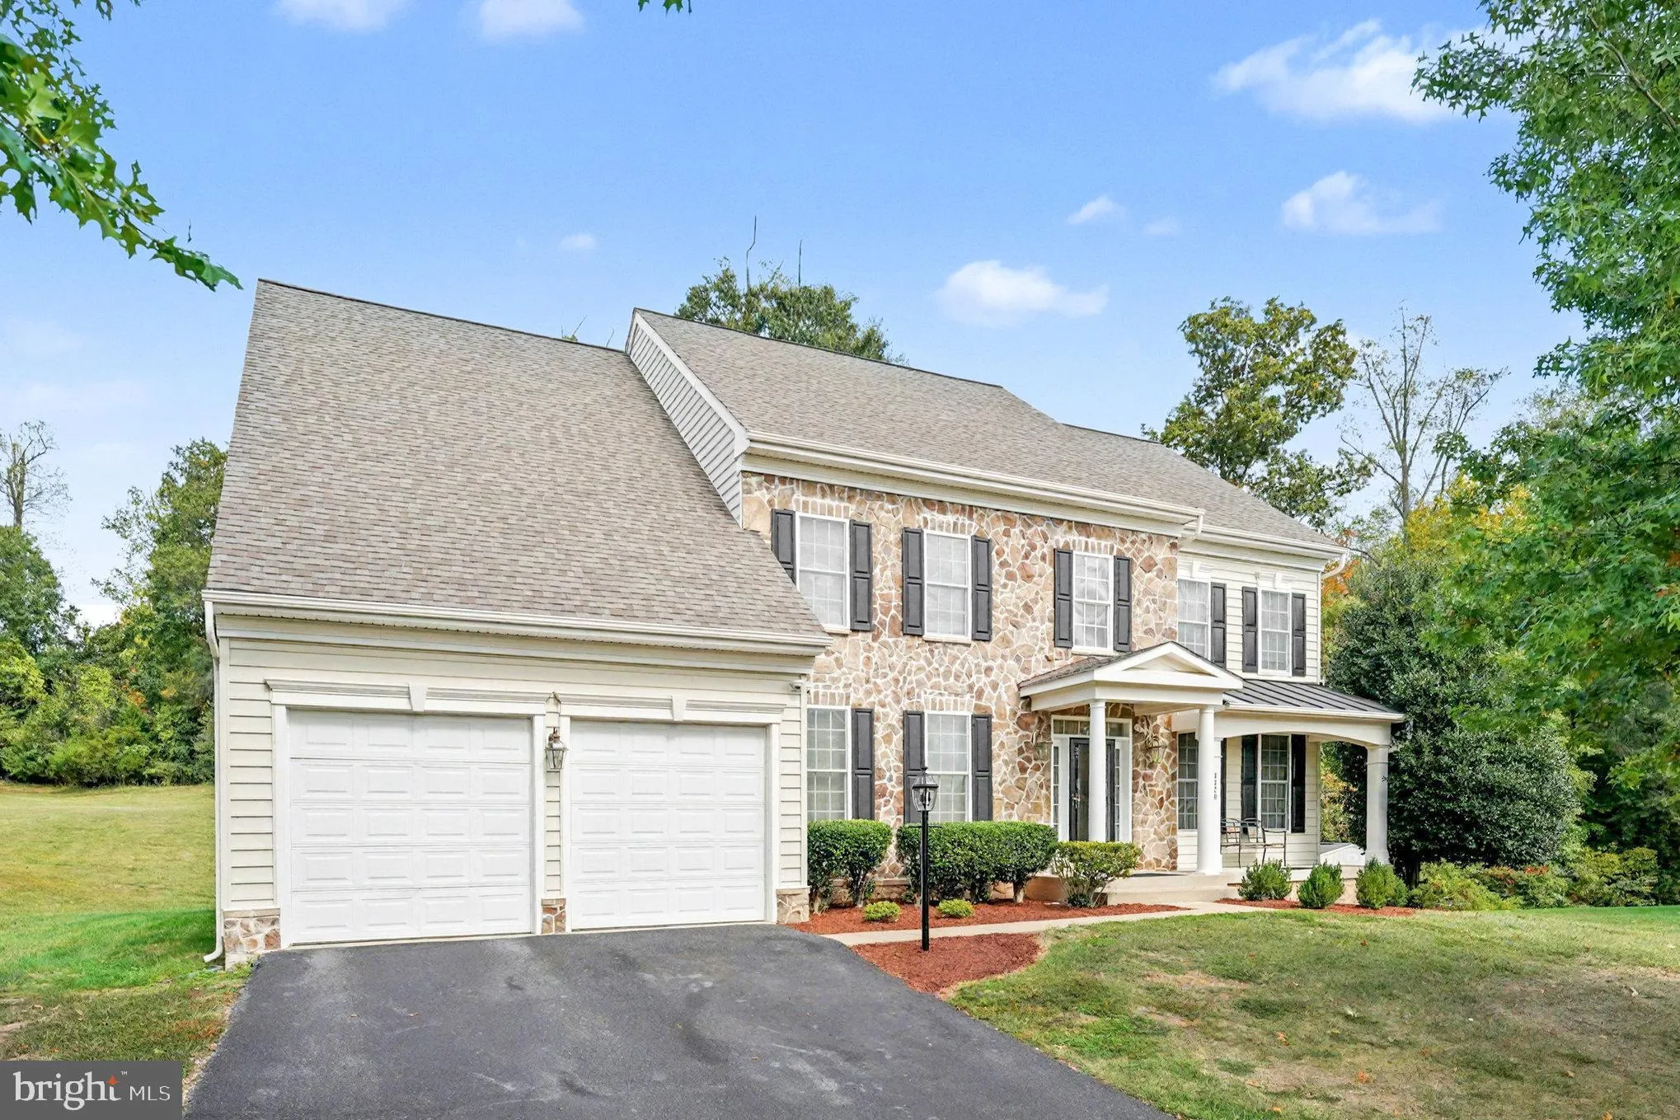
Welcome to the Luxury Single Family Home at Potomac Crest. Built in 2006 Beazer Home Corp. Avery Style home. Set back in a quiet community, minutes from I95 or route 1 & Quantico Marine Base. This large home is 5, 640 Total Sq. Ft. and is setting on a large .59 Acres of land. The Home has a large two story entr...
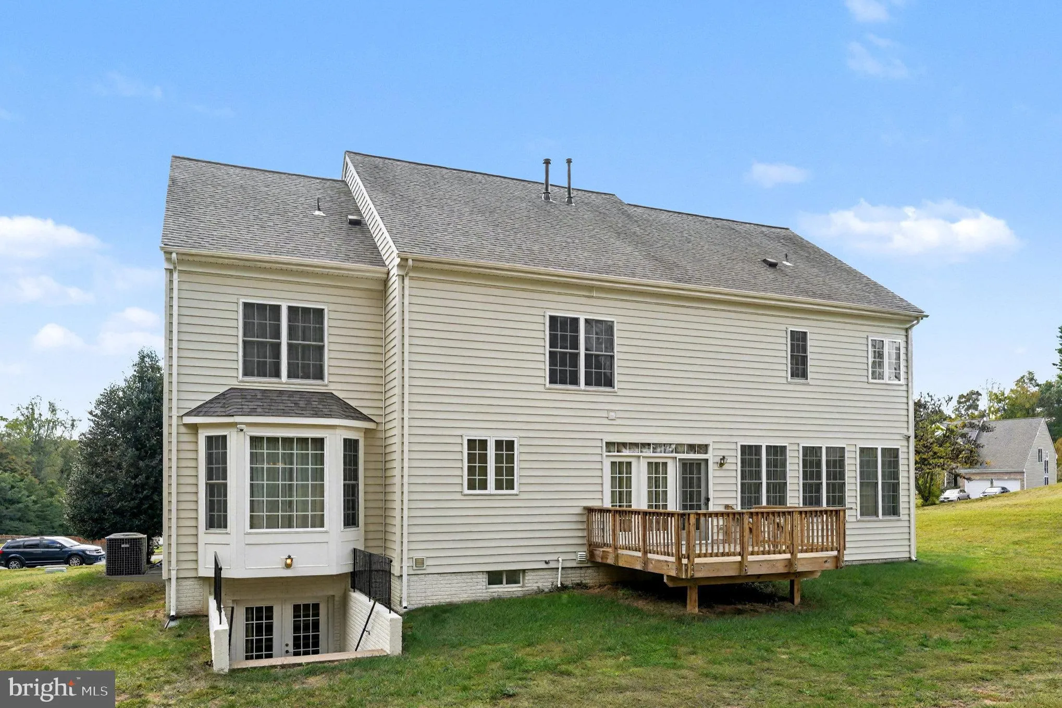
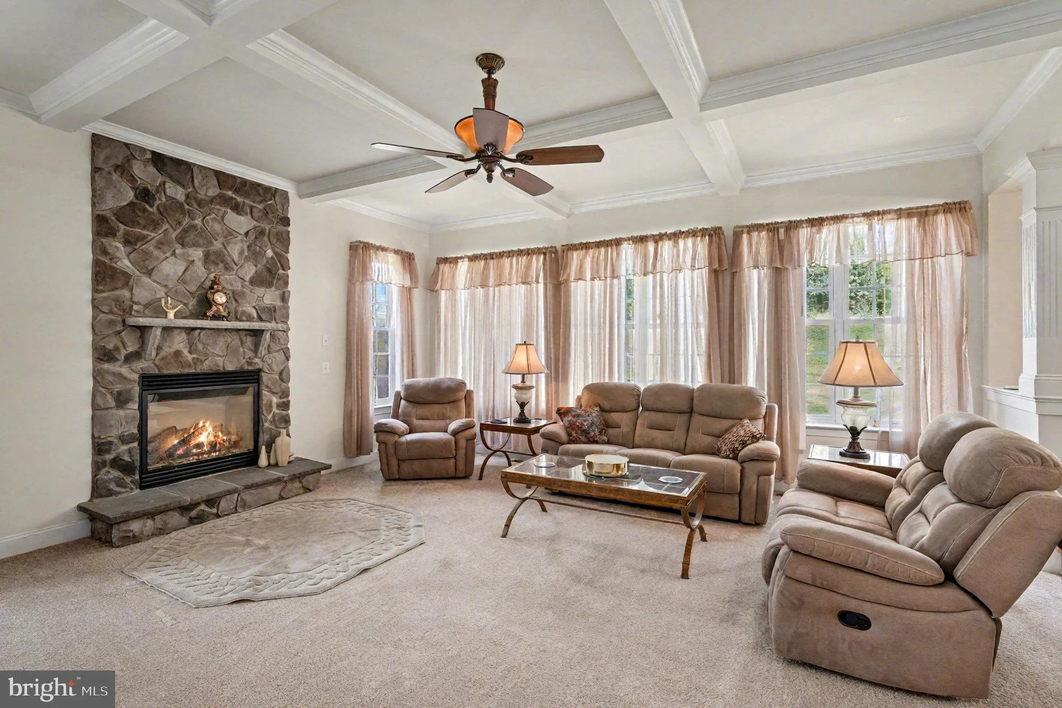
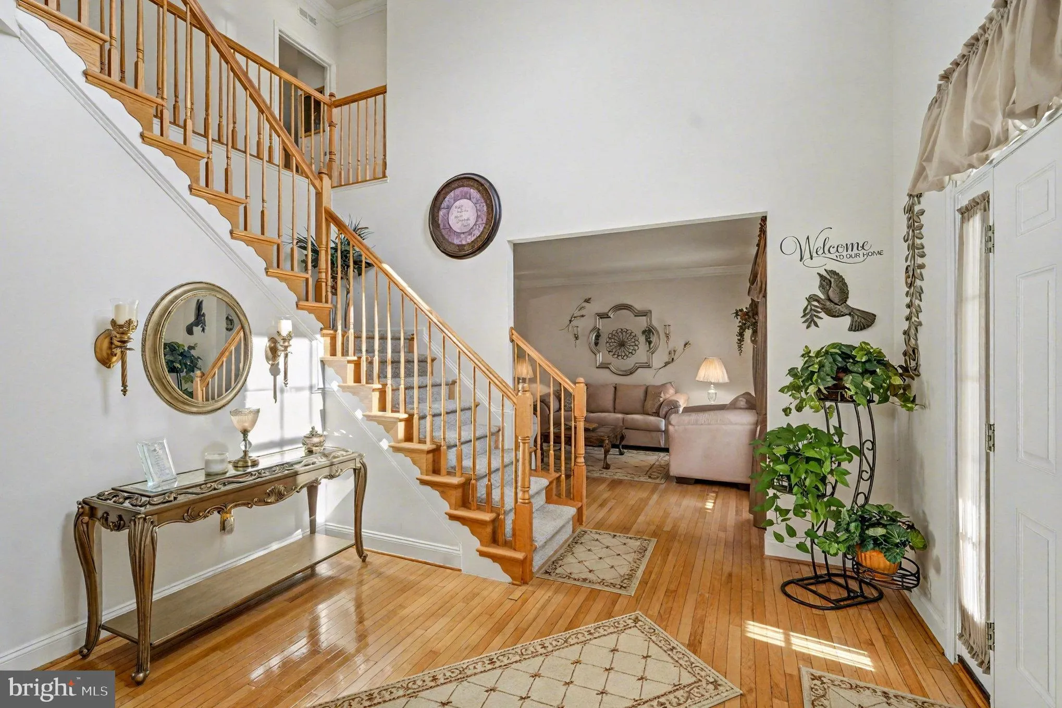
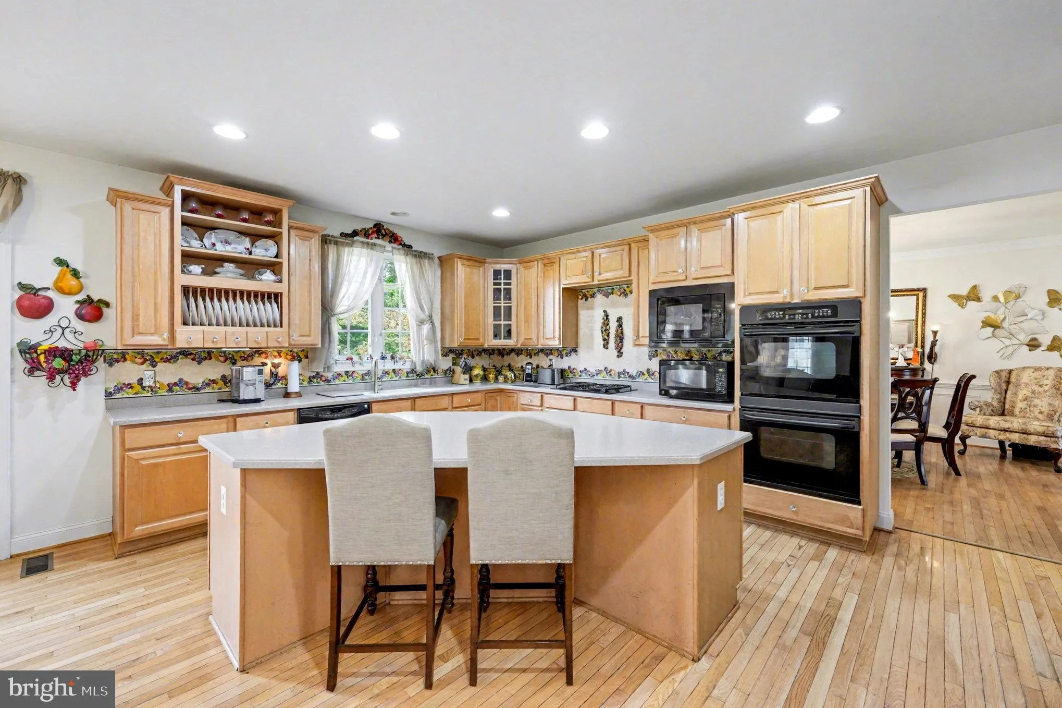
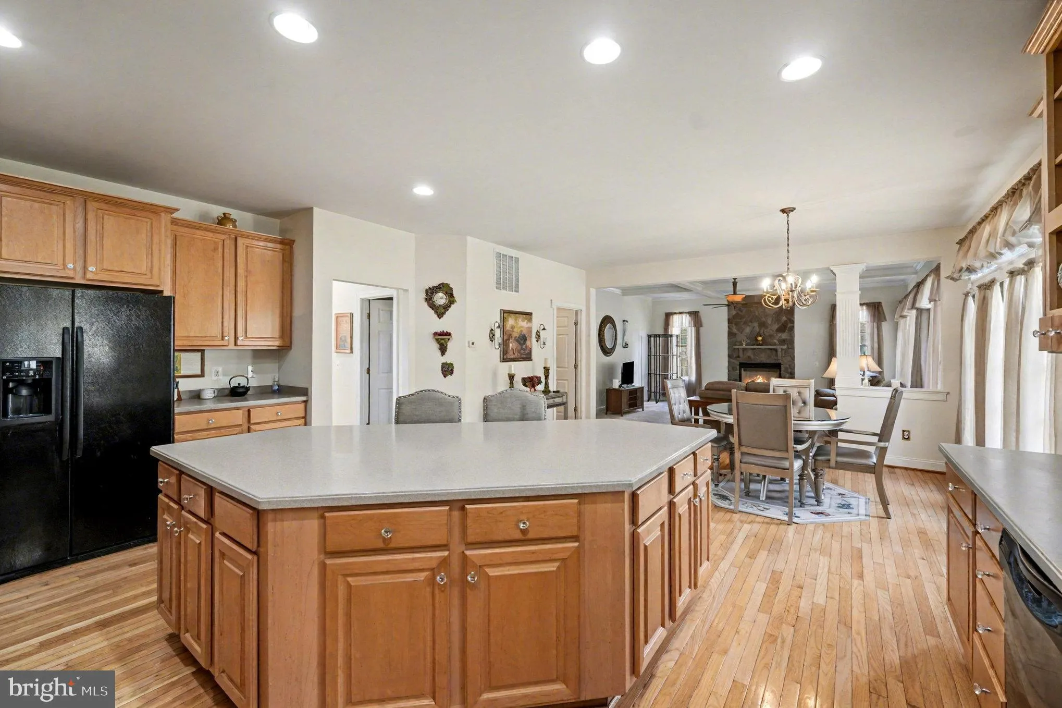
Welcome to the Luxury Single Family Home at Potomac Crest. Built in 2006 Beazer Home Corp. Avery Style home. Set back in a quiet community, minutes from I95 or route 1 & Quantico Marine Base. This large home is 5, 640 Total Sq. Ft. and is setting on a large .59 Acres of land. The Home has a large two story entry with office on left and setting room on the right. Walking straight ahead is the beautiful stair to second floor open hallway, then to back spacious kitchen with dining and large Island eat in, to right of kitchen is large formal dinning with chair railing and shadow boxing trim and crown molding, plus a nice bay window, over looking the back yard. To the left of the kitchen / Dining is a large family room with Stone Fireplace/Gas log with trim out ceiling. Plus a powder room in the hall to the kitchen & stairs to the basement. The Dining /Kitchen also has laundry rm which leads to the garage entry, plus to the back wall there is a set of doors with panels of glass & transom glass above, which leads to a back deck which is a 12 x12 wooden deck for dining out side or grilling, It truly is a nice set up . Up stairs off of the open hallway there are two beds room with shared full bath with double sinks and at one end a large bed room with full bath at the other end is a large Primary Bed room with spacious setting area for couch /TV, refrigerator to relax before going the large bed room with (Again Large) walk in closet. Then the Primary Bath room, has Linen Closet then and corner soaking tub with a long vanity and sinks on each end, The Toilet has it own room and the walk in large shower with double shower setup for two people no problem. The last but not least is the basement with large Rec Room and full bath, plus an exercise room to the back and storage in the spacious furnace room and in addition is a 6′ wide opening with French dr. and steps to the back yard. Easy way to move furniture, exercise equipment and pool table in and out of the basement.
 Features & Appliances
 Ask Agent A Question
 Address Map
 Neighborhood
 MLS Addon
 Additional Information
 Financial
Listing Information
Financial
Listing Information
 Rob Spicer Broker, GRI
Spicer Real Estate
Rob Spicer Broker, GRI
Spicer Real Estate
7201 Wisconsin Avenue
 RobSpicer@SpicerRealEstate.com
 2403881030
 2403881030
 7201 Wisconsin Avenue


