
 Share
Share
 726 WATFORD COURT, Sterling, VA 20164
 1,704 Sqft SQFT
 3
3
 3
3
 Basic Details
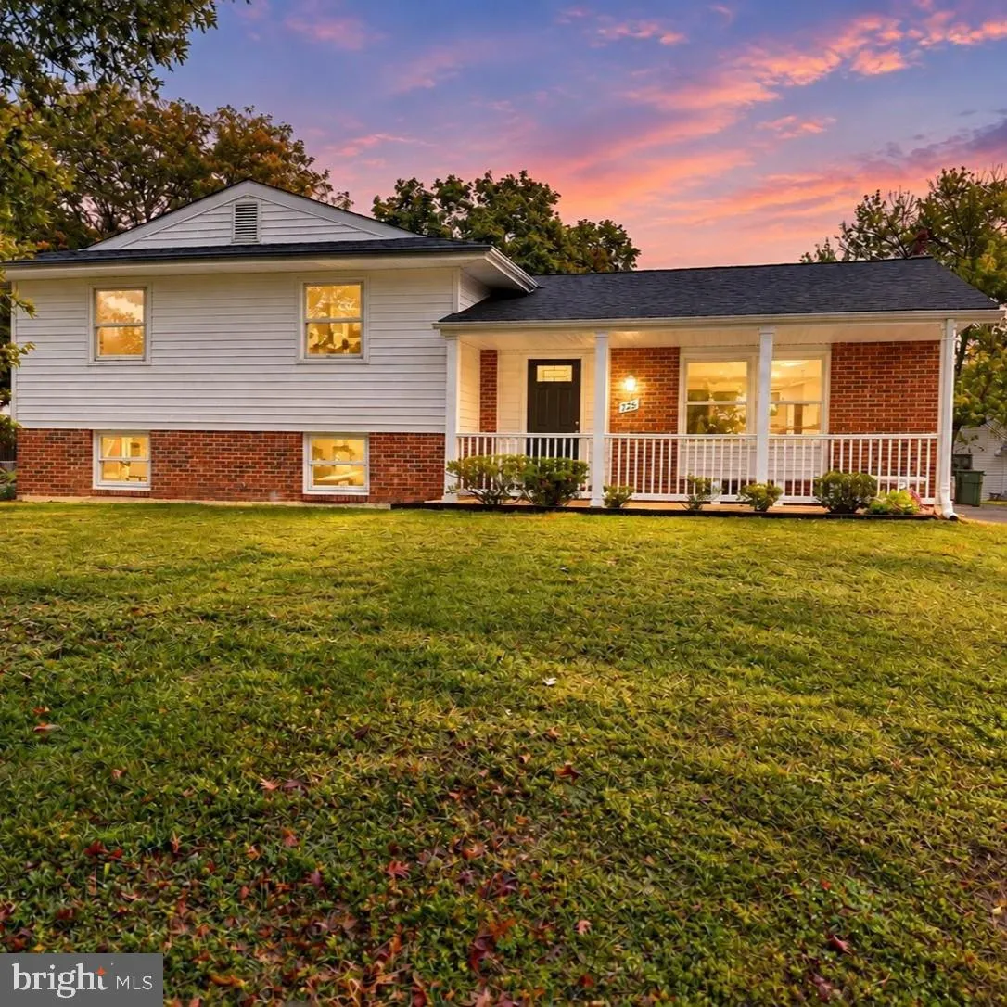
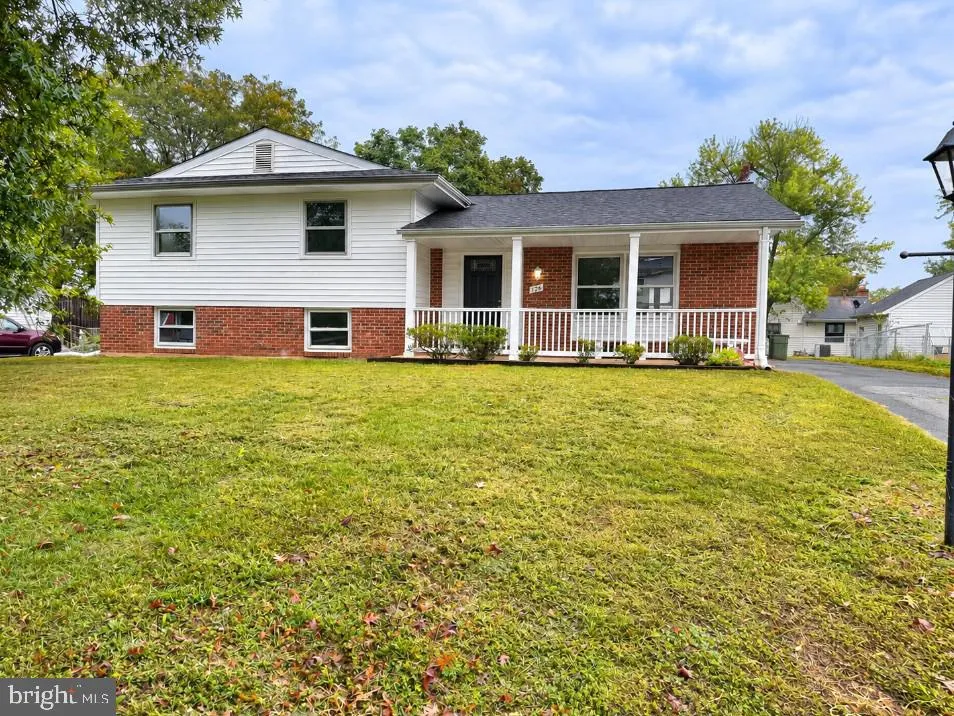
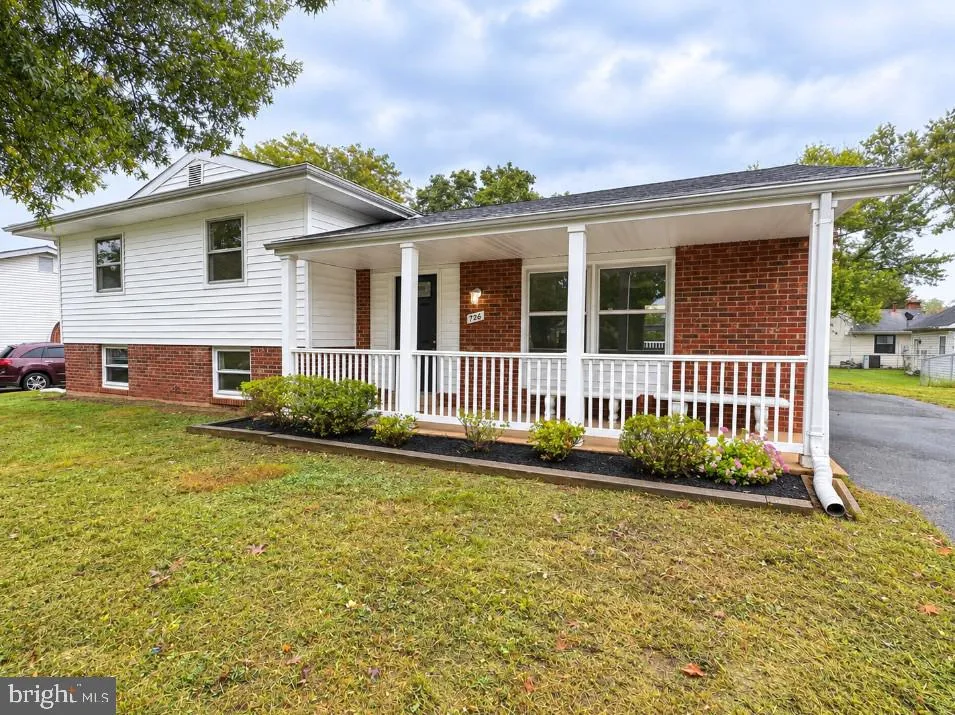
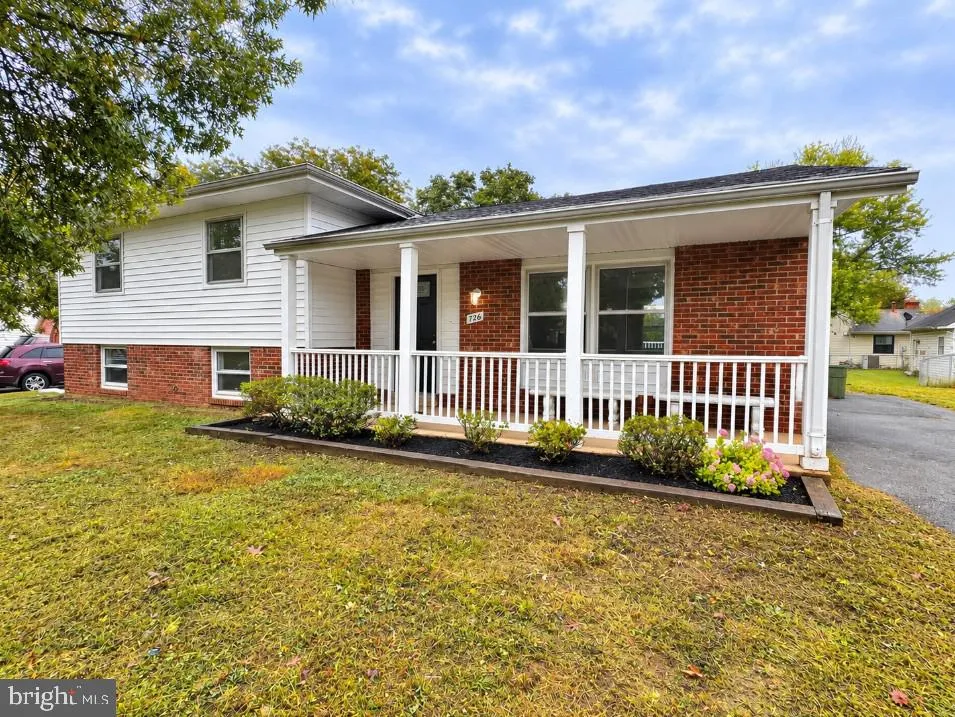
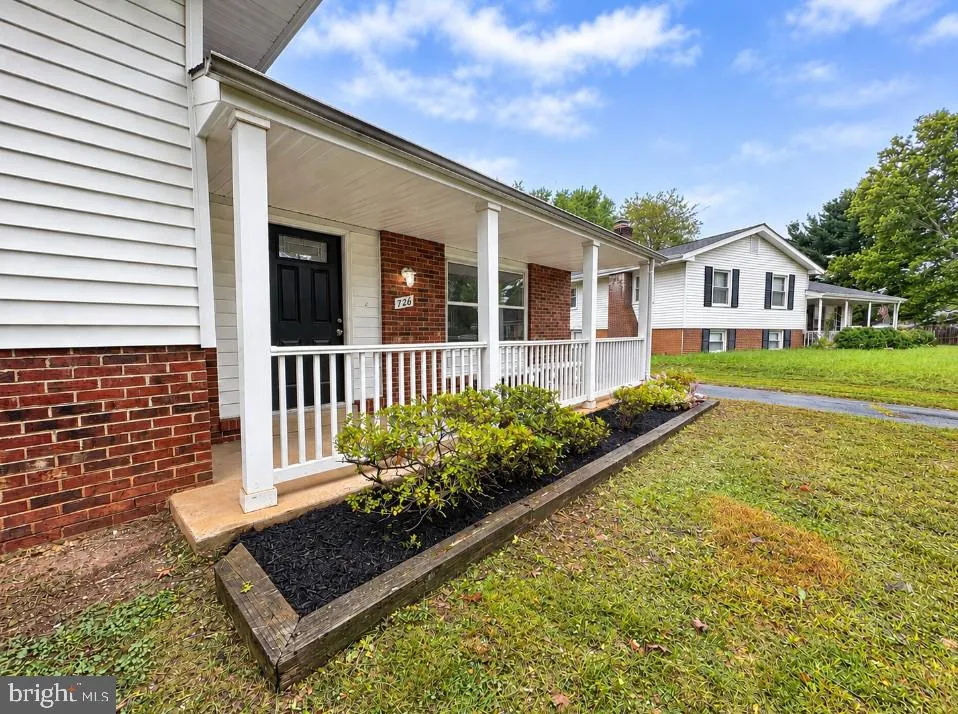
OPEN HOUSE SATURDAY OCTOBER 3rd from 12PM – 2PM!! **PROFESSIONAL PICTURES COMING SOON** Welcome to 726 N. Watford Court! A beautifully renovated, move-in-ready home tucked away on a quiet cul-de-sac with NO HOA! Thoughtfully renovated from top to bottom, this three-level home offers modern finishes, flexible l...
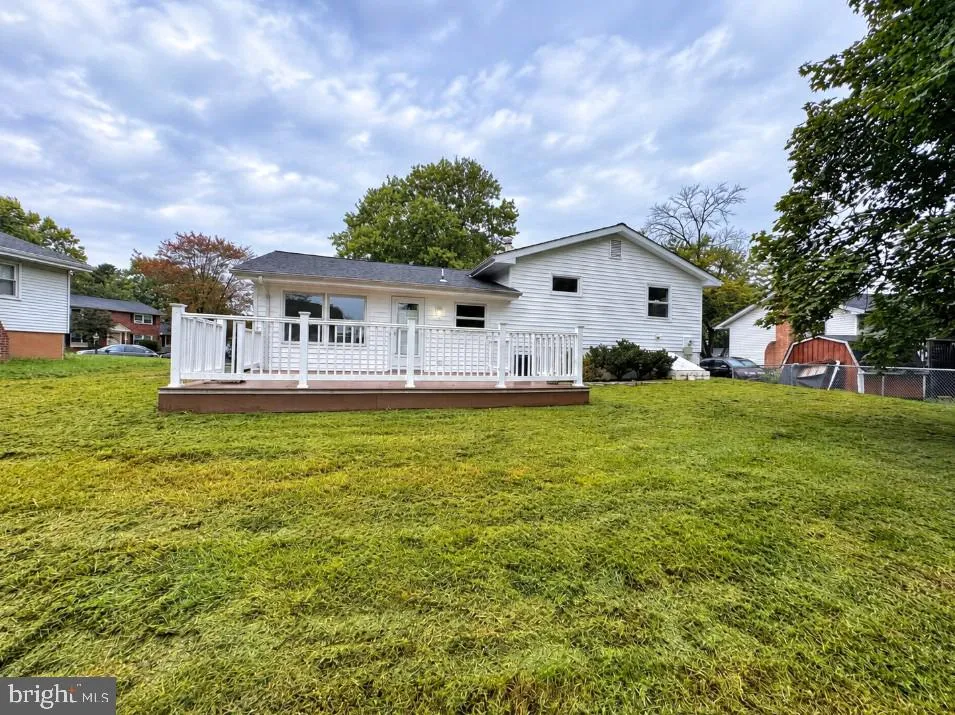
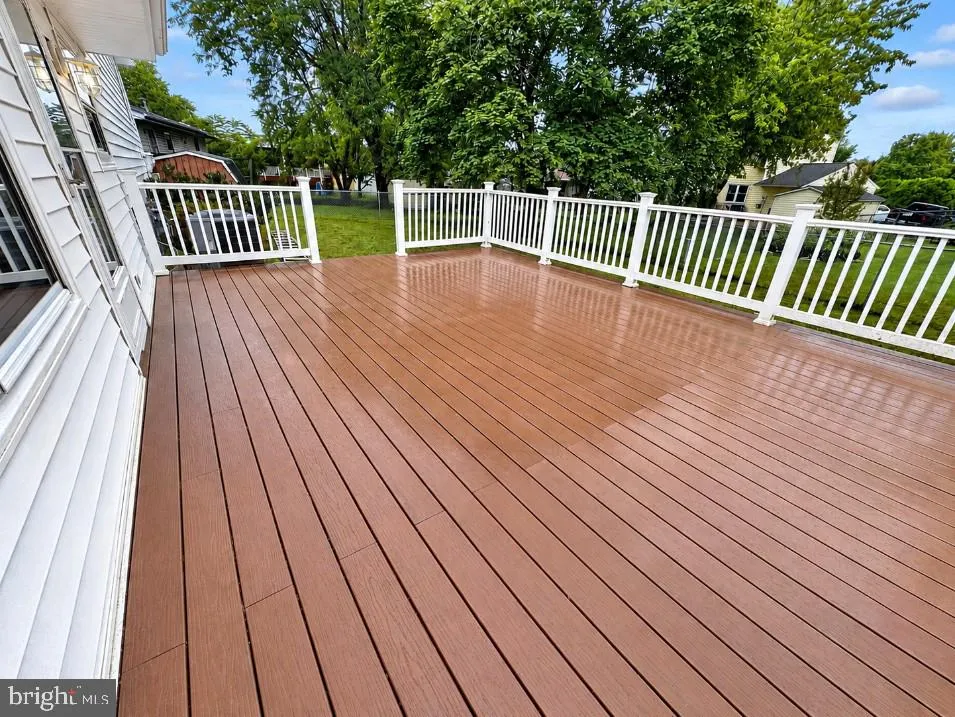
OPEN HOUSE SATURDAY OCTOBER 3rd from 12PM – 2PM!! **PROFESSIONAL PICTURES COMING SOON** Welcome to 726 N. Watford Court! A beautifully renovated, move-in-ready home tucked away on a quiet cul-de-sac with NO HOA! Thoughtfully renovated from top to bottom, this three-level home offers modern finishes, flexible living space, and major system updates throughout. Step inside to a fresh and new interior, featuring brand-new LVP flooring, new luxury vinyl tile in the bathrooms, fresh paint, new lighting, new fixtures, and stylish updates throughout. The beautifully renovated kitchen features brand-new stainless steel appliances and a charming coffee bar area perfect for everyday living and functionality. Upstairs, you’ll find three renovated and spacious bedrooms and two full bathrooms. Each bedroom has brand new recessed lighting for a contemporary, modern look. As you make your way back downstairs and into the finished walk-up basement, you’ll find even more versatility with a full bathroom, new washer and dryer, generous storage, and two additional flexible spaces – perfect for a home office, gym, guest space, playroom, media room, or whatever fits your lifestyle. Step outside to a beautiful deck ready for family dinners, weekend gatherings, or simply relaxing at home. Recent major updates offer additional peace of mind, including an architectural-shingle roof, an HVAC system, and a hot water heater. Beautifully renovated, incredibly versatile, tucked away on a cul-de-sac, and free from HOA restrictions! This exceptional home offers the perfect blend of comfort, style, and convenience. Schedule your private tour today and experience everything this beautiful home has to offer!
 Features & Appliances
 Ask Agent A Question
 Address Map
 MLS Addon
 Additional Information
 Financial
Listing Information
Financial
Listing Information
 Rob Spicer Broker, GRI
Spicer Real Estate
Rob Spicer Broker, GRI
Spicer Real Estate
7201 Wisconsin Avenue
 RobSpicer@SpicerRealEstate.com
 2403881030
 2403881030
 7201 Wisconsin Avenue


