
Spicer Real Estate
  • Share
$949,900
Active Active
VA,Arlington

Location 1336 QUINN STREET, Arlington, VA 22204

  • Sqft 2,616 Sqft SQFT
  • Bed 3
  • Bath 3
Basic Details Basic Details
Description

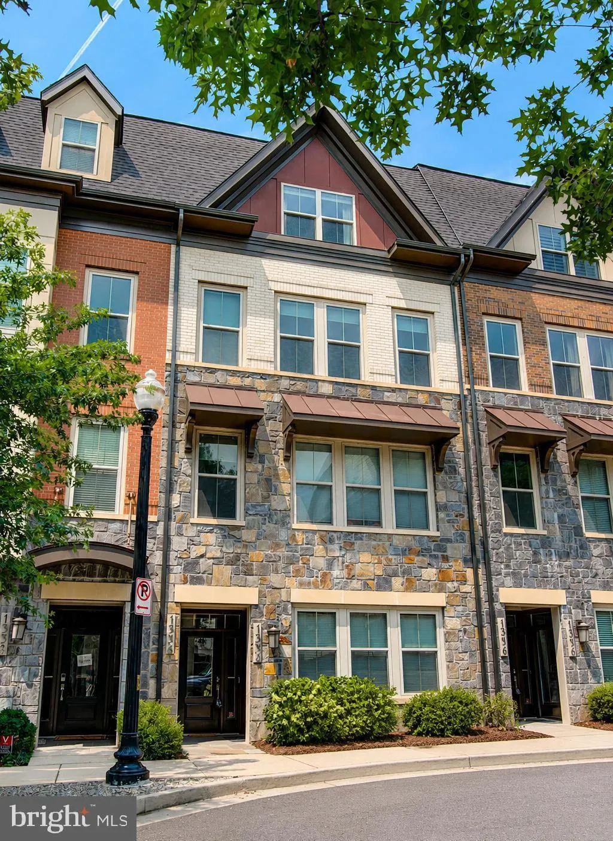
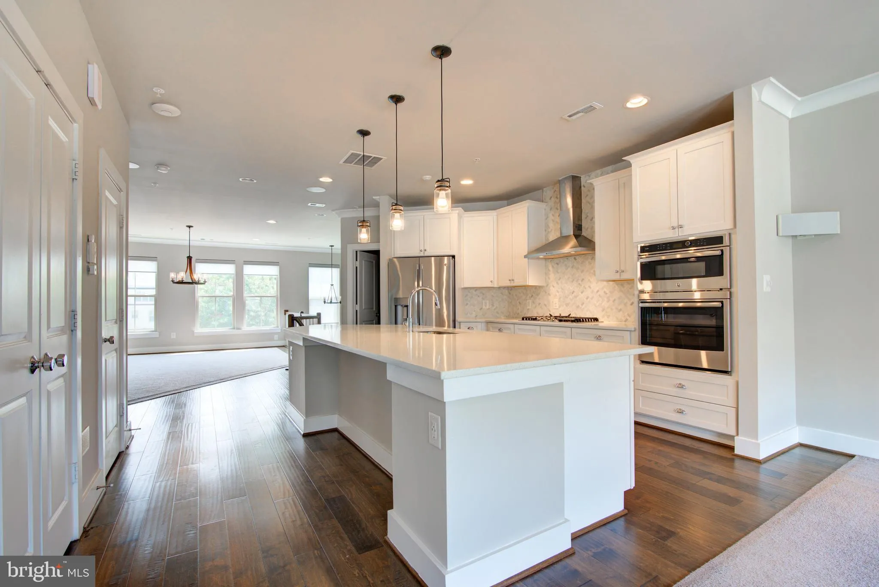
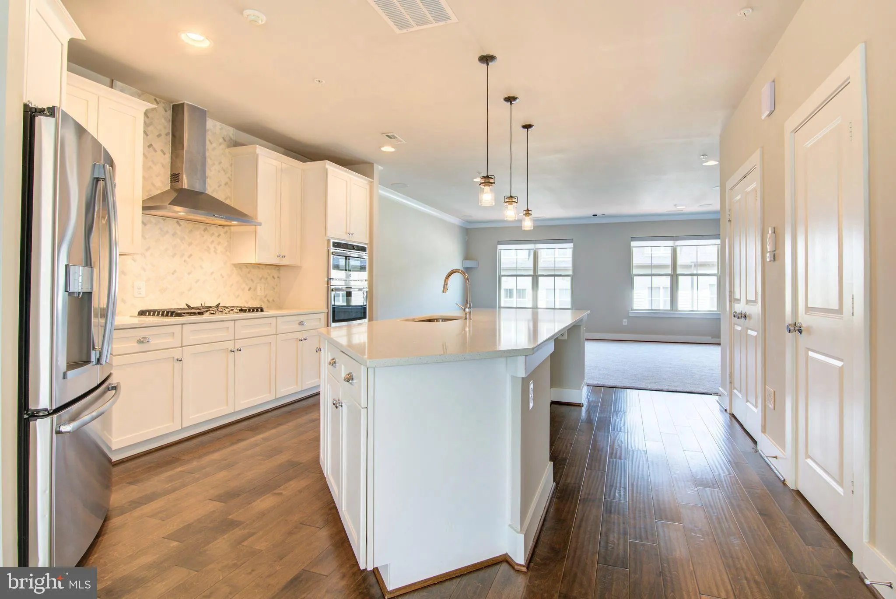
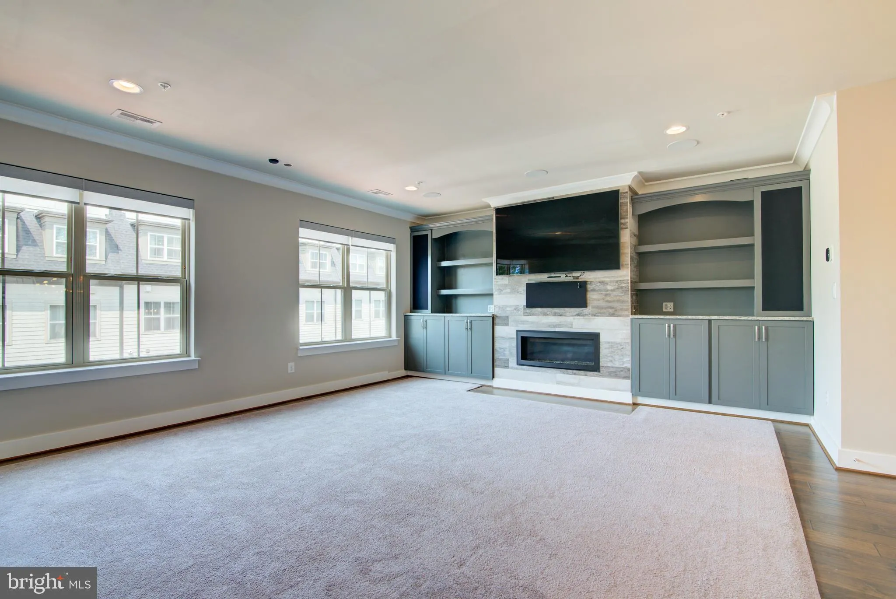
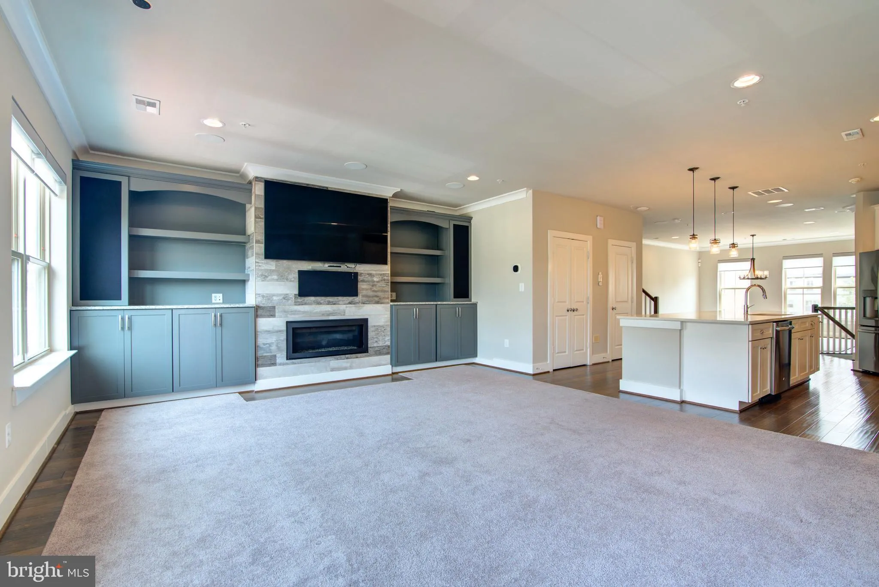
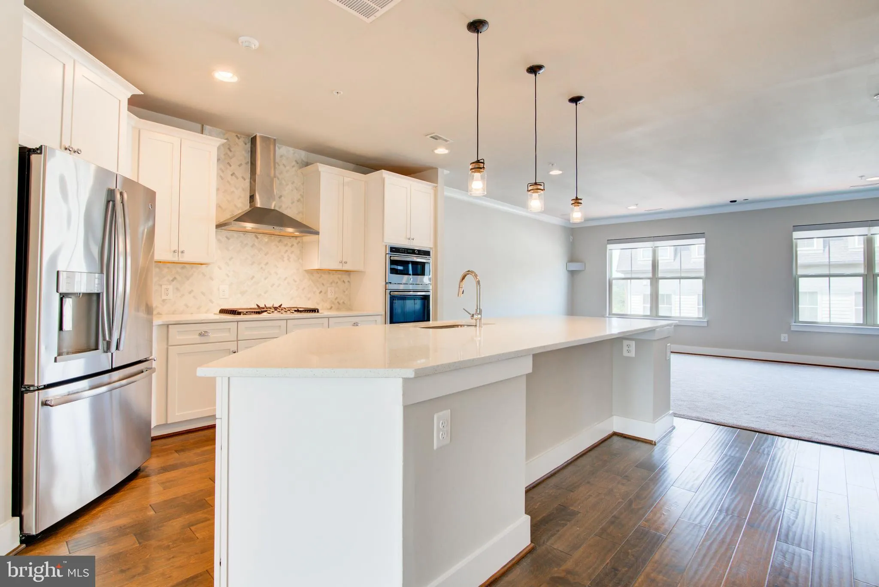
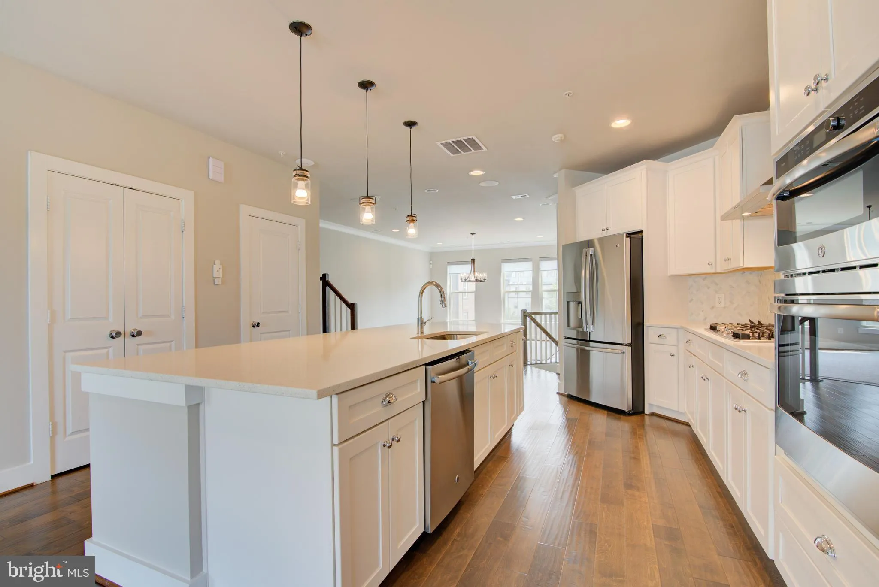
Luxury 3BR/2.5BA Carver Place Residence w/ Garage & Many Upgrades! Numerous smart home features for your convenience. Open flrplan w/ tons of light. Gourmet kitchen w/ oversized island, GE Profile appliances, gas cooking, quartz, ample cabinet space. Family Rm w/ custom built-ins, gas FP, 75″ QLED Tv, sur...

Luxury 3BR/2.5BA Carver Place Residence w/ Garage & Many Upgrades! Numerous smart home features for your convenience. Open flrplan w/ tons of light. Gourmet kitchen w/ oversized island, GE Profile appliances, gas cooking, quartz, ample cabinet space. Family Rm w/ custom built-ins, gas FP, 75″ QLED Tv, surround sound pre-wired. Hunter Douglas motorized blinds. Awesome rooftop terrace w/ sweeping views, Weber grill w/ fixed gas line. Primary BA w/ luxury finishes, surround sound speakers. Primary suite w/ vaulted ceiling, 2 walk-in closets w/ custom organizers, 55″ LED TV w/ sound bar & surround speakers. Garage w/ Level 2 car charging. Lutron smart switches, motion sensor lights, Ecobee, smart vents, Hue full color lights (16 million colors). Compatible w/ Google, Alexa, Siri. Blocks to Columbia Pike restaurants, shopping & entertainment. Mins to Pentagon & DC! **Assumable VA loan ($860K @ 4.62%) for VA borrowers.

Read More
Basic Details
  • Property Type: Residential
  • Listing Type: Active
  • Listing ID: VAAR2076768
  • Price: $949,900
  • Bedrooms: 3
  • Bathrooms: 3
  • Half Bathrooms: 1
  • Sqft: 2,616 Sqft
  • Year Built: 2017
  • Location: US, VA, ARLINGTON-VA, Arlington, CARVER PLACE, 22204
  • Structure Type: Interior Row/Townhouse
  • Heating System: Forced Air
  • Cooling System: Central A/C
  • Fireplace: Gas/Propane
  • Full Bathrooms: 2
  • Listing Status: Active
  • Roof: Shingle
Features & Appliances
Features
  • Utilities: Natural Gas Available, Electric Available, Sewer Available, Water Available
  • Architectural Style: Craftsman
  • Exterior Features: Exterior Lighting, Sidewalks, Street Lights
  • Fireplaces Total: 1
  • Flooring: Engineered Wood, CeramicTile, Partially Carpeted
  • Interior Features: Bathroom - Walk-In Shower, Breakfast Area, Built-Ins, Ceiling Fan(s), Dining Area, Floor Plan - Open, Kitchen - Gourmet, Kitchen - Island, Recessed Lighting, Sound System, Walk-in Closet(s), Wood Floors
  • Sewer: Public Sewer

Appliances
  • Appliances: Built-In Microwave, Cooktop, Dishwasher, Disposal, Exhaust Fan, Instant Hot Water, Oven - Wall, Range Hood, Refrigerator, Stainless Steel Appliances, Washer/Dryer Stacked, Water Heater - Tankless
Ask Agent A Question Ask Agent A Question

Address Map Address Map
Neighborhood Neighborhood
  • High School: WAKEFIELD
  • Middle School: GUNSTON
MLS Addon MLS Addon
  • Office Name: Long & Foster Real Estate, Inc.
  • Agent Name: Brad C Kintz
Additional Information Additional Information
  • Water Source: Public
  • Accessibility Features: Other
  • Association Amenities: Common Grounds
  • Construction Materials: Brick, Stone
  • Entry Level: 1
  • Foundation Details: Other
  • Garage: 1.0
  • Levels: 3.5
  • On Market Date: 2026-07-17
Financial Financial
  • Tax Annual Amount: 10131.0
  • Association Fee: 112.0
  • Association Fee Frequency: Monthly
  • Association Fee Includes: Insurance, Water, Snow Removal, Trash, Ext Bldg Maint, Lawn Maintenance, Reserve Funds
  • Association Yn: 1
Listing Information Listing Information
  • Originating System Name: Bright
  • List Agent Mls Id: 73009
  • List Office Mls Id: LNG183
  • MLS Status: ACTIVE-BRIGHT
  • Modification Timestamp: 2026-08-19T19:02:39Z
  • Status Change Timestamp: 2026-07-17T04:00:00Z
Rob Spicer Broker, GRI Rob Spicer Broker, GRI Spicer Real Estate

7201 Wisconsin Avenue

Mortgage Calculator
$
$ %
Years
%
$ %Per Year
$ % Per Year

$
