Spicer Real Estate
  • Share
$845,000
Active Active
MD,Clarksburg

Location 12107 MAGNOLIA PARK PLACE, Clarksburg, MD 20871

  • Sqft 4,474 Sqft SQFT
  • Bed 4
  • Bath 4
Basic Details Basic Details
Description

Welcome to 12107 Magnolia Park Place in Clarksburg’s highly sought-after Arora Hills community. This modern Colonial blends spacious living with stylish, thoughtful updates. More than move-in-ready! Curb appeal is strong from the start with a charming brick walkway and manicured landscaping leading to a bright...

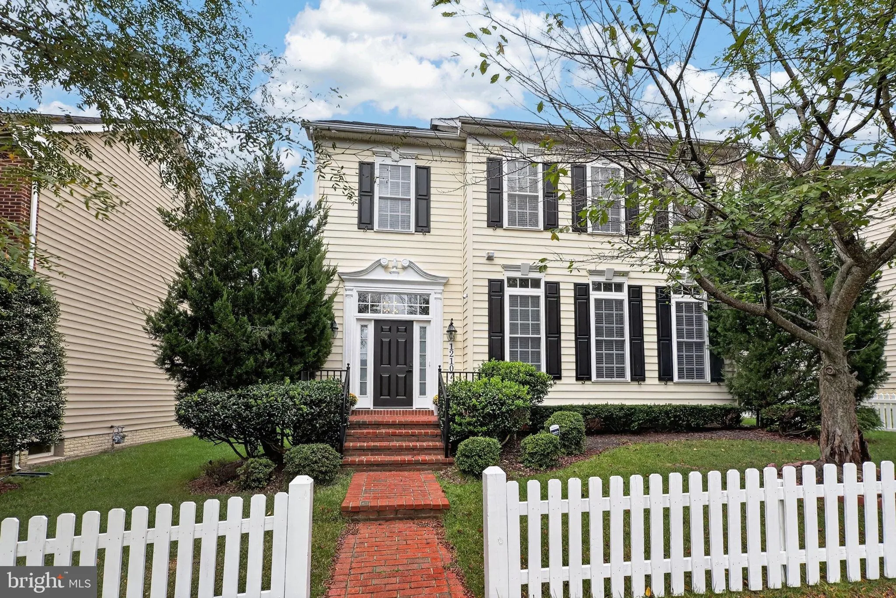
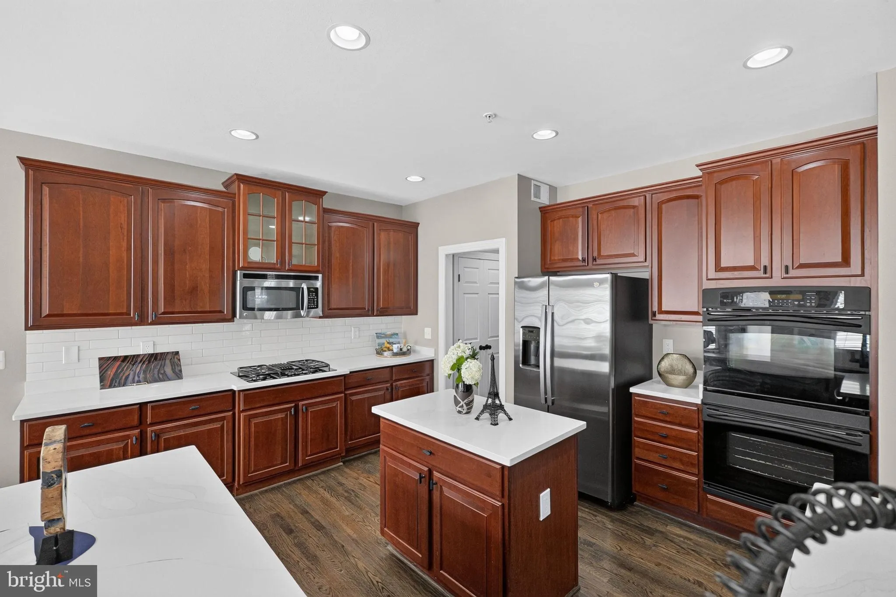
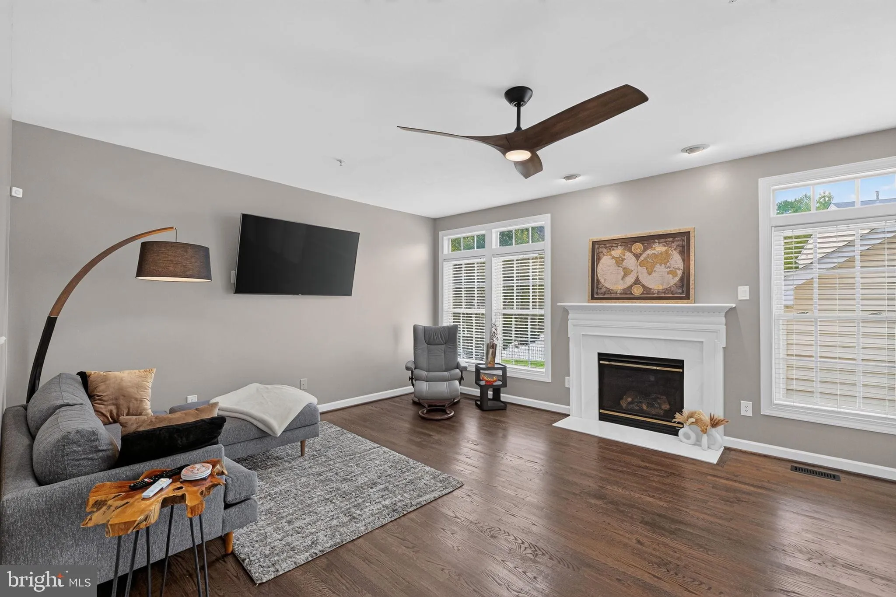
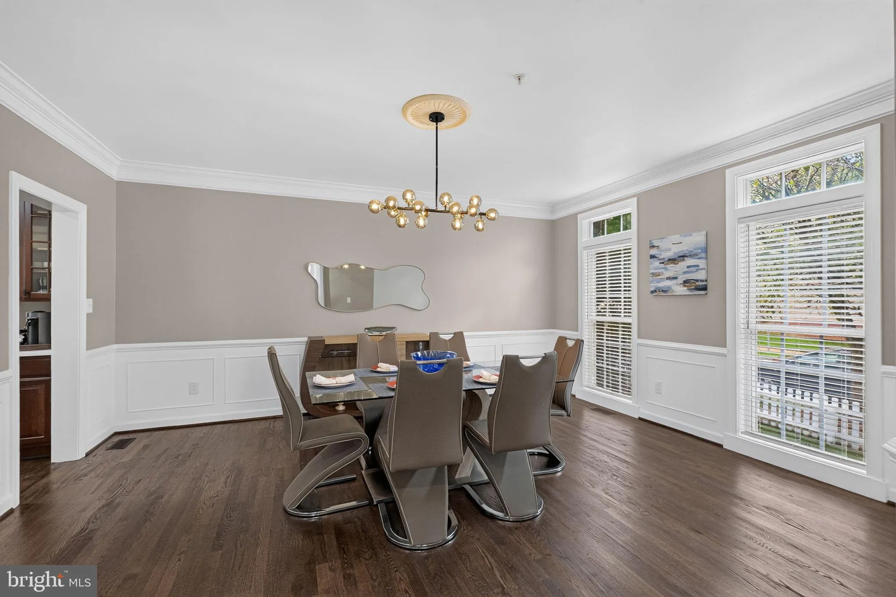
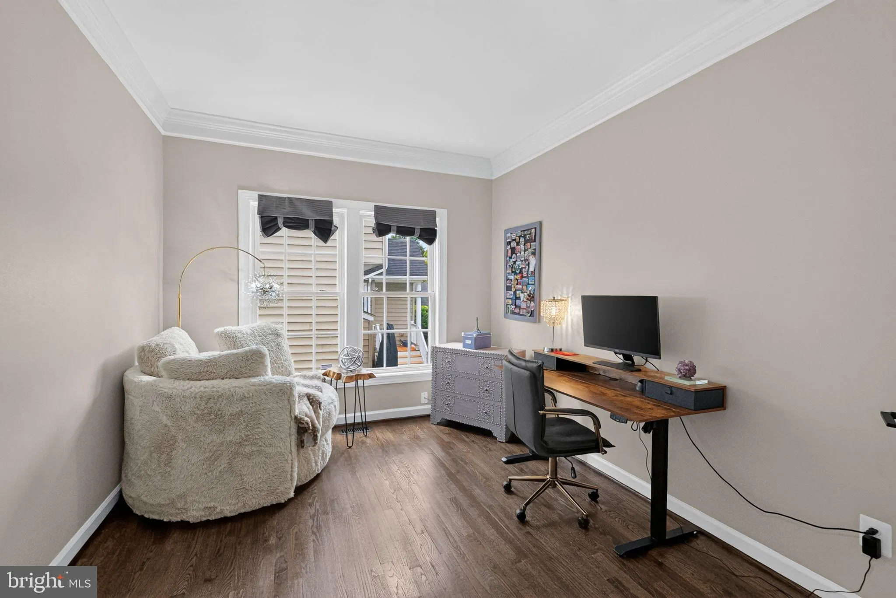
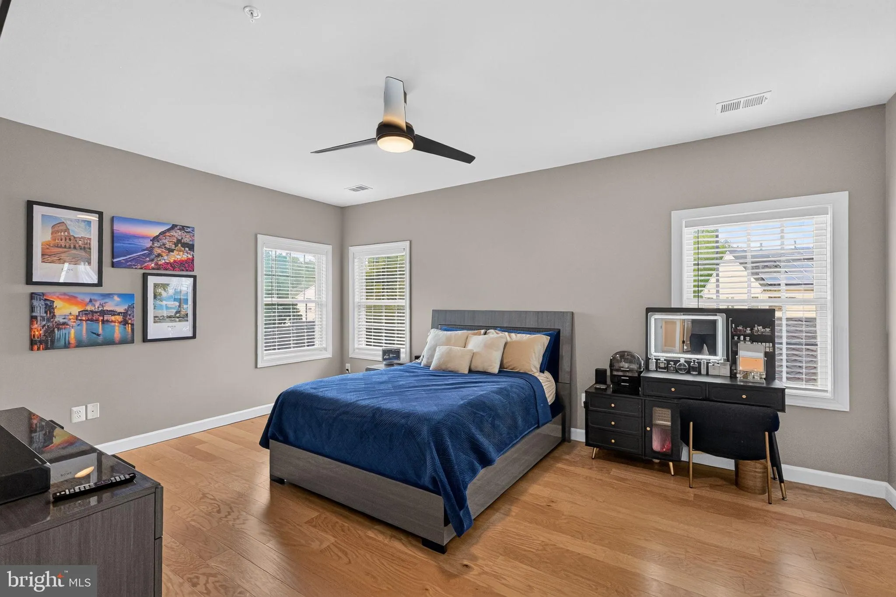
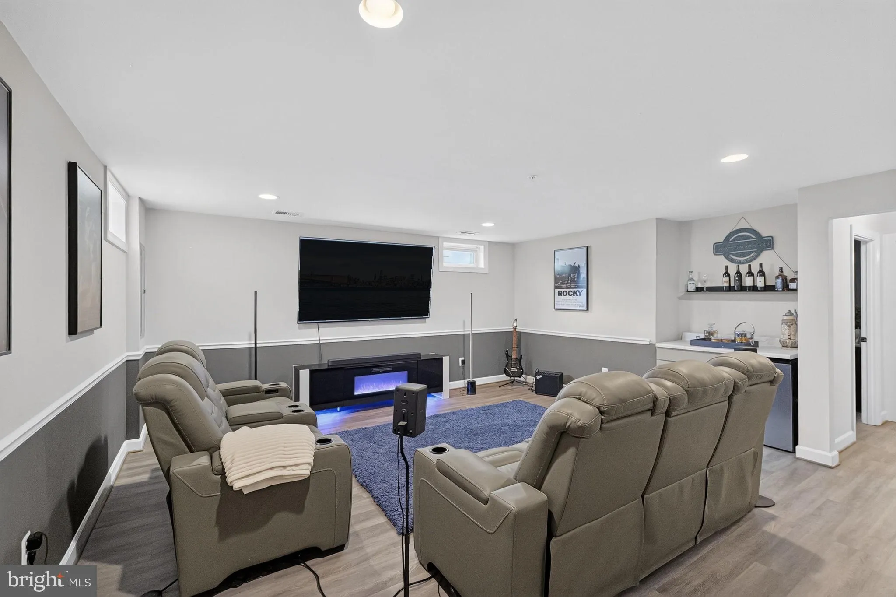
Welcome to 12107 Magnolia Park Place in Clarksburg’s highly sought-after Arora Hills community. This modern Colonial blends spacious living with stylish, thoughtful updates. More than move-in-ready! Curb appeal is strong from the start with a charming brick walkway and manicured landscaping leading to a bright, open foyer. Fresh paint throughout and all new hardwood flooring on the main level create a warm, modern feel, accented by on-trend black fixtures. The main level is designed for both daily life and entertaining: formal dining room, spacious living area, and a private home office with French doors. A convenient butler’s pantry is perfect for morning coffee or evening drinks. At the center is the gourmet kitchen with abundant cabinetry, upgraded countertops, stainless steel appliances, a generous island, and spacious eat-in area that opens seamlessly to the family room with cozy fireplace. Crown molding, wainscoting, and rich architectural details add character throughout. Upstairs, the primary suite is a true retreat with a large walk-in closet and spa-like ensuite featuring dual vanities, oversized soaking tub, separate glass-enclosed shower, and abundant natural light. Three additional generously sized bedrooms, additional baths, and a convenient upper-level laundry with new washer and dryer complete the level. The fully finished lower level, refreshed with new luxury vinyl plank flooring, offers versatile space beyond the recreation area. Two additional finished rooms ideal for home offices, fitness room, hobby space, or guests. Outside, the detached 2-car garage adds convenience with a new EV charger and new garage door opener motor. Enjoy Arora Hills amenities: swimming pools, clubhouses, playgrounds, sports courts, and miles of scenic walking and biking trails. This is comfort, style, and functionality in one of Clarksburg’s most desirable communities.

Read More
Basic Details
  • Property Type: Residential
  • Listing Type: Active
  • Listing ID: MDMC2257326
  • Price: $845,000
  • Bedrooms: 4
  • Bathrooms: 4
  • Half Bathrooms: 1
  • Sqft: 4,474 Sqft
  • Year Built: 2005
  • Lot Area: 0.12 Acre
  • Location: US, MD, MONTGOMERY-MD, Clarksburg, ARORA HILLS, 20871
  • Structure Type: Detached
  • Heating System: Forced Air
  • Cooling System: Central A/C
  • Basement: Connecting Stairway, Fully Finished, Heated, Improved, Interior Access, SumpPump
  • Fireplace: Fireplace - Glass Doors, Gas/Propane
  • Full Bathrooms: 3
  • Listing Status: Active
  • Roof: Shingle
Features & Appliances
Features
  • Utilities: Cable TV Available, Electric Available, Natural Gas Available, Phone Available, Sewer Available, Water Available
  • Architectural Style: Colonial
  • Fireplaces Total: 1
  • Flooring: CeramicTile, Hardwood, Luxury Vinyl Plank
  • Interior Features: Attic, Bathroom - Soaking Tub, Bathroom - Stall Shower, Bathroom - Tub Shower, Breakfast Area, Butlers Pantry, Carpet, Ceiling Fan(s), Chair Railings, Crown Moldings, Dining Area, Family Room Off Kitchen, Floor Plan - Traditional, Formal/Separate Dining Room, Kitchen - Eat-In, Kitchen - Island, Kitchen - Table Space, Pantry, Primary Bath(s), Recessed Lighting, Sprinkler System, Walk-in Closet(s), Wood Floors
  • Sewer: Public Sewer

Appliances
  • Appliances: Built-In Microwave, Cooktop, Dishwasher, Disposal, Dryer, Oven - Double, Oven - Wall, Refrigerator, Washer, WaterHeater
Ask Agent A Question Ask Agent A Question

Address Map Address Map
Neighborhood Neighborhood
  • Elementary School: WILSON WIMS
  • High School: CLARKSBURG
  • Middle School: HALLIE WELLS
MLS Addon MLS Addon
  • Office Name: RE/MAX Town Center
  • Agent Name: Lisa C. Sabelhaus
Additional Information Additional Information
  • Water Source: Public
  • Accessibility Features: None
  • Association Amenities: Club House, Common Grounds, Jog/Walk Path, Pool - Outdoor, Swimming Pool, Tot Lots/Playground
  • Construction Materials: Frame
  • Foundation Details: Concrete Perimeter
  • Garage: 2.0
  • Levels: 3
  • On Market Date: 2026-09-23
Financial Financial
  • Tax Annual Amount: 8925.0
  • Association Fee: 101.65
  • Association Fee Frequency: Monthly
  • Association Fee Includes: Common Area Maintenance, Management, Pool(s), Road Maintenance, Snow Removal, Trash
  • Association Yn: 1
Listing Information Listing Information
  • Co List Agent Full Name: Joseph B. Sabelhaus
  • Co List Office Name: RE/MAX Town Center
  • Originating System Name: Bright
  • Co List Agent Mls Id: 98235
  • Co List Office Mls Id: RXTC1
  • List Agent Mls Id: 114502
  • List Office Mls Id: RXTC1
  • MLS Status: ACTIVE-BRIGHT
  • Modification Timestamp: 2026-10-11T21:54:27Z
  • Status Change Timestamp: 2026-09-23T04:00:00Z
Rob Spicer Broker, GRI Rob Spicer Broker, GRI Spicer Real Estate

7201 Wisconsin Avenue

Mortgage Calculator
$
$ %
Years
%
$ %Per Year
$ % Per Year

$
