
 Share
Share
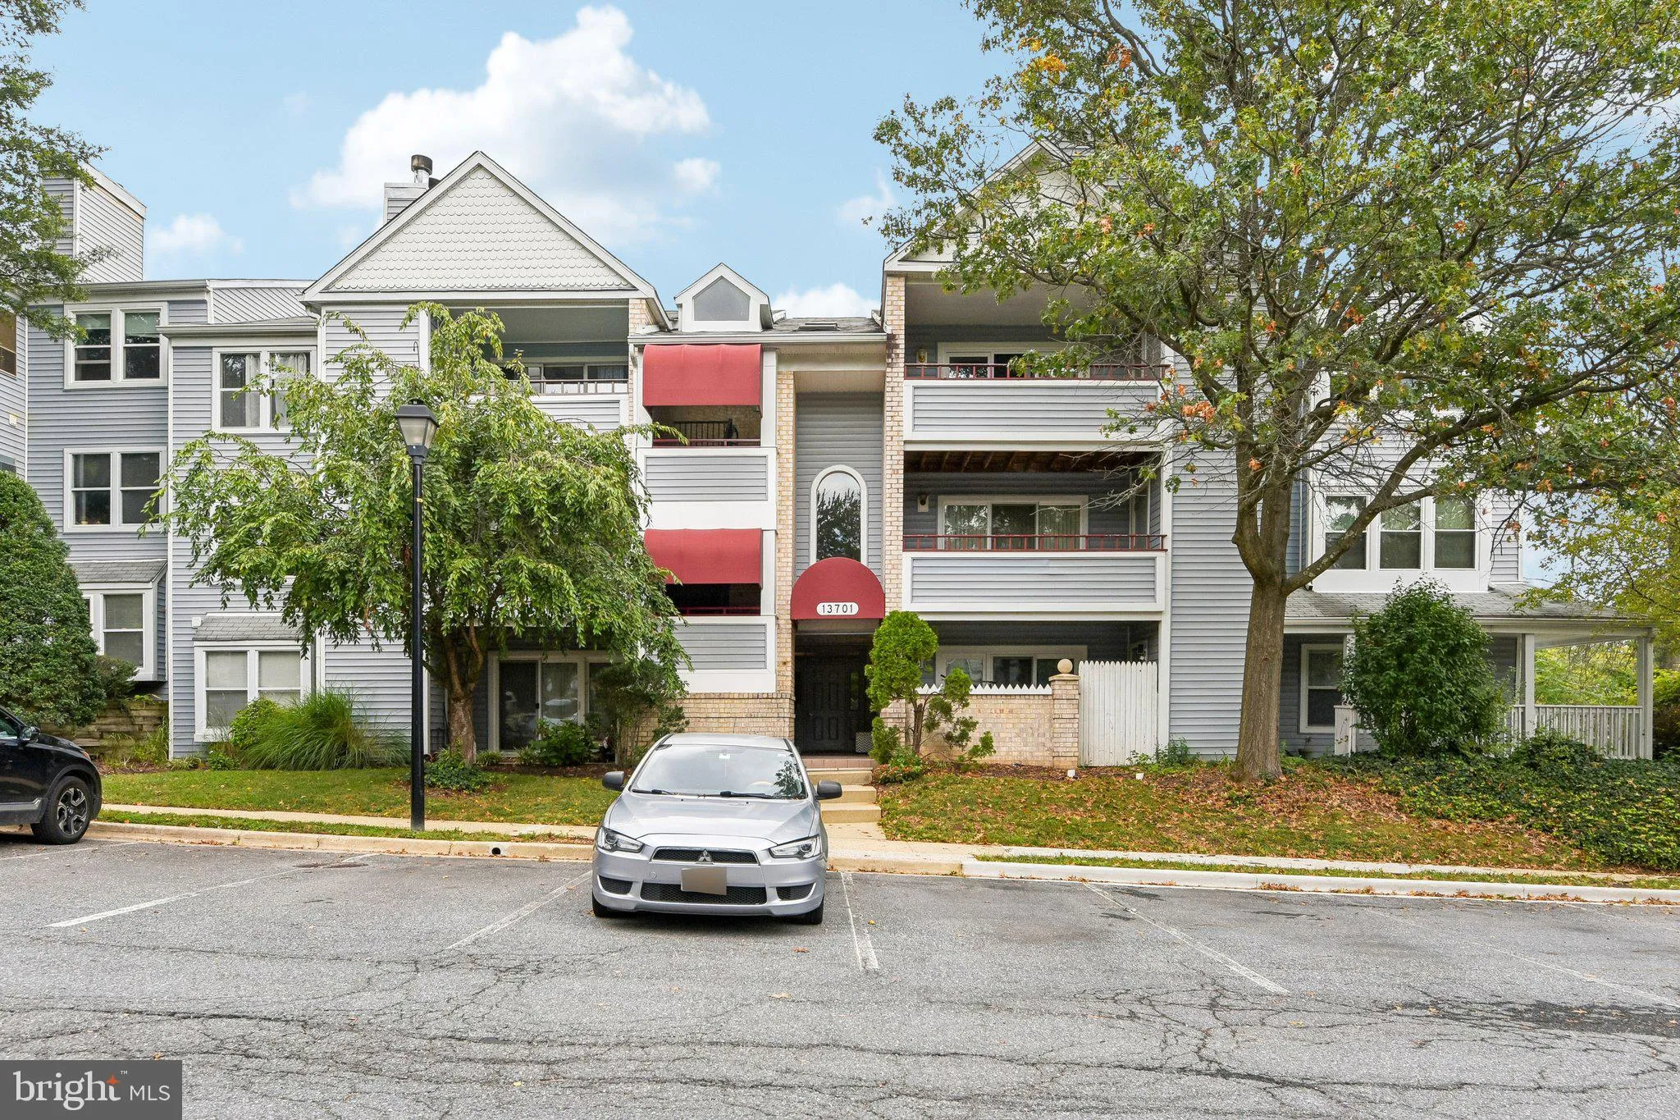
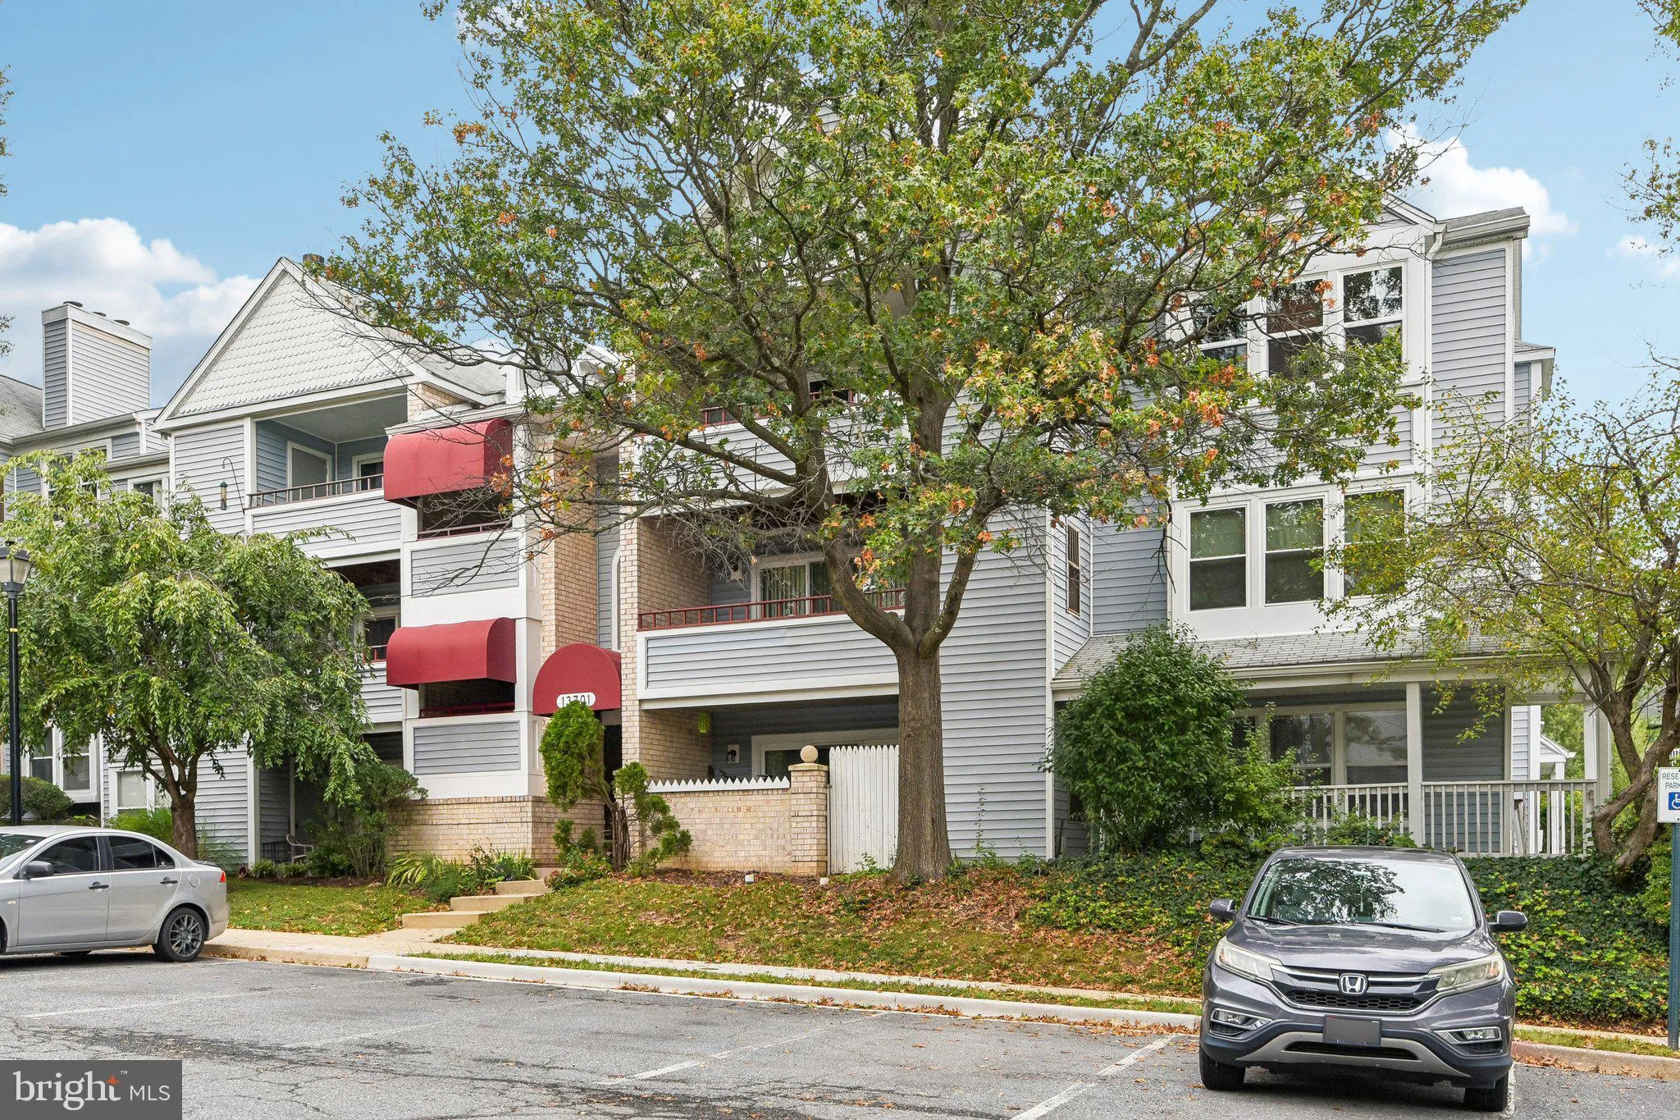
 13701 MODRAD WAY, Silver Spring, MD 20904
 949 Sqft SQFT
 2
2
 2
2
 Basic Details
VERY RARELY DOES A PENTHOUSE/TOP-FLOOR UNIT BECOME AVAILABLE-THIS IS ONE OF THEM! And there’s something you won’t find on the lower levels: SOARING VAULTED CEILINGS! If you’ve been searching for a condominium that feels open, bright, spacious, and truly different from the rest, you’ve found i...
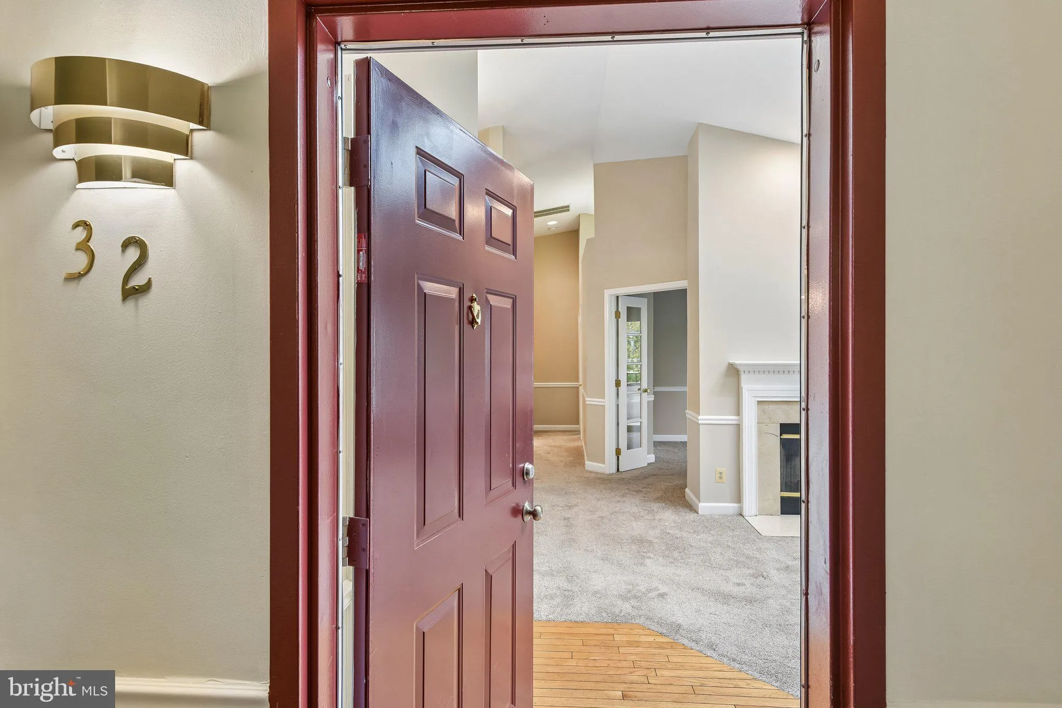
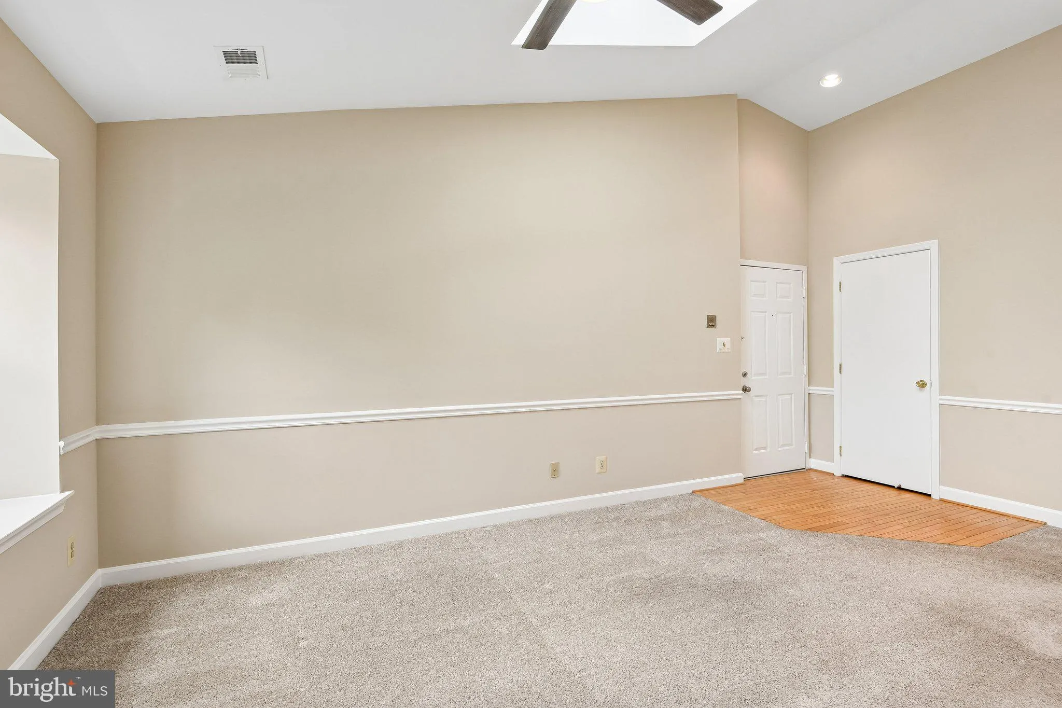
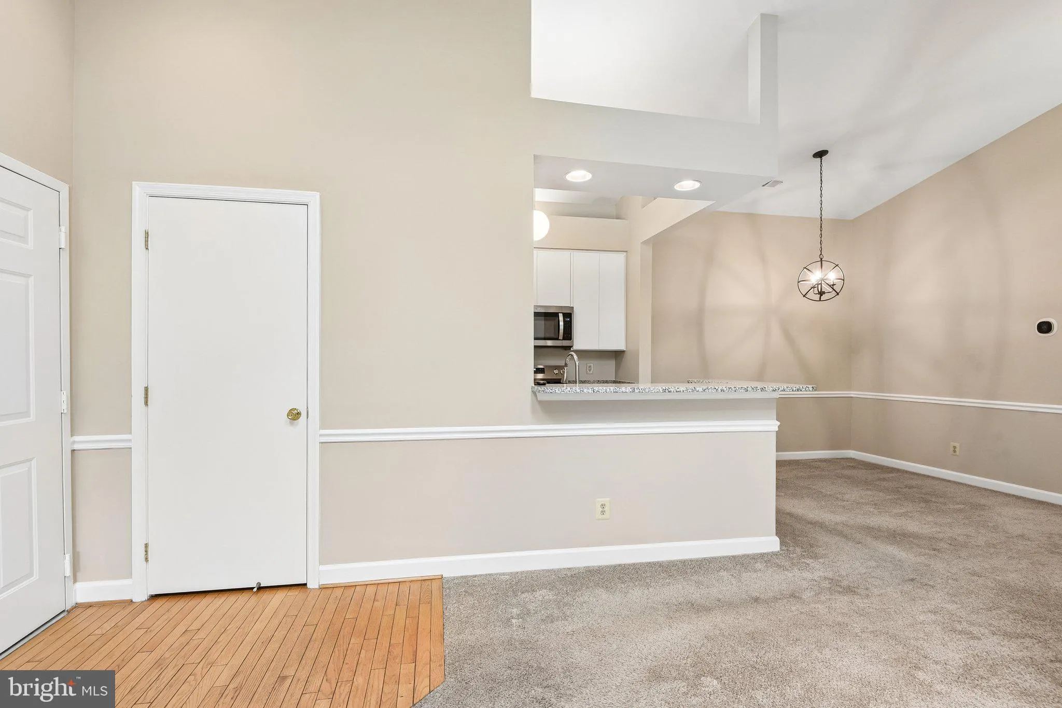
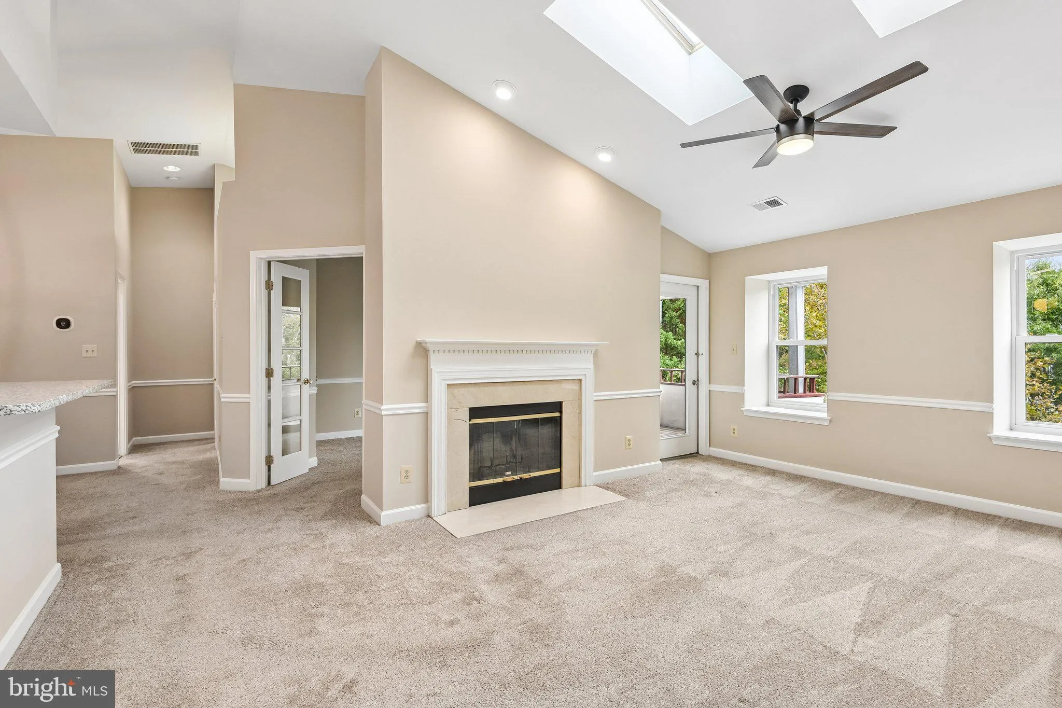
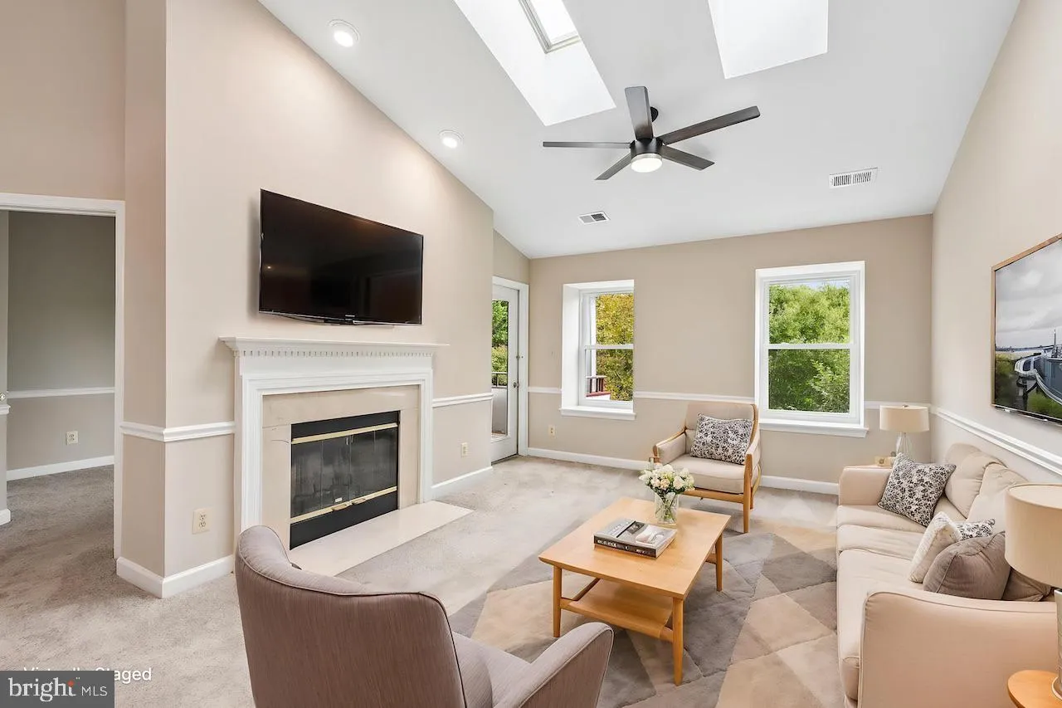
VERY RARELY DOES A PENTHOUSE/TOP-FLOOR UNIT BECOME AVAILABLE-THIS IS ONE OF THEM! And there’s something you won’t find on the lower levels: SOARING VAULTED CEILINGS! If you’ve been searching for a condominium that feels open, bright, spacious, and truly different from the rest, you’ve found it! UPDATES & UPGRADES YOU ASK? YES, INDEED! The kitchen was beautifully updated in September 2026 with stainless steel appliances, granite countertops, breakfast/snack bar, electric range, new sink and faucet, and re-faced cabinetry. The entire home was FRESHLY PAINTED (September 2026), making this one truly MOVE-IN READY! Additional updates include the water heater (2019), HVAC updates, replacement windows, slider to the balcony, and skylights—all approximately 12 years old. Enter through the welcoming foyer with hardwood flooring and step into a spacious open living area highlighted by a soaring vaulted ceiling, TWO SKYLIGHTS, and a WOOD-BURNING FIREPLACE! Remote-controlled sun shades on the skylights allow you to easily control the natural light. A door from the living room opens to the private balcony; perfect for enjoying your morning coffee or unwinding at the end of the day. The separate dining room is conveniently located just off the kitchen, creating an ideal layout for everyday living and entertaining. The two-bedroom, two-full-bath floor plan offers excellent privacy and flexibility, while the in-unit washer and dryer add everyday convenience. The PRIMARY BEDROOM SUITE is another standout, featuring a vaulted ceiling, ceiling fan, TWO SPACIOUS CLOSETS, and a private bath with tub/shower. Bedroom two also features a vaulted ceiling and its own slider providing direct access to the balcony. Custom chair rail woodwork is found throughout the home. And the amenities? They’re just steps from your front door! Enjoy the community clubhouse, fitness center, and outdoor pool with sun deck. The secure-entry building is pet friendly, and you’ll have two parking passes PLUS plenty of guest parking. There is also an included storage area, be sure to ask about it. The location puts you close to Route 29, the Inter-county Connector (Route 200), I-95, and I-270, providing convenient access throughout the region. Nearby employment and destinations include the FDA, University of Maryland, and NASA, while shopping, dining, groceries, and everyday conveniences are all close at hand. Outdoor enthusiasts will appreciate nearby Fairland and Maydale Parks and the many recreational opportunities throughout Montgomery County. RARE TOP-FLOOR LIVING + VAULTED CEILINGS + SKYLIGHTS + FIREPLACE + BALCONY + UPDATED KITCHEN + TWO BEDROOMS + TWO FULL BATHS + RESORT-STYLE AMENITIES! This is a special opportunity to own a penthouse-level condominium with the space, features, updates, and convenience today’s buyers are looking for. COME SEE IT FOR YOURSELF! **This condominium is NOT FHA/VA approved, CASH or NON-QM Conventional loan ONLY!** All information deemed accurate but not guaranteed.
 Features & Appliances
 Ask Agent A Question
 Address Map
 MLS Addon
 Additional Information
 Financial
Listing Information
Financial
Listing Information
 Rob Spicer Broker, GRI
Spicer Real Estate
Rob Spicer Broker, GRI
Spicer Real Estate
7201 Wisconsin Avenue
 RobSpicer@SpicerRealEstate.com
 2403881030
 2403881030
 7201 Wisconsin Avenue


