
 Share
Share

 40910 MEADOW VISTA PLACE, Lovettsville, VA 20180
 3,948 Sqft SQFT
 4
4
 4
4
 Basic Details
**TWILIGHT OPEN HOUSE – Friday 7/24 5-7pm*** **OPEN HOUSE – Saturday 7/25 1-3pm*** Welcome home to Taylors Town Meadows! Tucked away on a quiet cul-de-sac on 1.65 pristine acres, this home offers the ultimate blend of serene countryside living and total peace of mind. Enjoy worry-free living with all maj...
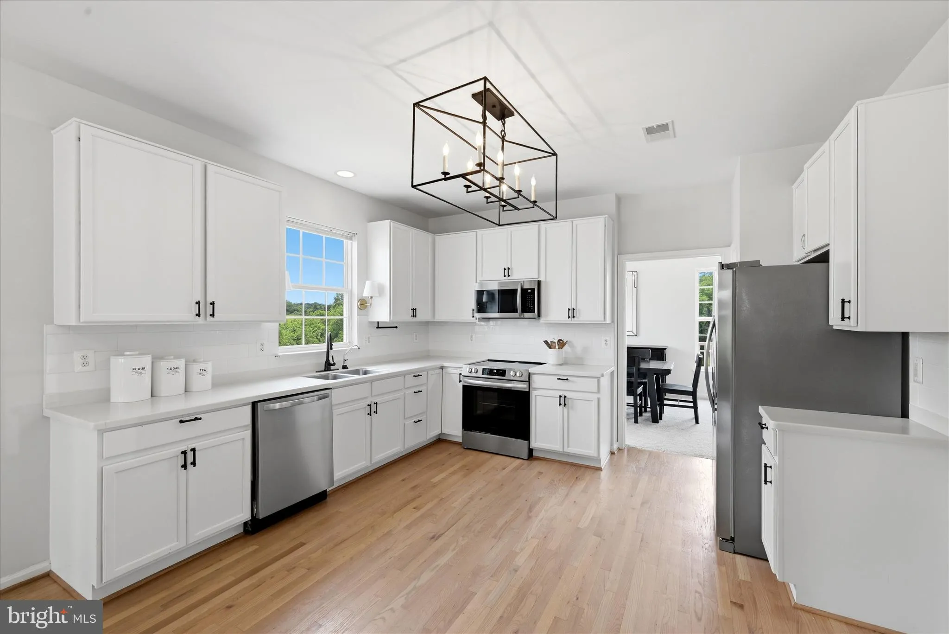
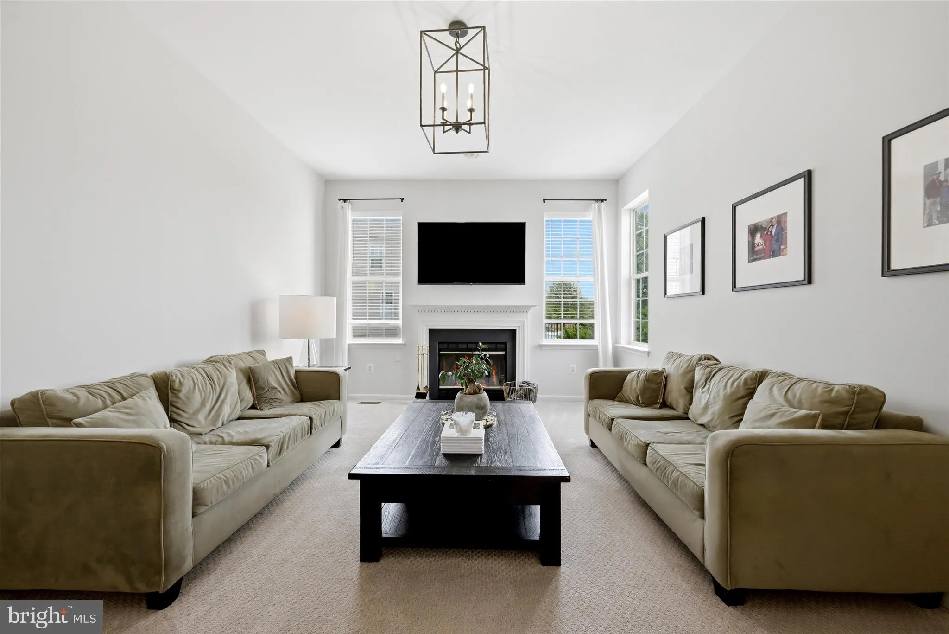
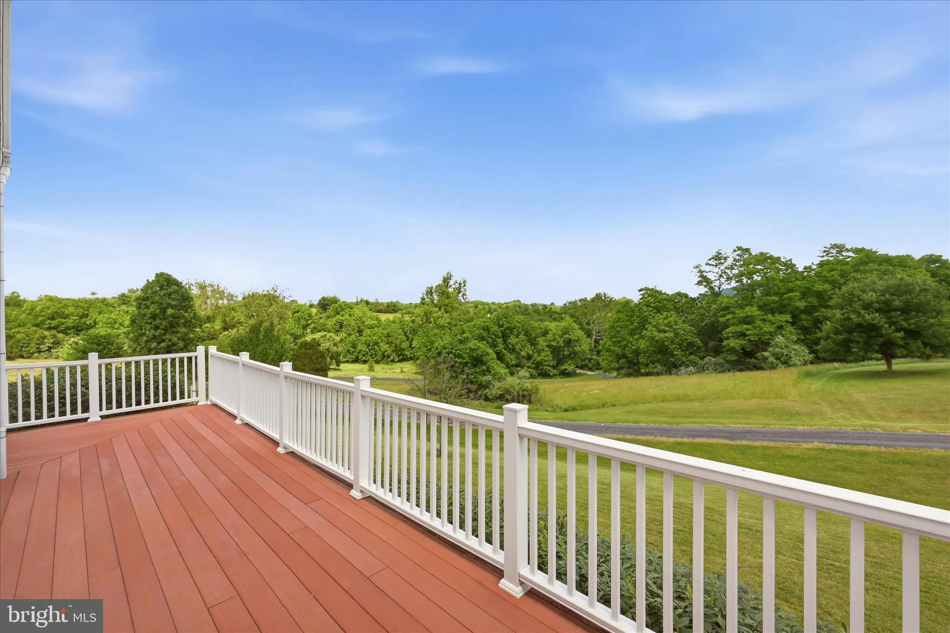
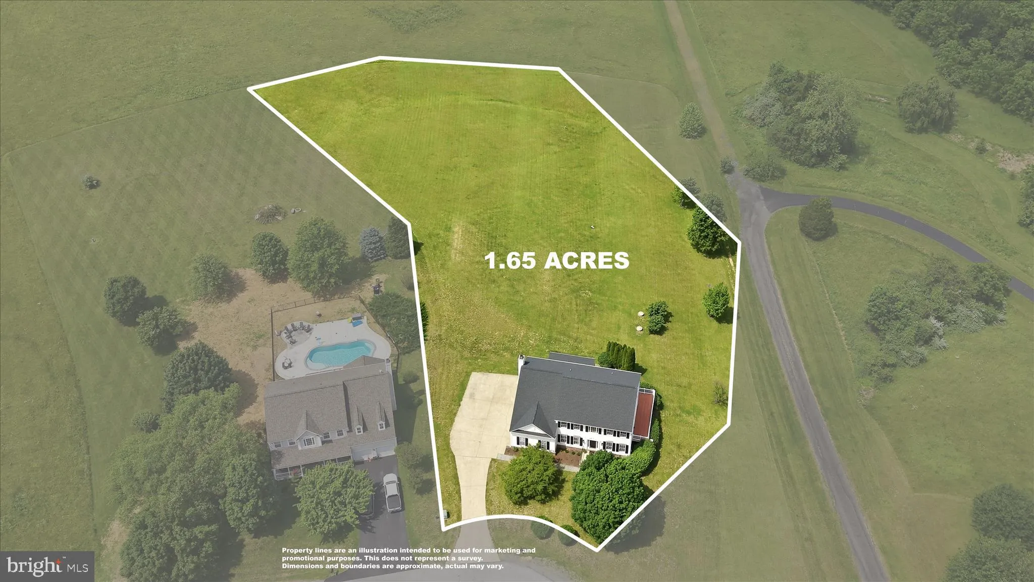
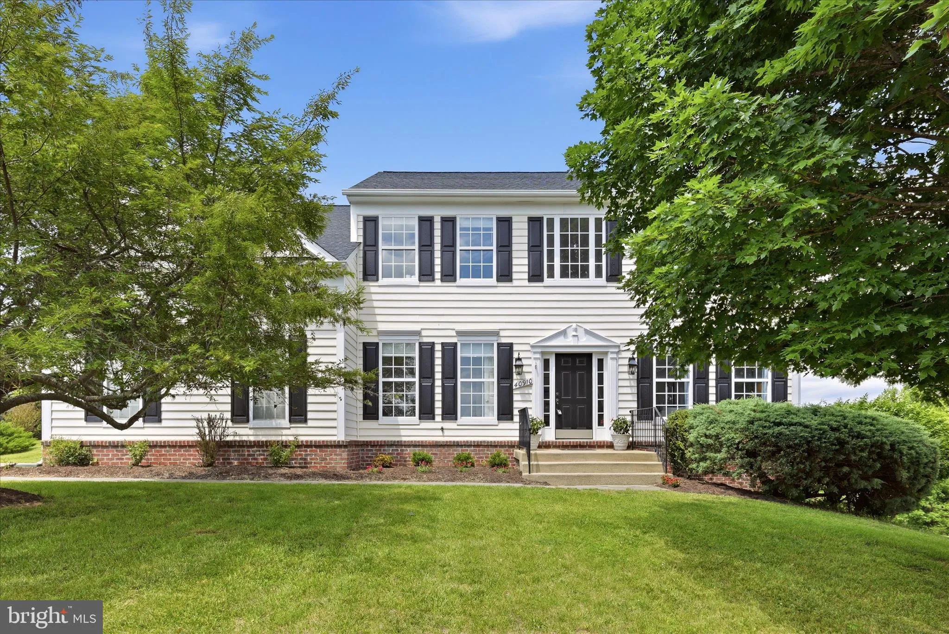
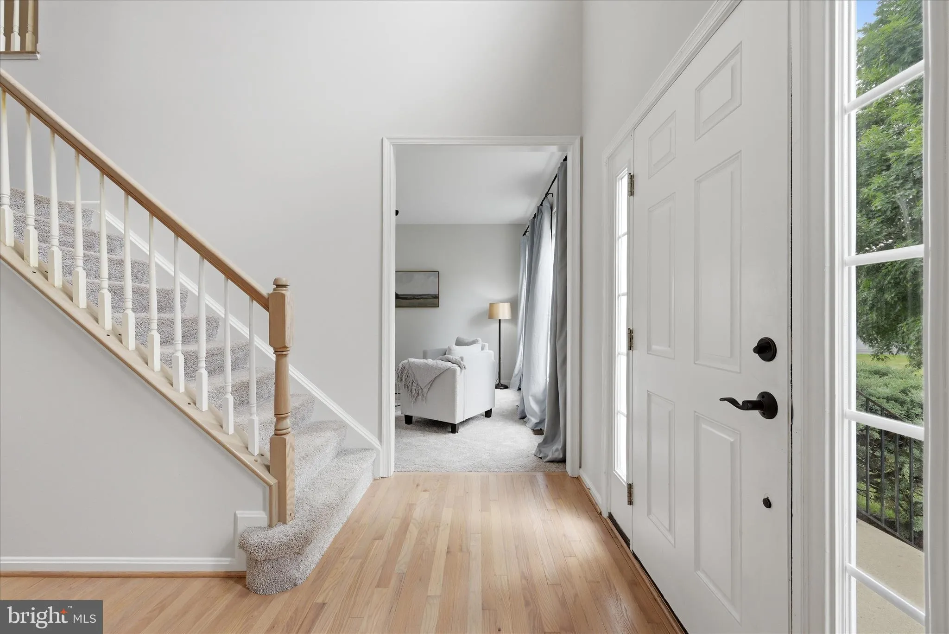
**TWILIGHT OPEN HOUSE – Friday 7/24 5-7pm*** **OPEN HOUSE – Saturday 7/25 1-3pm*** Welcome home to Taylors Town Meadows! Tucked away on a quiet cul-de-sac on 1.65 pristine acres, this home offers the ultimate blend of serene countryside living and total peace of mind. Enjoy worry-free living with all major infrastructure recently completed for you, including a newer roof (2024), newer carpet (2024), two newer HVAC units, and fully serviced septic and water filtration systems (2026). Step inside to a sun-drenched open floor plan featuring freshly refinished hardwoods, crisp new white window blinds, an elegant new foyer chandelier, and premium light and bathroom fixtures. The heart of the home features a spacious gourmet kitchen with newer appliances, ample bedroom sanctuaries, and a cozy basement perfect for movie nights. The outdoor space is an entertainer’s dream. Unwind on the massive, maintenance-free deck or the huge screened back porch (wired for a spa!) while taking in breathtaking meadow views. The location is truly unmatched. Positioned equal distance to Purcellville, Leesburg, and Frederick, you have endless shopping, dining, and commuter options—plus same-day delivery from Whole Foods, Target, and Walmart right to your door! Best of all, you are buying into a tight-knit community that loves tradition, from Lovettsville’s annual carnival to festive holiday events. This move-in-ready haven is a rare find—don’t wait!
 Features & Appliances
 Ask Agent A Question
 Address Map
 Neighborhood
 MLS Addon
 Additional Information
 Financial
Listing Information
Financial
Listing Information
 Rob Spicer Broker, GRI
Spicer Real Estate
Rob Spicer Broker, GRI
Spicer Real Estate
7201 Wisconsin Avenue
 RobSpicer@SpicerRealEstate.com
 2403881030
 2403881030
 7201 Wisconsin Avenue


