
 Share
Share


 14508 MOSS LEDGE COURT, Gainesville, VA 20155
 7,617 Sqft SQFT
 7
7
 8
8
 Basic Details
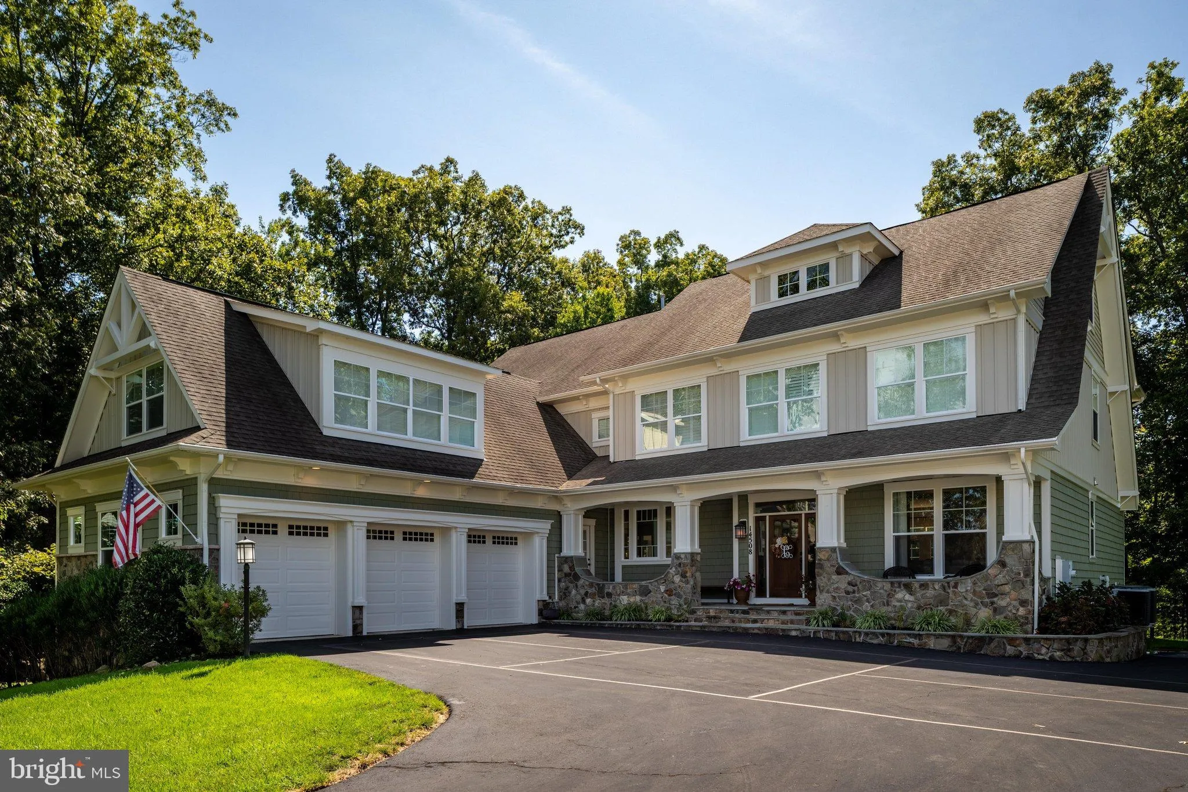
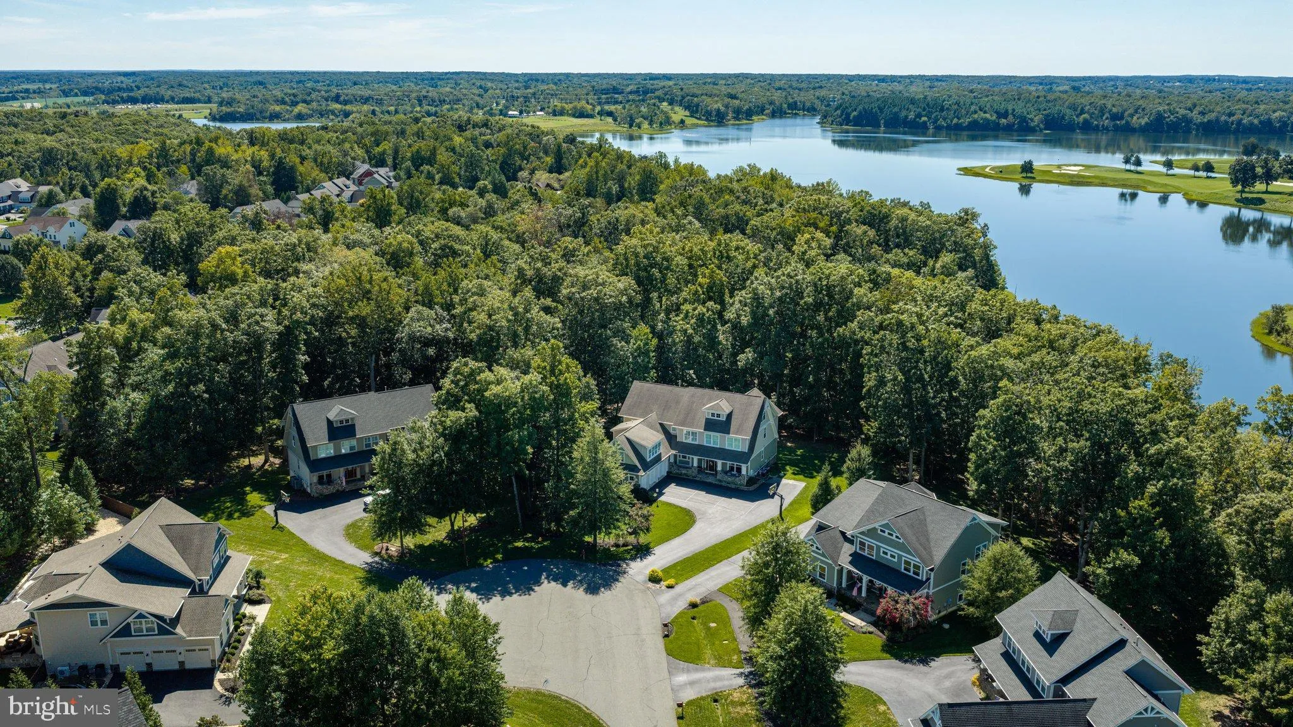
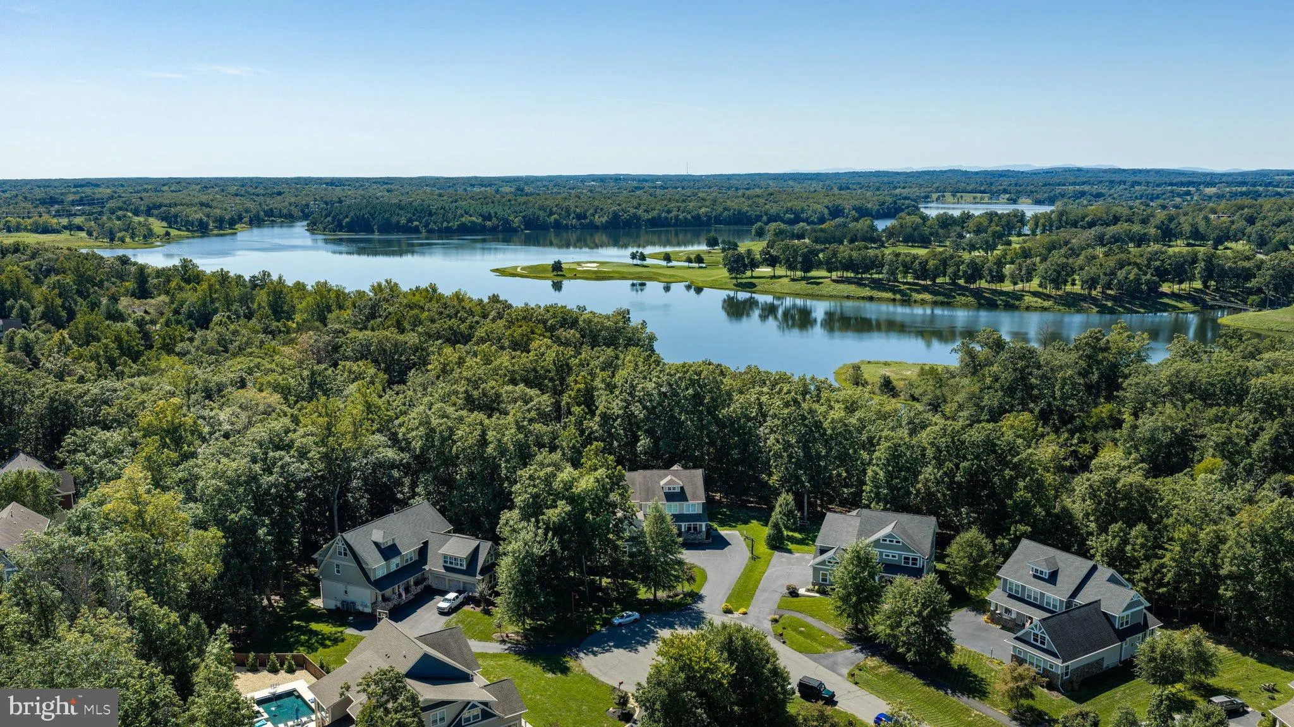
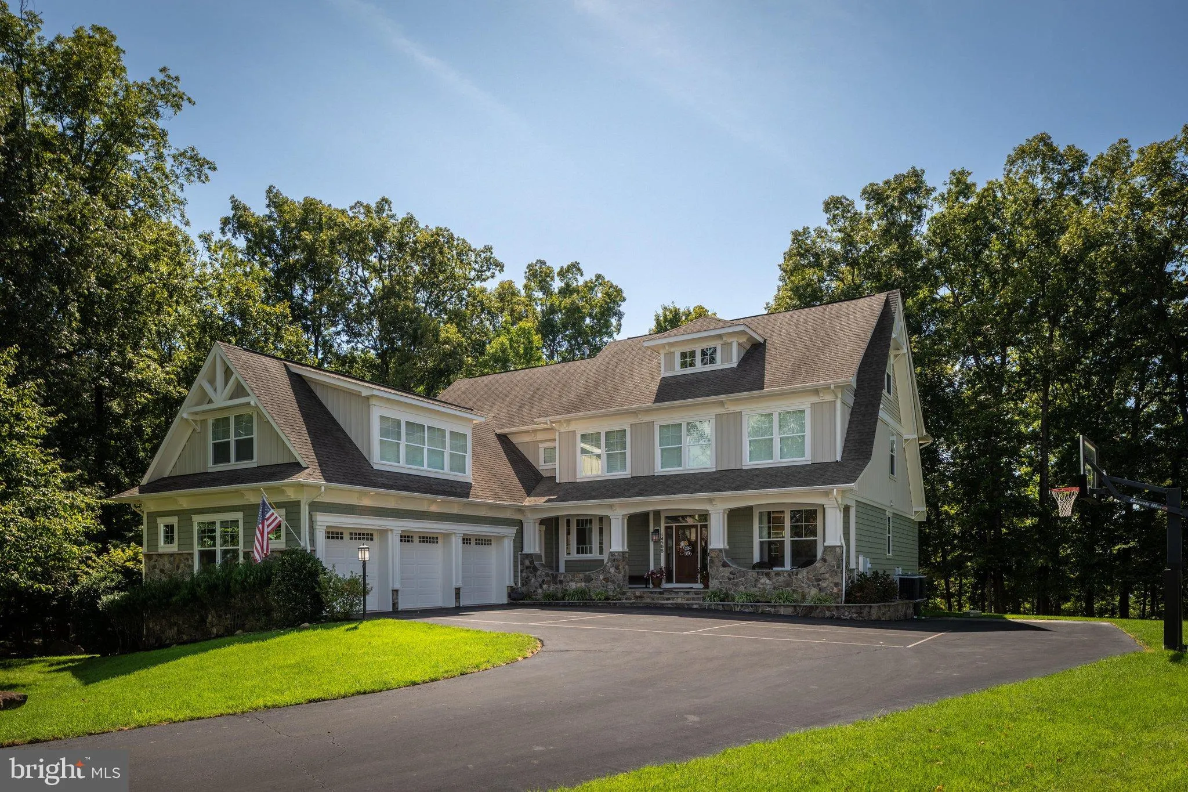
Tucked at the end of a quiet cul-de-sac on one of Saranac’s most private and picturesque lots, this exceptional home offers a rare combination of space, privacy, and peaceful lakefront living. Surrounded by mature trees and overlooking Lake Manassas, the home sits on more than half an acre and offers over 7, 600 f...
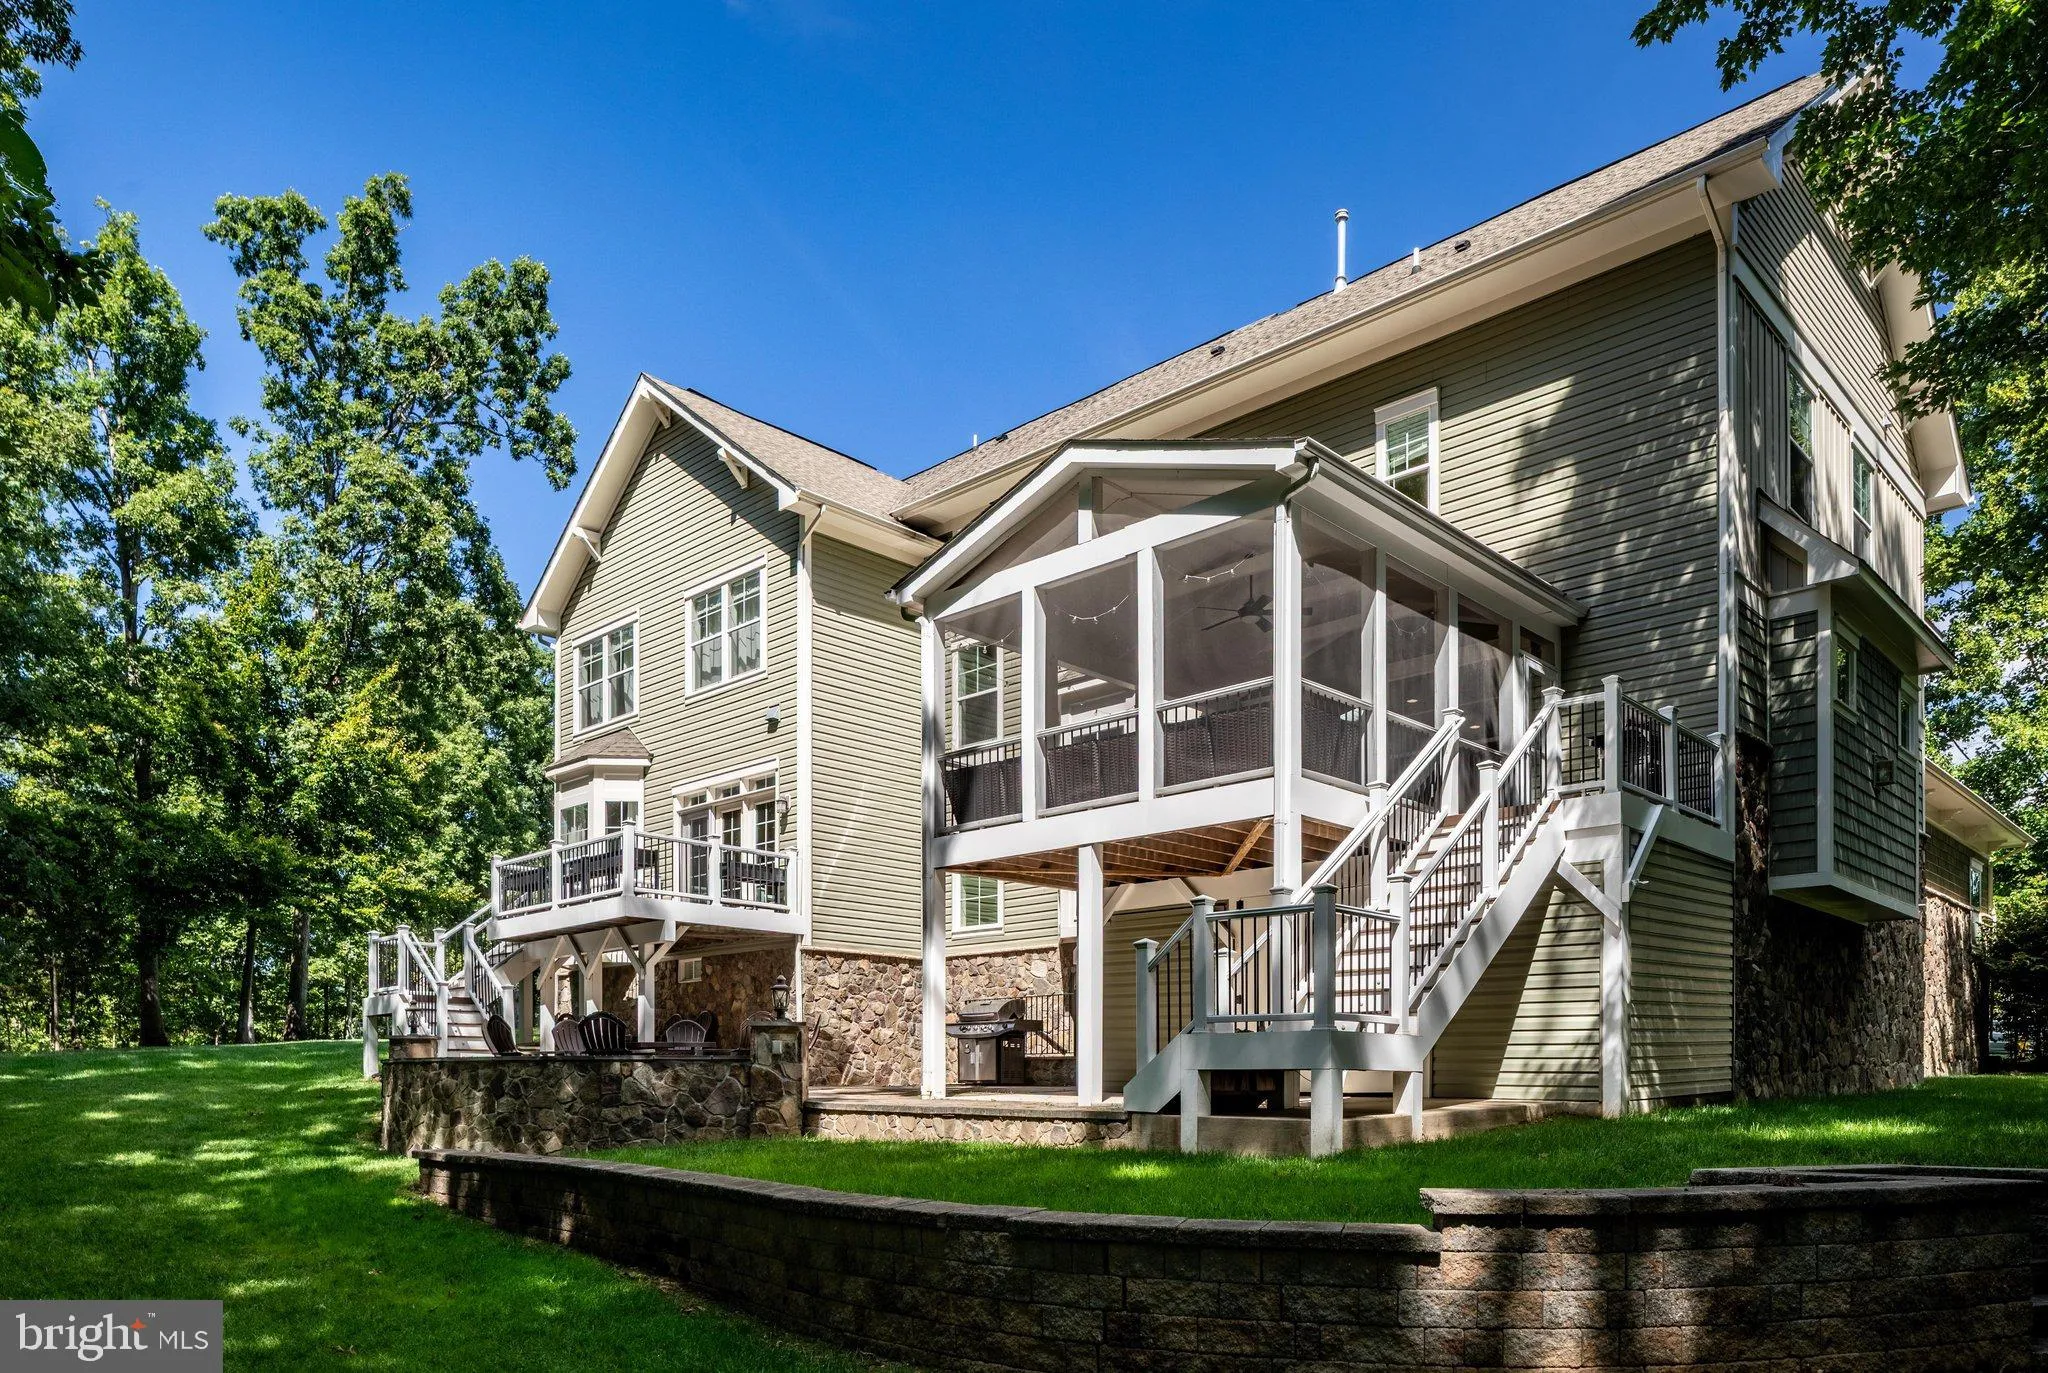
Tucked at the end of a quiet cul-de-sac on one of Saranac’s most private and picturesque lots, this exceptional home offers a rare combination of space, privacy, and peaceful lakefront living. Surrounded by mature trees and overlooking Lake Manassas, the home sits on more than half an acre and offers over 7, 600 finished square feet with seven bedrooms and seven-and-a-half baths. A wide front porch spanning the home and four-sided stone exterior add to its warm, timeless character. Inside, generous living spaces unfold across four finished levels. Wide-plank hardwood runs throughout the main level, which includes an inviting living room, expansive dining room, large family room with custom millwork and built-ins, two offices, and a back staircase. The beautifully remodeled kitchen features quartz countertops, a farmhouse sink, Café commercial-style range, and custom hood. A spacious suite over the garage with its own full bath is perfect for guests, extended family, or a private retreat. Upstairs, each bedroom has its own bath, while the oversized primary suite features two walk-in closets and a beautiful bath with dual vanities, free-standing soaking tub, large shower, and private water closet. The finished attic adds another bedroom, bathroom and loft, while the expansive lower level offers a massive recreation room, media/theater area, additional bedroom, and full bath. Outside is where this home really shines. A screened Trex porch, open sun deck, and stone patio with fire pit take full advantage of the wooded setting, privacy, and views of Lake Manassas. The Saranac community is resort-style living at its best – a gated lakeside community with approximately 100 acres of preserved woods, walking trails, campsites, stone fire pits, a community pool, and a beautiful log-cabin pavilion. Surrounded by nature and tucked away from the everyday, yet with easy access to shopping, restaurants, schools, and commuter routes.
 Features & Appliances
 Ask Agent A Question
 Address Map
 Neighborhood
 MLS Addon
 Additional Information
 Financial
Listing Information
Financial
Listing Information
 Rob Spicer Broker, GRI
Spicer Real Estate
Rob Spicer Broker, GRI
Spicer Real Estate
7201 Wisconsin Avenue
 RobSpicer@SpicerRealEstate.com
 2403881030
 2403881030
 7201 Wisconsin Avenue


