
 Share
Share
 14232 SNICKERSVILLE DRIVE, Gainesville, VA 20155
 4,303 Sqft SQFT
 4
4
 4
4
 Basic Details
PROFESSIONAL PHOTOS ADDED SATURDAY & AVAILABLE FOR VIEWING ON SUNDAY! Welcome to exceptional living inside the gates of sought-after Piedmont! This is a rare opportunity to own a beautifully maintained original owner home perfectly positioned on a PREMIUM 1/2 ACRE LOT BACKING TO ACRES OF PROTECTED CONSERVANCY L...
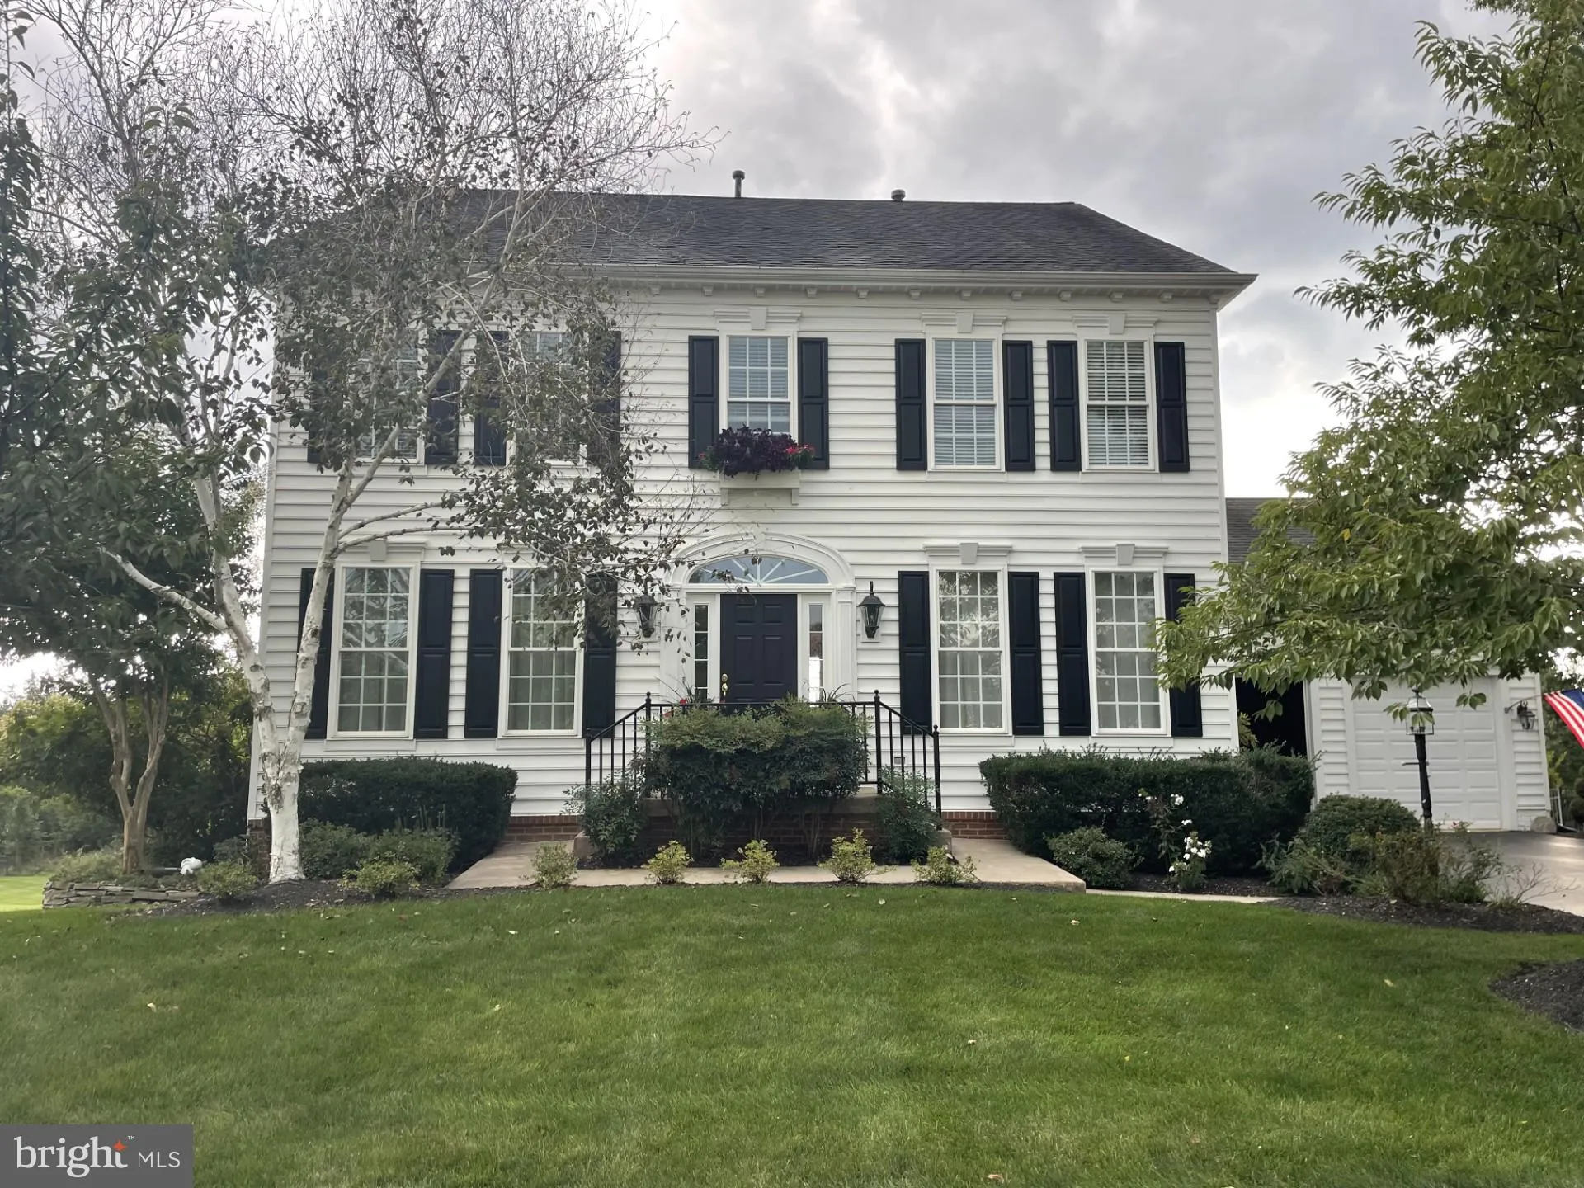
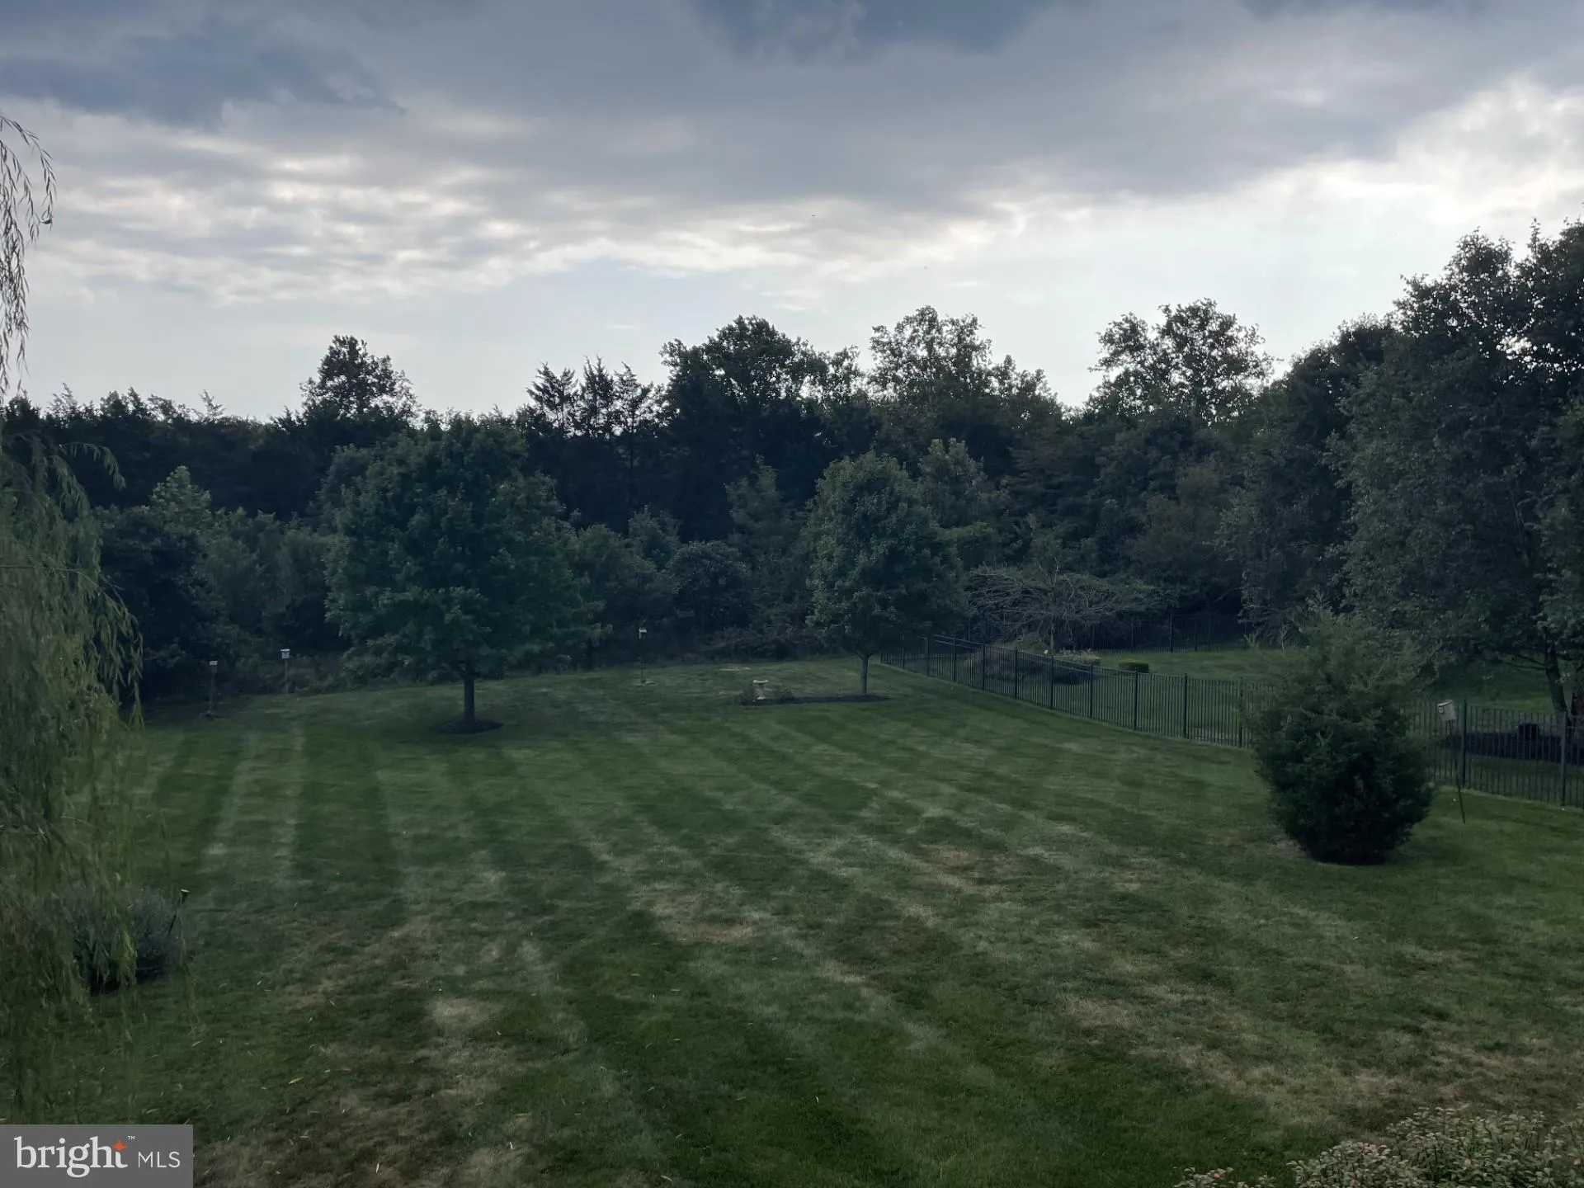
PROFESSIONAL PHOTOS ADDED SATURDAY & AVAILABLE FOR VIEWING ON SUNDAY! Welcome to exceptional living inside the gates of sought-after Piedmont! This is a rare opportunity to own a beautifully maintained original owner home perfectly positioned on a PREMIUM 1/2 ACRE LOT BACKING TO ACRES OF PROTECTED CONSERVANCY LAND, an increasingly hard-to-find combination of space, privacy, and beautiful views. The outdoor living is truly a standout, featuring a large composite deck with built-in lighting, privacy shades, and stairs leading to an expansive stone patio surrounded by stone retaining walls, landscape lighting, and a firepit creating the perfect setting for entertaining or relaxing at the end of the day. The expansive, level backyard offers plenty of room to enjoy while the protected land beyond provides a peaceful, private backdrop. This NV built home offers 4 bedrooms, 3.5 baths with approximately 4300 finished square feet of cozy & comfortable living area featuring hardwood flooring on the main level, stone facade gas fireplace, lovely sunroom off the kitchen to enjoy morning coffee or evening gatherings, formal living & dining rooms & a home office tucked away on the main level. The updated kitchen features painted cabinetry, quartz countertops, backsplash & updated dishwasher, double wall ovens & brand-new refrigerator. Upstairs, retreat to the primary suite with decorative tray ceiling, walk-in closet & nicely designed soothing spa like primary bath. Three additional bedrooms, secondary bath & spacious laundry room with built-in cabinetry & sink complete the sleeping area. The finished walkout basement is thoughtfully designed with both game & sitting areas, bar area, second office/flex space & full bath. An expansive storage room is available as-is or can be converted to additional living space. Step outside to the beautifully designed paver patio with stone retaining walls, a firepit & stairs above to composite deck. Enjoy the treed views from either space & dream of adding a possible pool or sports court if desired. This home has been lightly lived in & cared for by the original owners. Updates include both HVAC’s replaced within the last 10 years, water heater within 5 years & kitchen updates noted above. And the location is just as impressive! Piedmont offers an exceptional array of resort-style amenities, including monitored gated entrances, two outdoor pools, an indoor pool, fitness center with group exercise options, lighted tennis and pickleball courts, basketball court, tot lots, and miles of walking paths. Golf enthusiasts can also enjoy Piedmont’s private 18-hole championship golf course, with social and golf membership options available separately. Ideally located with easy access to Route 66 and major commuter routes, plus nearby shopping, dining, entertainment, and everyday conveniences, this home offers the space, setting, amenities, and lifestyle that make Piedmont such a special place to call home.
 Features & Appliances
 Ask Agent A Question
 Address Map
 Neighborhood
 MLS Addon
 Additional Information
 Financial
Listing Information
Financial
Listing Information
 Rob Spicer Broker, GRI
Spicer Real Estate
Rob Spicer Broker, GRI
Spicer Real Estate
7201 Wisconsin Avenue
 RobSpicer@SpicerRealEstate.com
 2403881030
 2403881030
 7201 Wisconsin Avenue


