
 Share
Share
 6004 PRINCETON AVENUE, Glen Echo, MD 20812
 3,551 Sqft SQFT
 5
5
 4
4
 Basic Details
Experience the best of both worlds—a distinctive Glen Echo home bordering National Park Service land along the C&O Canal, with an approximately 20-minute drive to downtown Washington, including Farragut Square and the Kennedy Center. This expanded Victorian-inspired Cape combines historic charm with exception...
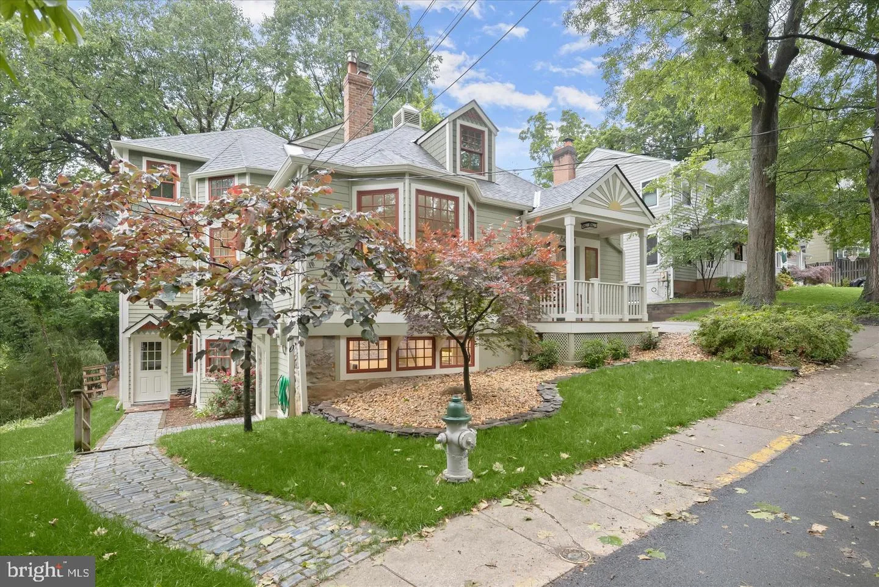
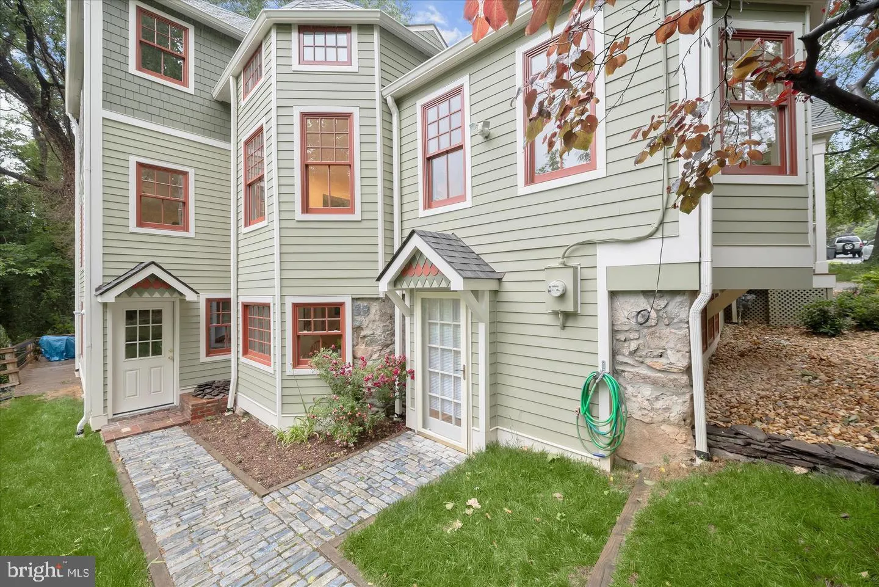
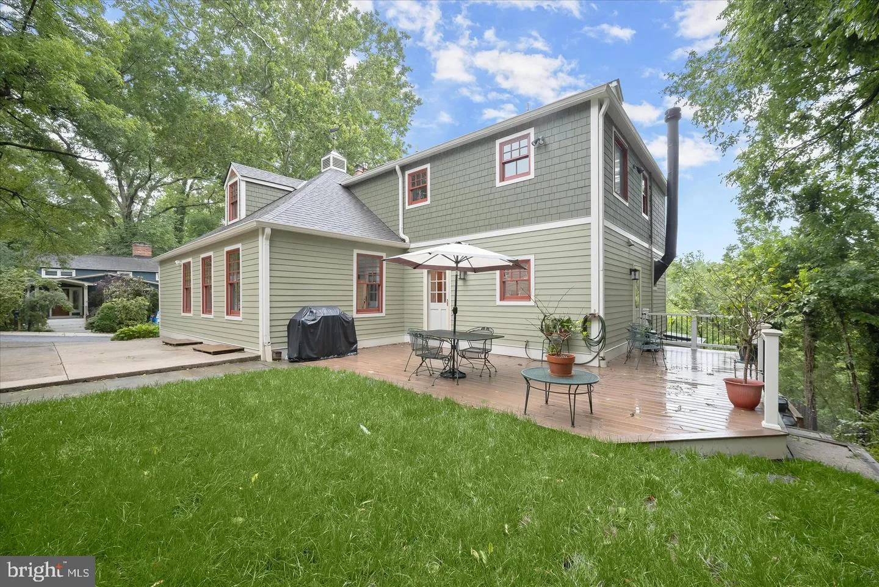
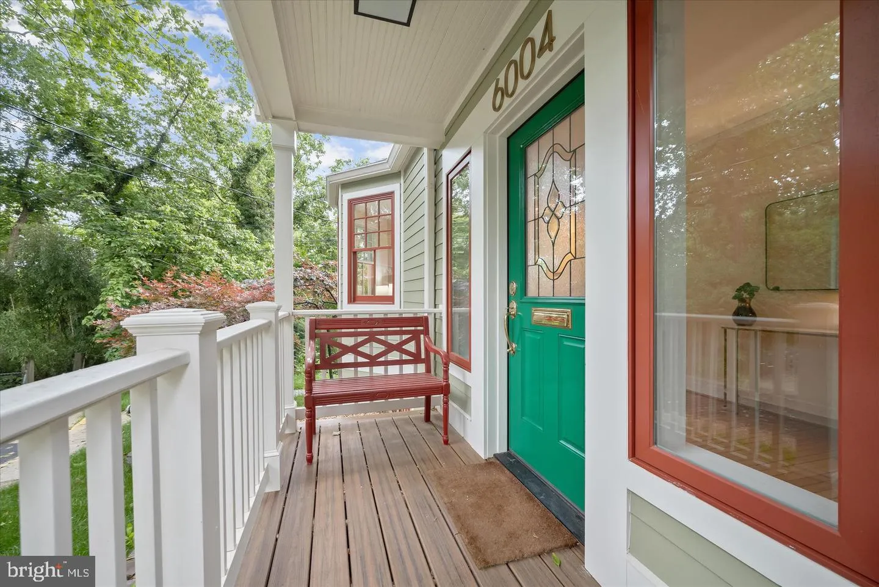
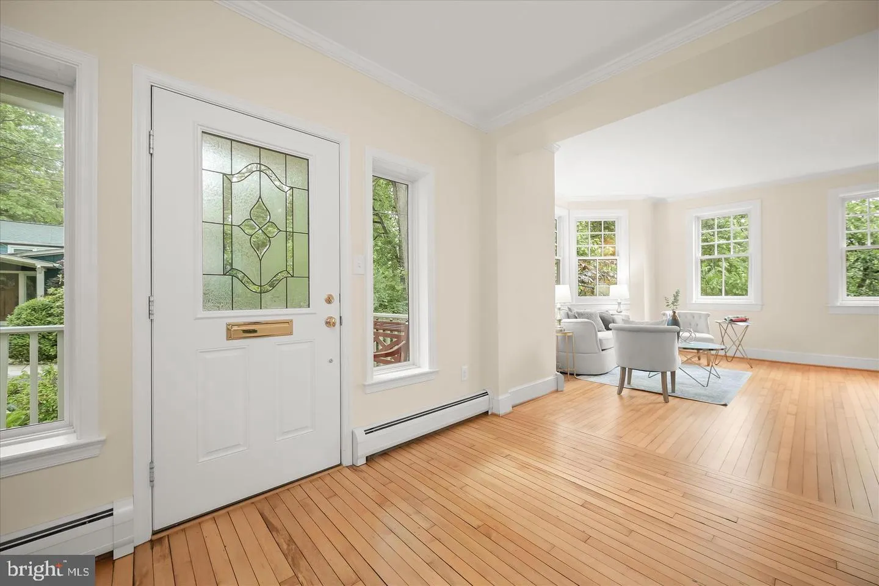
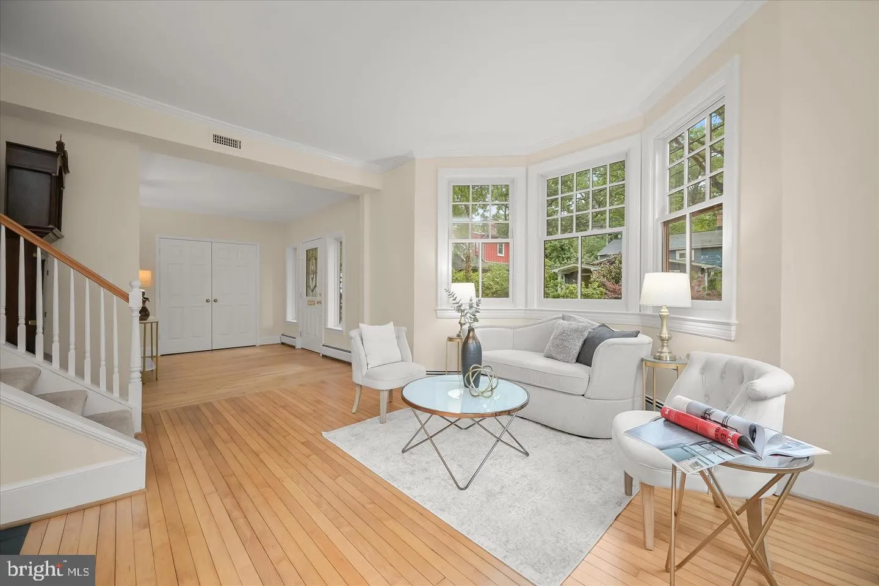
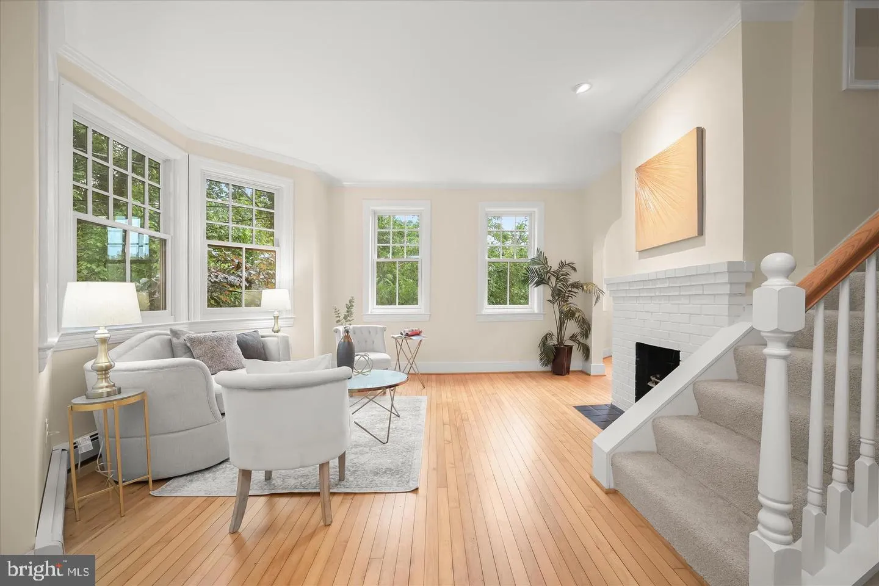
Experience the best of both worlds—a distinctive Glen Echo home bordering National Park Service land along the C&O Canal, with an approximately 20-minute drive to downtown Washington, including Farragut Square and the Kennedy Center. This expanded Victorian-inspired Cape combines historic charm with exceptional flexibility, offering five bedrooms, four baths, a separate entrance to a lower level In-law suite, beautifully preserved architectural details, and extensive renovations designed for modern living. Originally built in 1910, thoughtfully expanded in 1980, and extensively renovated—including a complete exterior renovation in 2022—this home sits on a 5, 224 sq. ft. lot with views overlooking the C&O Canal. Exterior improvements include a welcoming front porch with a painted sunburst motif, an expansive wraparound deck, Hardie Plank siding, an architectural shingle roof, skylights, triple-pane windows, and a storage shed. Architectural highlights include a gracious living room with a fireplace, walk-in bay window, and 9-foot ceilings, a distinctive octagonal dining room, and a spacious family room opening to the chef’s kitchen with Blue Pearl granite countertops, cherry cabinetry, custom built-ins, and a second fireplace. Two sun-filled bedrooms on the main level, each with large windows, provide exceptional work-from-home flexibility. Positioned side by side, they are ideal as private home offices, executive workspaces, dens, libraries, or guest rooms. Upstairs, the primary suite features a walk-in closet and dual-sink bath, while two additional bedrooms provide comfortable accommodations for family and guests. Original maple floors, crown moldings, and window trim beautifully preserve the home’s historic character. A truly special feature is the approximately 1, 400 sq. ft. walk-out lower level, which functions as a separate, private apartment or flexible living space with its own entrance and lockable separation from the main home. Complete with living and sleeping areas, a galley kitchen, bay-window dining nook, abundant storage, and canal views, it is ideal for guests, multigenerational living, an au pair, a private studio, or additional office space. Enjoy seasonal river views, immediate access to Glen Echo Park, the C&O Canal, hiking and biking trails, and a welcoming small-town community where neighbors gather for holiday celebrations and local events. Located in the highly sought-after Bannockburn, Pyle, and Whitman school cluster, this exceptional home offers a rare combination of historic character, flexible living, natural beauty, and everyday convenience—an outstanding value in one of the area’s most desirable neighborhoods.
 Features & Appliances
 Ask Agent A Question
 Address Map
 Neighborhood
 MLS Addon
 Additional Information
 Financial
Listing Information
Financial
Listing Information
 Rob Spicer Broker, GRI
Spicer Real Estate
Rob Spicer Broker, GRI
Spicer Real Estate
7201 Wisconsin Avenue
 RobSpicer@SpicerRealEstate.com
 2403881030
 2403881030
 7201 Wisconsin Avenue


