
 Share
Share
 2727 EDISON STREET, Arlington, VA 22207
 2,386 Sqft SQFT
 3
3
 3
3
 Basic Details
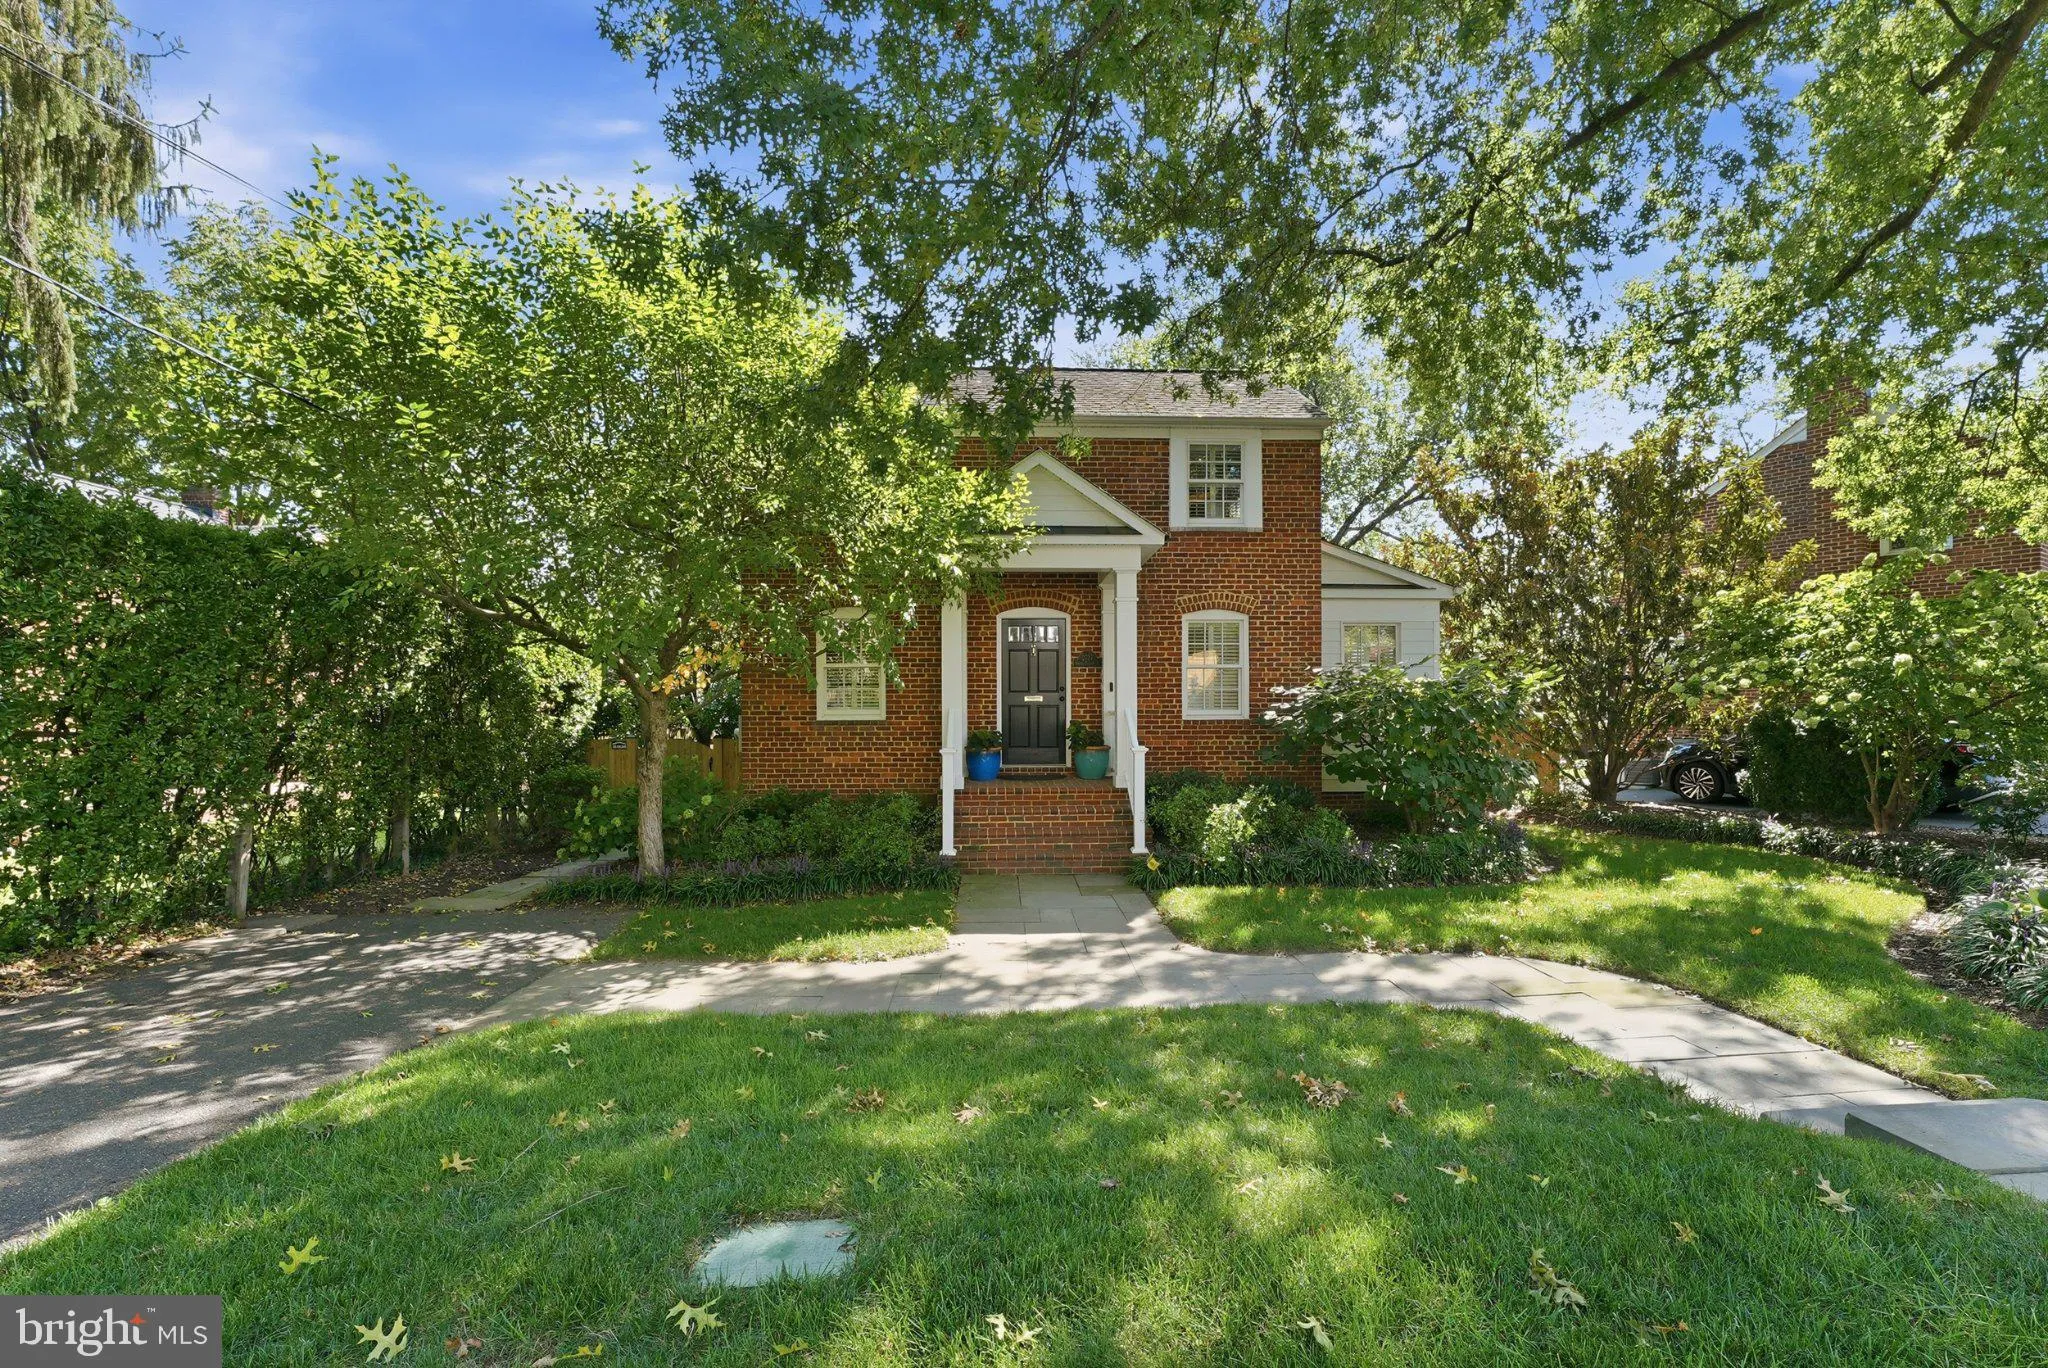
Welcome to this expanded brick Colonial in one of Arlington’s sought-after neighborhoods. This stunning home has 3 bedrooms and 2.5 bathrooms, hardwood floors on the main and upper levels, recessed lighting, and plantation shutters. The main level has a seamless circular flow. Gorgeous kitchen with cherry cabinets...
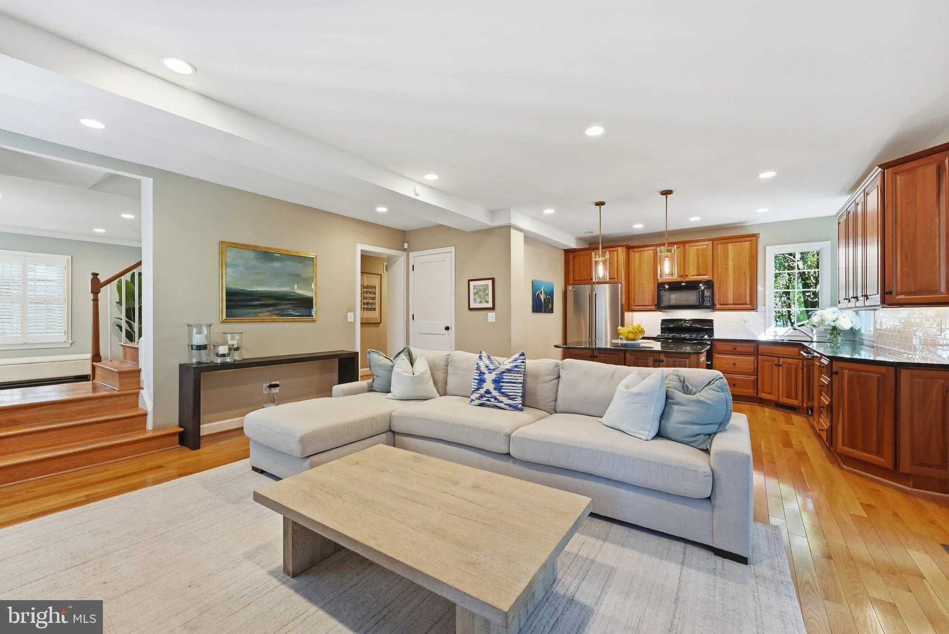
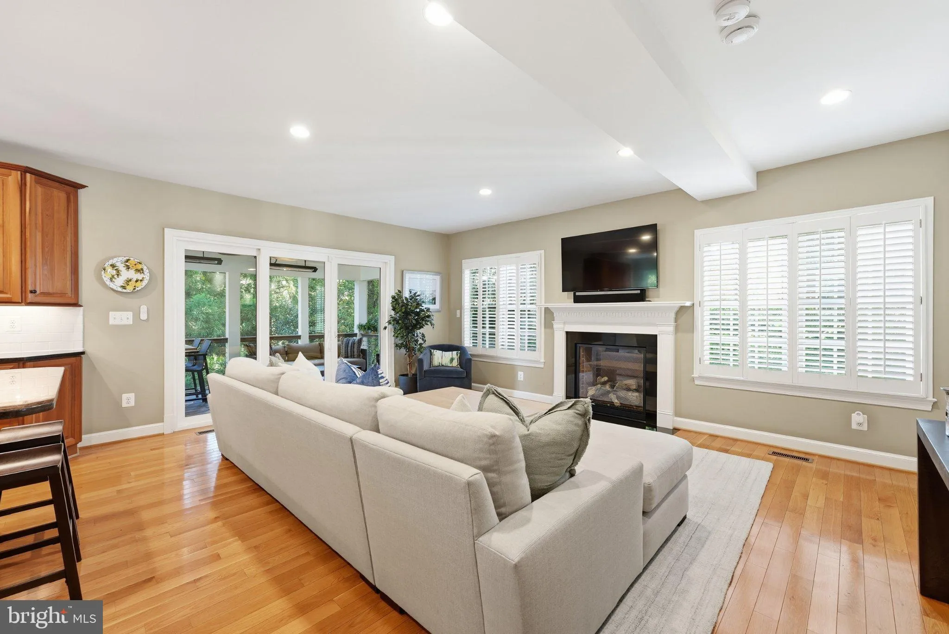
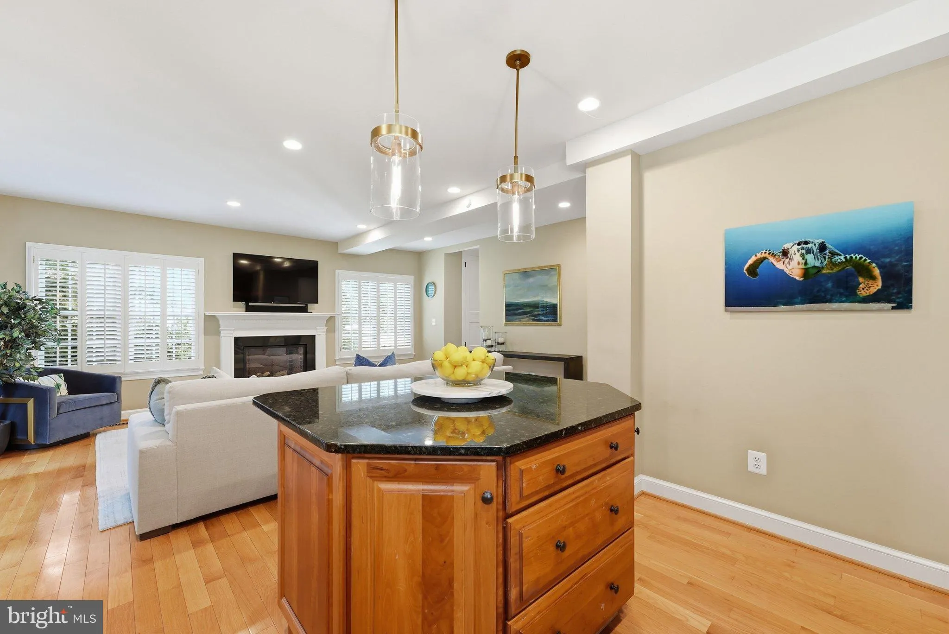
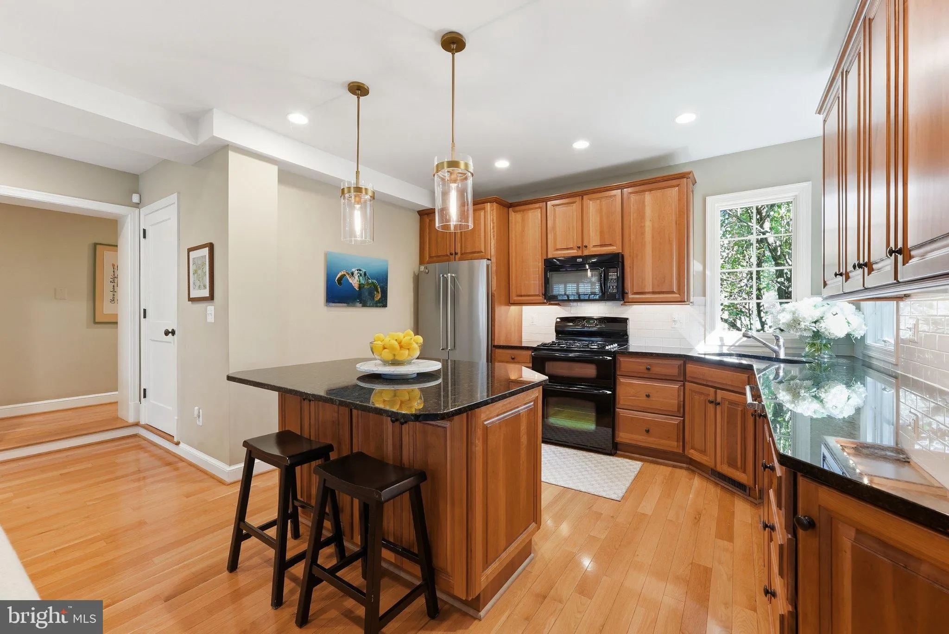
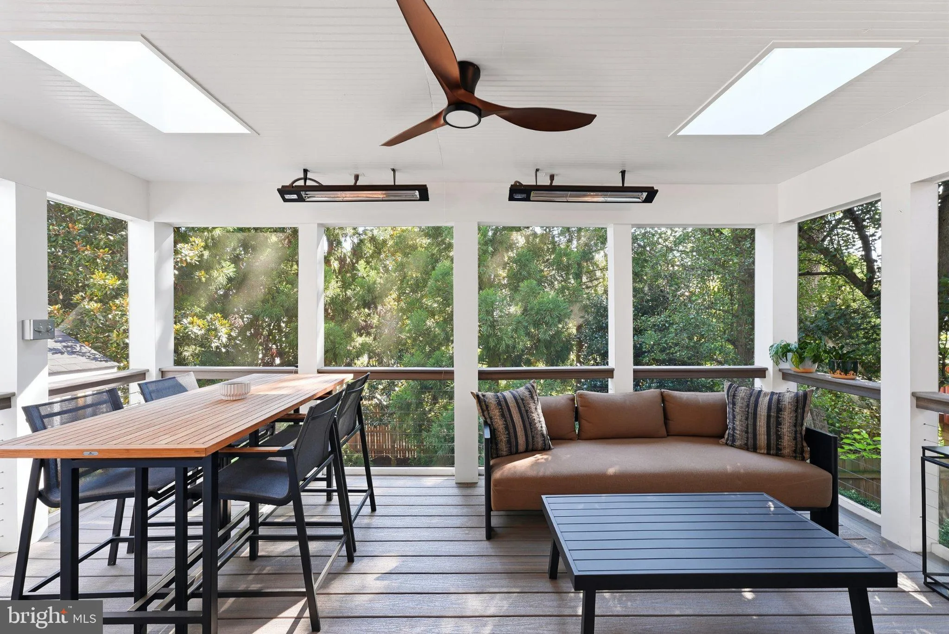
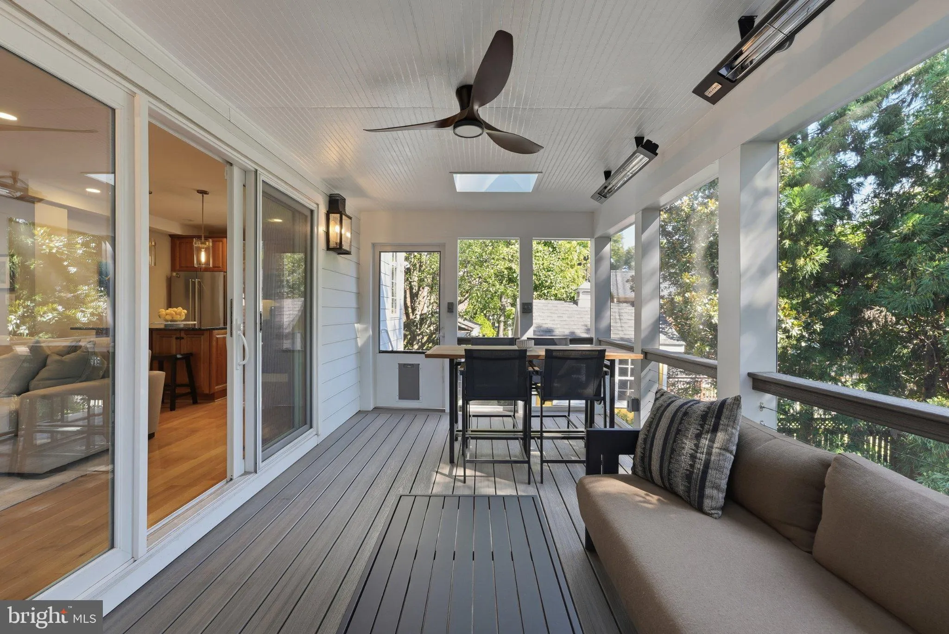
Welcome to this expanded brick Colonial in one of Arlington’s sought-after neighborhoods. This stunning home has 3 bedrooms and 2.5 bathrooms, hardwood floors on the main and upper levels, recessed lighting, and plantation shutters. The main level has a seamless circular flow. Gorgeous kitchen with cherry cabinets, granite counters, gas cooking, island seating, and a large pantry. Butler’s pantry has custom built-ins and glass front cabinets. Sun-drenched living room with gas fireplace and sliding glass doors that open onto a new screened-in porch with space for seating and dining, plus a ceiling fan and built-in heaters for year-round enjoyment. The upper level has 3 bedrooms including the primary bedroom with a walk-in closet and beautiful marble bathroom. Also upstairs is the laundry room with attic access that houses the heat pump for the upper level for dual zones. The other two bedrooms have generous closet space and share a charming black & white bathroom. The lower level rec room has ceramic tile, and a separate storage and utility space. The yard has an array of mature plants, hardscaping and a garden shed equipped with electricity. Highly desirable Discovery, Williamsburg, and Yorktown school pyramid. Nearby Garden City Shopping Center with local favorite Carribean Grill or Lee Harrison Shops with Harris Teeter and Duck Donuts make this home the complete package.
 Features & Appliances
 Ask Agent A Question
 Address Map
 Neighborhood
 MLS Addon
 Additional Information
 Financial
Listing Information
Financial
Listing Information
 Rob Spicer Broker, GRI
Spicer Real Estate
Rob Spicer Broker, GRI
Spicer Real Estate
7201 Wisconsin Avenue
 RobSpicer@SpicerRealEstate.com
 2403881030
 2403881030
 7201 Wisconsin Avenue


