Spicer Real Estate
  • Share
$185,000
Active Active
MD,Gaithersburg

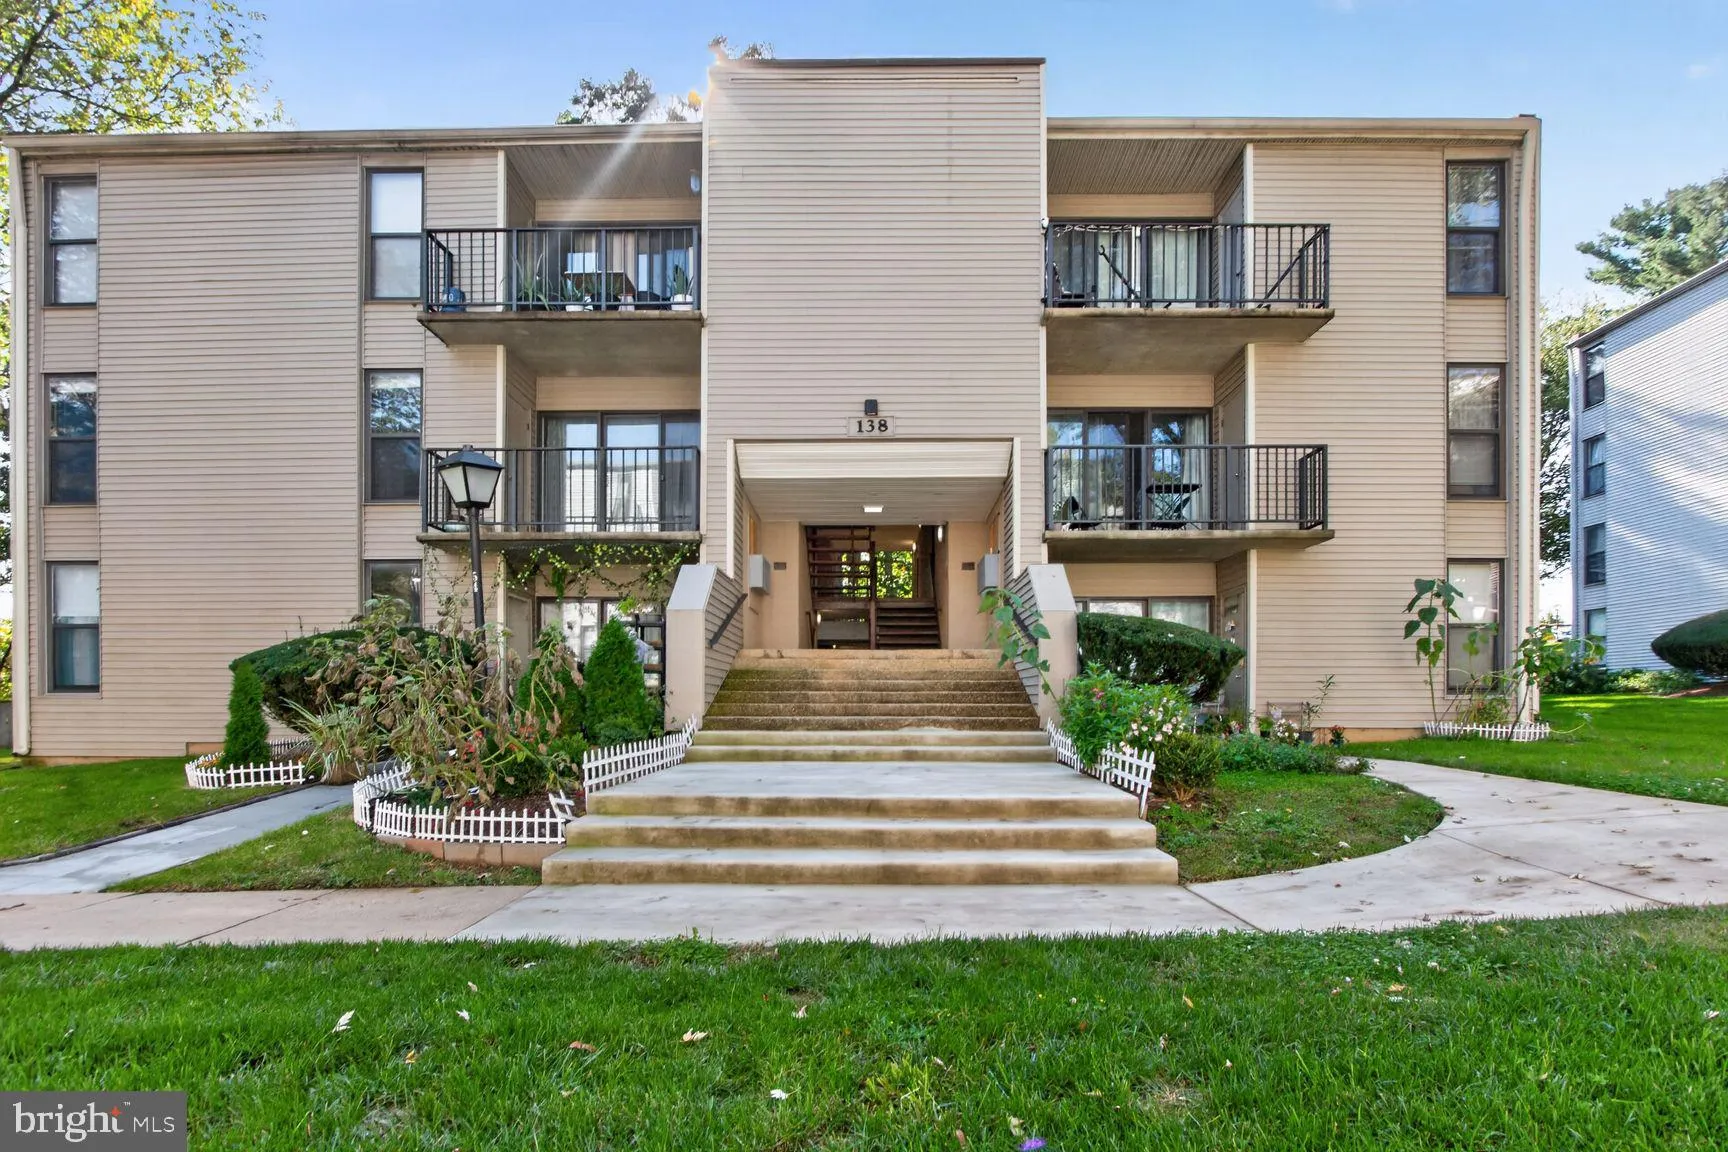
Location 138 DUVALL LANE, Gaithersburg, MD 20877

  • Sqft 1,053 Sqft SQFT
  • Bed 2
  • Bath 2
Basic Details Basic Details
Description

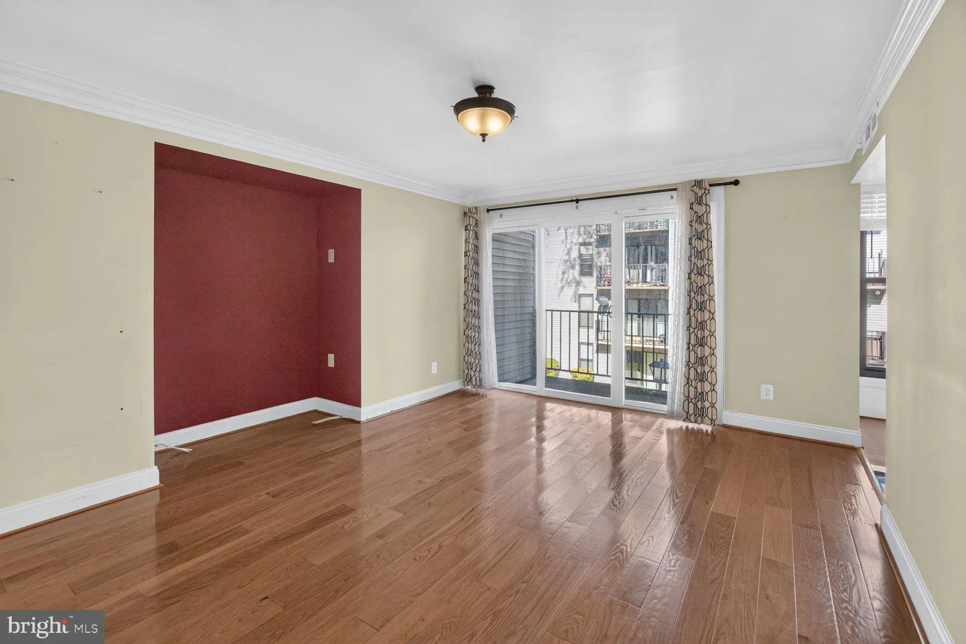
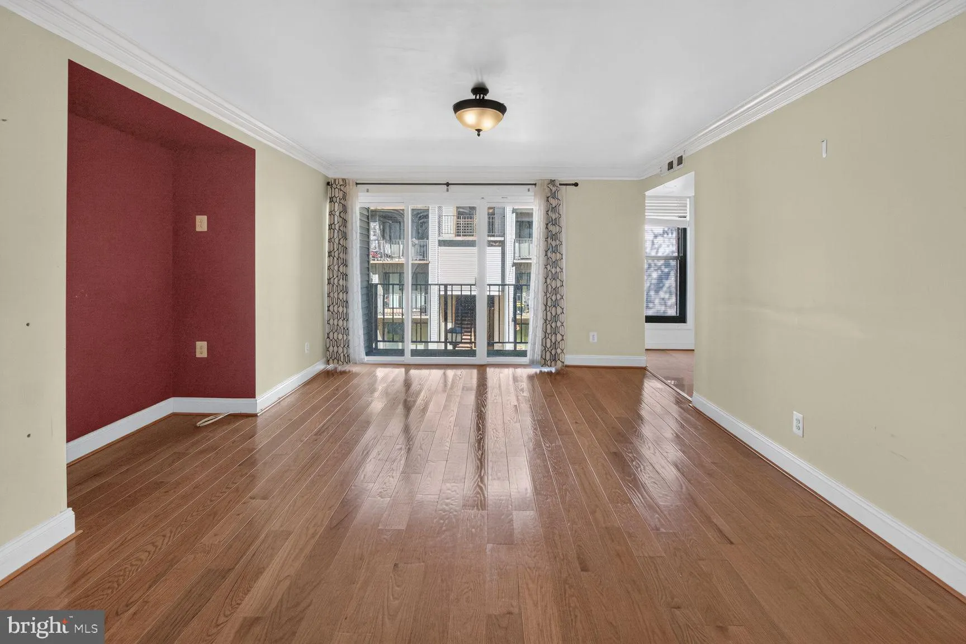
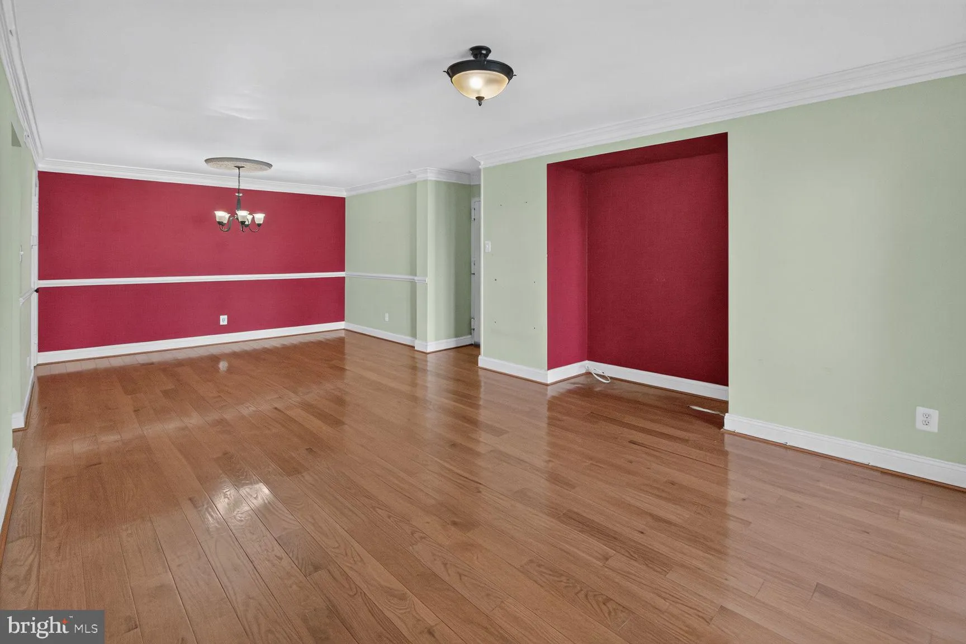
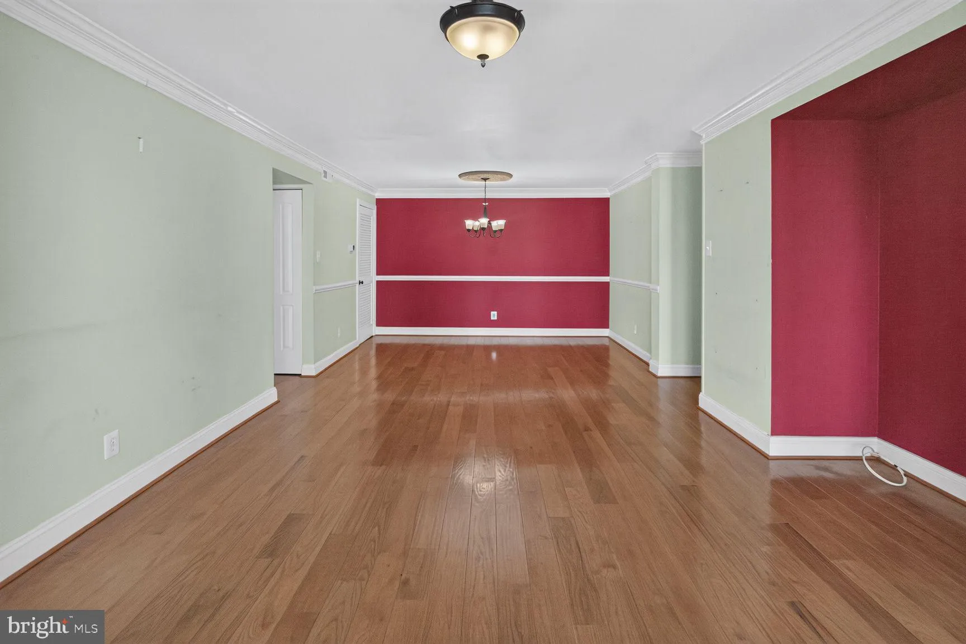
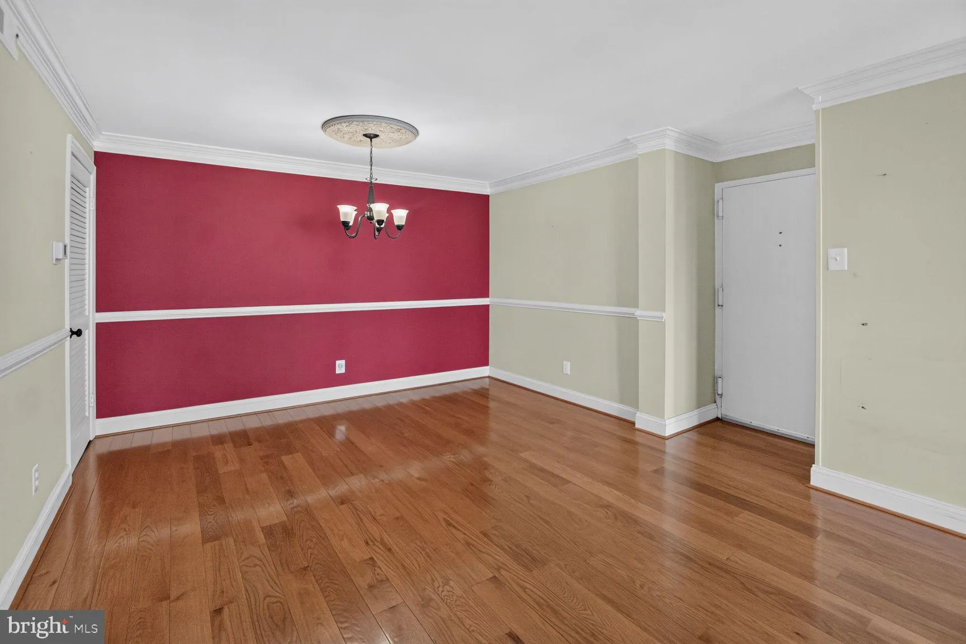
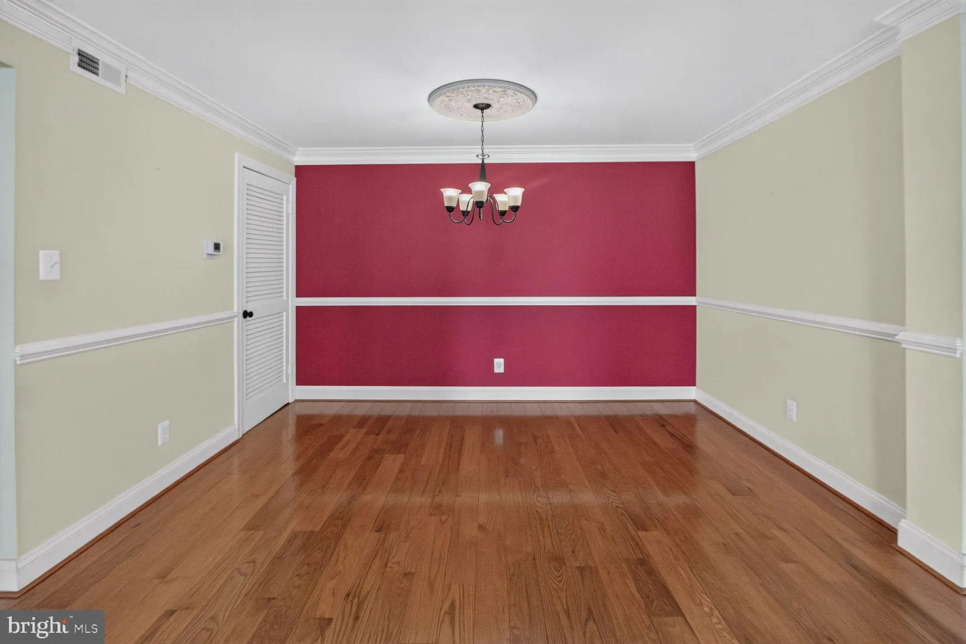
Welcome to 138 Duvall Lane #201, a spacious and well-maintained two-bedroom, two-bathroom condominium in the desirable Fireside Condominium community. This inviting home offers comfortable one-level living with a bright and functional layout designed for everyday convenience. Step inside to find beautiful hardwood f...

Welcome to 138 Duvall Lane #201, a spacious and well-maintained two-bedroom, two-bathroom condominium in the desirable Fireside Condominium community. This inviting home offers comfortable one-level living with a bright and functional layout designed for everyday convenience. Step inside to find beautiful hardwood flooring throughout the main living areas and bedrooms, creating a warm and cohesive feel. The well-maintained kitchen offers ample cabinet and counter space, along with a convenient breakfast area. The spacious living area provides plenty of room for relaxing or entertaining and opens to a private balcony, offering a pleasant outdoor retreat. Residents of Fireside Condominium enjoy a variety of community amenities, including a swimming pool, walking paths, beautifully maintained grounds, and ample parking. Located near shopping, dining, parks, public transportation, I-270, and major commuter routes, this home provides easy access to surrounding communities and all that Montgomery County has to offer.

Read More
Basic Details
  • Property Type: Residential
  • Listing Type: Active
  • Listing ID: MDMC2257358
  • Price: $185,000
  • Bedrooms: 2
  • Bathrooms: 2
  • Sqft: 1,053 Sqft
  • Year Built: 1974
  • Location: US, MD, MONTGOMERY-MD, Gaithersburg, FIRESIDE, 20877
  • Structure Type: Unit/Flat/Apartment
  • Heating System: Central
  • Cooling System: Central A/C
  • Full Bathrooms: 2
  • Listing Status: Active
Features & Appliances
Features
  • Utilities: Electric Available, Natural Gas Available, Sewer Available, Water Available
  • Window Features: Energy Efficient
  • Architectural Style: Unit/Flat
  • Exterior Features: Other
  • Flooring: Hardwood
  • Interior Features: Dining Area, Crown Moldings, Floor Plan - Traditional, Wood Floors, Other
  • Sewer: Public Sewer

Appliances
  • Appliances: Disposal, Oven/Range - Gas, Refrigerator, Exhaust Fan
Ask Agent A Question Ask Agent A Question

Address Map Address Map
Neighborhood Neighborhood
  • Elementary School: SUMMIT HALL
  • High School: GAITHERSBURG
  • Middle School: FOREST OAK
MLS Addon MLS Addon
  • Office Name: Weichert, REALTORS
  • Agent Name: Sonia P Benperlas
Additional Information Additional Information
  • Water Source: Public
  • Accessibility Features: Other
  • Association Amenities: Pool - Outdoor, Recreational Center, Tennis Courts, Transportation Service, Other
  • Construction Materials: Other
  • Entry Level: 2
  • Foundation Details: Other
  • Levels: 1
  • On Market Date: 2026-09-24
Financial Financial
  • Tax Annual Amount: 1991.0
  • Association Fee Includes: Air Conditioning, Electricity, Gas, Parking Fee, Pool(s), Sewer, Trash, Water
Listing Information Listing Information
  • Originating System Name: Bright
  • List Agent Mls Id: 3099650
  • List Office Mls Id: WEI28
  • MLS Status: ACTIVE-BRIGHT
  • Modification Timestamp: 2026-10-17T13:04:43Z
  • Status Change Timestamp: 2026-09-24T04:00:00Z
Rob Spicer Broker, GRI Rob Spicer Broker, GRI Spicer Real Estate

7201 Wisconsin Avenue

Mortgage Calculator
$
$ %
Years
%
$ %Per Year
$ % Per Year

$
