
 Share
Share
 2102 SCOTT STREET, Arlington, VA 22209
 539 Sqft SQFT
 1
1
 1
1
 Basic Details
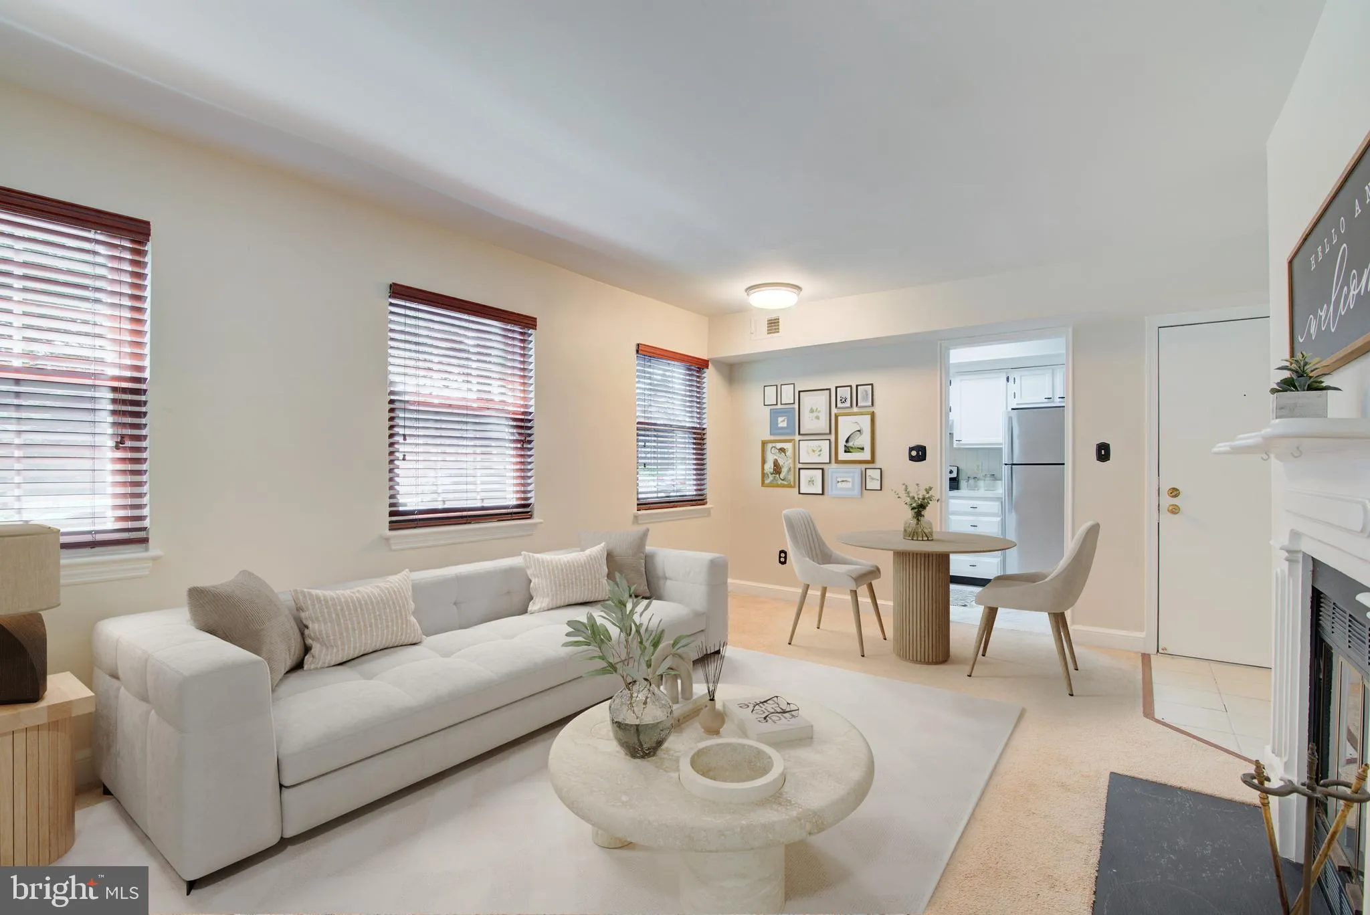
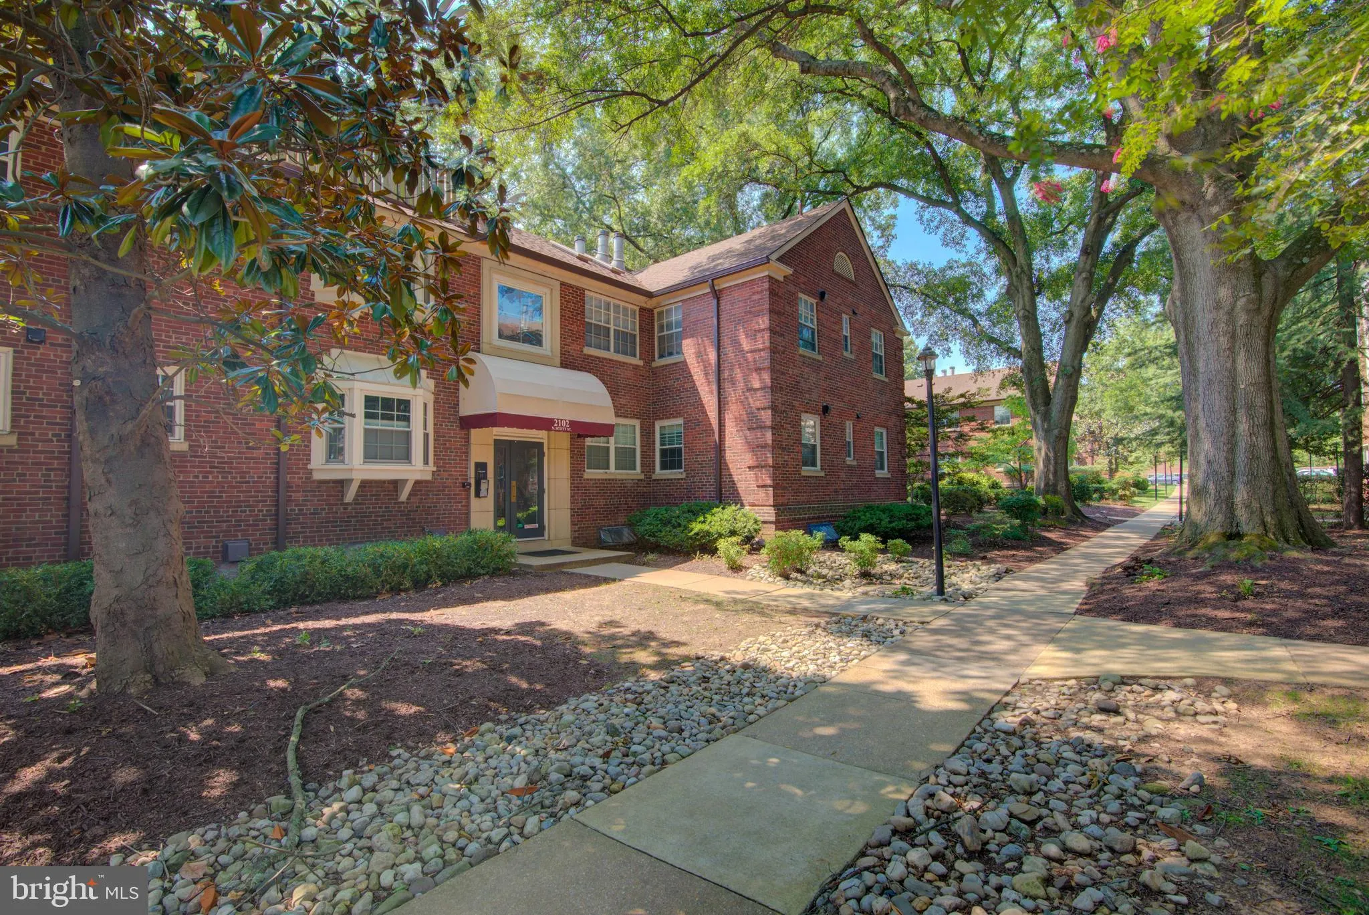
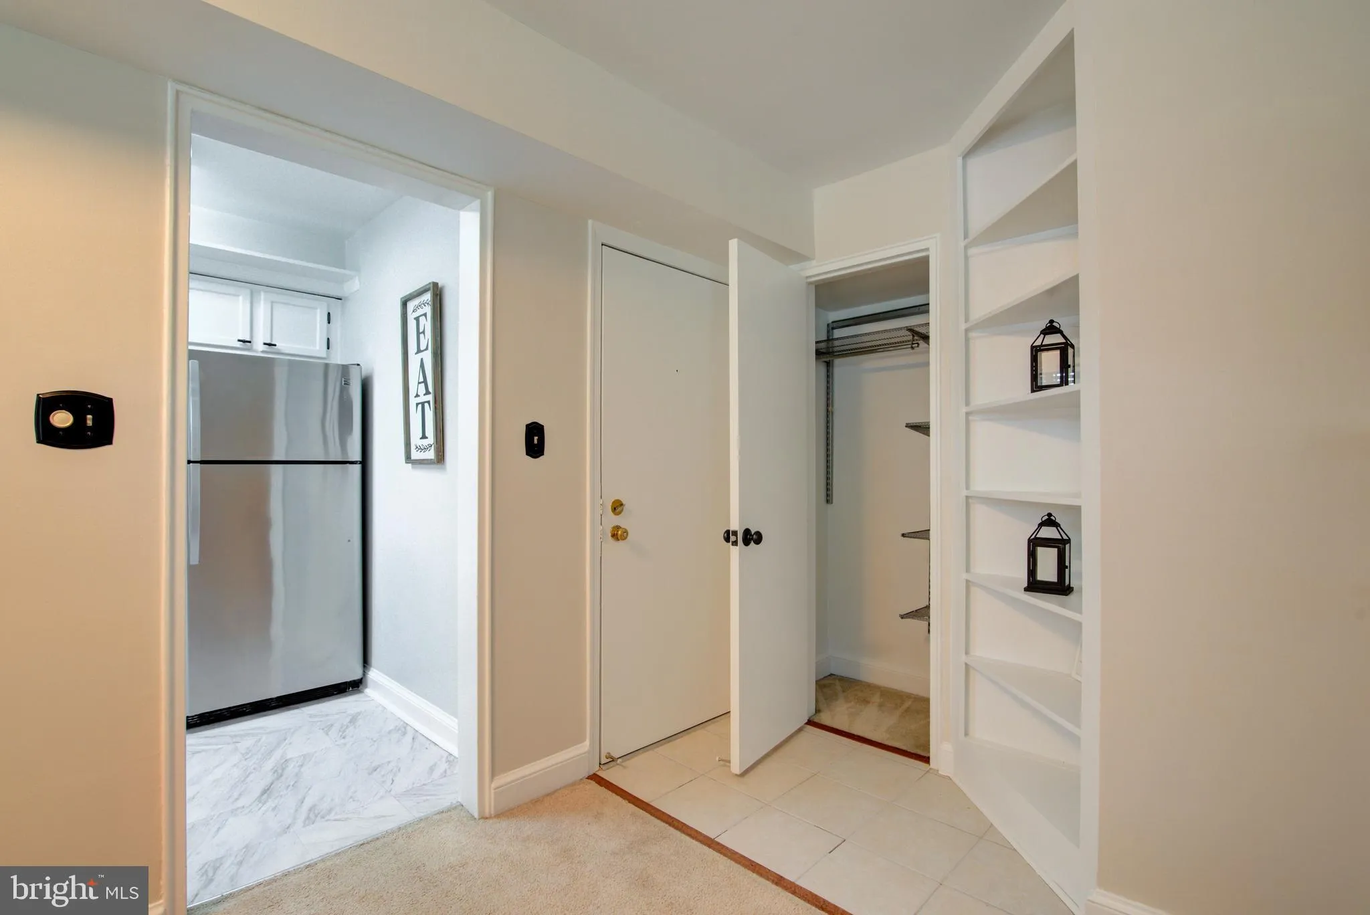
Cozy 1 bed/1 bath condo overlooking the courtyard at the Palisades Garden condos. This garden style condo features a living and dining combo with fireplace and built in shelving. The kitchen is a generous size with new flooring (2026), freshly painted cabinets (2026) and stainless steel appliances. The bedroom is sp...
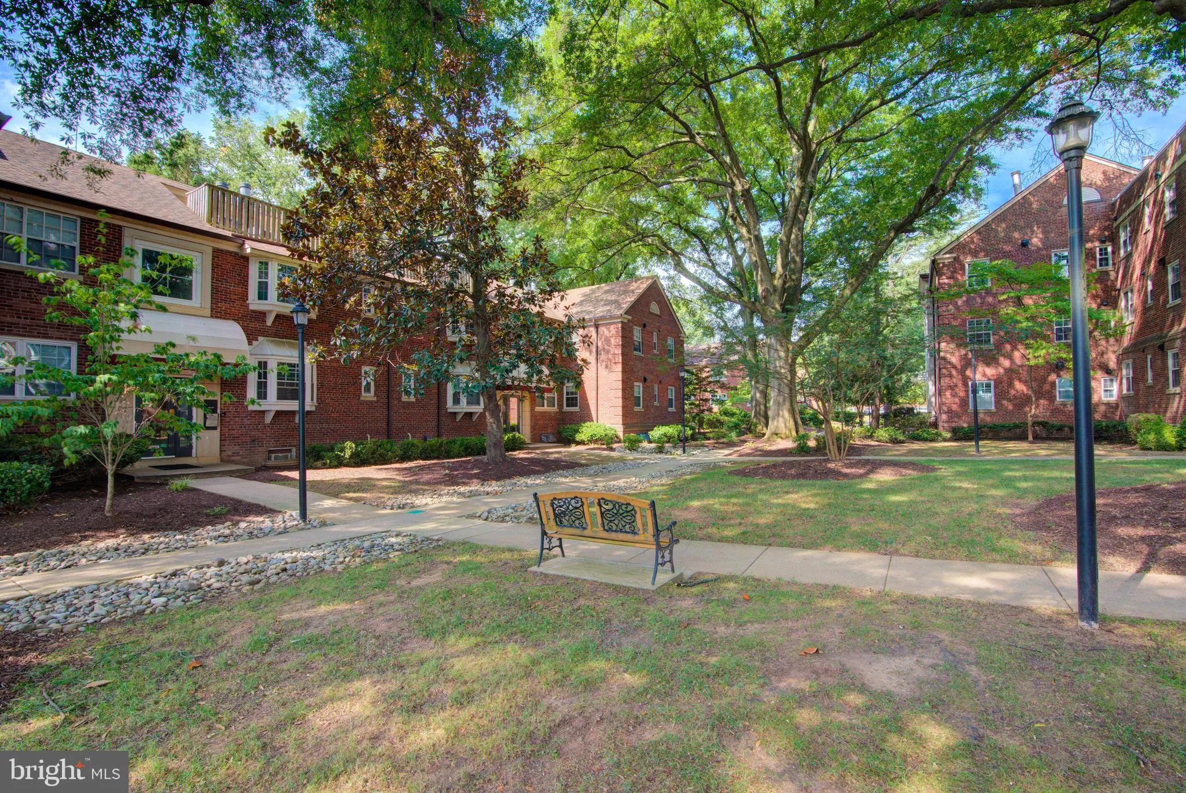
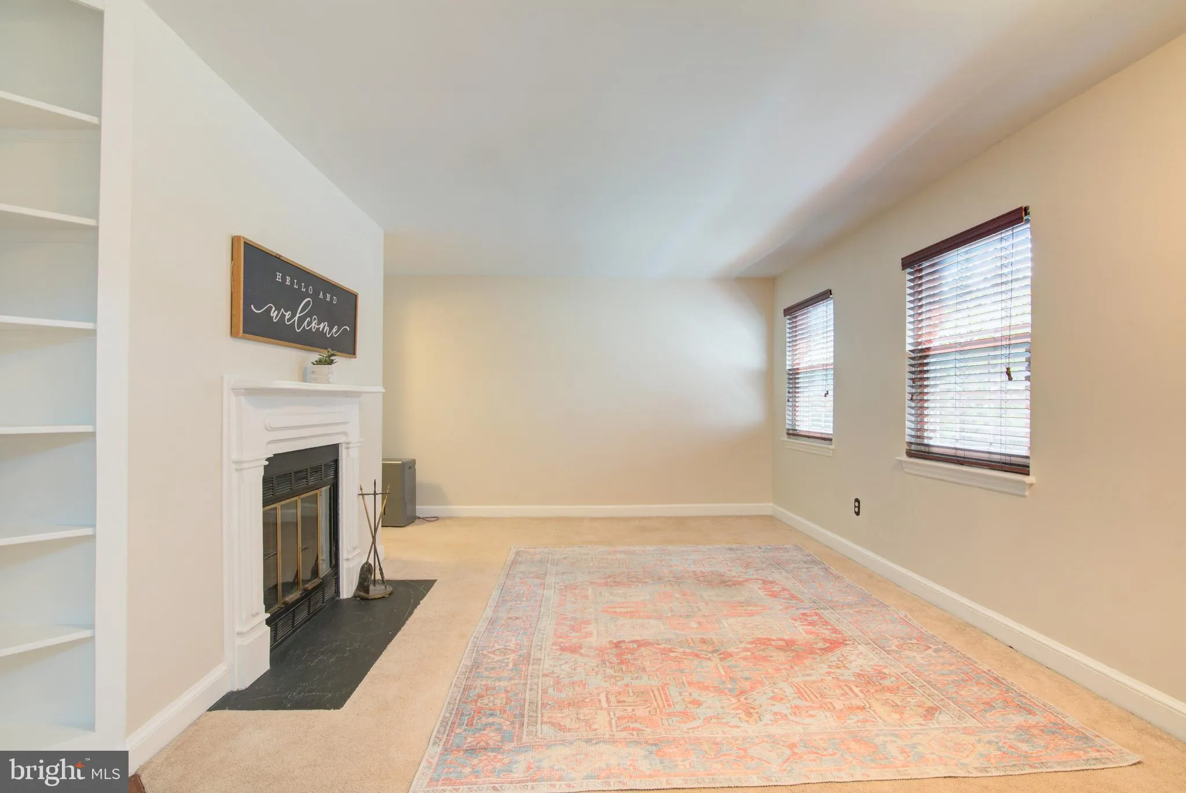
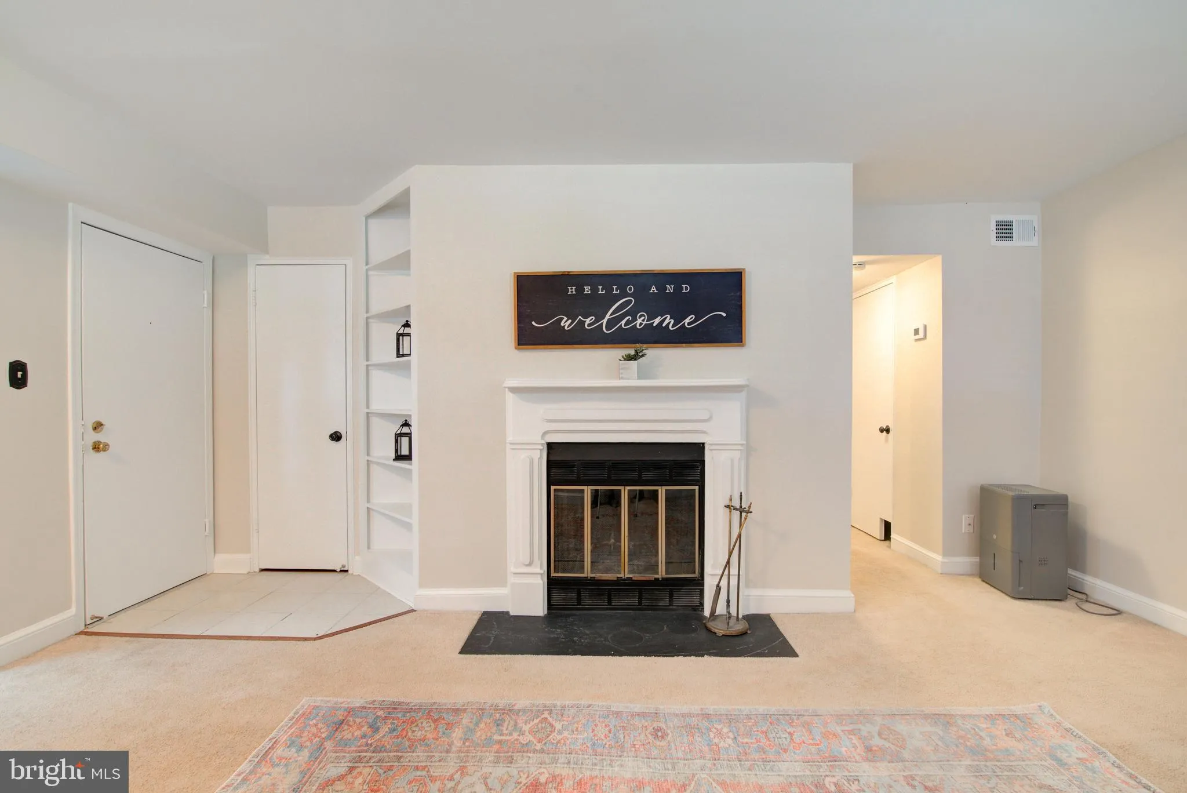
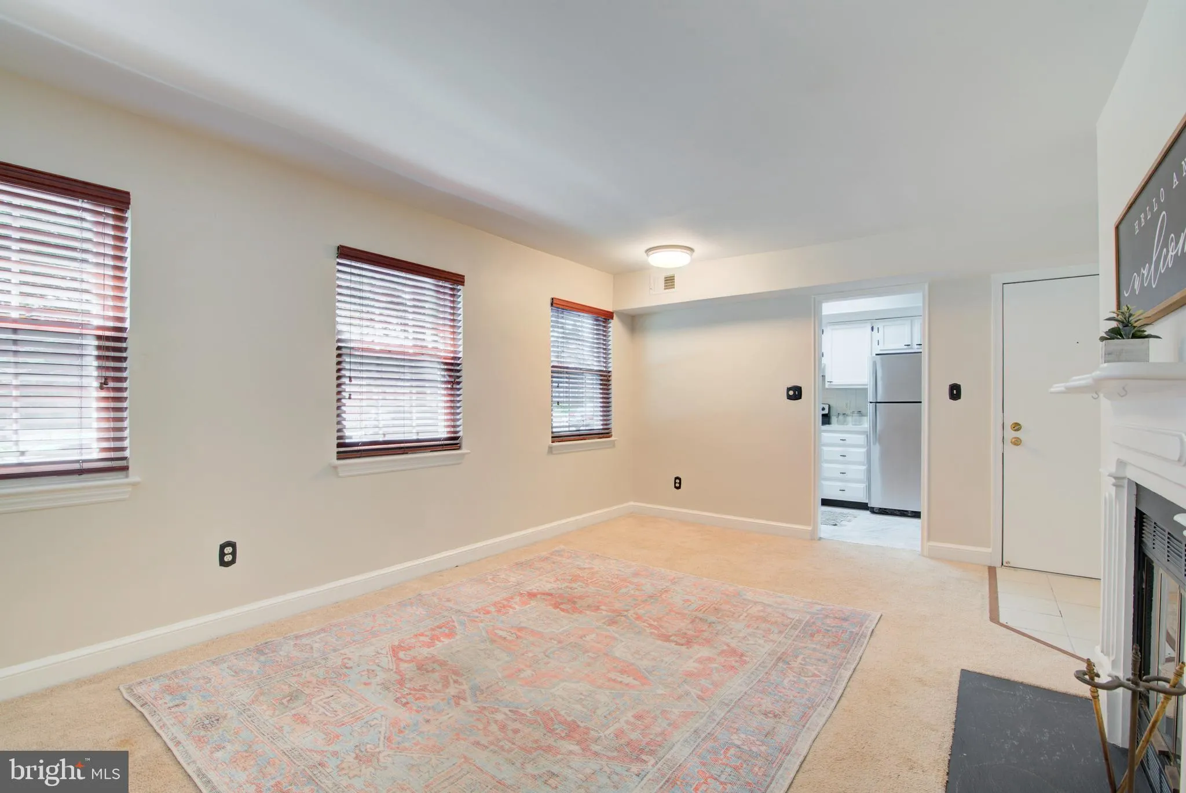
Cozy 1 bed/1 bath condo overlooking the courtyard at the Palisades Garden condos. This garden style condo features a living and dining combo with fireplace and built in shelving. The kitchen is a generous size with new flooring (2026), freshly painted cabinets (2026) and stainless steel appliances. The bedroom is spacious with a large closet and bay window. Bathroom has ceramic tile flooring with a tub shower combo and vanity offering additional storage. Foyer has a coat closing with an organization system. Fresh paint and new lighting throughout (2026). Amenities include 1 reserved parking space, shared laundry facilities, storage unit, bike storage, and lush courtyard. Water, sewer and trash are included in monthly condo fee. Walking distance to Georgetown, Rosslyn and Courthouse Metros and Dawson Terrace Park. Close proximity to Georgetown Univ. and GWU, Restaurants and Night Life. Commuter’s dream close to I-66, Rte. 50, Rte 29, and Langston Blvd.
 Features & Appliances
 Ask Agent A Question
 Address Map
 Neighborhood
 MLS Addon
 Additional Information
 Financial
Listing Information
Financial
Listing Information
 Rob Spicer Broker, GRI
Spicer Real Estate
Rob Spicer Broker, GRI
Spicer Real Estate
7201 Wisconsin Avenue
 RobSpicer@SpicerRealEstate.com
 2403881030
 2403881030
 7201 Wisconsin Avenue


