
 Share
Share
 4520 EDINBURG DRIVE, Woodbridge, VA 22193
 1,350 Sqft SQFT
 3
3
 3
3
 Basic Details
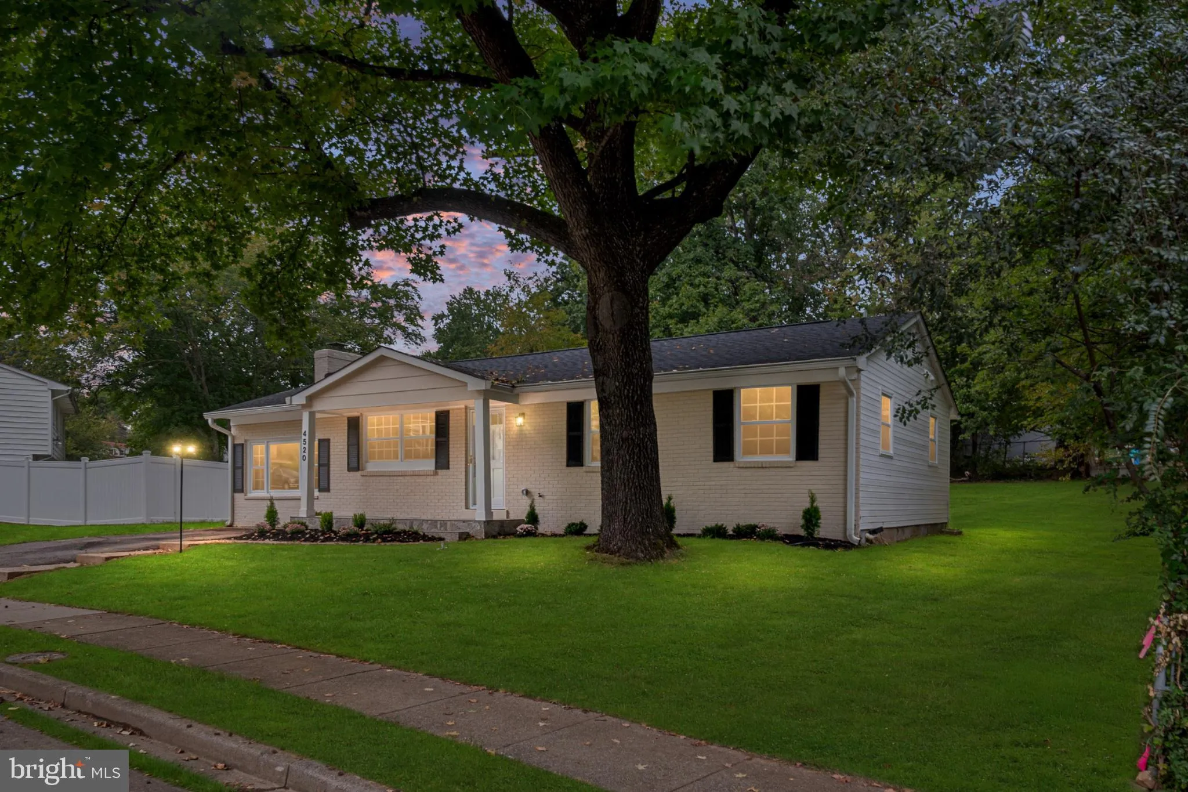
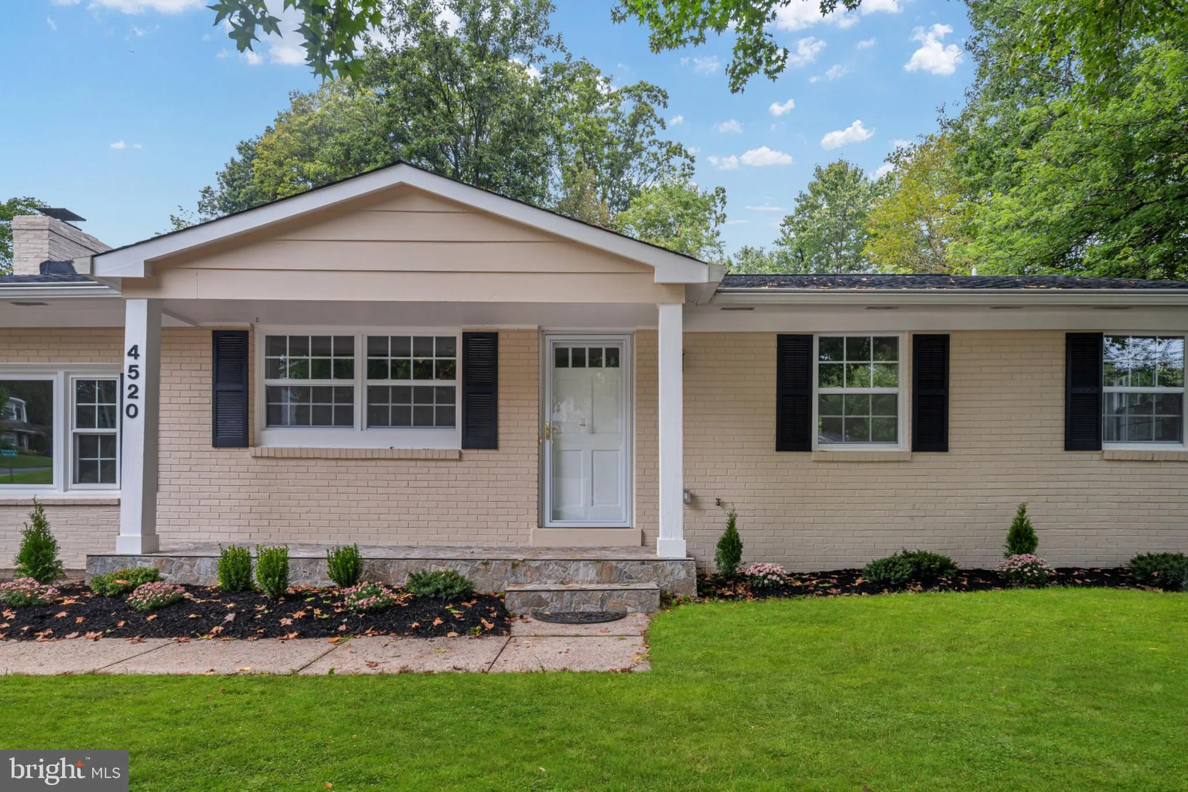
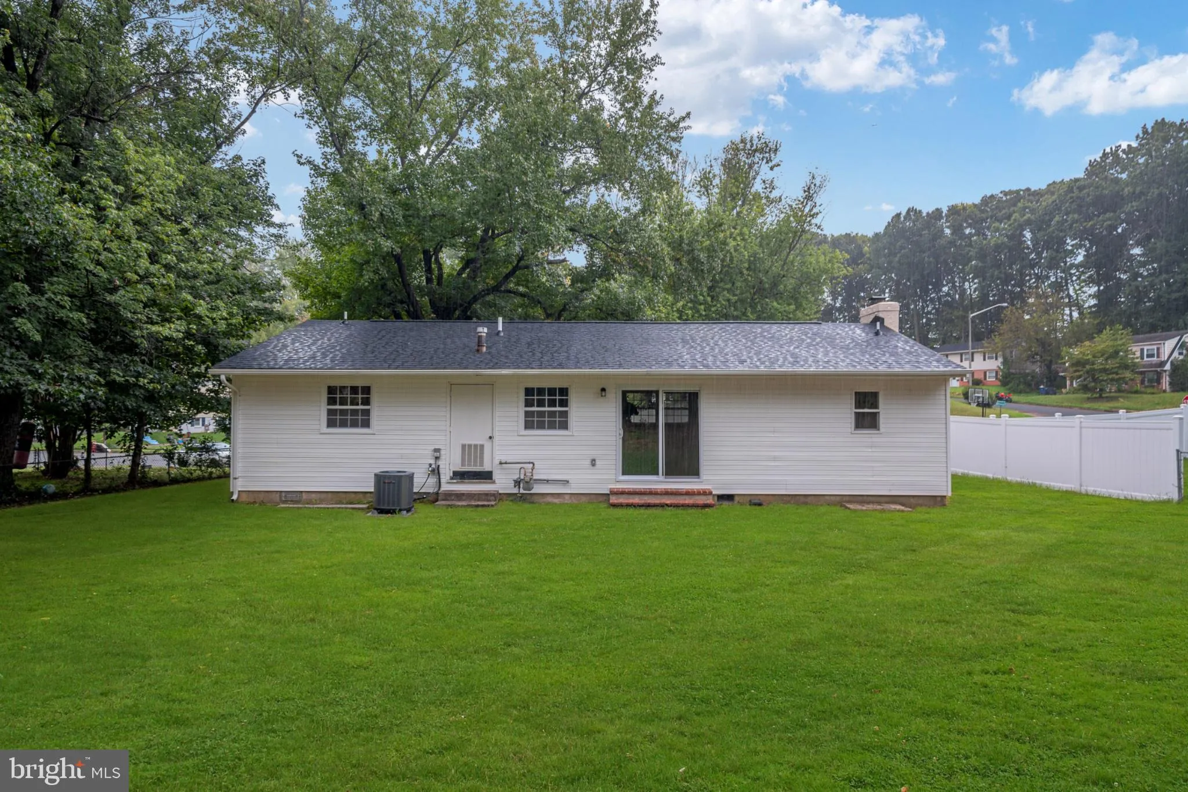
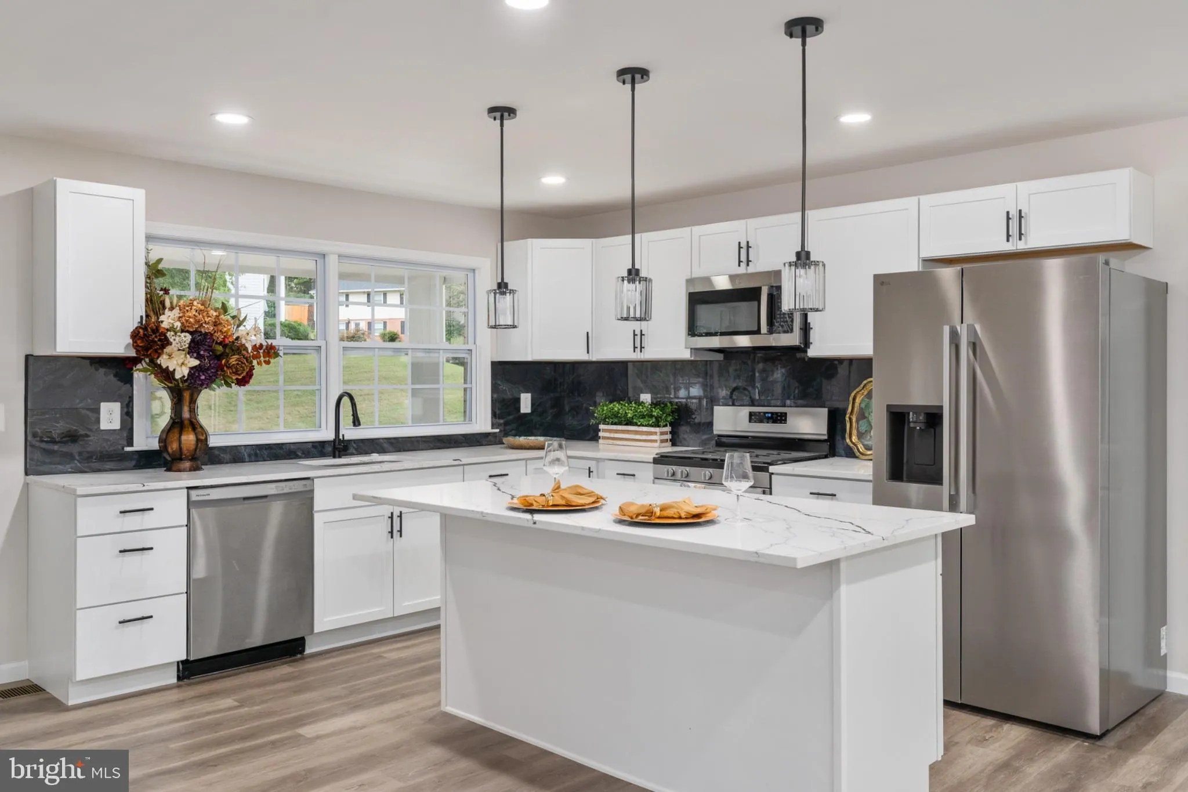
Beautifully transformed home that has undergone an extensive top-to-bottom renovation and complete interior redesign. It is reconfigured into a modern and functional 3-bedroom, 2.5-bath home featuring a dedicated primary suite with a private full bath. Virtually every major system and finish is updated. Brand-new ro...
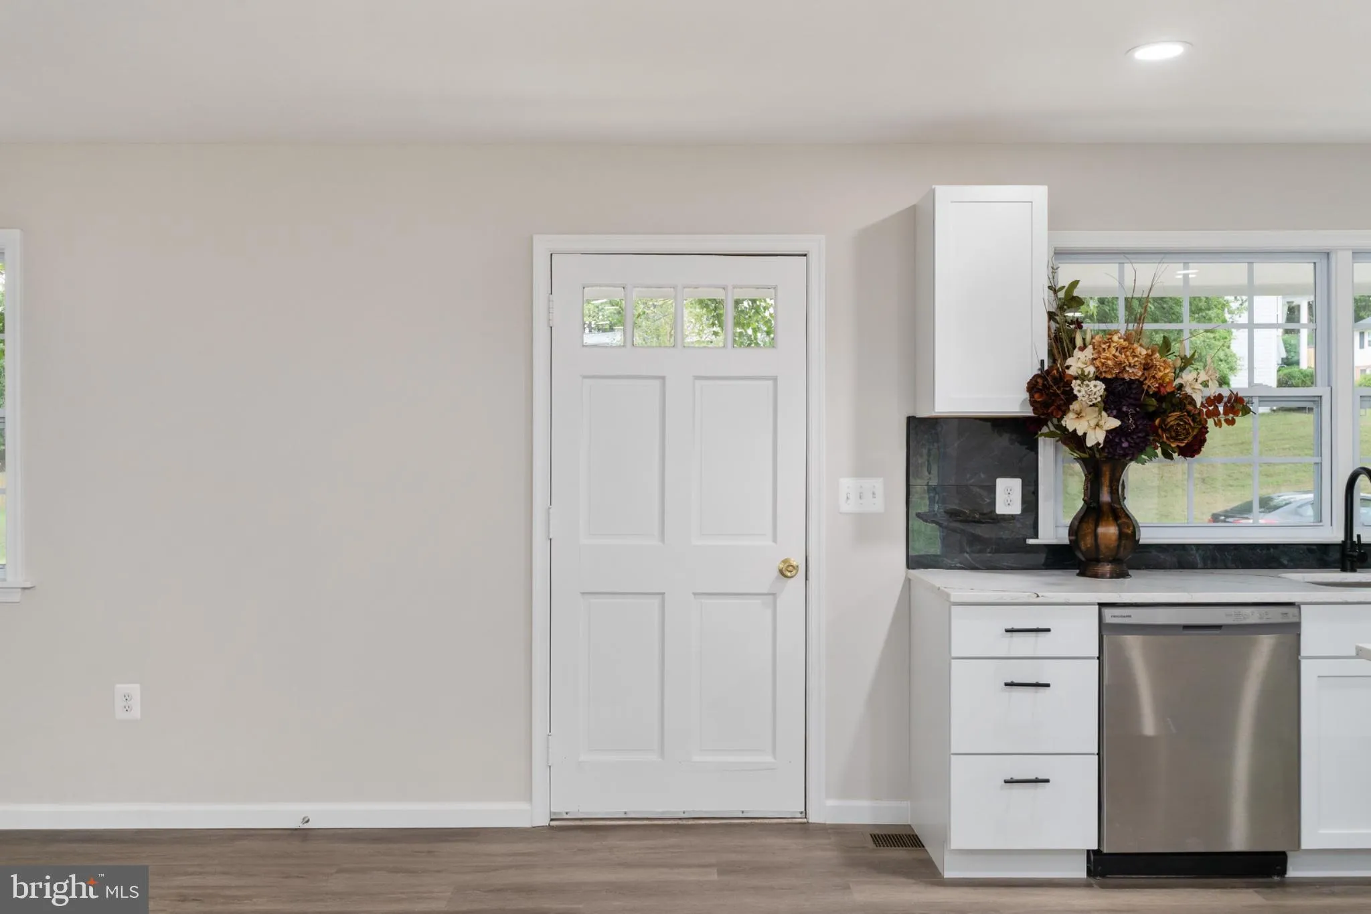
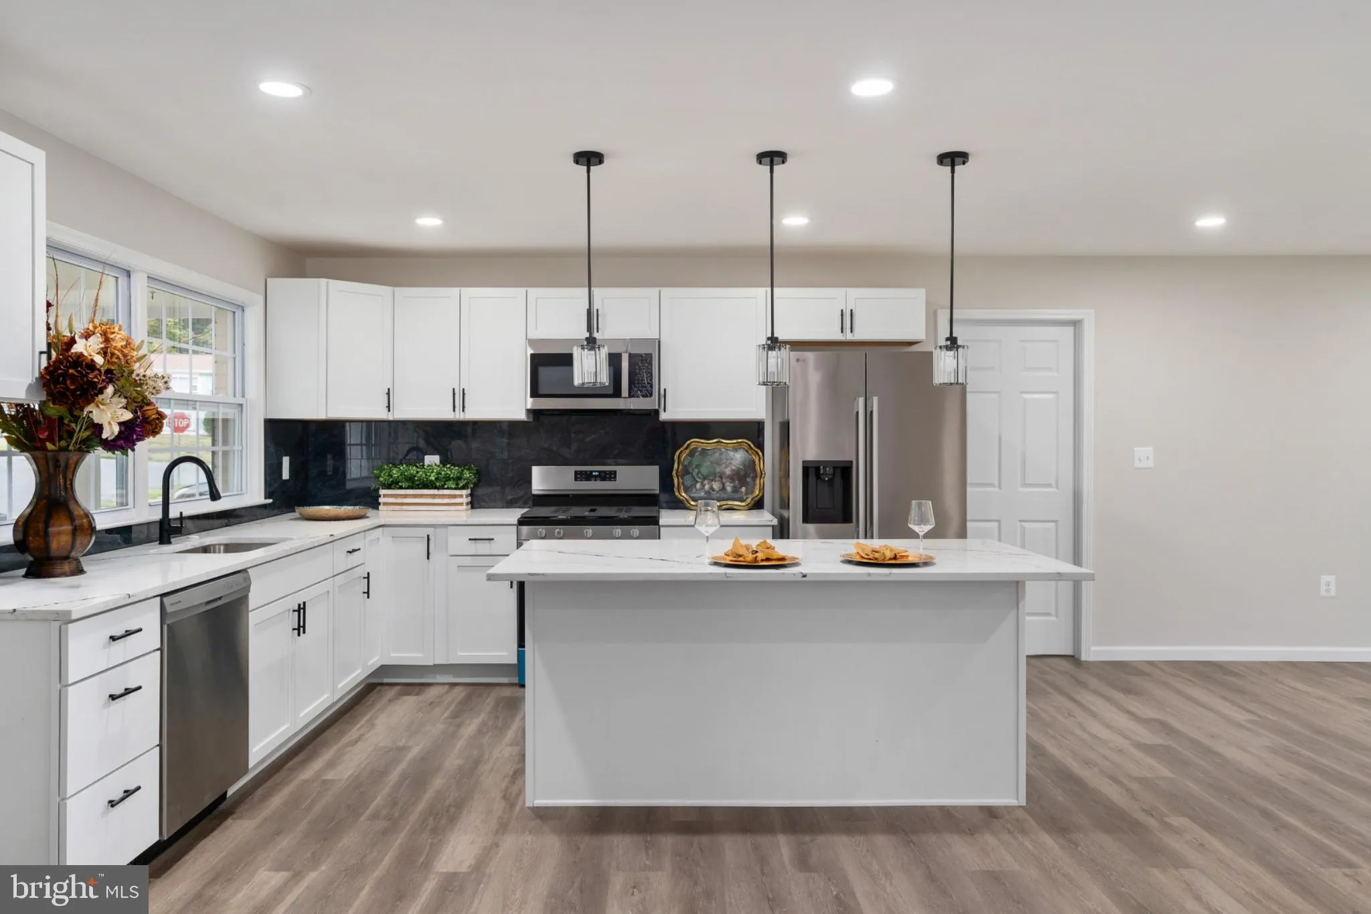
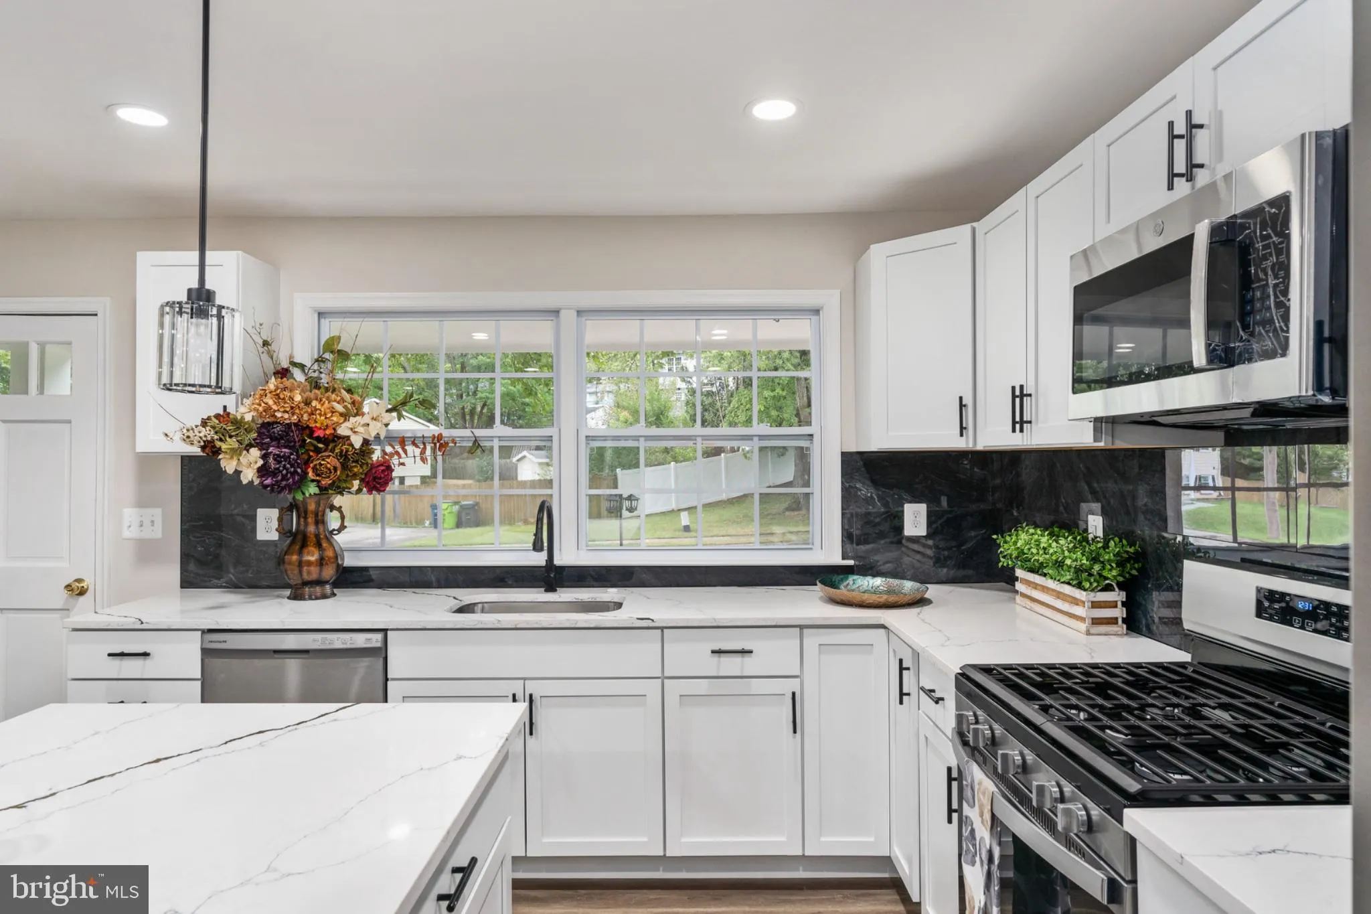
Beautifully transformed home that has undergone an extensive top-to-bottom renovation and complete interior redesign. It is reconfigured into a modern and functional 3-bedroom, 2.5-bath home featuring a dedicated primary suite with a private full bath. Virtually every major system and finish is updated. Brand-new roof, windows, electrical and plumbing systems, insulation, drywall, flooring, HVAC ductwork and air distribution, and a completely redesigned kitchen with new cabinetry, countertops, fixtures, finishes, and appliances. Both existing bathrooms have been fully renovated, while new interior lighting, trim, hardware, paint, and finishes complete the transformation. Outside, new siding, fresh exterior paint, and refreshed landscaping with new sod front yard enhance the home’s curb appeal. See Features & Updates in Documents.
 Features & Appliances
 Ask Agent A Question
 Address Map
 Neighborhood
 MLS Addon
 Additional Information
 Financial
Listing Information
Financial
Listing Information
 Rob Spicer Broker, GRI
Spicer Real Estate
Rob Spicer Broker, GRI
Spicer Real Estate
7201 Wisconsin Avenue
 RobSpicer@SpicerRealEstate.com
 2403881030
 2403881030
 7201 Wisconsin Avenue


