
Spicer Real Estate
  • Share
$545,000
Active Active
MD,Hyattsville

Location 5728 45TH AVENUE, Hyattsville, MD 20781

  • Sqft 1,616 Sqft SQFT
  • Bed 3
  • Bath 4
Basic Details Basic Details
Description

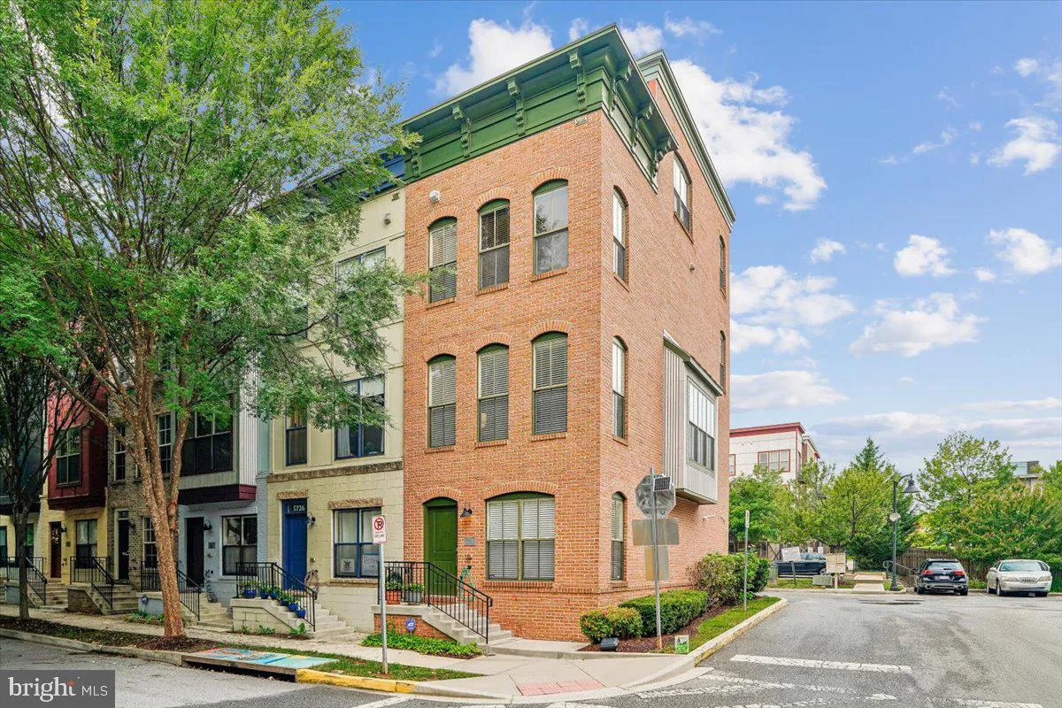
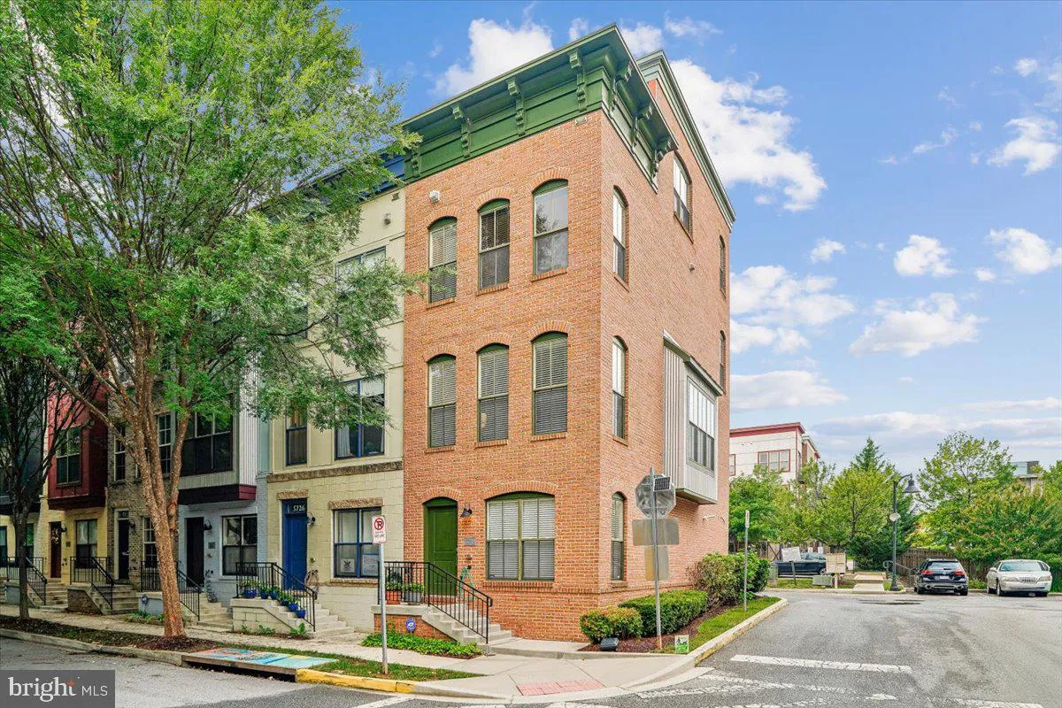
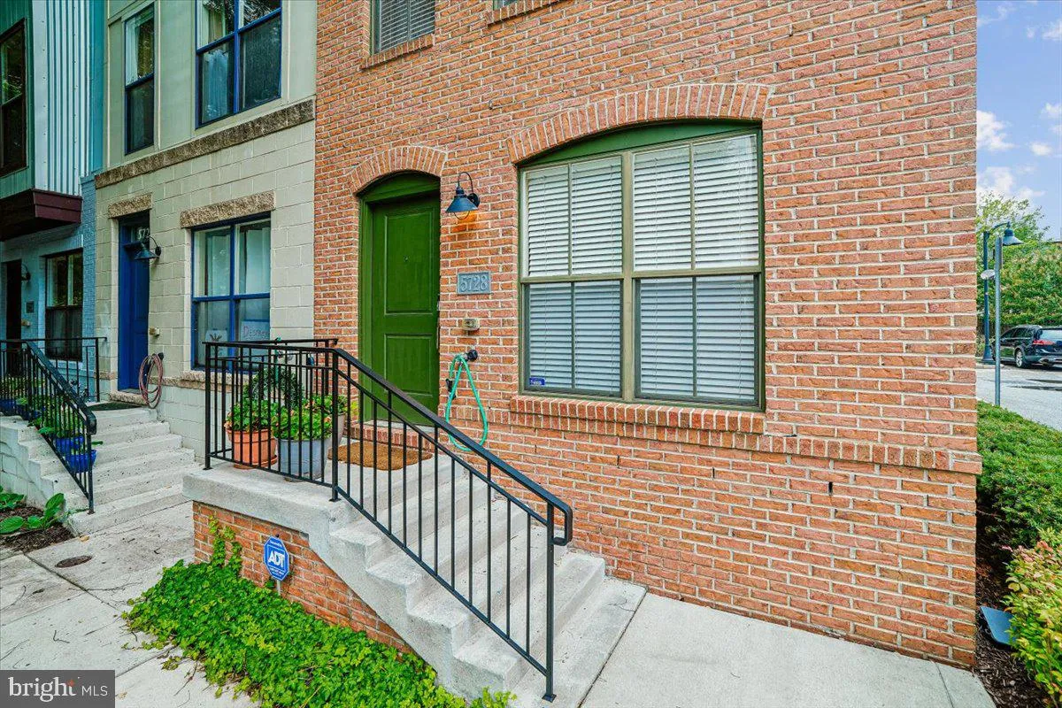
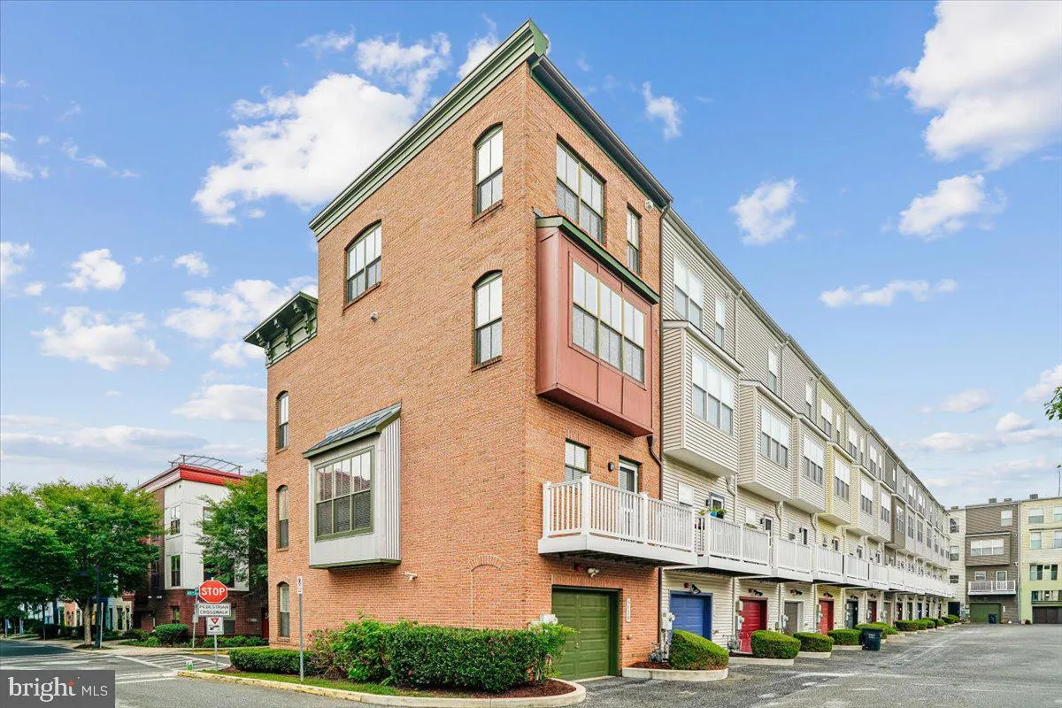
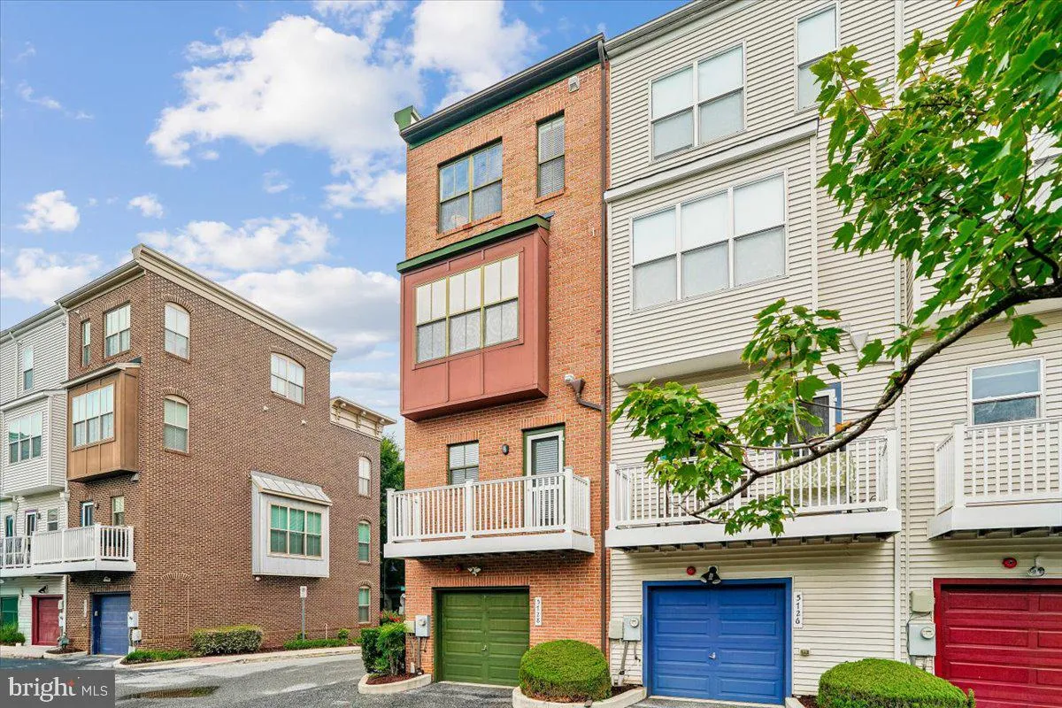
ARTS District Hyattsville: Spacious 3-bedroom, 2-bath brick corner townhome with four levels and a rooftop. Located in downtown Hyattsville, this home is close to several Metro stations and bus lines, and within walking distance of restaurants, schools, medical facilities, a university, churches, and grocery stores....

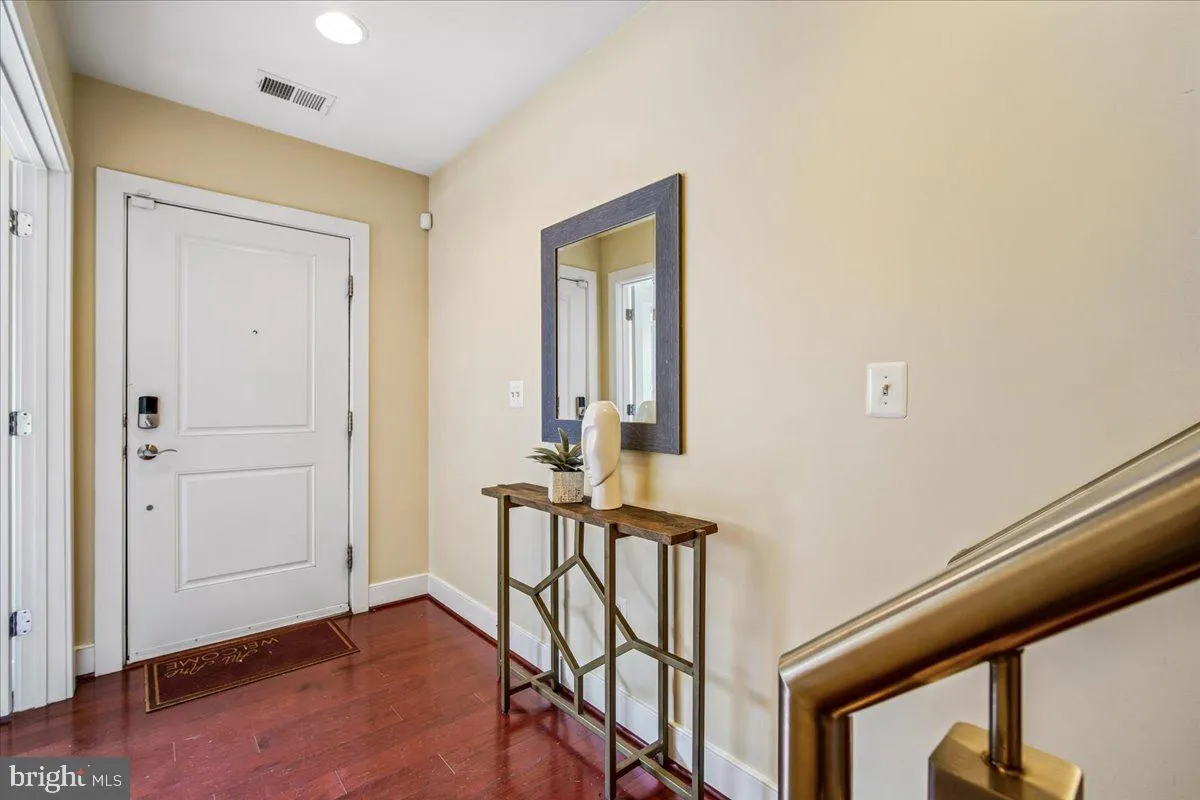
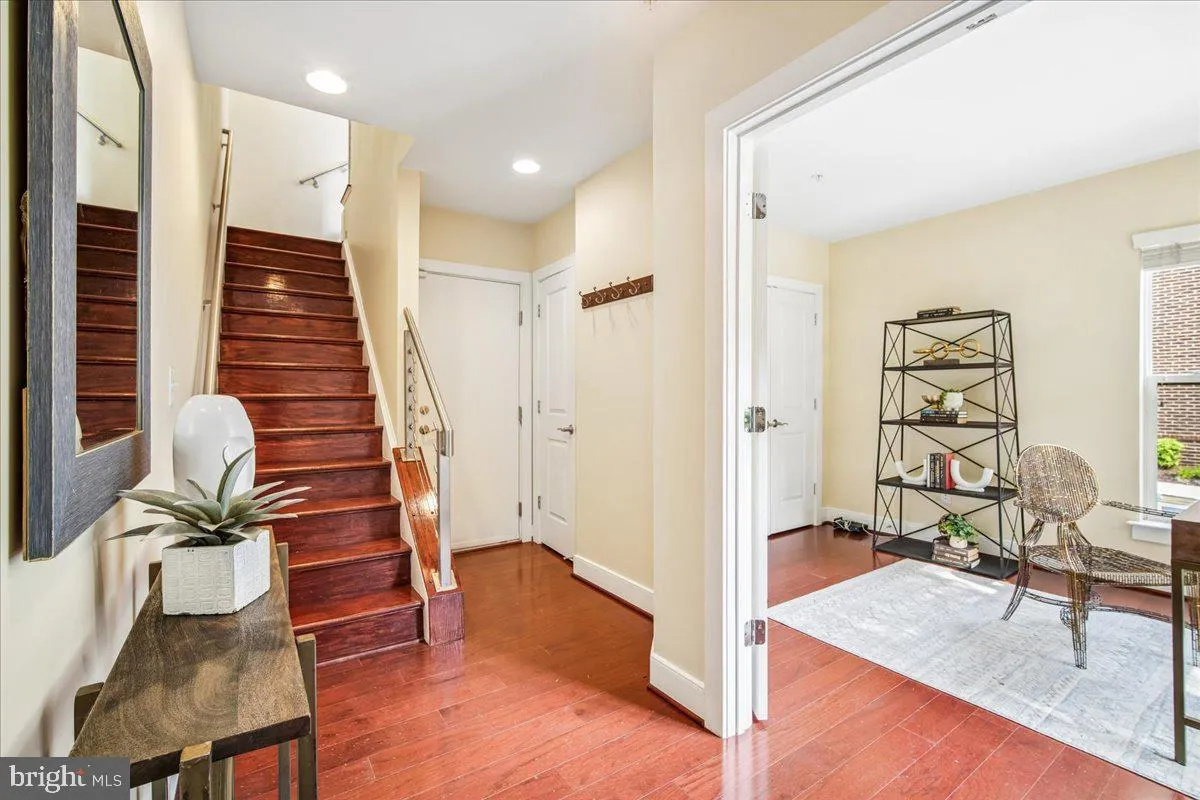
ARTS District Hyattsville: Spacious 3-bedroom, 2-bath brick corner townhome with four levels and a rooftop. Located in downtown Hyattsville, this home is close to several Metro stations and bus lines, and within walking distance of restaurants, schools, medical facilities, a university, churches, and grocery stores. The corner layout offers abundant windows, an open-air floor plan, and bright, sunny interiors on every level. Set on a tree-lined street, it is just a short walk or bike ride to the community pool, gym, trails, and the nearby Social and Business Center. Approximately three to four Metro stations are nearby, with access to MARC Train service and Union Station. The home also offers easy access to two local airports in MD and Washington, DC, and major corridors including I-495, I-295, and Route 50. Located about one mile from the District of Columbia. The rear of the townhome faces Lustine Fitness & Business. Stop by for a visit!

Read More
Basic Details
  • Property Type: Residential
  • Listing Type: Active
  • Listing ID: MDPG2212644
  • Price: $545,000
  • View: City
  • Bedrooms: 3
  • Bathrooms: 4
  • Half Bathrooms: 1
  • Sqft: 1,616 Sqft
  • Year Built: 2015
  • Location: US, MD, PRINCE GEORGES-MD, Hyattsville, HYATTSVILLE ARTS DISTRICT, 20781
  • Structure Type: End of Row/Townhouse
  • Heating System: Hot Water, Forced Air, Central
  • Cooling System: Central A/C
  • Patio: Terrace, Roof
  • Parking: Private
  • Full Bathrooms: 3
  • Listing Status: Active
Features & Appliances
Features
  • Utilities: Natural Gas Available, Cable TV Available, Electric Available, Water Available, Sewer Available
  • Window Features: Screens
  • Architectural Style: Contemporary
  • Exterior Features: Gutter System, Exterior Lighting
  • Flooring: Wood
  • Interior Features: Bathroom - Walk-In Shower, Bathroom - Tub Shower, Ceiling Fan(s), Dining Area, Family Room Off Kitchen, Floor Plan - Open, Sprinkler System, Wood Floors
  • Sewer: Public Sewer

Appliances
  • Appliances: Dishwasher, Disposal, Dryer, Microwave, Oven - Single, Stainless Steel Appliances, Washer, Washer/Dryer Stacked
Ask Agent A Question Ask Agent A Question

Address Map Address Map
Neighborhood Neighborhood
  • Elementary School: HYATTSVILLE
  • High School: NORTHWESTERN
  • Middle School: HYATTSVILLE
MLS Addon MLS Addon
  • Office Name: Long & Foster Real Estate, Inc.
  • Agent Name: Loretta O Best
Additional Information Additional Information
  • Water Source: Public
  • Accessibility Features: None
  • Association Amenities: FitnessCenter, Meeting Room, Pool - Outdoor
  • Construction Materials: Brick
  • Foundation Details: Permanent
  • Garage: 1.0
  • Levels: 4
  • Lot Features: Corner, Backs - Open Common Area
  • On Market Date: 2026-08-14
Financial Financial
  • Tax Annual Amount: 9682.0
  • Association Fee: 181.0
  • Association Fee Frequency: Monthly
  • Association Fee Includes: Common Area Maintenance, Health Club, Lawn Care Rear, Management, Pool(s), Recreation Facility, Snow Removal, Trash
  • Association Yn: 1
Listing Information Listing Information
  • Originating System Name: Bright
  • List Agent Mls Id: 74443
  • List Office Mls Id: LNG202
  • MLS Status: ACTIVE-BRIGHT
  • Modification Timestamp: 2026-09-02T00:50:03Z
  • Status Change Timestamp: 2026-08-14T04:00:00Z
Rob Spicer Broker, GRI Rob Spicer Broker, GRI Spicer Real Estate

7201 Wisconsin Avenue

Mortgage Calculator
$
$ %
Years
%
$ %Per Year
$ % Per Year

$
