
 Share
Share
 5618 33RD STREET, Arlington, VA 22207
 2,234 Sqft SQFT
 3
3
 2
2
 Basic Details
Don’t miss this wonderful opportunity to purchase a delightful Broyhill home on a 10, 127 sq. ft. lot, zoned R-10. Located on a quiet street in highly-sought Crescent Hills, this home is surrounded by new homes on all sides, as well as throughout the neighborhood. The property provides the opportunity to build the...
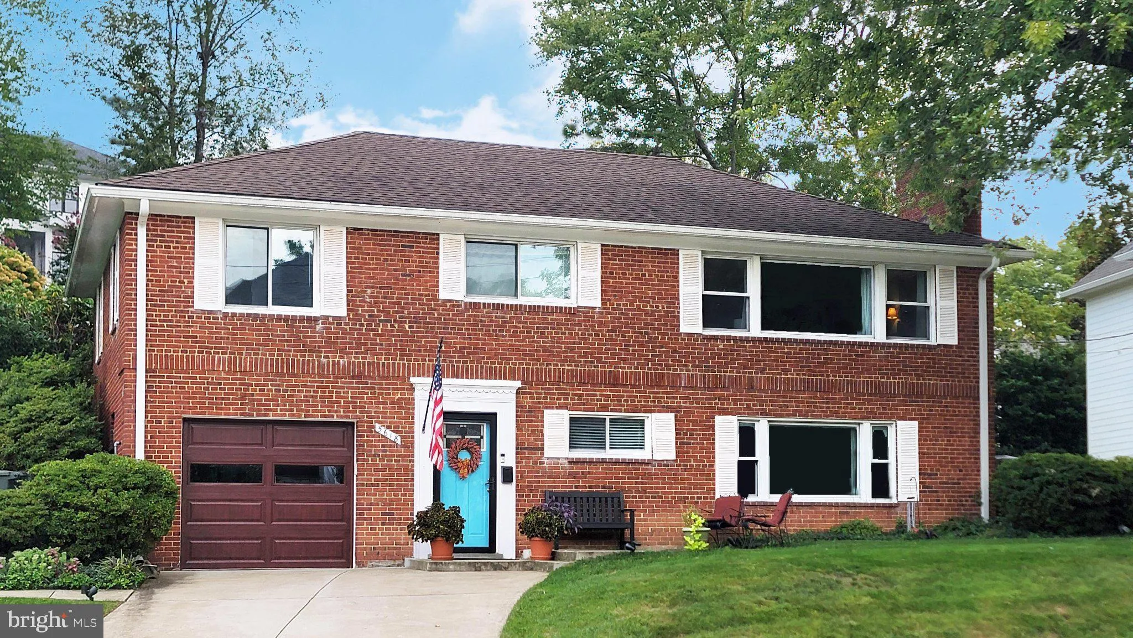
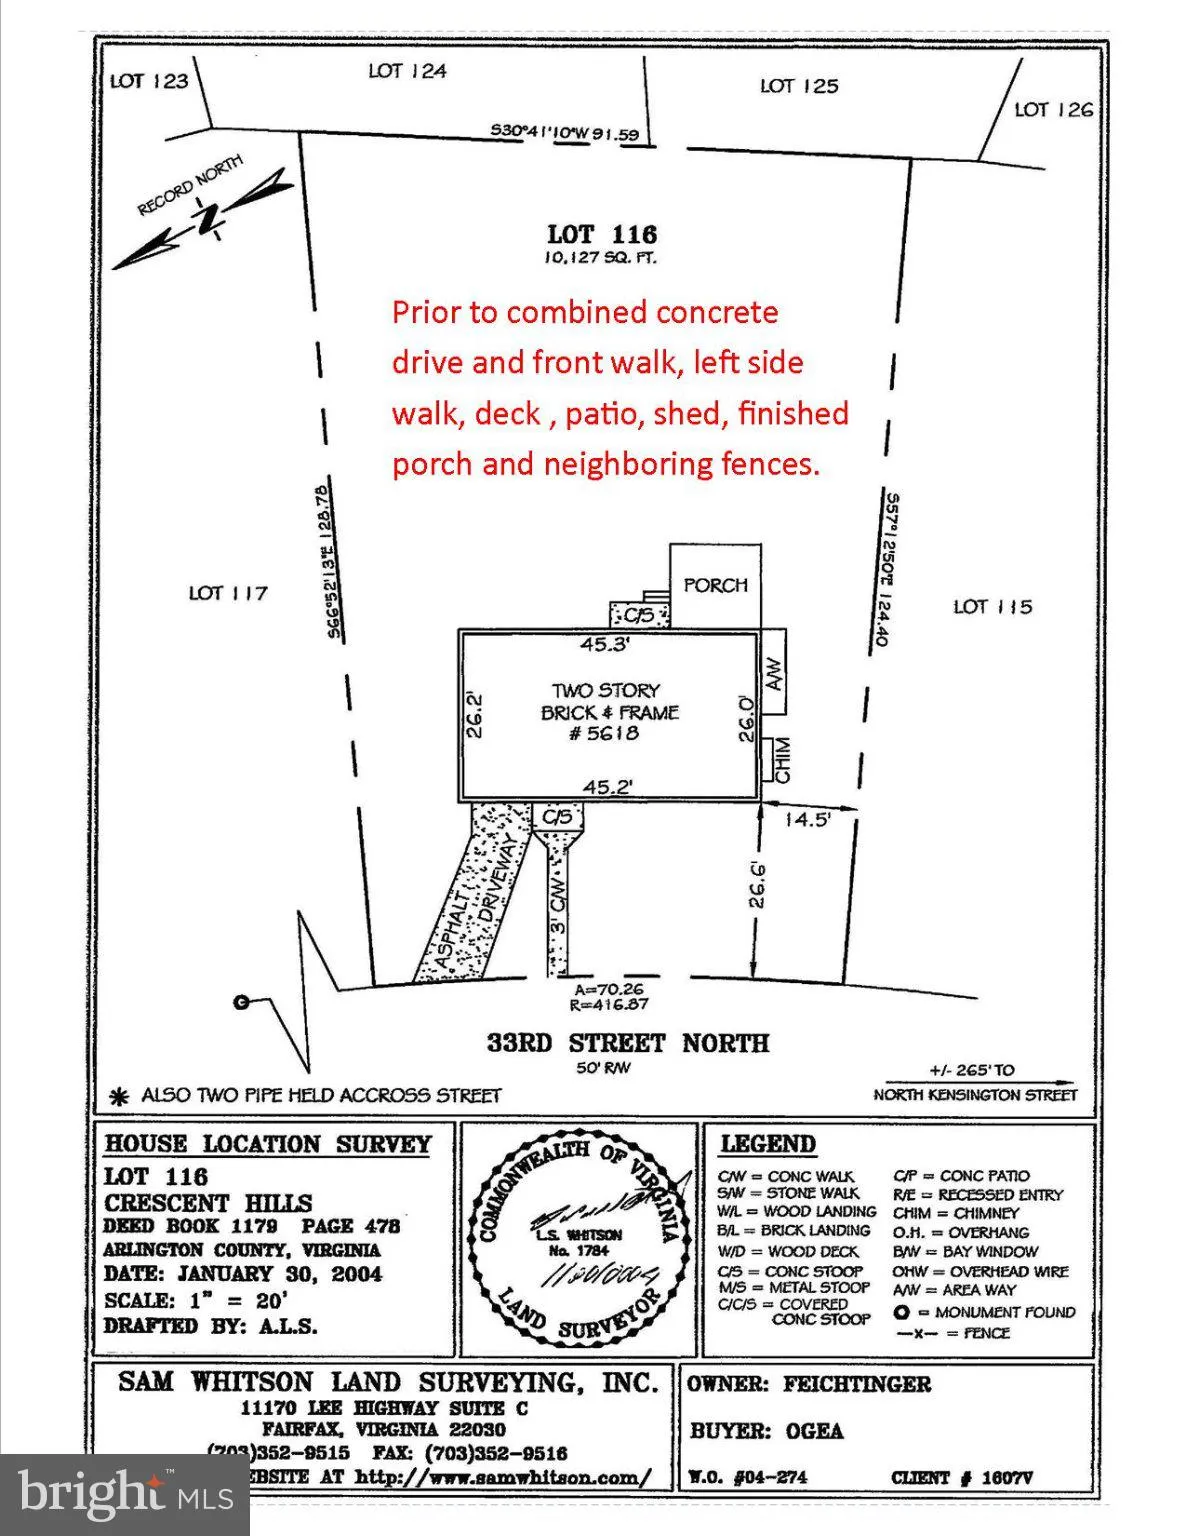
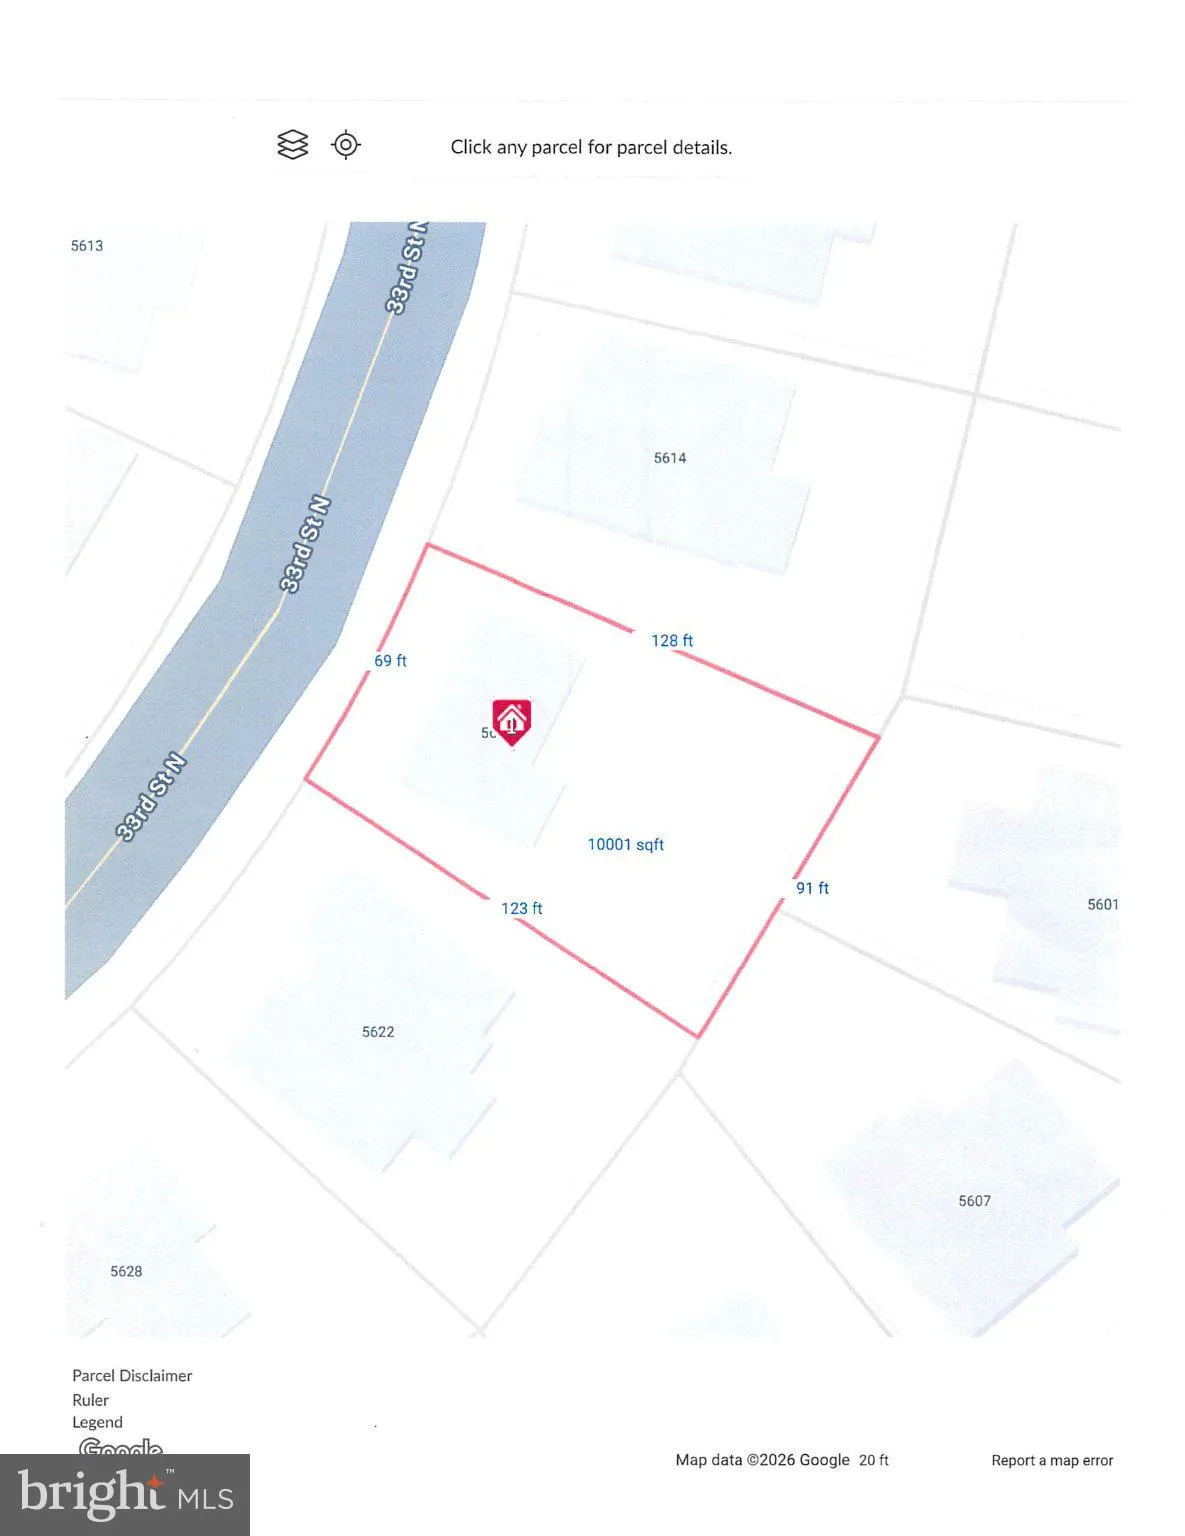
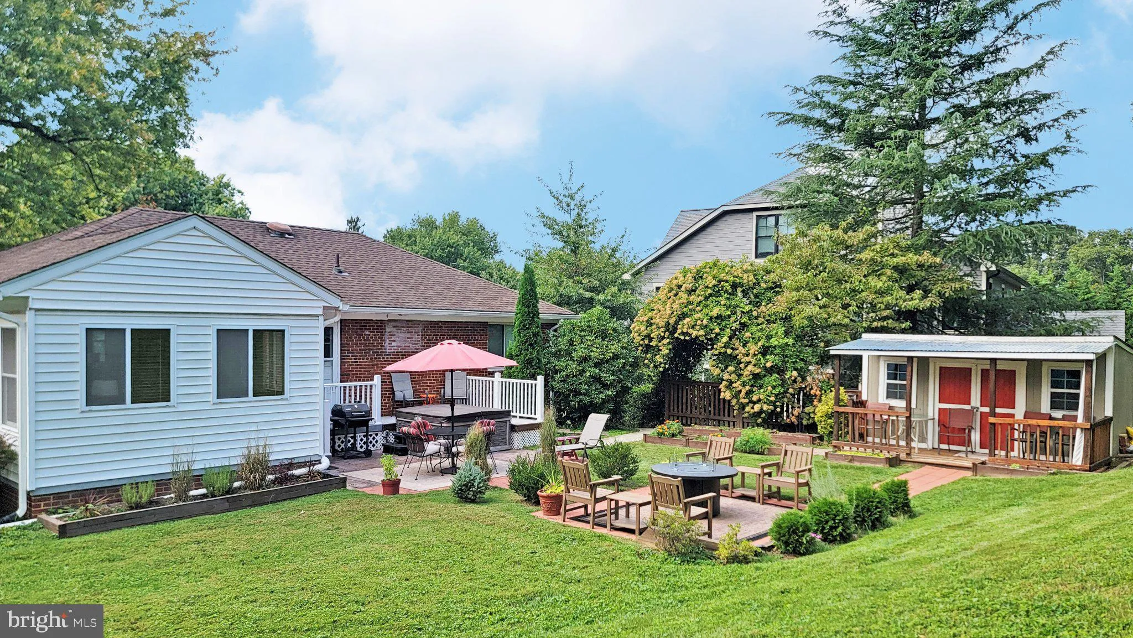
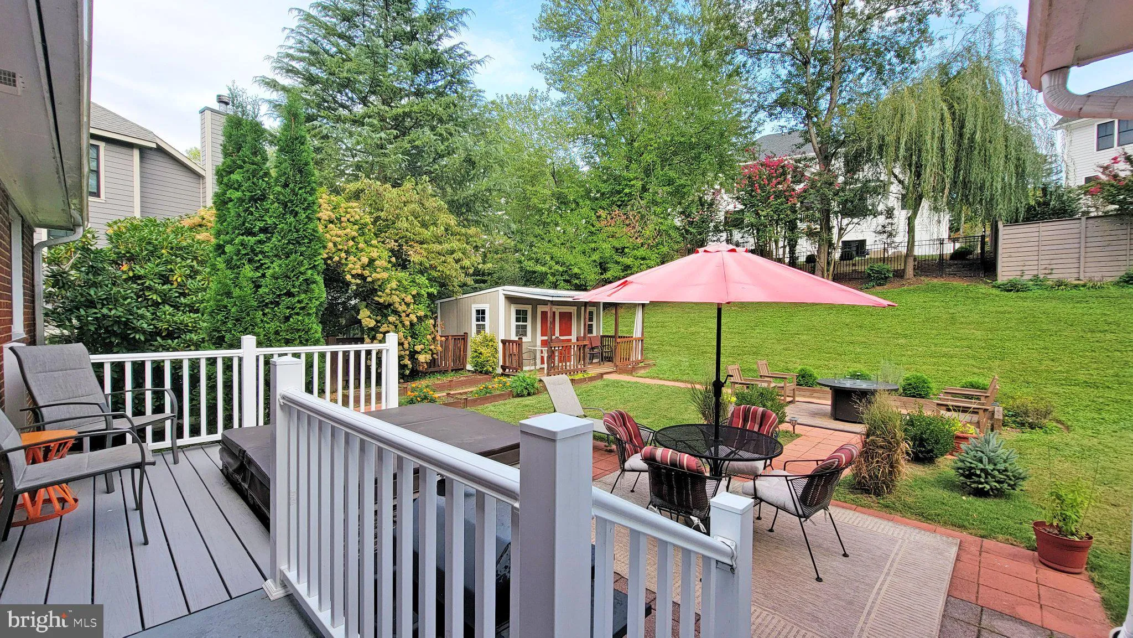
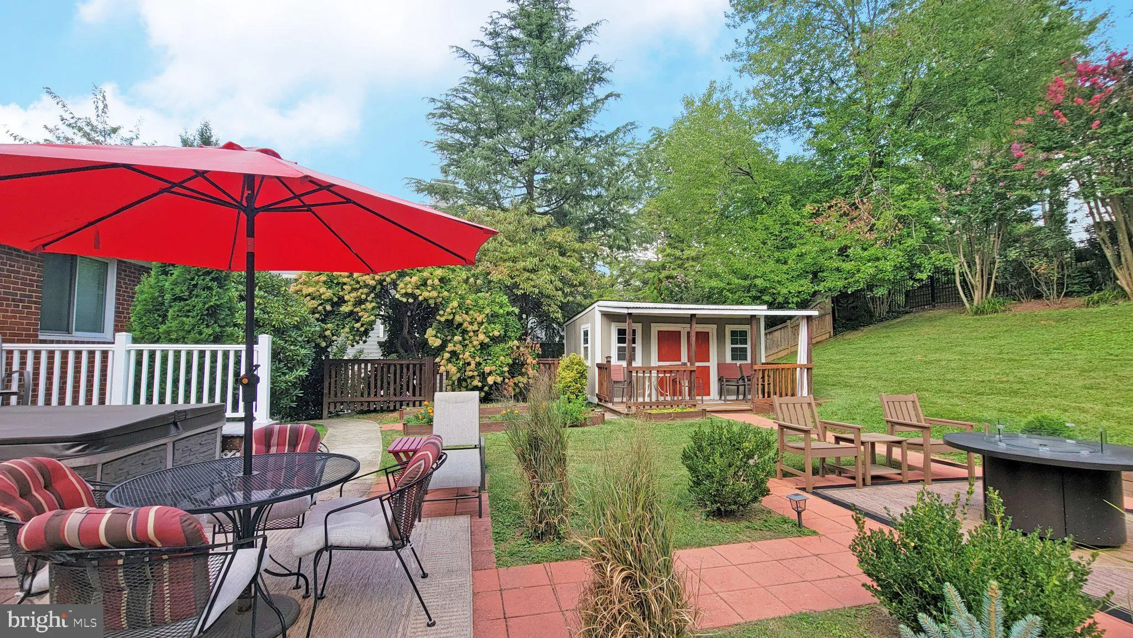
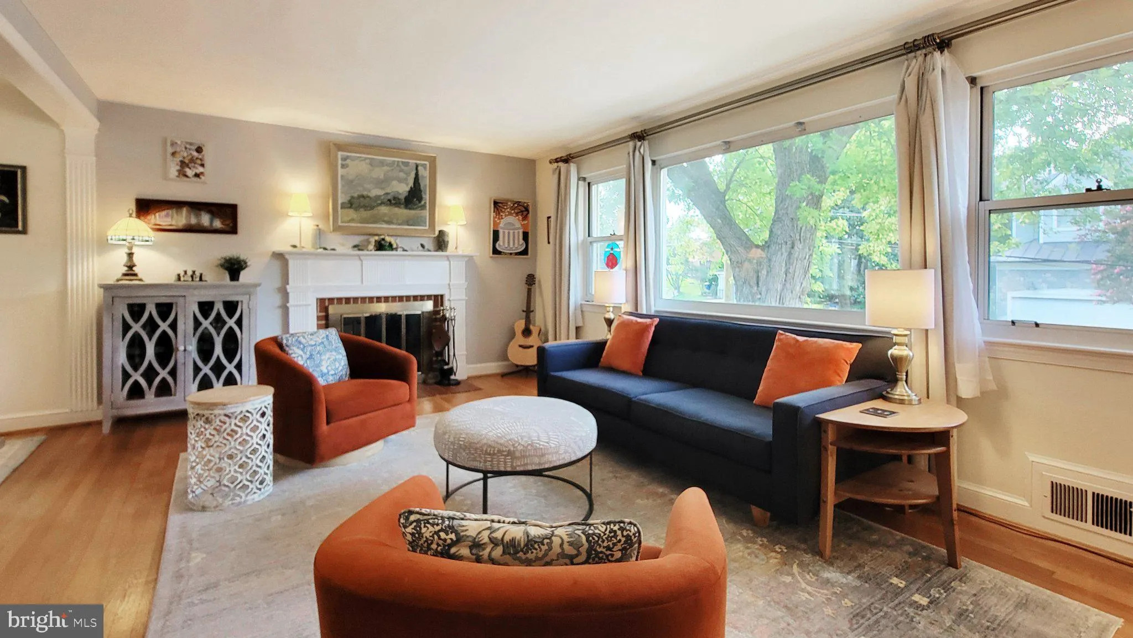
Don’t miss this wonderful opportunity to purchase a delightful Broyhill home on a 10, 127 sq. ft. lot, zoned R-10. Located on a quiet street in highly-sought Crescent Hills, this home is surrounded by new homes on all sides, as well as throughout the neighborhood. The property provides the opportunity to build the home of your dreams now, or in the future. Pampered and updated, this “feel-good home” is offered by only the 2nd owners. It is in MOVE-IN CONDITION, but sold AS IS due to the potential of the lot.****Updates include 2026 upper level bath, 2025 rear patio & walkway, 2024 water heater, 2024 Clopay garage door & opener, 2023 lower level tile floor, 2019 concrete drive & sidewalk, 2018 architectural roof, 2013 kitchen, 2011 HVAC, & 200 AMP 2010 electric panel. The rear porch was also converted to a cozy family room with supplement baseboad heat.****24 ft. oversize garage (about 4 ft longer than many) for additional storage, plus pull down attic stairs to access the partially floored attic.****A fantastic location close to: I-66 access, EFC Metro, Lee-Harrison Shops, Harris Teeter & Safeway. You’ll also appreciate the short walk to Nottingham ES, Williamsburg MS & Yorktown HS.**** Interior showings by appointment via Showingtime, with at least 2 hrs. notice. Walking the lot is permitted between 10 AM to 6 PM and ONLY WITH PRIOR CONFIRMATION. The 2004 survey & the tax map are in photos and documents. Buyers are encouraged to conduct their own due diligence to independently verify property condition, lot dimensions, zoning, setbacks, development potential, and all other matters important to their purchase.
 Features & Appliances
 Ask Agent A Question
 Address Map
 Neighborhood
 MLS Addon
 Additional Information
 Financial
Listing Information
Financial
Listing Information
 Rob Spicer Broker, GRI
Spicer Real Estate
Rob Spicer Broker, GRI
Spicer Real Estate
7201 Wisconsin Avenue
 RobSpicer@SpicerRealEstate.com
 2403881030
 2403881030
 7201 Wisconsin Avenue


