
 Share
Share
 218 HARPERS WAY, Frederick, MD 21702
 2,054 Sqft SQFT
 3
3
 3
3
 Basic Details
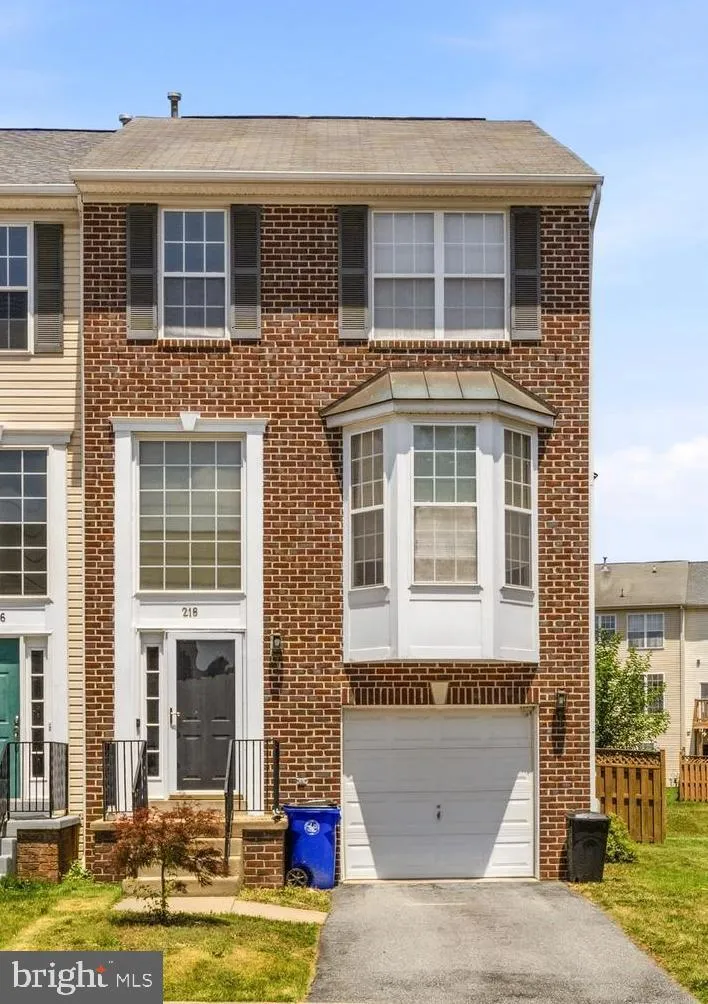
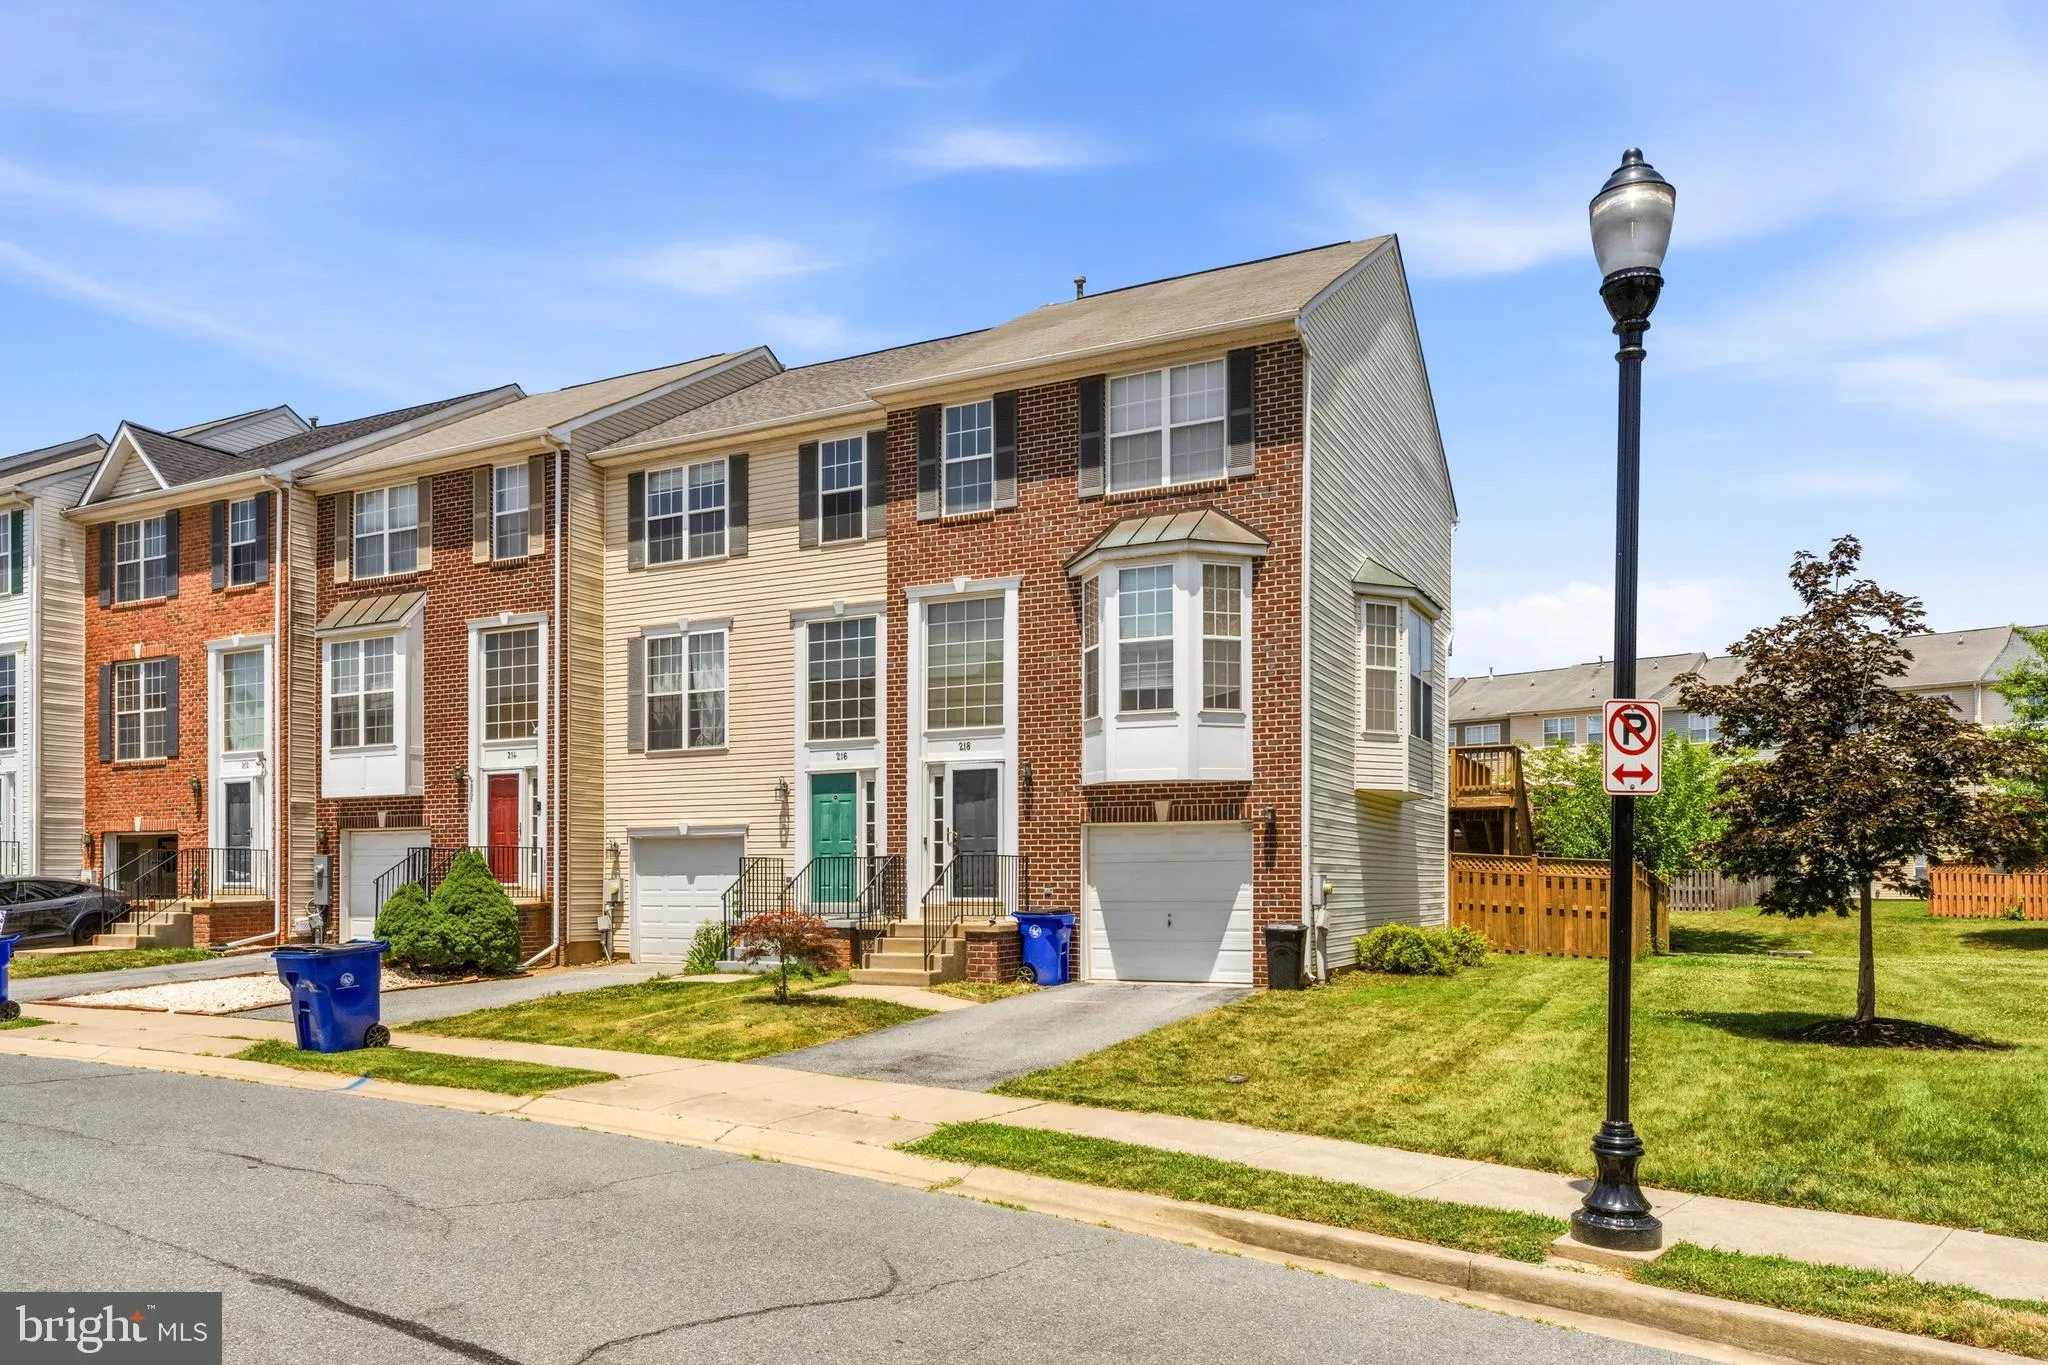
$10K Price Reduction. Welcome to this spacious three-level brick townhome featuring a one-car garage and a walk-out basement that opens to a fenced-in yard. The large eat-in kitchen flows onto a deck overlooking a beautifully landscaped backyard. The home offers generously sized bedrooms and neutral colors throughou...
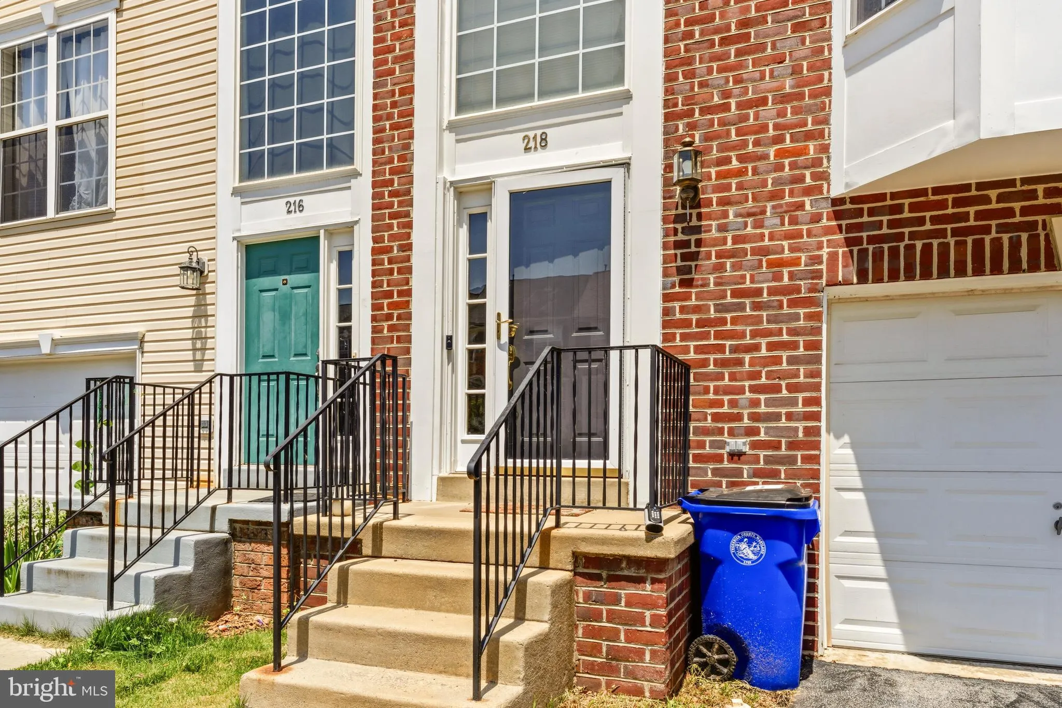
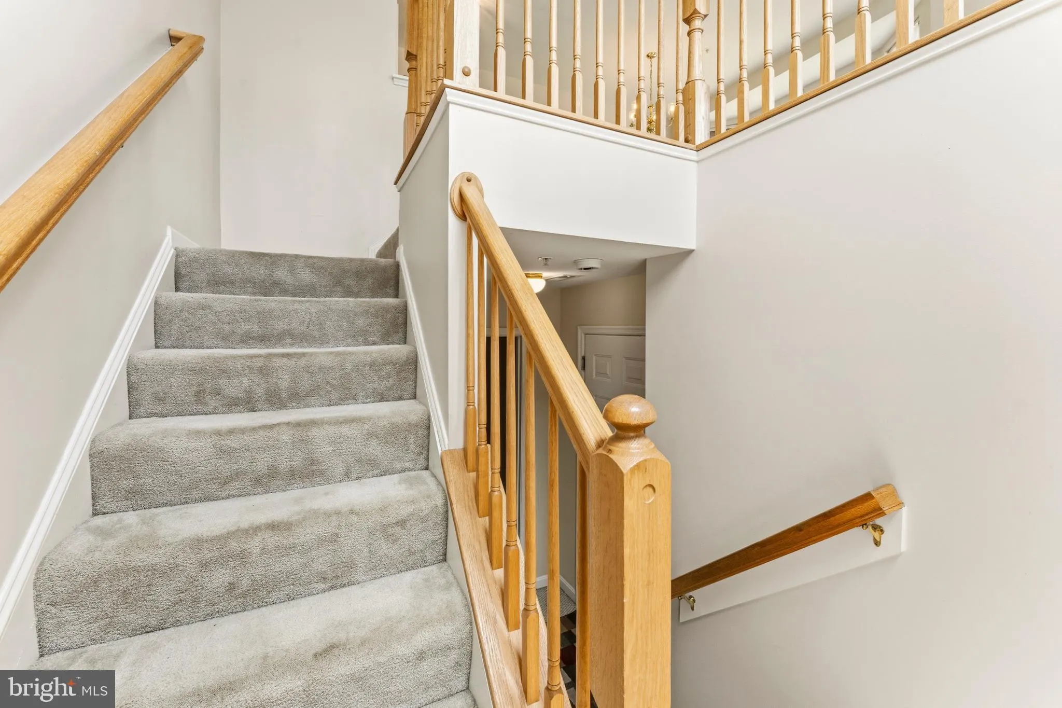
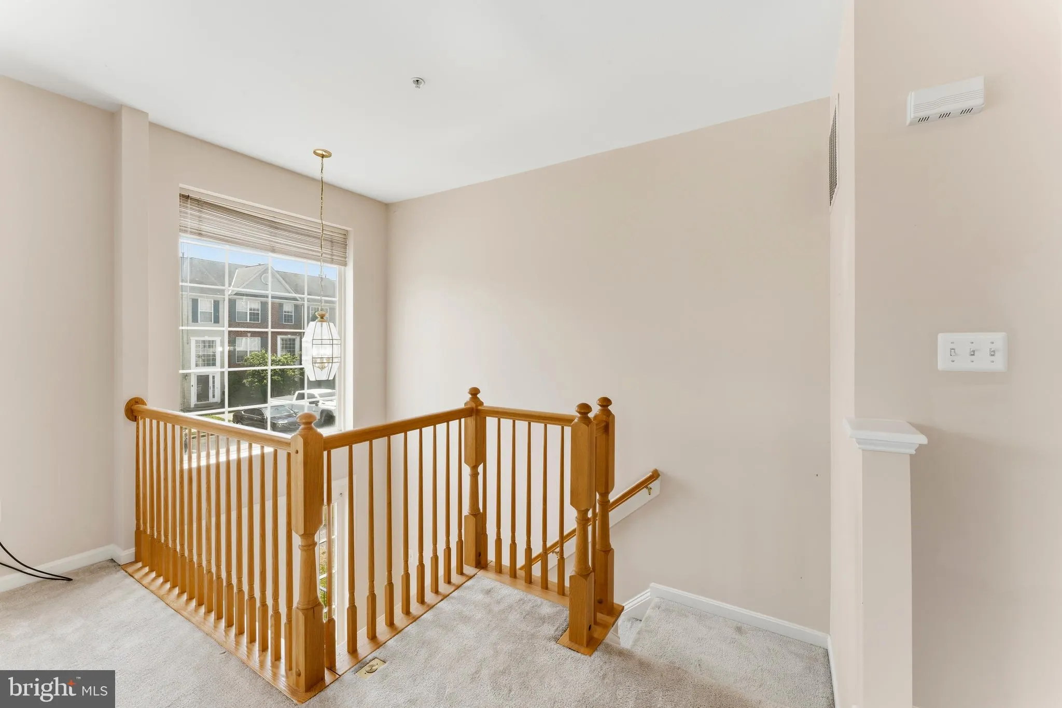
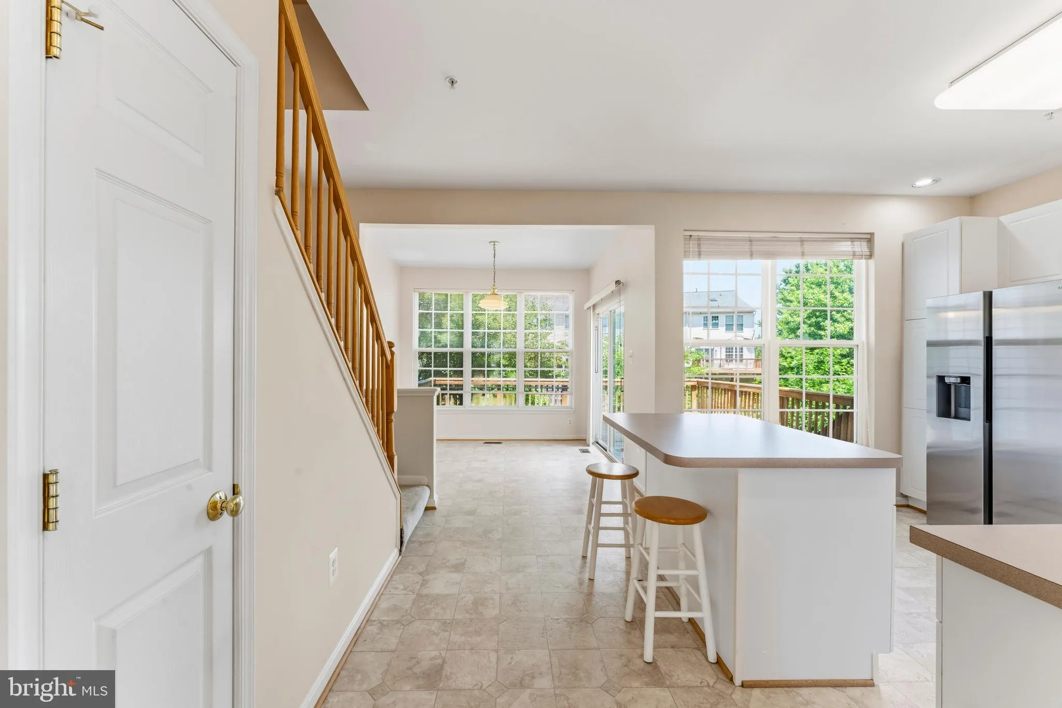
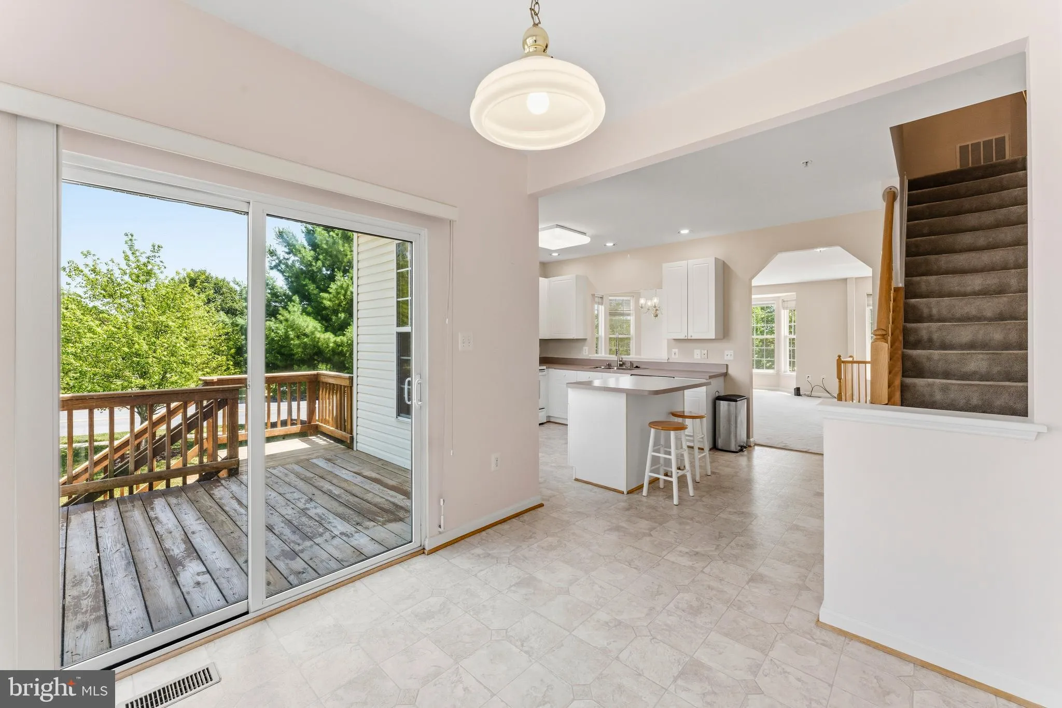
$10K Price Reduction. Welcome to this spacious three-level brick townhome featuring a one-car garage and a walk-out basement that opens to a fenced-in yard. The large eat-in kitchen flows onto a deck overlooking a beautifully landscaped backyard. The home offers generously sized bedrooms and neutral colors throughout, making it ready for your personal touch. The owner’s suite includes a jacuzzi tub and ample closet storage. Two additional bedrooms are also comfortably sized. The lower-level family room is spacious and provides a walk-out view of the backyard. The main level features a combined living and dining area, offering an open and functional layout. There is also plenty of additional storage throughout the home. This is an estate sale and is being sold strictly AS IS. Pruitt Title has already completed part of the work on this transaction, so the seller’s preference is to use Pruitt Title to complete the closing.
 Features & Appliances
 Ask Agent A Question
 Address Map
 MLS Addon
 Additional Information
 Financial
Listing Information
Financial
Listing Information
 Rob Spicer Broker, GRI
Spicer Real Estate
Rob Spicer Broker, GRI
Spicer Real Estate
7201 Wisconsin Avenue
 RobSpicer@SpicerRealEstate.com
 2403881030
 2403881030
 7201 Wisconsin Avenue


