
 Share
Share
 2912 17TH STREET, Arlington, VA 22204
 984 Sqft SQFT
 3
3
 1
1
 Basic Details
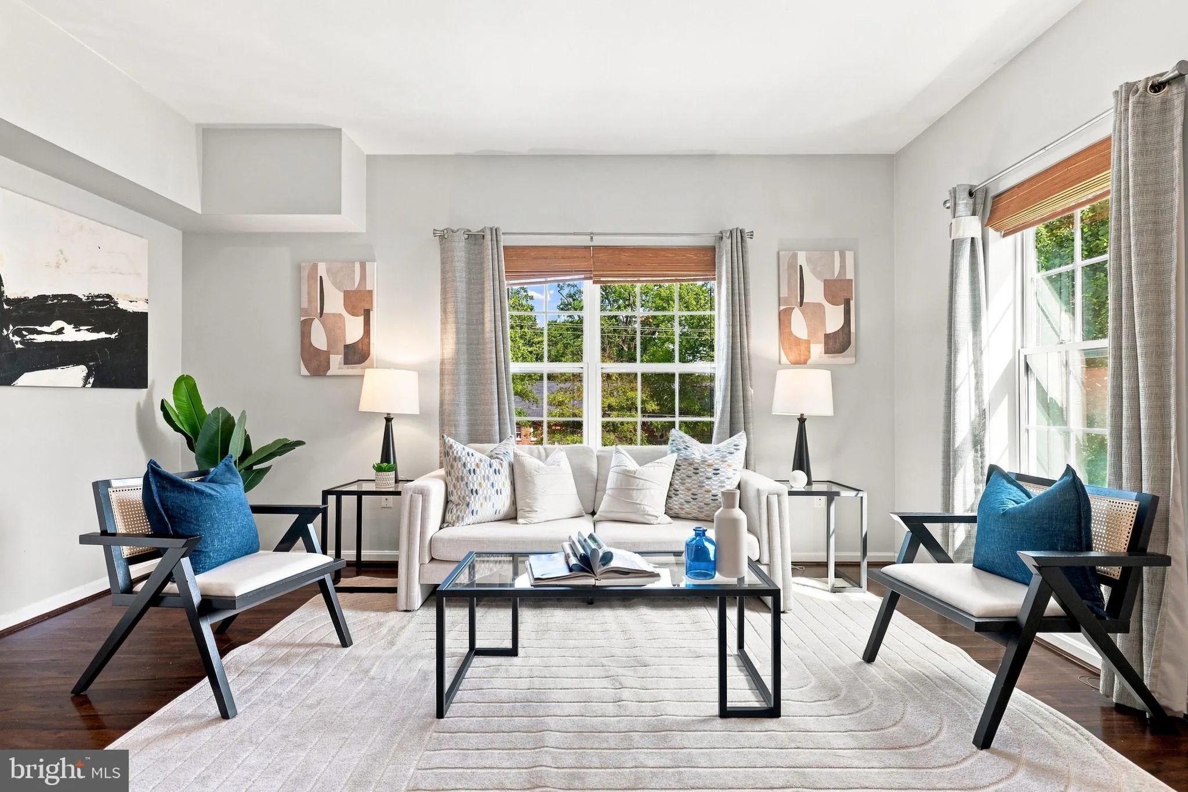
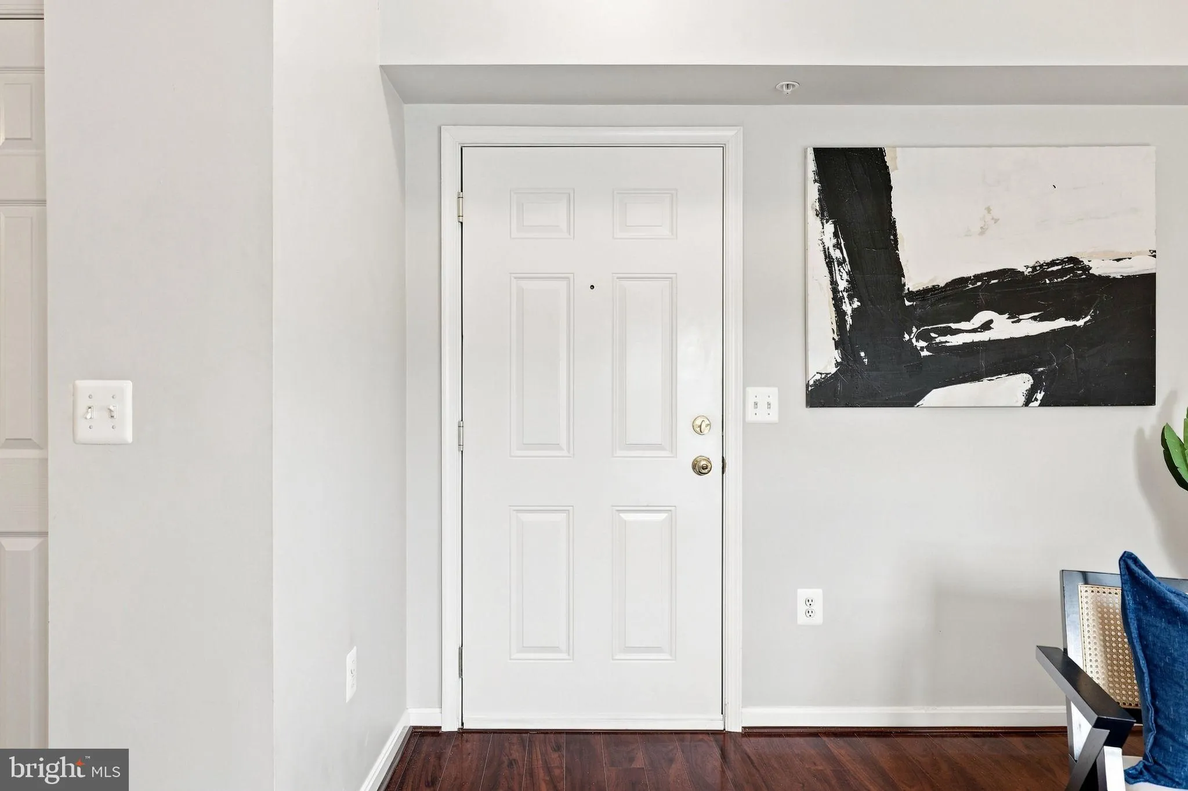
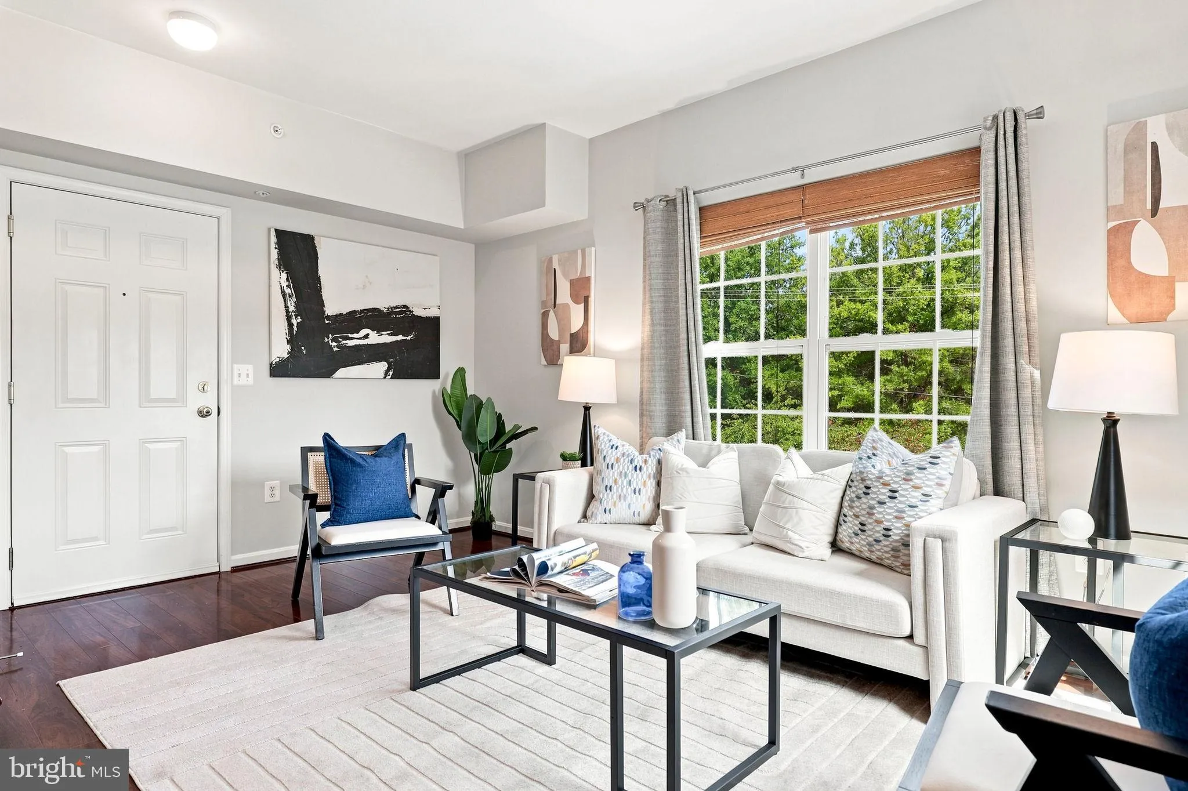
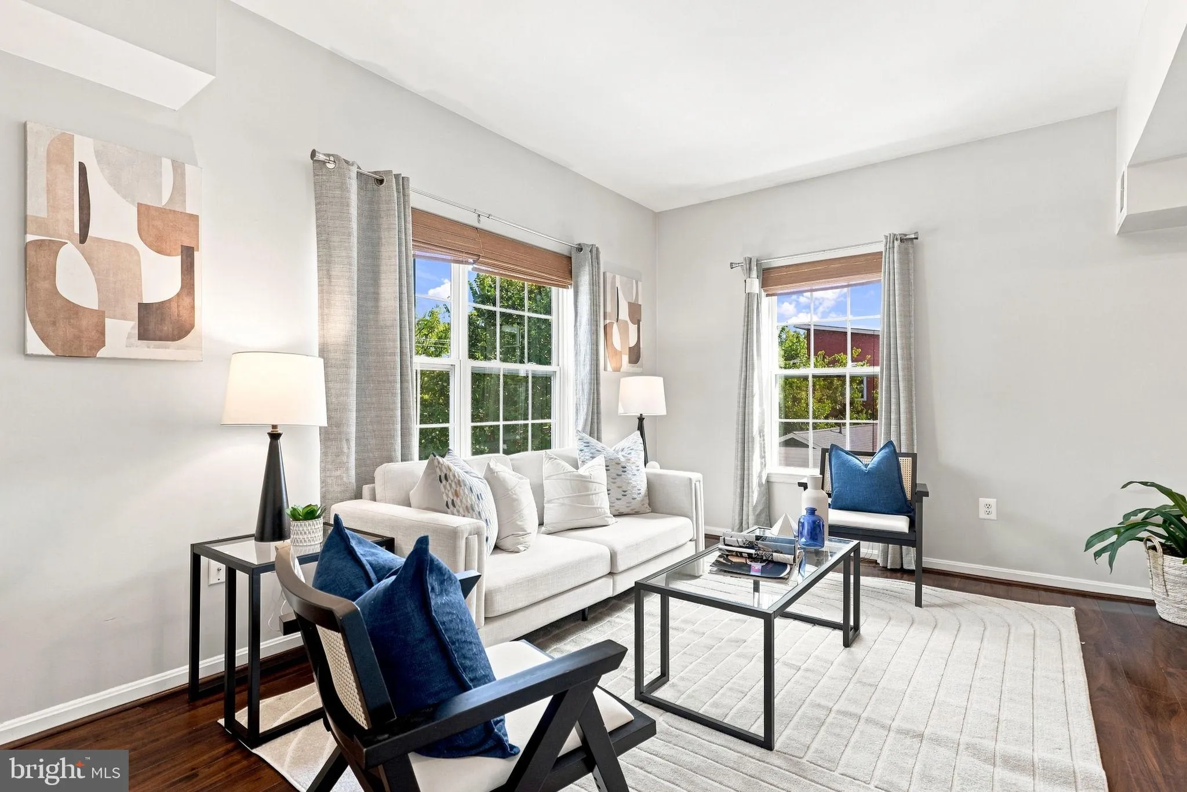
Beautifully updated top-floor 3-bedroom condo in the heart of Arlington. Freshly painted throughout and completely move-in ready. Filled with natural sunlight, this unit has an open floor plan and thoughtful updates throughout. The gourmet kitchen features stainless steel appliances, brand-new quartz countertops, ab...
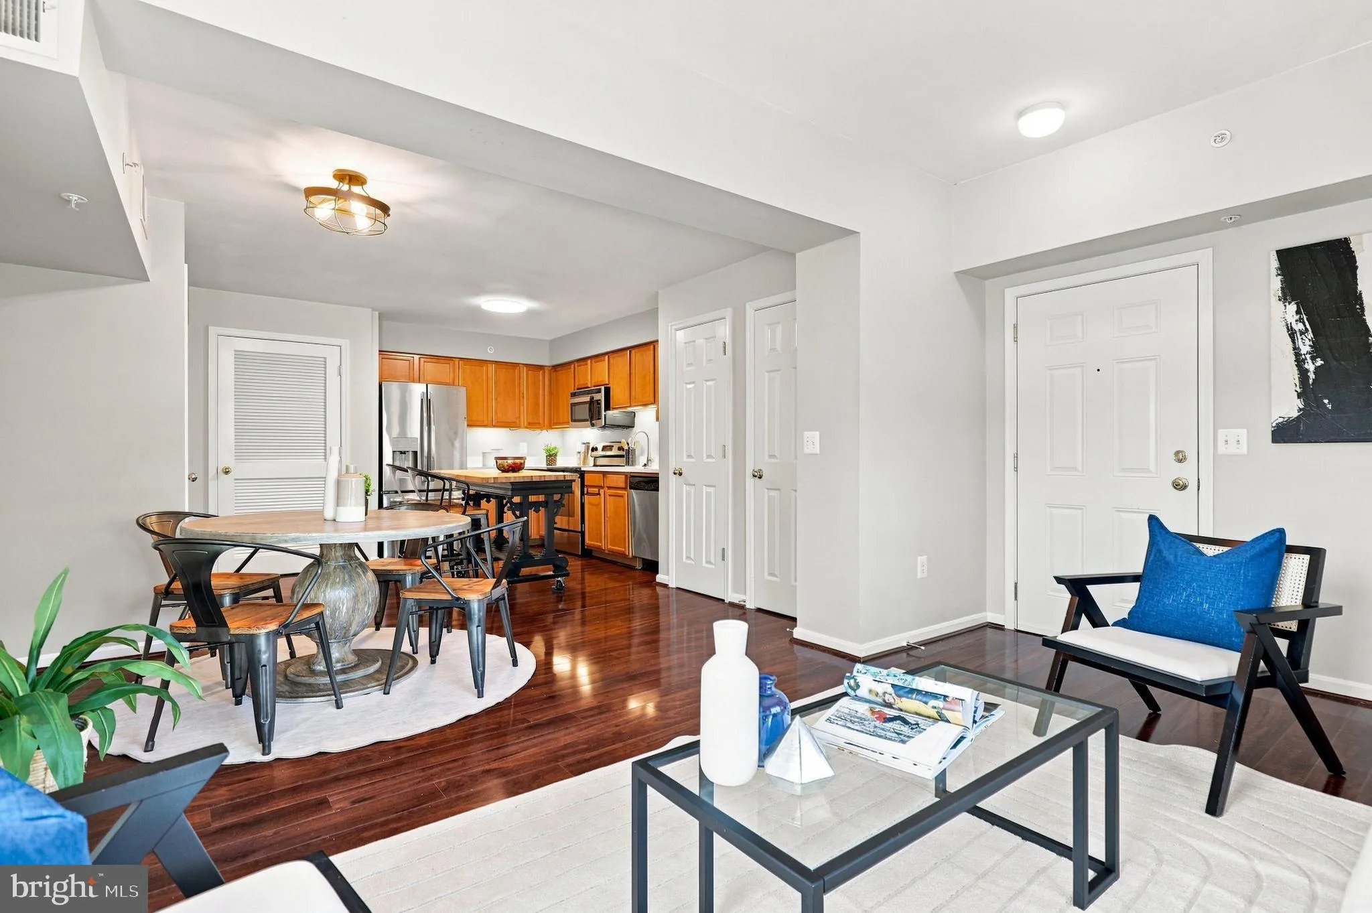
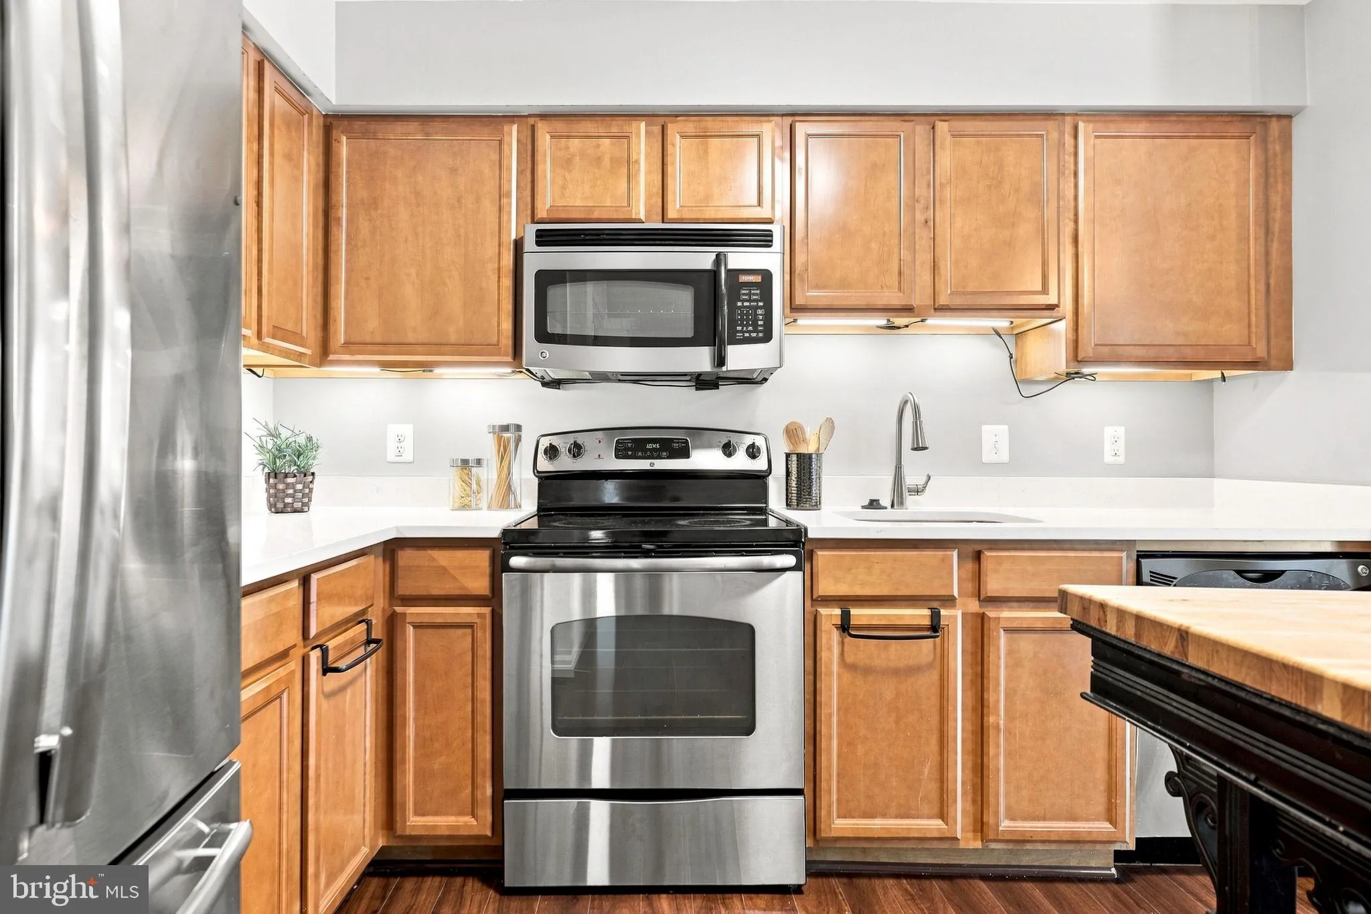
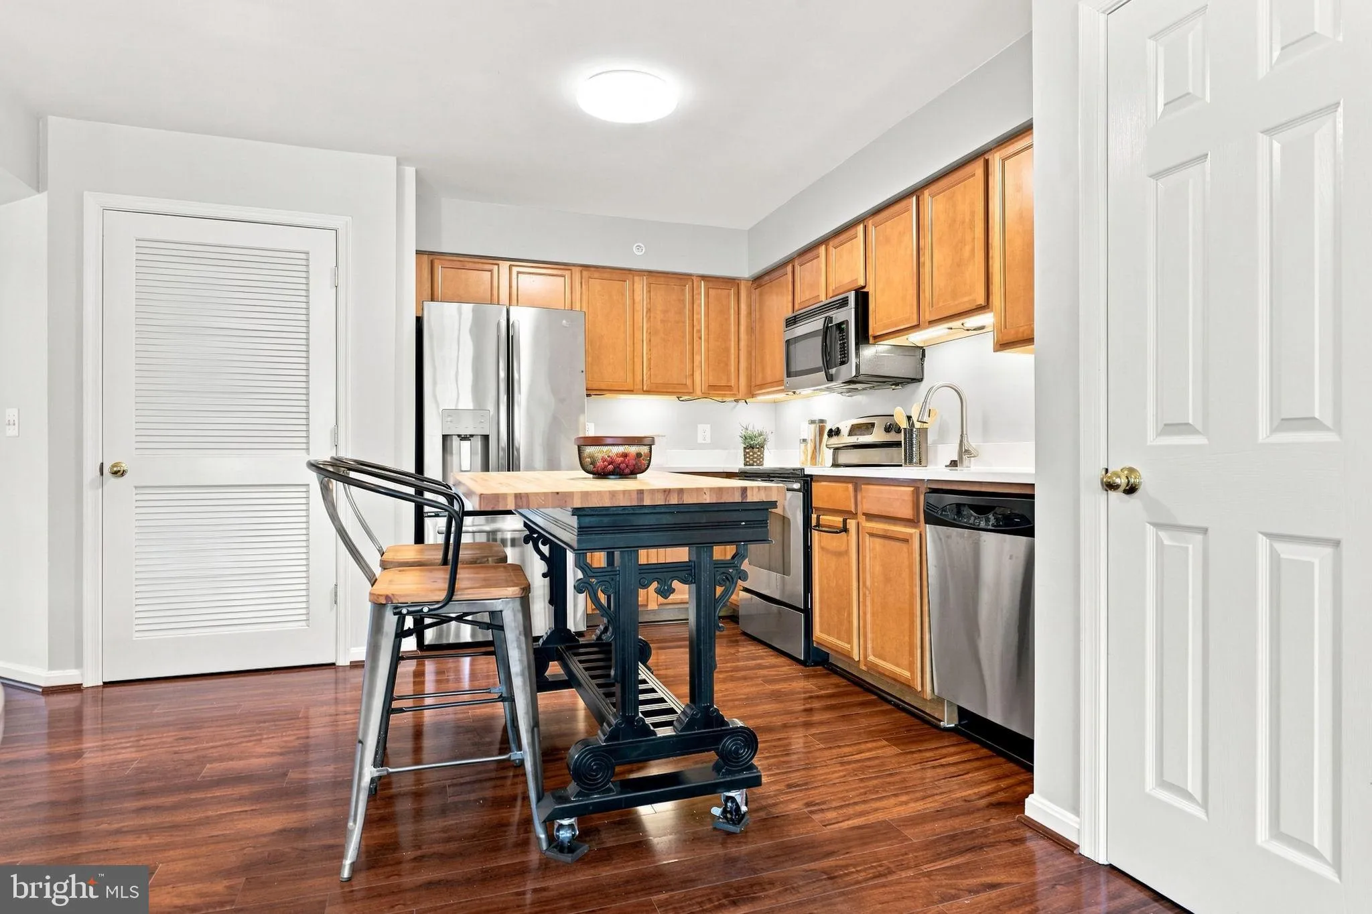
Beautifully updated top-floor 3-bedroom condo in the heart of Arlington. Freshly painted throughout and completely move-in ready. Filled with natural sunlight, this unit has an open floor plan and thoughtful updates throughout. The gourmet kitchen features stainless steel appliances, brand-new quartz countertops, abundant cabinet space, and a bonus moveable island. New plush wall-to-wall carpet has been installed in all bedrooms. In unit washer and dryer convey. Outside, enjoy access to a shared storage shed and expansive green space. Ideally located in South Arlington, this home is just minutes from Shirlington’s shops, restaurants, and entertainment, with easy access to the W&OD Trail, parks, I-395, The Pentagon, National Landing, Amazon HQ2, Reagan National Airport, and Washington, D.C.
 Features & Appliances
 Ask Agent A Question
 Address Map
 Neighborhood
 MLS Addon
 Additional Information
 Financial
Listing Information
Financial
Listing Information
 Rob Spicer Broker, GRI
Spicer Real Estate
Rob Spicer Broker, GRI
Spicer Real Estate
7201 Wisconsin Avenue
 RobSpicer@SpicerRealEstate.com
 2403881030
 2403881030
 7201 Wisconsin Avenue


