
 Share
Share
 1506 WAYNE STREET, Alexandria, VA 22301
 1,330 Sqft SQFT
 2
2
 2
2
 Basic Details
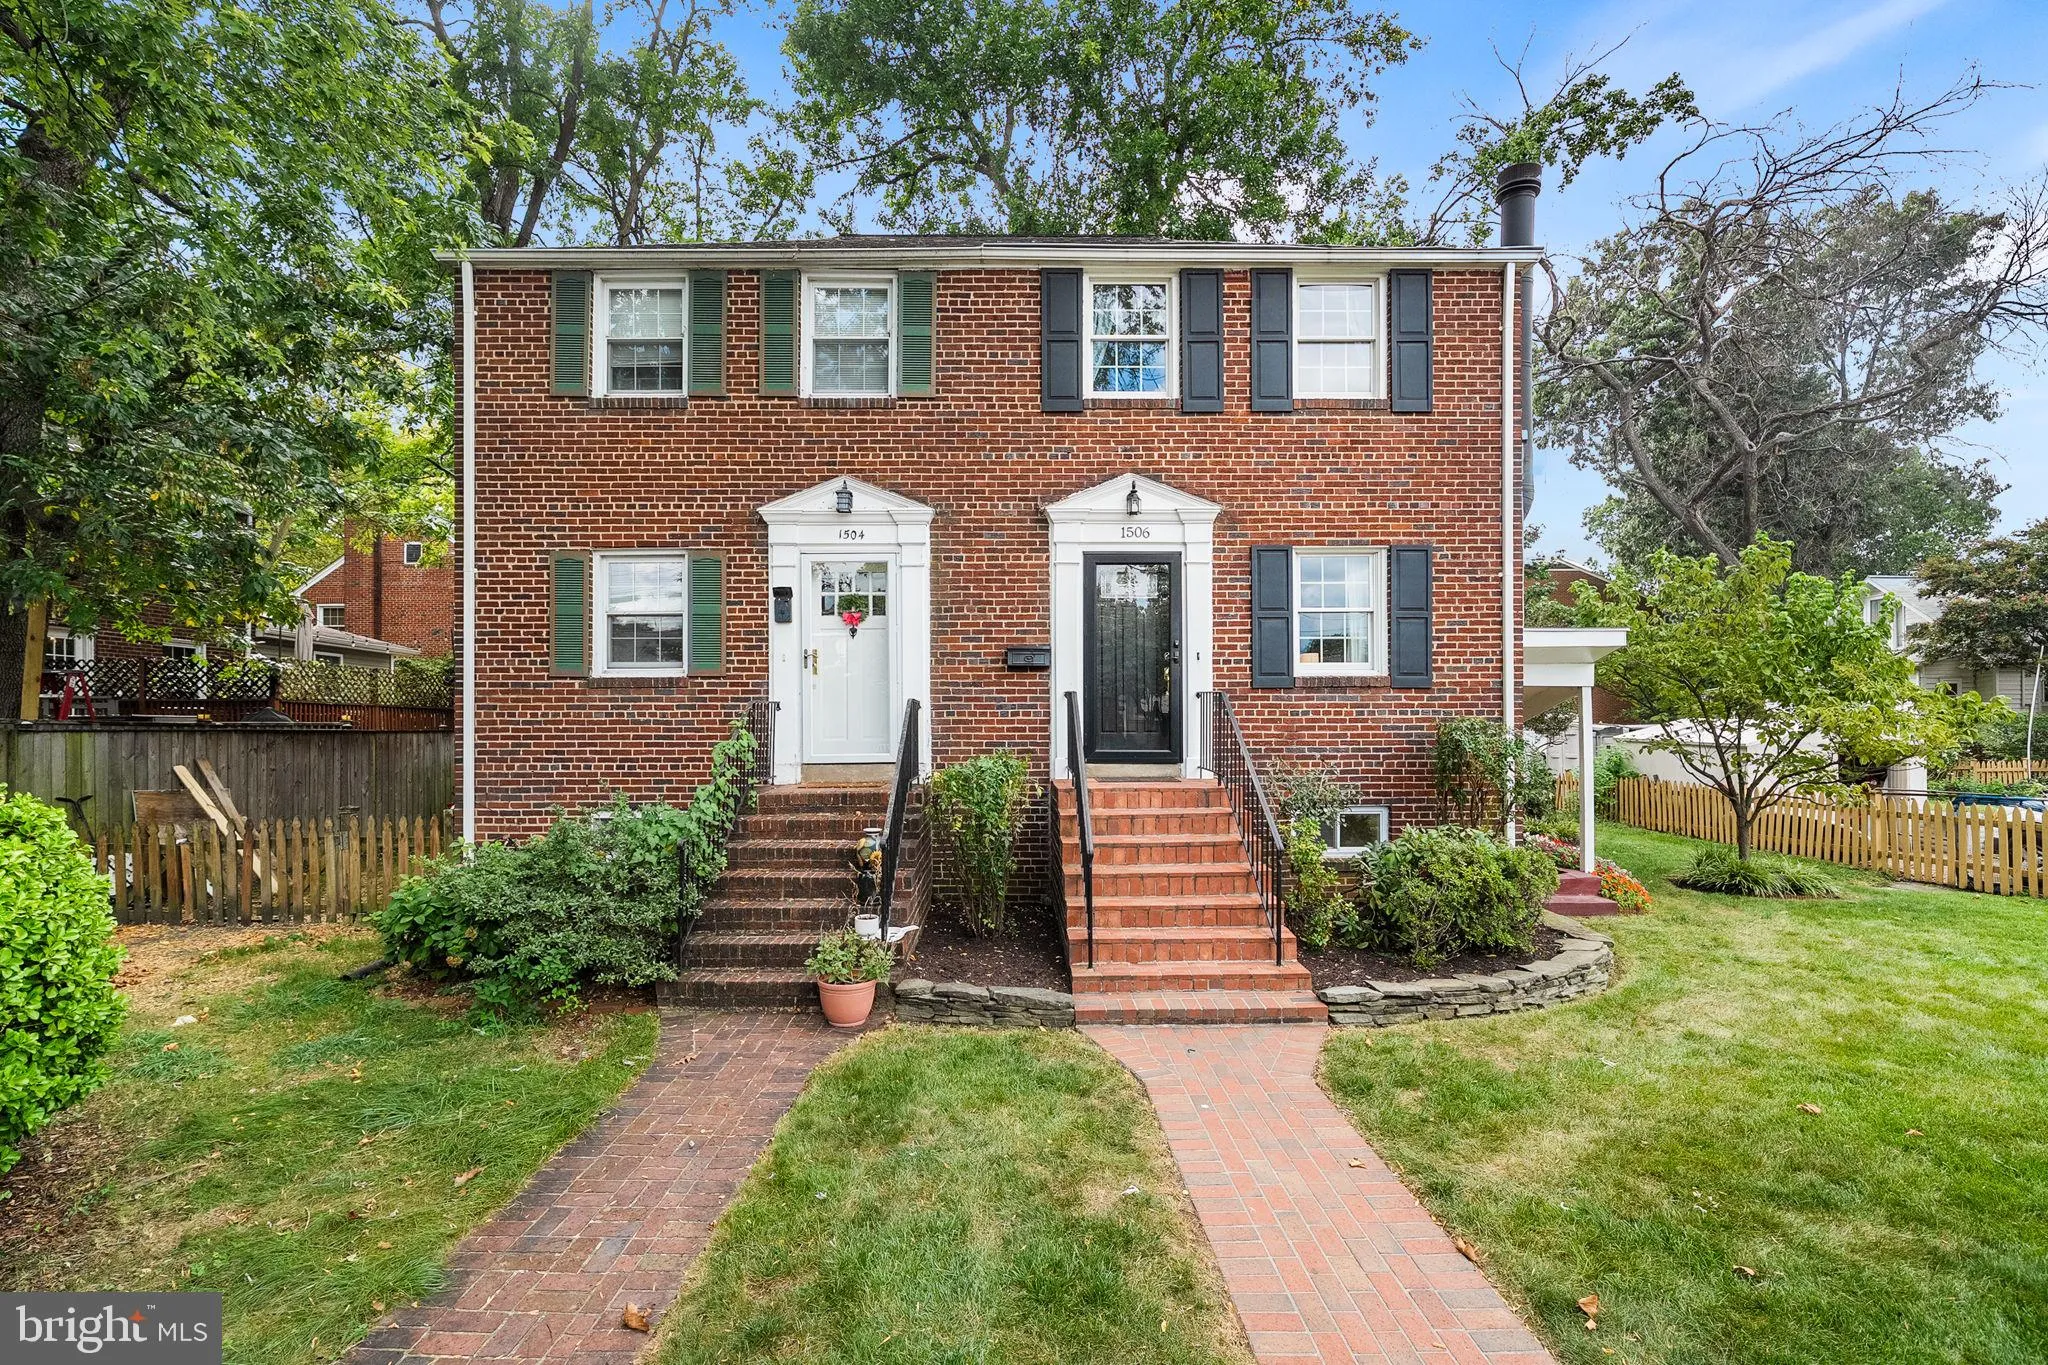
Incredible duplex in the heart of Del Ray, featuring a huge yard and an unbeatable location just one block from “The Avenue.” Fully renovated and truly move-in ready, this sunny semi-detached home offers a wonderful combination of updated interiors, generous outdoor space, and walkability to everything Del Ray h...
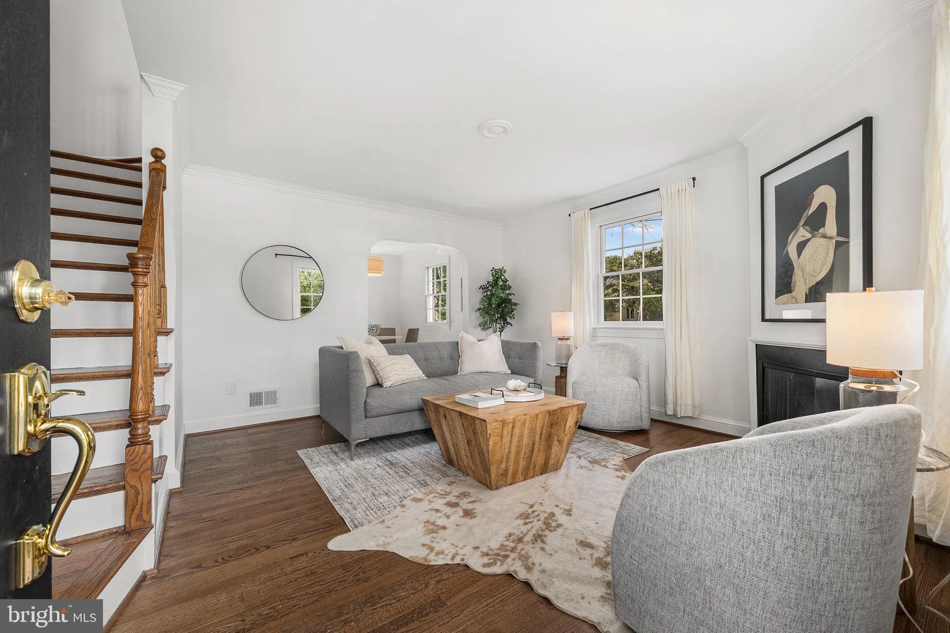
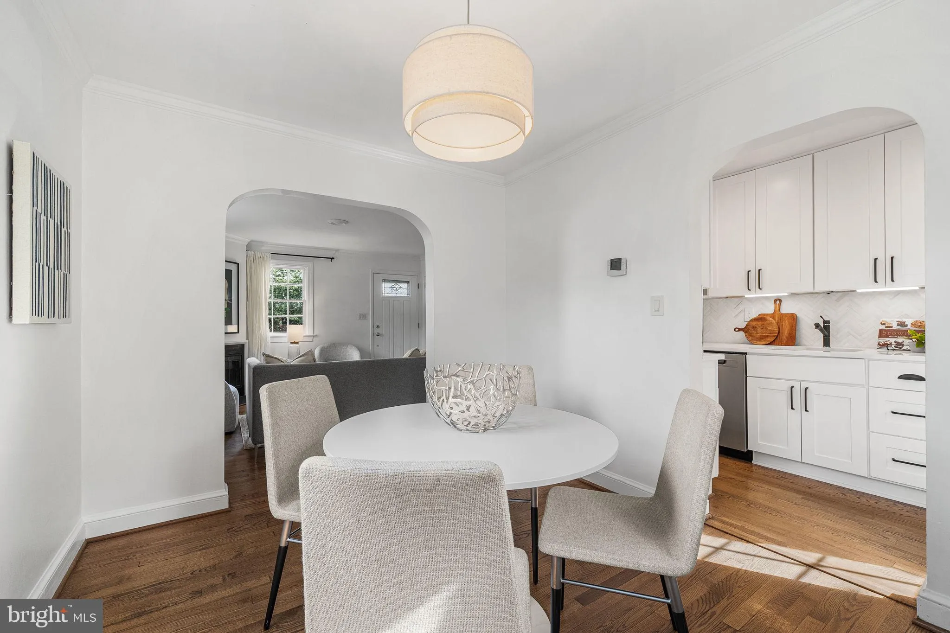
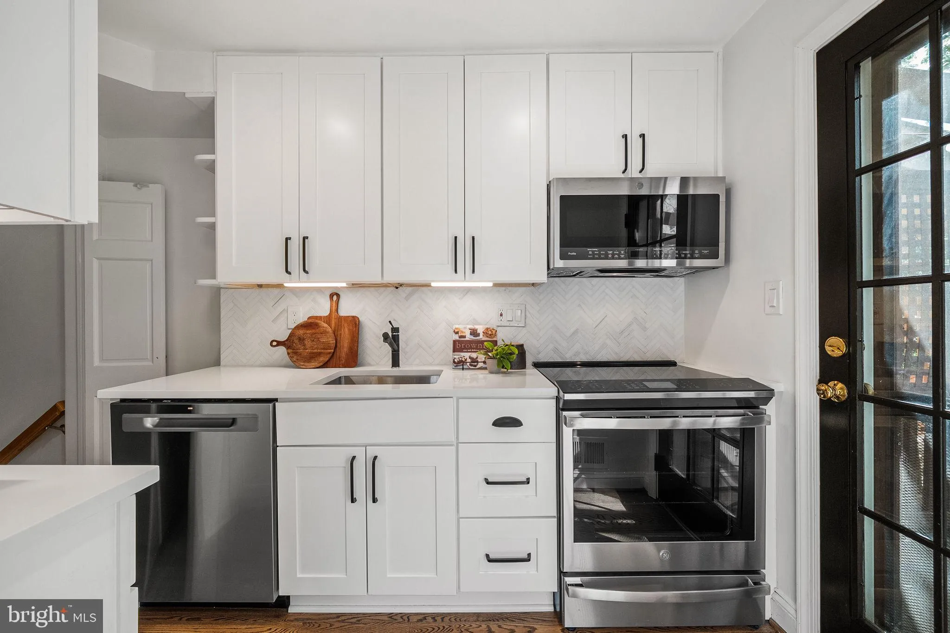
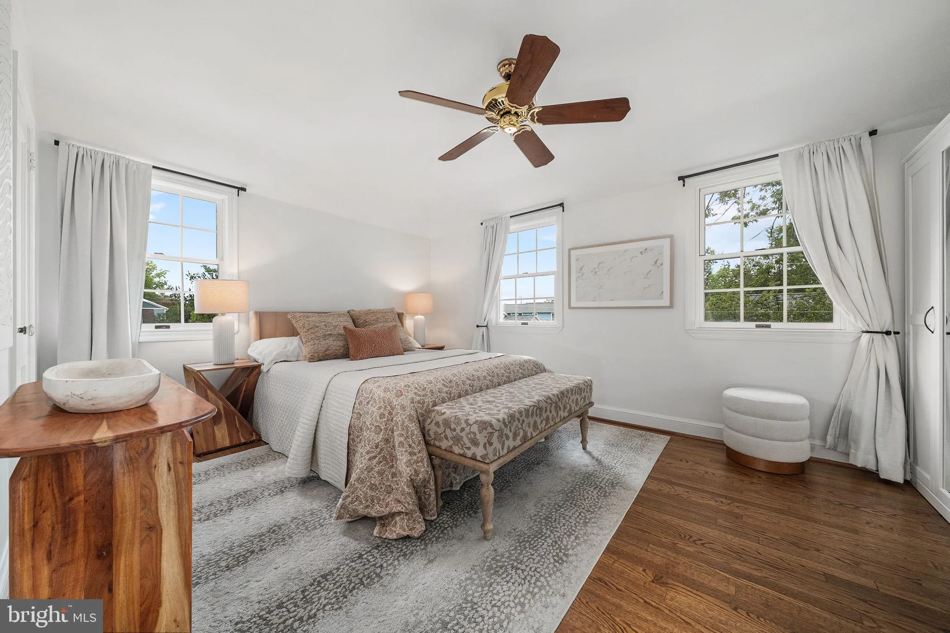
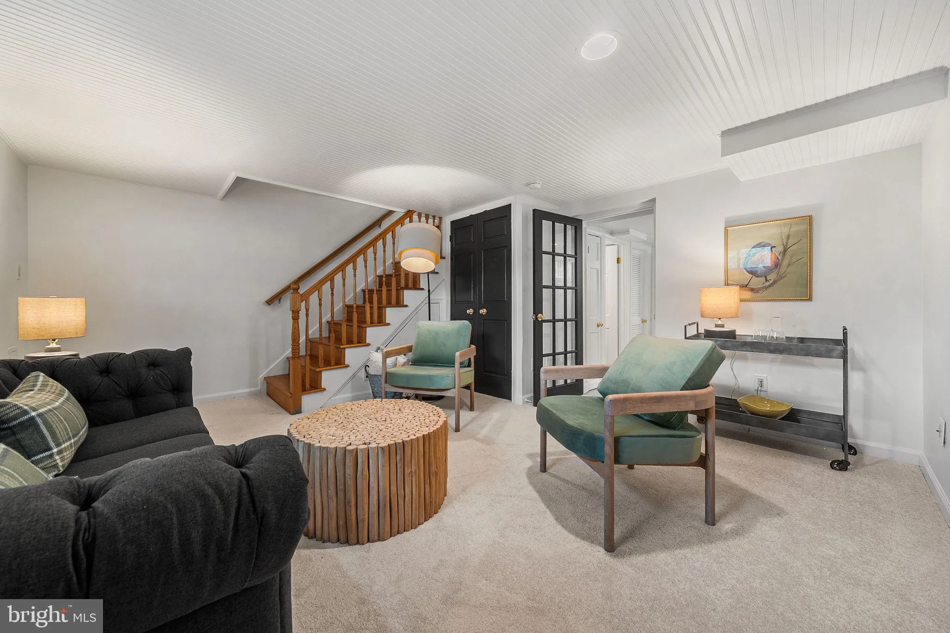
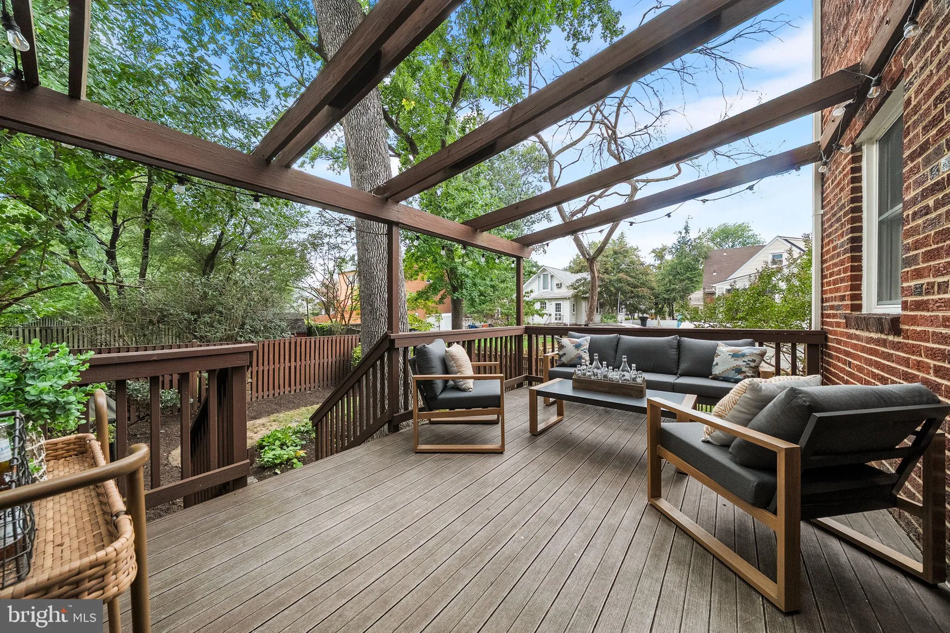
Incredible duplex in the heart of Del Ray, featuring a huge yard and an unbeatable location just one block from “The Avenue.” Fully renovated and truly move-in ready, this sunny semi-detached home offers a wonderful combination of updated interiors, generous outdoor space, and walkability to everything Del Ray has to offer. The main level welcomes you with a sun-drenched living room featuring a wood-burning fireplace—a rare find in a Del Ray duplex! The living room seamlessly flows into the spacious dining room, creating an inviting setting for both everyday living and entertaining. Beautiful hardwood floors, neutral paint, and incredible natural light enhance the entire level. The thoughtfully renovated kitchen features stainless steel GE appliances, white shaker cabinetry with under cabinet lighting, and a timeless herringbone backsplash. The kitchen opens directly to the back deck and expansive yard, making outdoor entertaining effortless. Step outside to discover a true backyard oasis. The expansive yard offers plenty of room for entertaining on the large deck, gardening, play, or simply relaxing and enjoying the outdoors. Tucked beneath the deck is excellent, dry storage for lawn equipment, tools, bikes, and other outdoor essentials. Upstairs, the light-filled primary bedroom is generously sized and easily accommodates a king-size bed and other furniture, with a built-in armoire providing additional closet storage. The bedroom also offers access to a walk-up attic that is completely floored and provides exceptional and convenient storage. A second bedroom offers flexibility as a home office, guest room, or additional living space. The recently renovated full bathroom features a wood-tone vanity, herringbone tile flooring, and a classic subway-tiled tub/shower surround and wall accent. The lower level adds even more versatility with a comfortable recreation room accented by a charming beadboard ceiling, plus a half bath, laundry room with storage, and utility area. With direct access to the side yard, this flexible space could serve as a family room, home office, or guest space. Notable recent updates include: kitchen renovation (2024), full bathroom renovation (2025), new washer and dryer (2025), and new furnace (2026). Andersen windows. Just one block from “The Avenue, ” you can leave the car at home and stroll to the Del Ray Farmers Market, shops, restaurants, coffee shops, and Metro. Conveniently located close to National Airport (DCA) and offering a quick commute into Washington, DC, this is an exceptional opportunity to enjoy all that Del Ray has to offer!
 Features & Appliances
 Ask Agent A Question
 Address Map
 Neighborhood
 MLS Addon
 Additional Information
 Financial
Listing Information
Financial
Listing Information
 Rob Spicer Broker, GRI
Spicer Real Estate
Rob Spicer Broker, GRI
Spicer Real Estate
7201 Wisconsin Avenue
 RobSpicer@SpicerRealEstate.com
 2403881030
 2403881030
 7201 Wisconsin Avenue


