
 Share
Share
 226 THAMES DRIVE, Frederick, MD 21702
 1,628 Sqft SQFT
 3
3
 3
3
 Basic Details
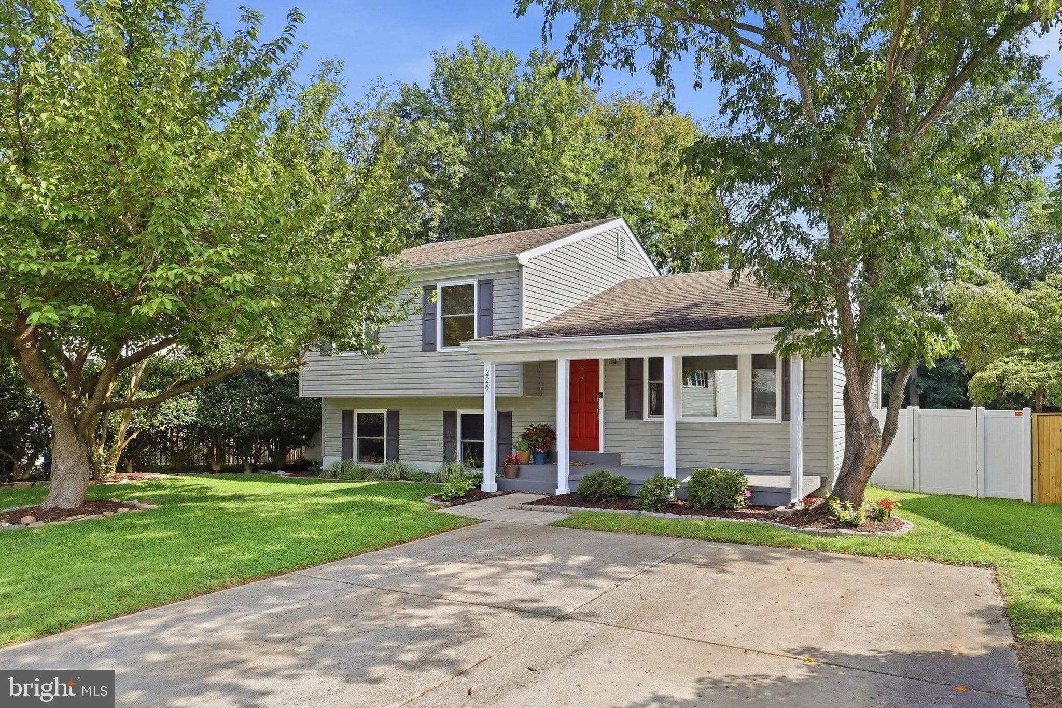
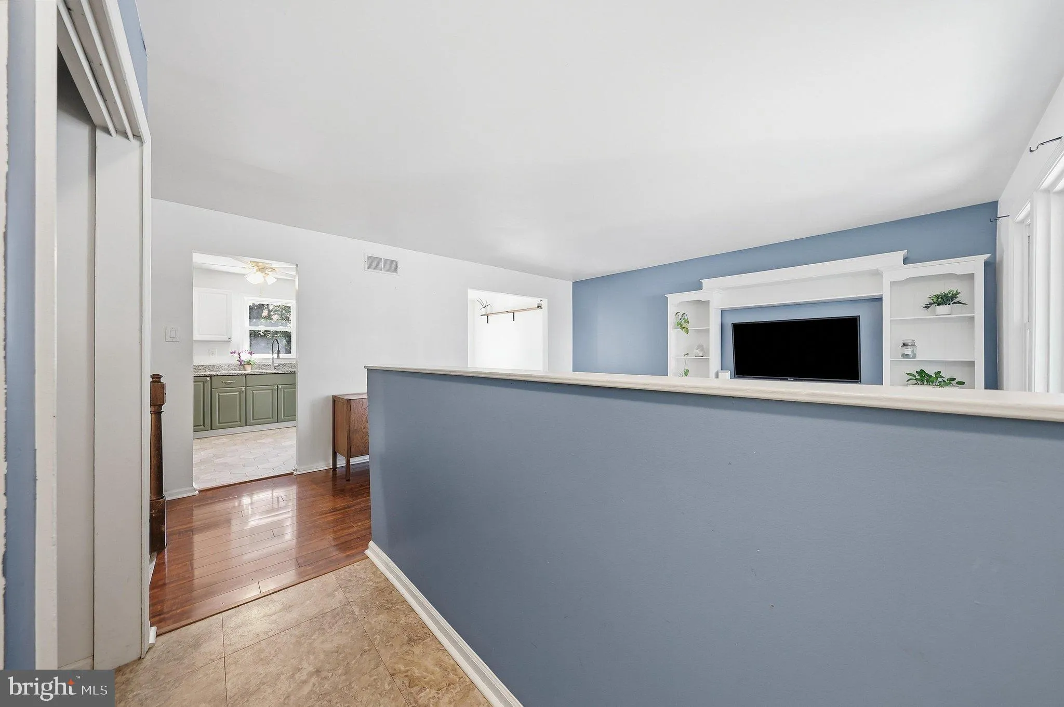
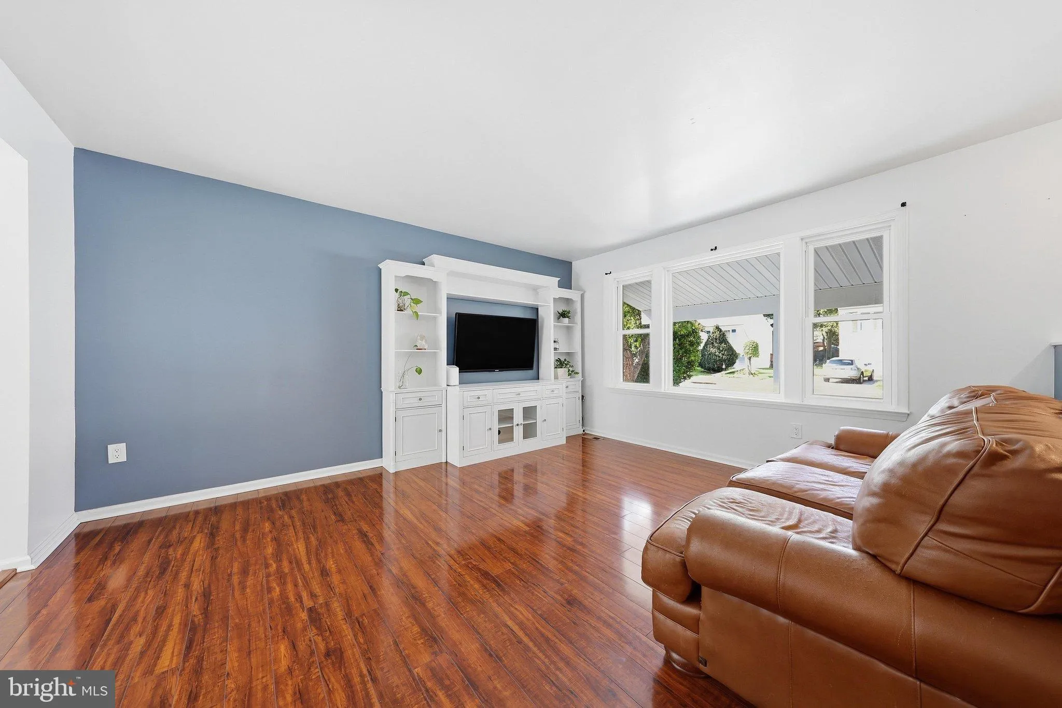
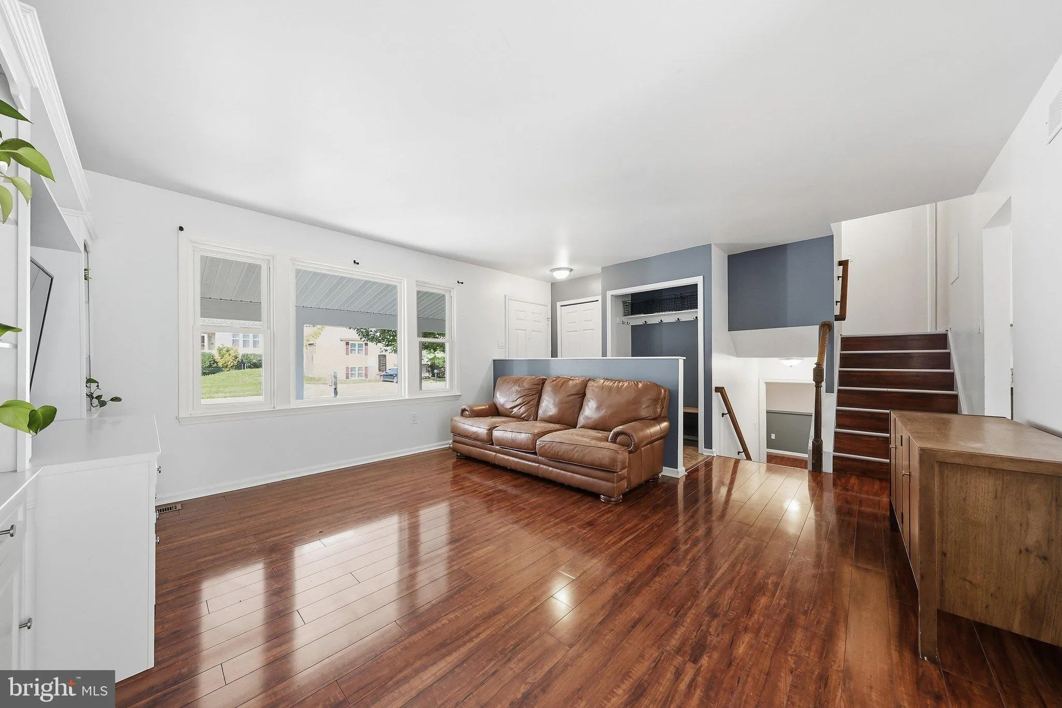
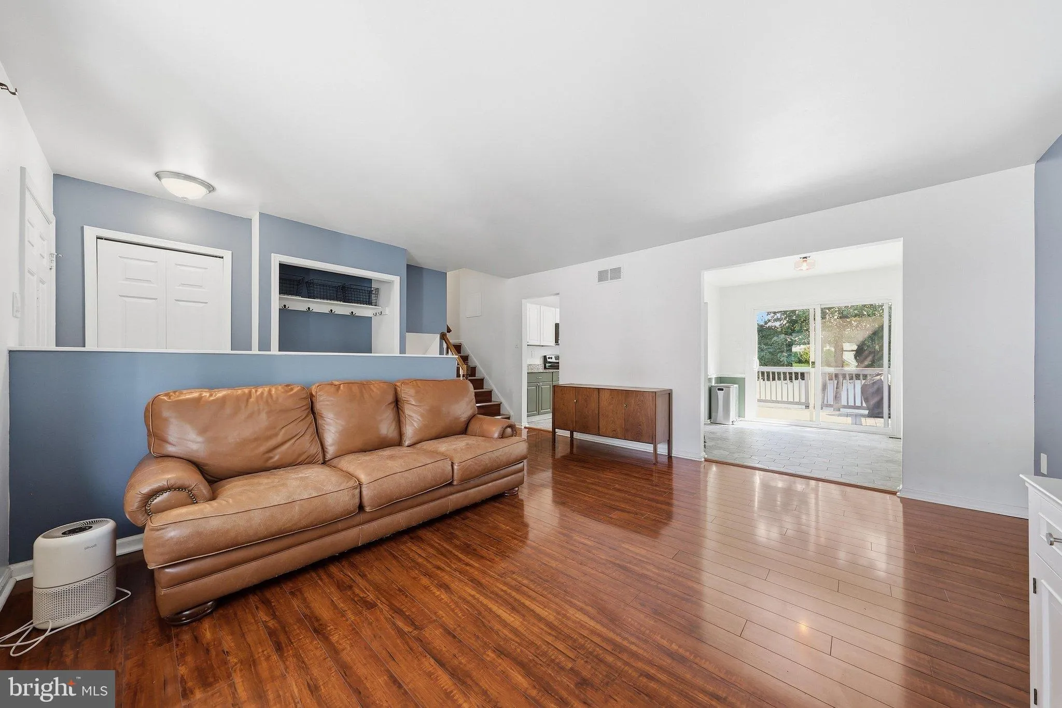
This charming home in the desirable Willowcrest community offers a perfect blend of comfort and style. With 1, 628 sq. ft. of thoughtfully designed space, it features three spacious bedrooms and two full bathrooms on the upper level, with ample room for relaxation on the main level and finished lower level, which in...
This charming home in the desirable Willowcrest community offers a perfect blend of comfort and style. With 1, 628 sq. ft. of thoughtfully designed space, it features three spacious bedrooms and two full bathrooms on the upper level, with ample room for relaxation on the main level and finished lower level, which includes another full bathroom. The kitchen is equipped with modern stainless steel appliances, including a self-cleaning oven and built-in microwave, making meal prep a delight. Enjoy serene views of the landscaped yard and mature trees from your deck, ideal for morning coffee or evening gatherings. Located in an urban setting, Willowcrest is close to parks, schools, and the many attractions of downtown Frederick, fostering a vibrant community spirit. Experience the convenience of nearby amenities while enjoying the tranquility of your own retreat. No HOA and easy access to major commuter routes Rt. 15, I 70, and Rt. 40. This home is a true gem, ready to create lasting memories.
 Features & Appliances
 Ask Agent A Question
 Address Map
 Neighborhood
 MLS Addon
 Additional Information
 Financial
Listing Information
Financial
Listing Information
 Rob Spicer Broker, GRI
Spicer Real Estate
Rob Spicer Broker, GRI
Spicer Real Estate
7201 Wisconsin Avenue
 RobSpicer@SpicerRealEstate.com
 2403881030
 2403881030
 7201 Wisconsin Avenue


