
 Share
Share

 131 SENECA RIDGE DRIVE, Sterling, VA 20164
 1,746 Sqft SQFT
 4
4
 4
4
 Basic Details
Welcome home. Live, Play, and Thrive: Outdoor Lifestyle Meets Comfort in Sterling! 131 Seneca Ridge Drive, Sterling, VA 20164 4 Bedrooms | 3.5 Bathrooms | Single-Family Colonial Home Welcome to your ultimate launchpad for active living! Nestled in the desirable Seneca Ridge neighborhood—a vibrant community of 181 ...
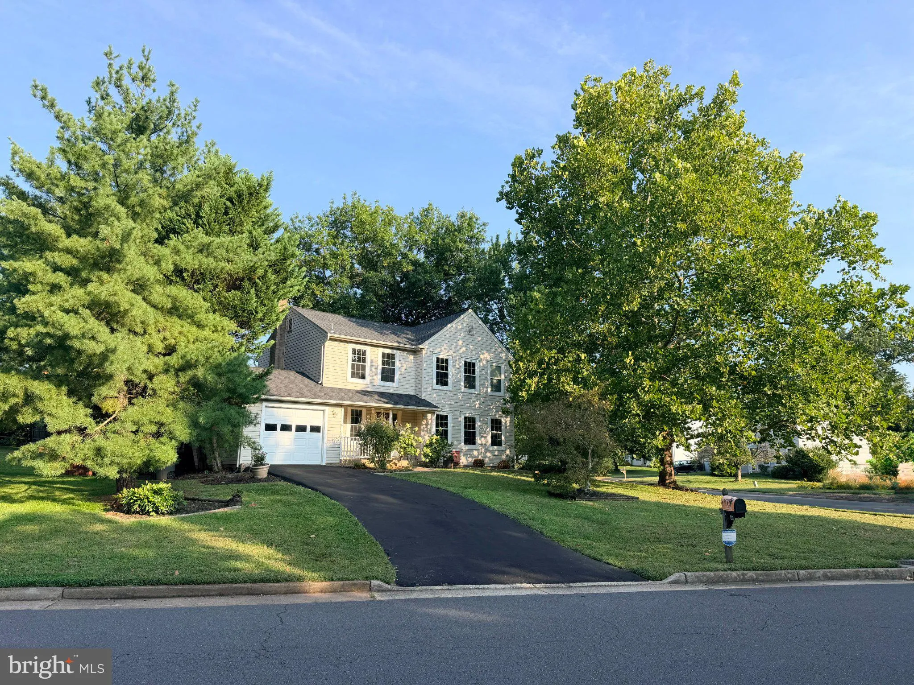
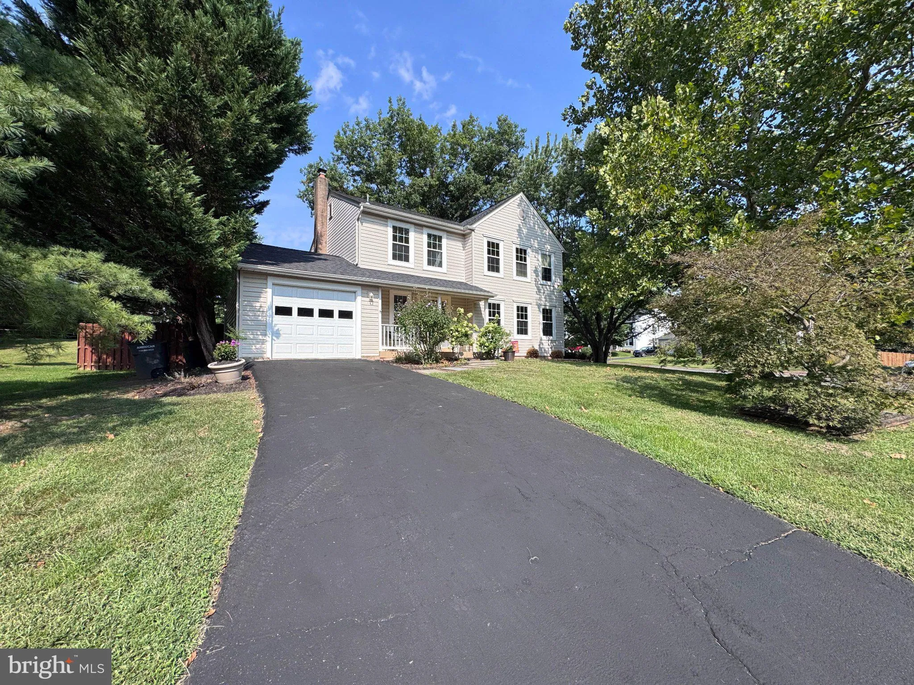
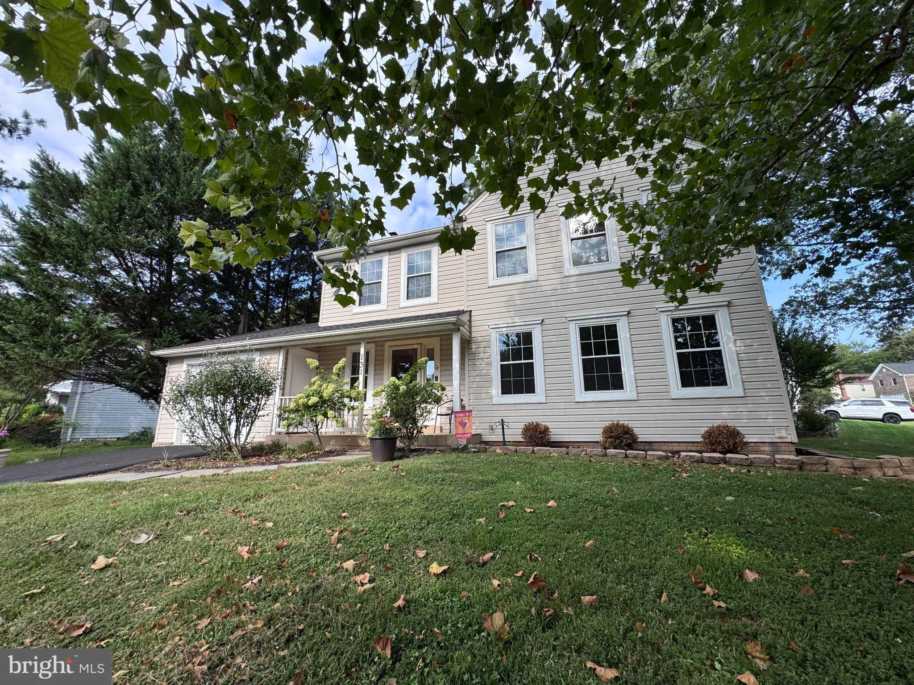
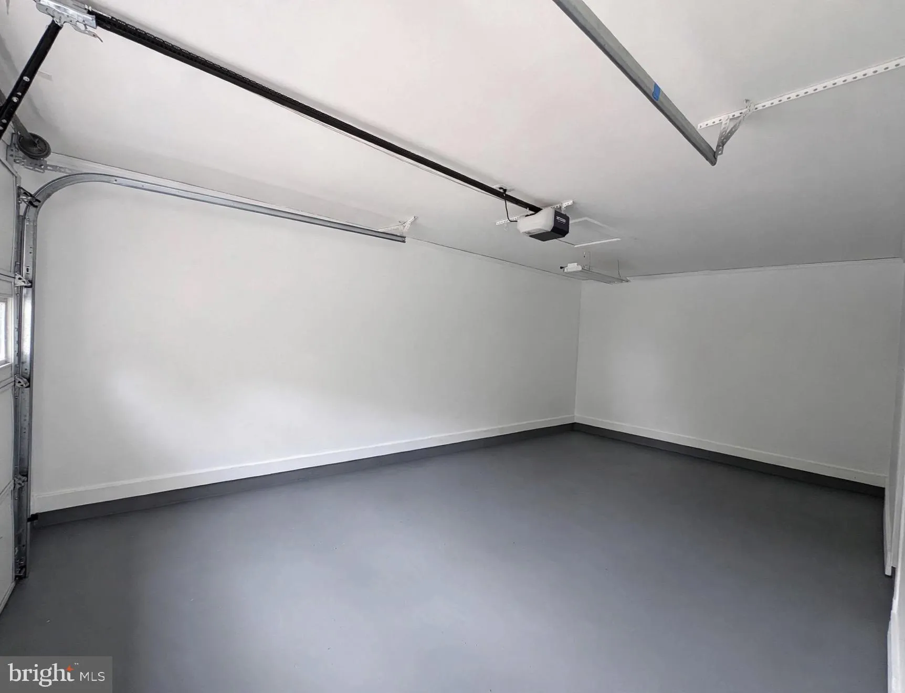
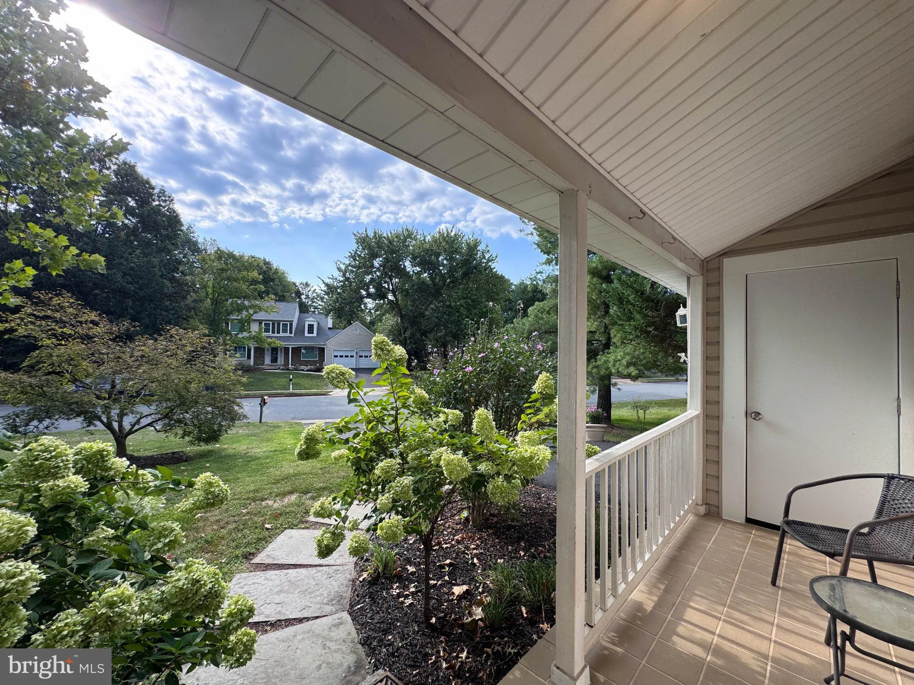
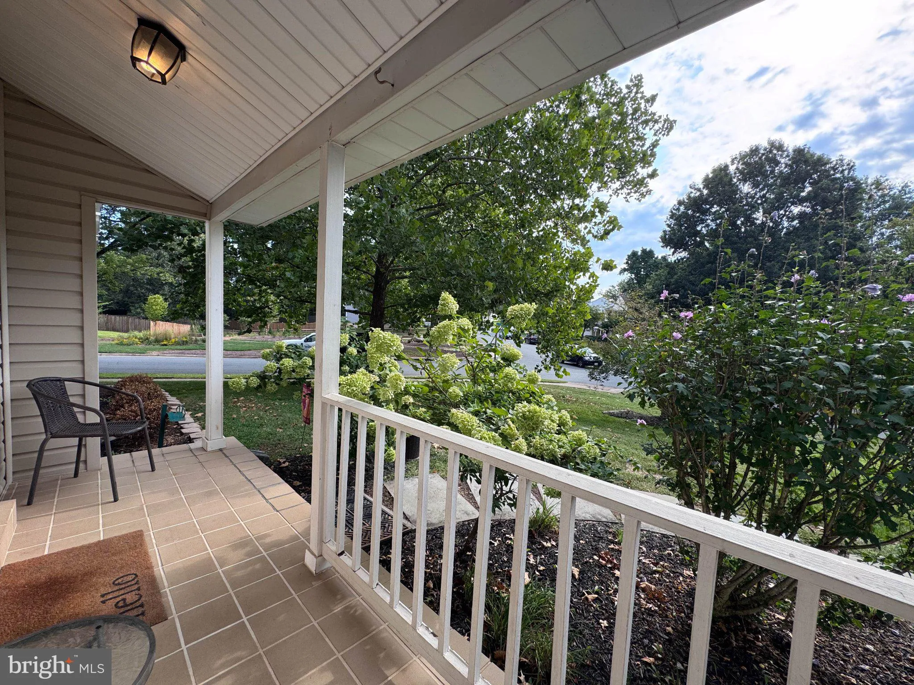
Welcome home. Live, Play, and Thrive: Outdoor Lifestyle Meets Comfort in Sterling! 131 Seneca Ridge Drive, Sterling, VA 20164 4 Bedrooms | 3.5 Bathrooms | Single-Family Colonial Home Welcome to your ultimate launchpad for active living! Nestled in the desirable Seneca Ridge neighborhood—a vibrant community of 181 single-family homes featuring walking and bike paths, lush green spaces, and Seneca Ridge Memorial Park—this spacious Colonial offers an exceptional blend of comfort and lifestyle. Set on an impressive corner lot, the home boasts striking curb appeal with professional landscaping, mature trees, and an attached garage. Step inside this classic Colonial beauty, where formal living and dining rooms seamlessly connect to a separate family room complete with a cozy fireplace and a convenient powder room. The gourmet kitchen shines with wood cabinetry, Quartz countertops, and updated stainless steel appliances. Step out back and relax in the private the oversized deck. Upstairs, you’ll find four generously sized bedrooms, including a primary suite with a private bath and walk-in closet, alongside two additional full bathrooms serving the rest of the upper level. The lower level extends your living area with about 500 square feet of finished space—perfect for a home office, recreation room, home gym, or media center, featuring a bonus full bathroom. Your weekend adventures start right at your doorstep with immediate access to premier outdoor recreation, including the paved trails on the W&OD. Minutes away, Algonkian Regional Park offers over 800 acres of scenic parkland along the Potomac River, featuring kayak, small boat and jet sky launch, hiking trails, an 18-hole golf course, and Volcano Island Waterpark. Zoned for highly rated schools—including Seneca Ridge Middle School and Dominion High School—this property offers effortless commuting via Route 7, Route 28, Dulles International Airport, and the Silver Line Metro. Located just minutes from Dulles Town Center, Top Golf, local breweries, and wineries in nearby Leesburg, this home is the complete lifestyle upgrade you’ve been searching for.
 Features & Appliances
 Ask Agent A Question
 Address Map
 Neighborhood
 MLS Addon
 Additional Information
 Financial
Listing Information
Financial
Listing Information
 Rob Spicer Broker, GRI
Spicer Real Estate
Rob Spicer Broker, GRI
Spicer Real Estate
7201 Wisconsin Avenue
 RobSpicer@SpicerRealEstate.com
 2403881030
 2403881030
 7201 Wisconsin Avenue


