
 Share
Share
 6300 STEVENSON AVENUE, Alexandria, VA 22304
 1,062 Sqft SQFT
 2
2
 2
2
 Basic Details
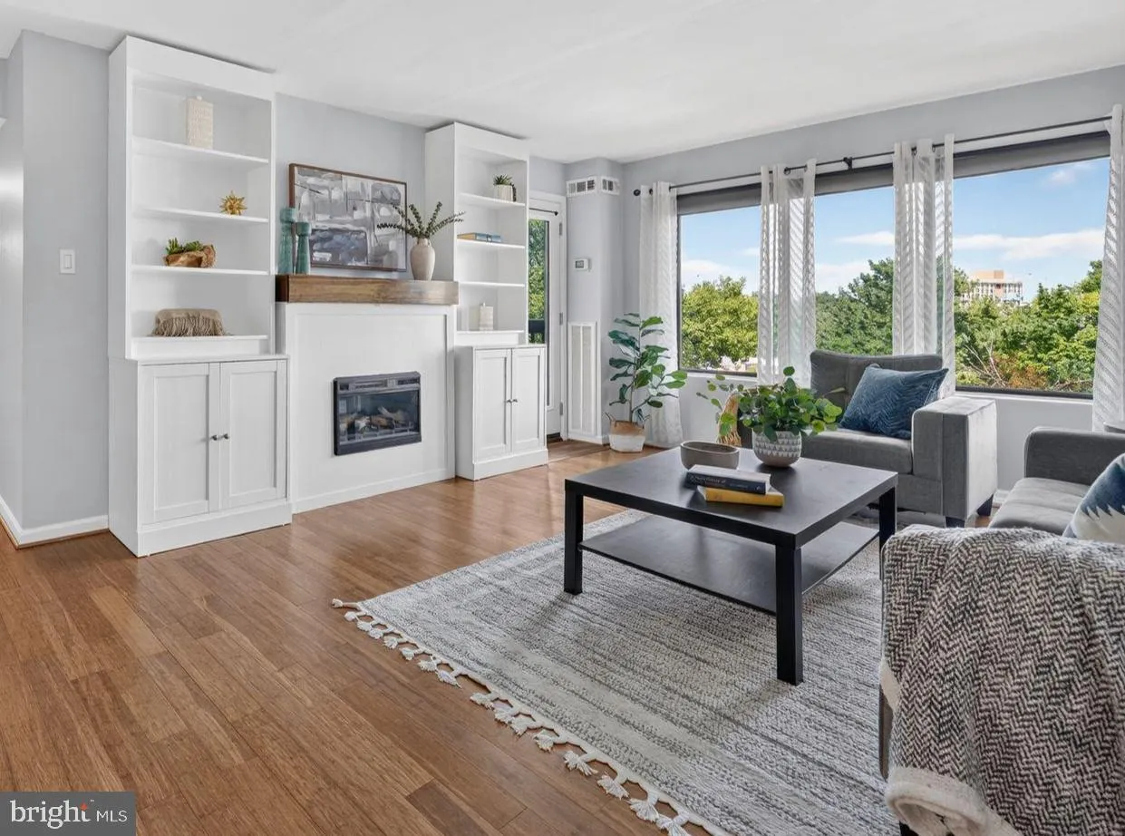
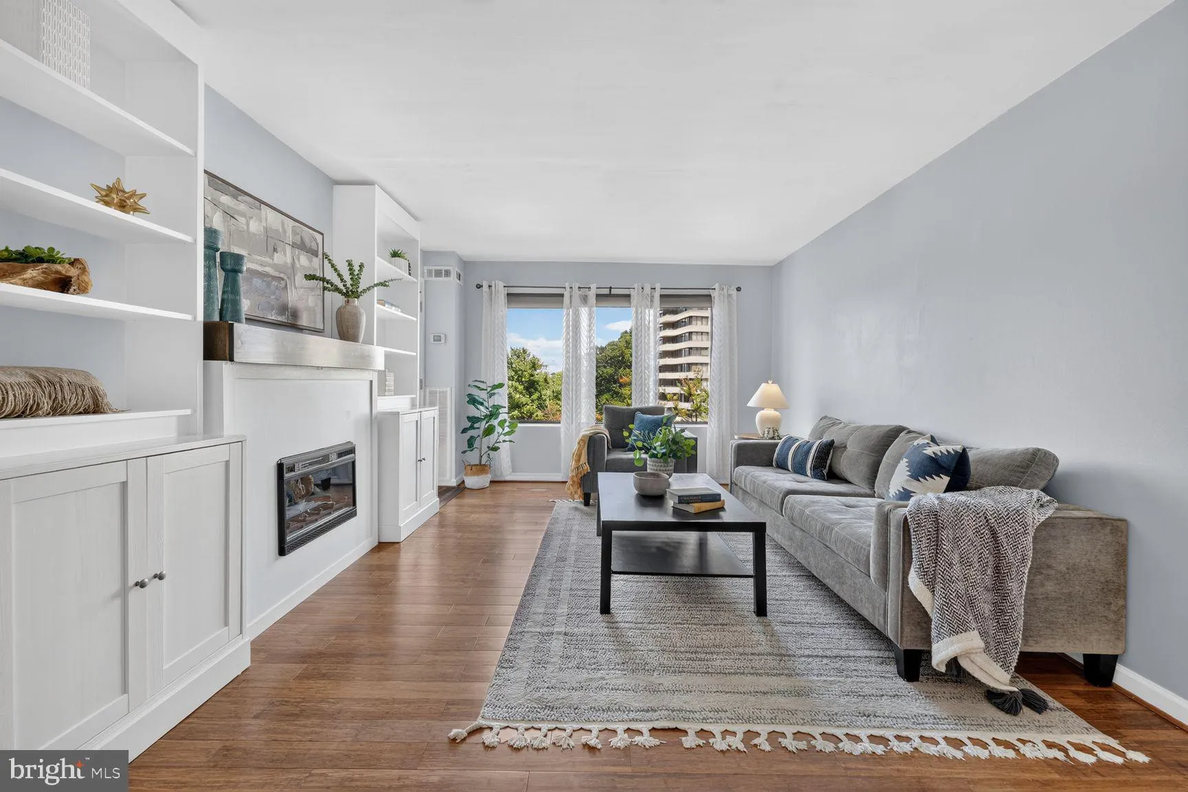
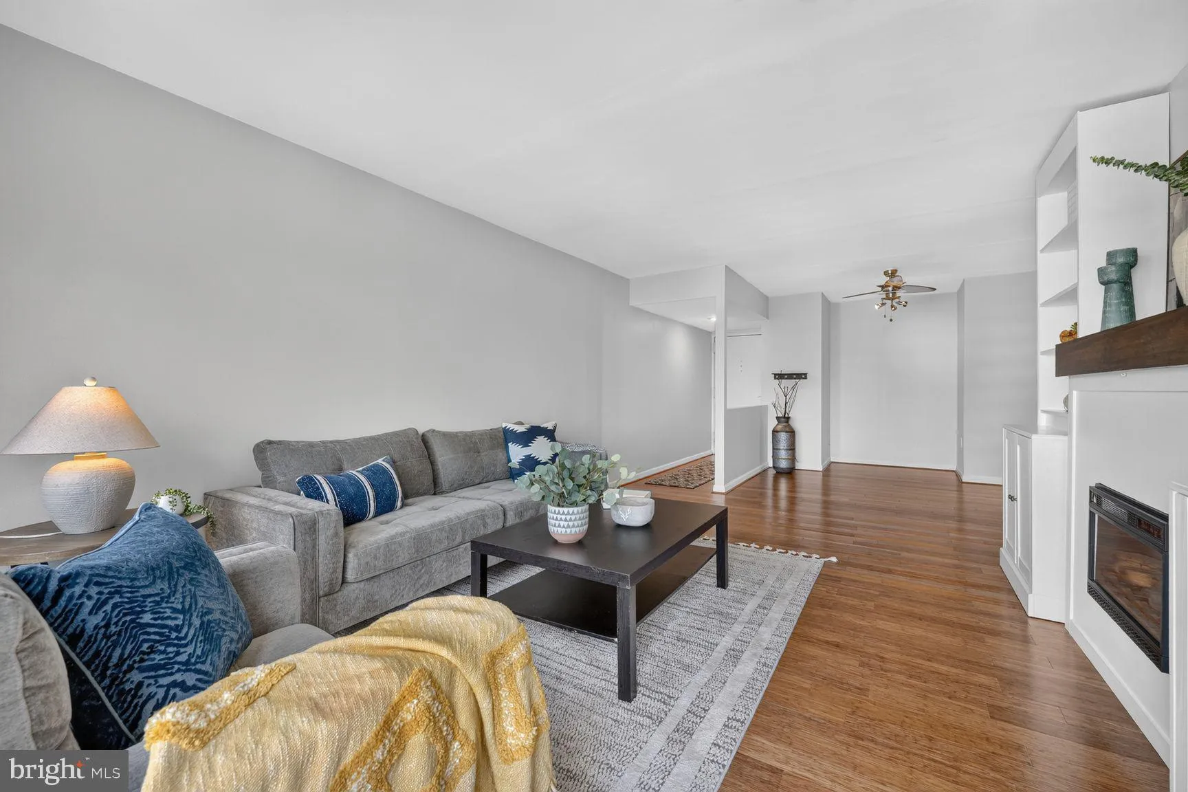
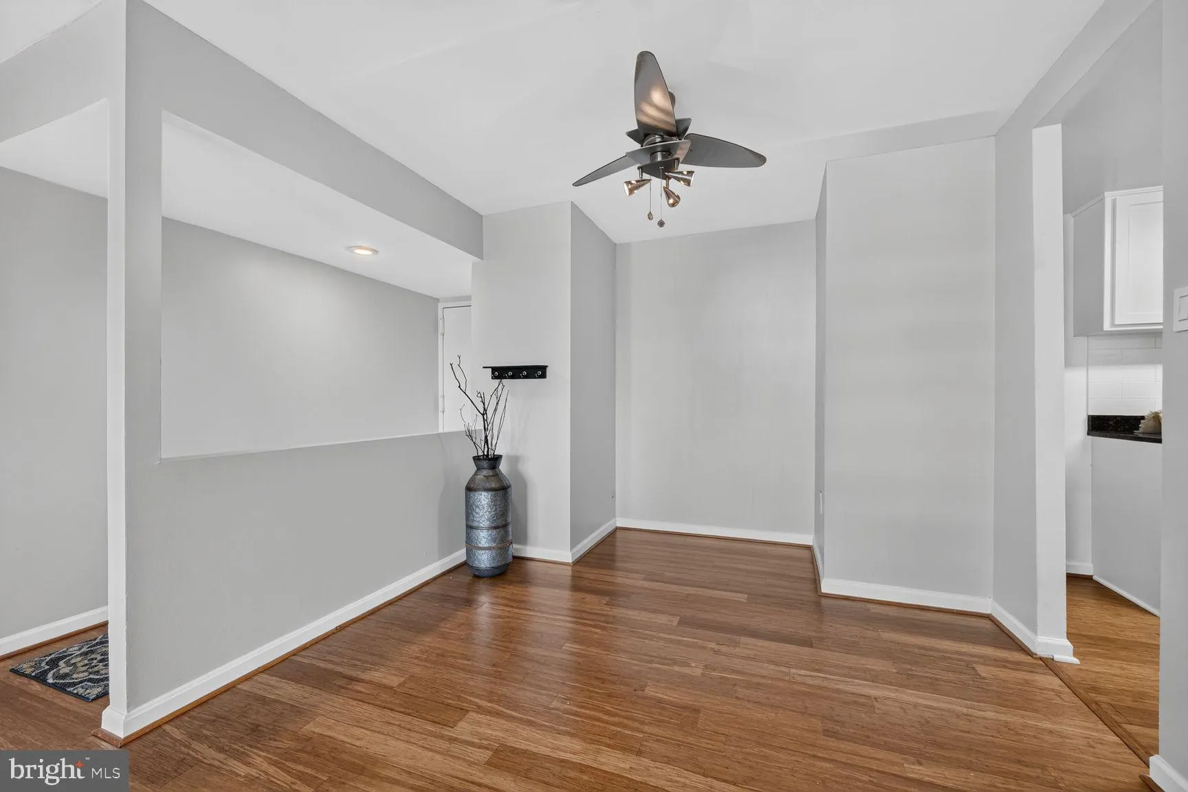
Welcome to this beautifully maintained 2-bedroom, 2-bath condominium in the highly sought-after Sentinel of Landmark, where comfort, style, and convenience come together. Bathed in natural light, the spacious living room features an entire wall of north-facing windows and a dramatic glass door that opens to a privat...
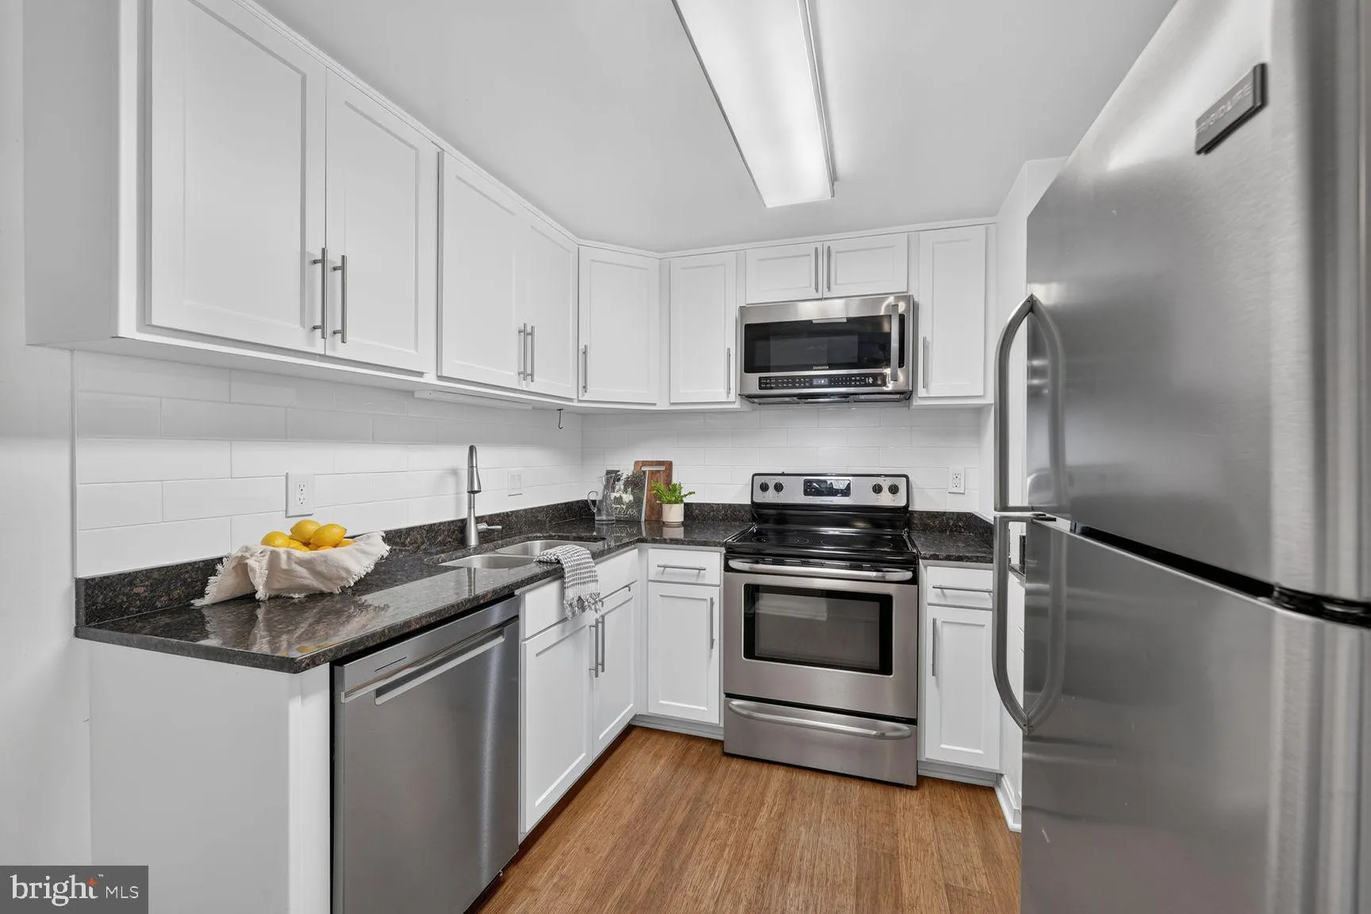
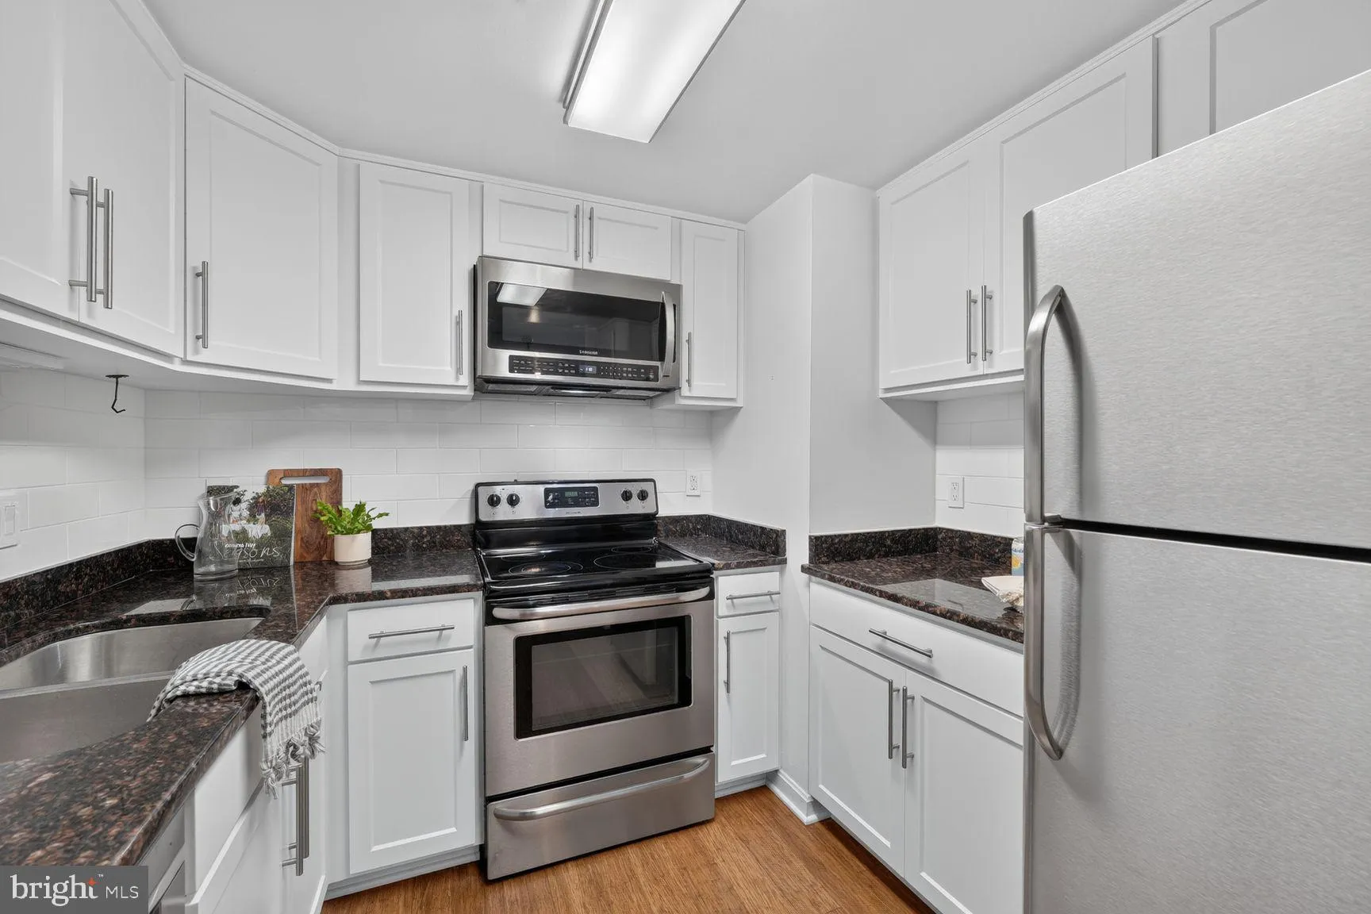
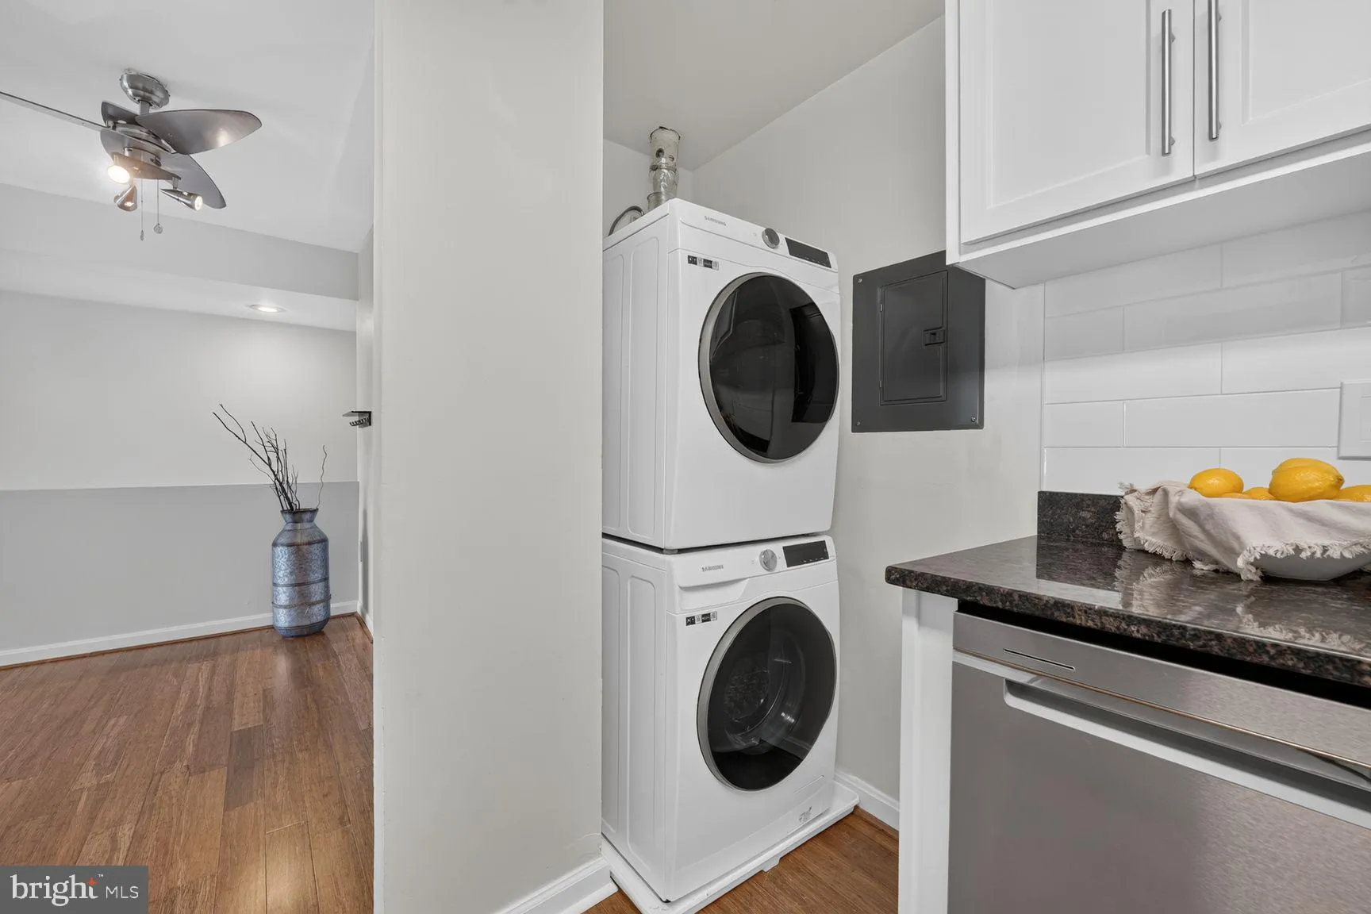
Welcome to this beautifully maintained 2-bedroom, 2-bath condominium in the highly sought-after Sentinel of Landmark, where comfort, style, and convenience come together. Bathed in natural light, the spacious living room features an entire wall of north-facing windows and a dramatic glass door that opens to a private balcony, creating a bright and inviting space perfect for relaxing or entertaining. Custom bookshelves and a stunning electric fireplace with a handcrafted wood mantel add warmth and character, while the cleverly designed flip-down mantel conceals media cords for a clean, polished look. The updated kitchen has been thoughtfully refaced with modern appliances and a pantry cabinet, making it as functional as it is attractive. The primary suite includes a spacious walk-in closet and a beautifully appointed bathroom featuring a subway-tiled shower with both a luxurious overhead rain shower and handheld wand. Both bedrooms offer custom-designed closets with soft-close drawers and abundant shelving, along with ceiling fans for year-round comfort. Beyond the home itself, The Sentinel offers an exceptional lifestyle with all utilities included except electric, an assigned covered parking space plus an additional parking permit, convenient guest parking, and extra storage units available at no additional cost on a first-come, first-served basis. Residents enjoy an impressive collection of amenities, including two private swimming pools, two private dog parks, a fitness center, sauna, gazebo with grilling area, and on-site medical offices. Ideally located just minutes from the site of the new Inova Alexandria Hospital campus, shopping, dining, and major commuter routes, with Metrobus service right outside the building and Reagan National Airport approximately 10 miles away. Tucked away from busy streets yet close to everything, this welcoming community also offers easy access to Stevenson Park, making it a wonderful place to walk, bike, or simply enjoy peaceful evenings. This is a rare opportunity to own a home that blends thoughtful upgrades, exceptional amenities, and an unbeatable location.
 Features & Appliances
 Ask Agent A Question
 Address Map
 Neighborhood
 MLS Addon
 Additional Information
 Financial
Listing Information
Financial
Listing Information
 Rob Spicer Broker, GRI
Spicer Real Estate
Rob Spicer Broker, GRI
Spicer Real Estate
7201 Wisconsin Avenue
 RobSpicer@SpicerRealEstate.com
 2403881030
 2403881030
 7201 Wisconsin Avenue


