
Spicer Real Estate
  • Share
$249,900
Active Active
VA,Arlington

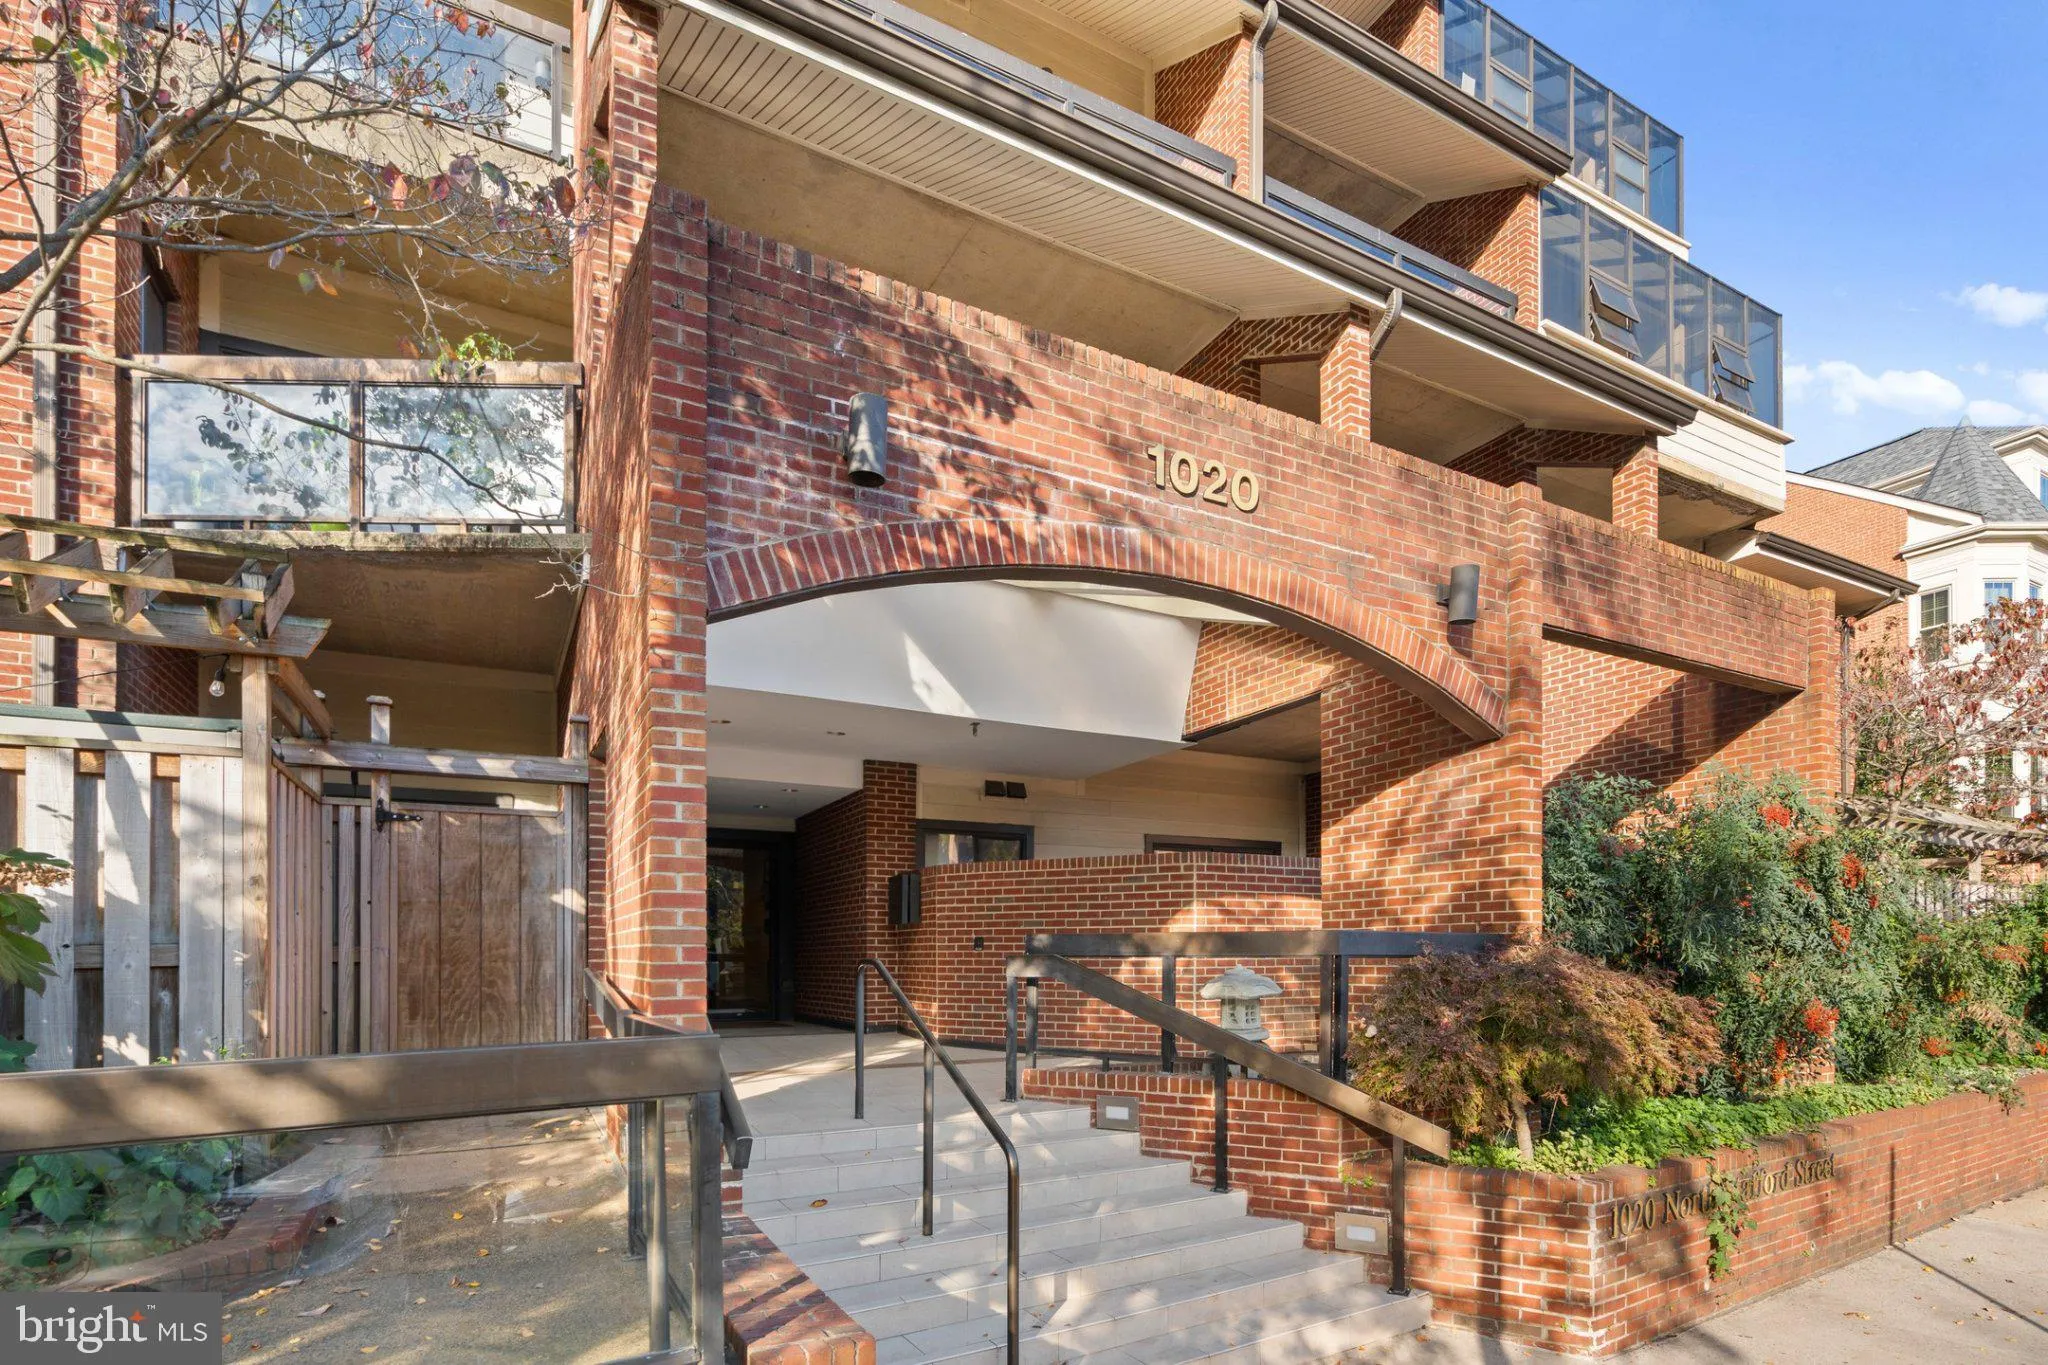
Location 1020 STAFFORD STREET, Arlington, VA 22201

  • Sqft 481 Sqft SQFT
  • Bath 1
Basic Details Basic Details
Description

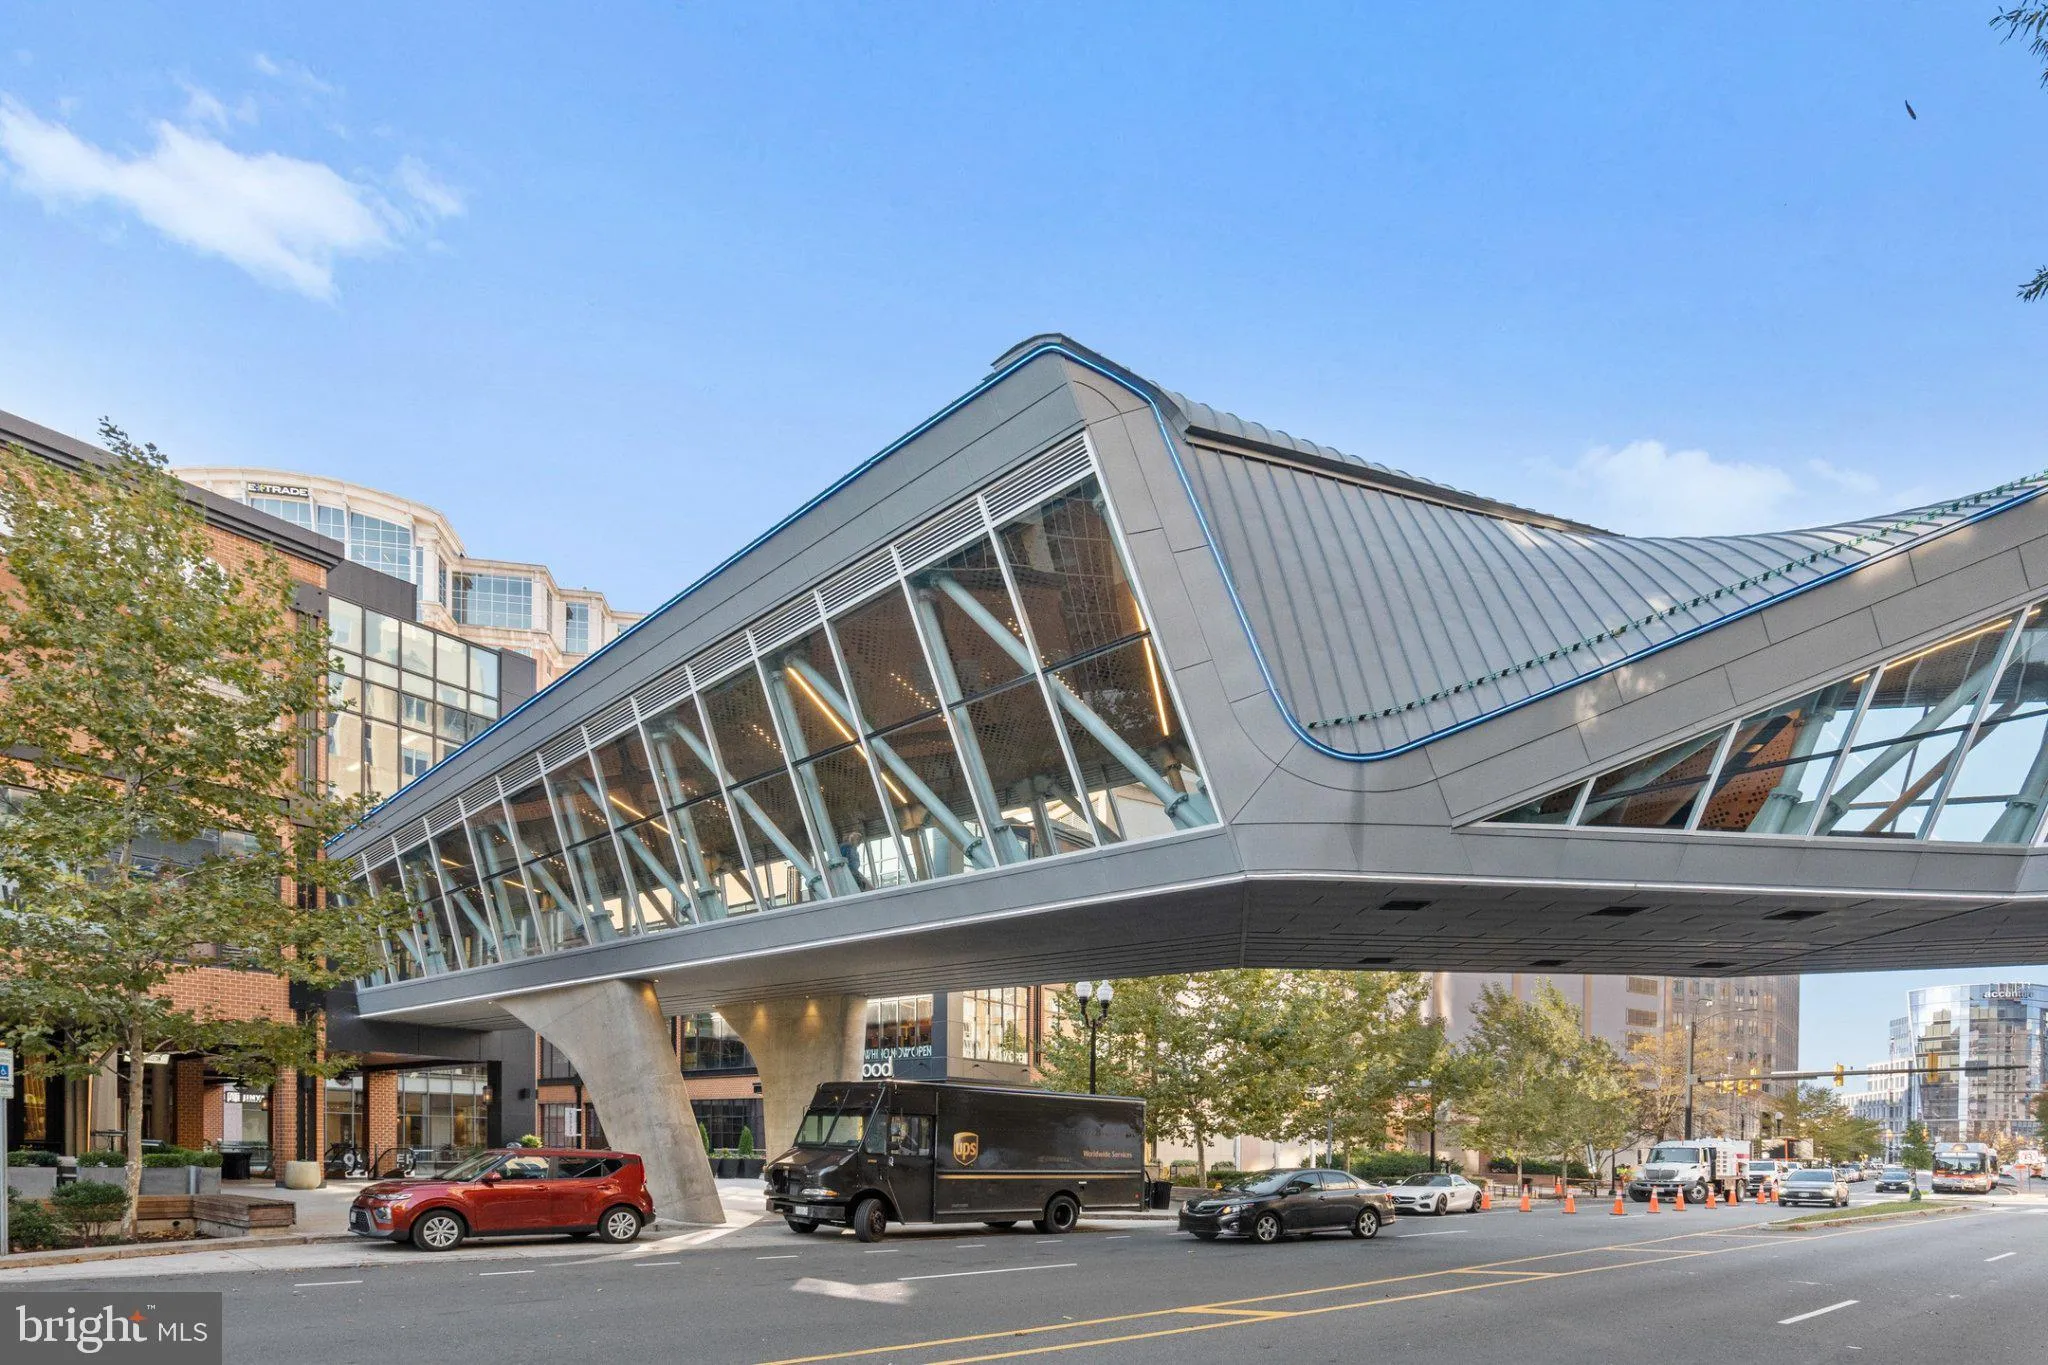
INVESTORS! Gorgeous first-floor efficiency condo with a private patio and in-unit washer and dryer, offering a fantastic investment opportunity in a highly desirable Arlington location. Recently updated and well maintained, this tenant-occupied unit provides immediate rental income with a current lease expiring Apri...

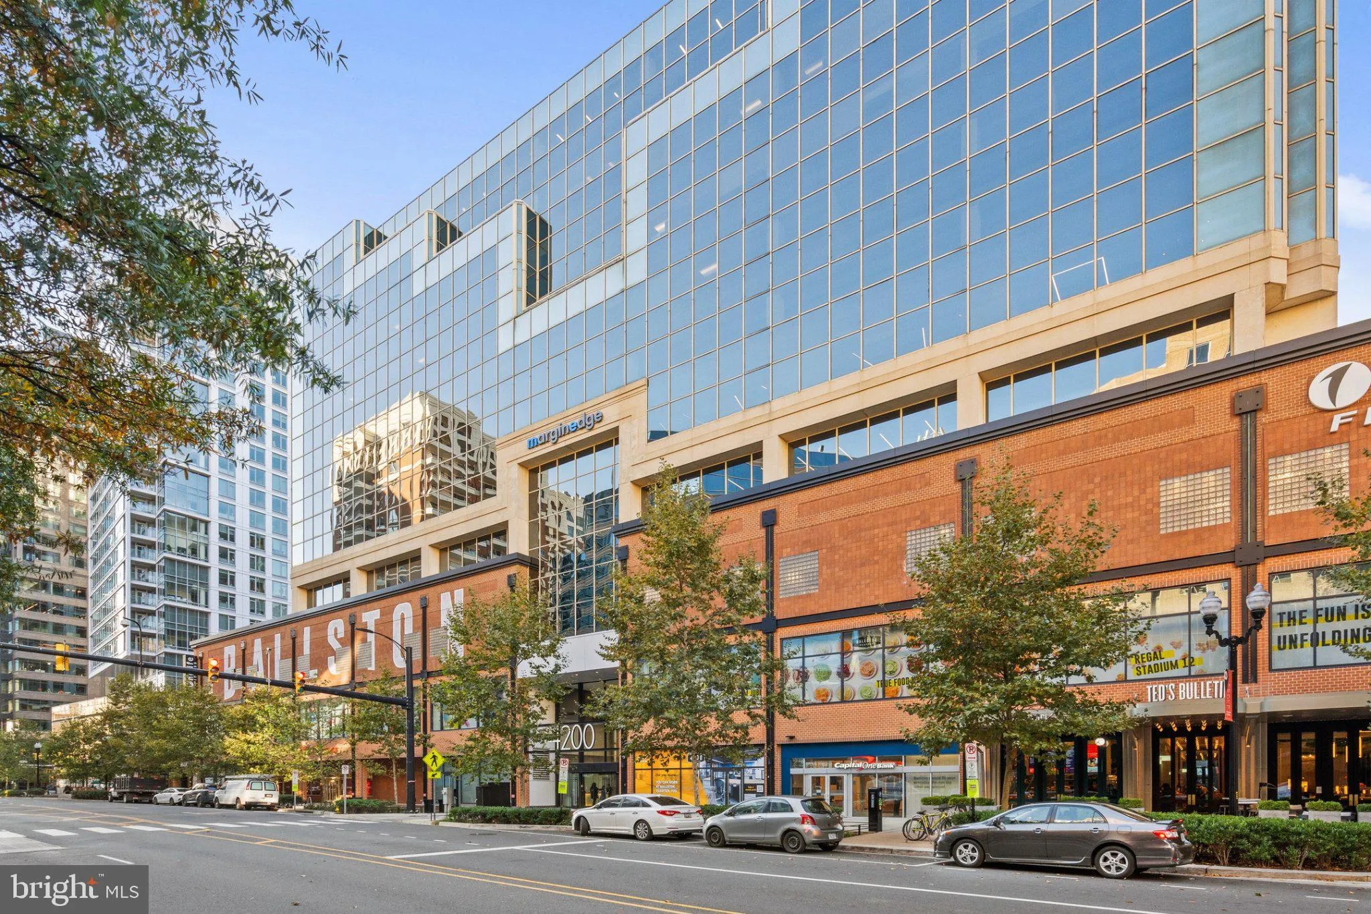
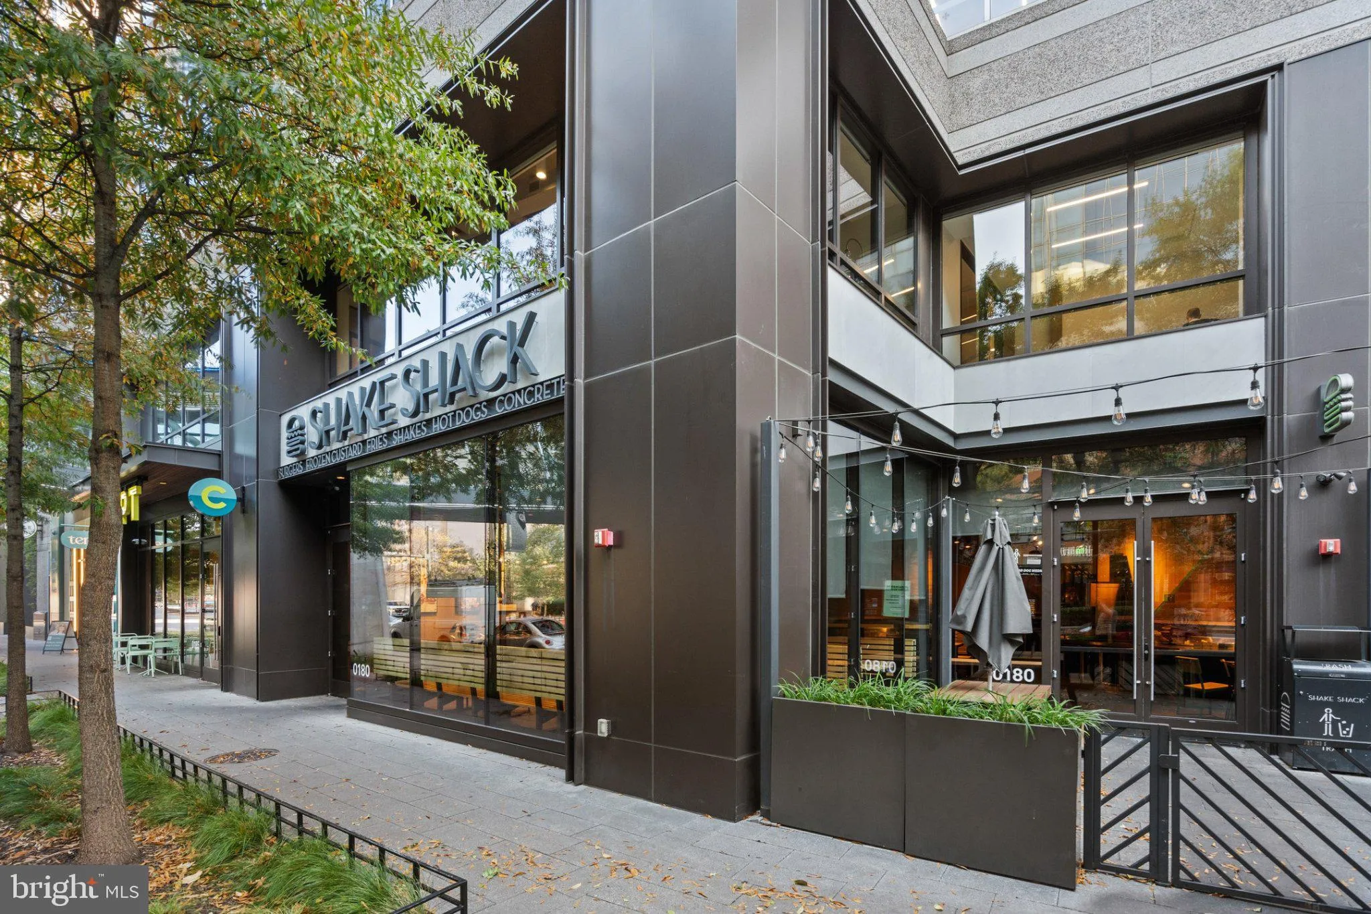
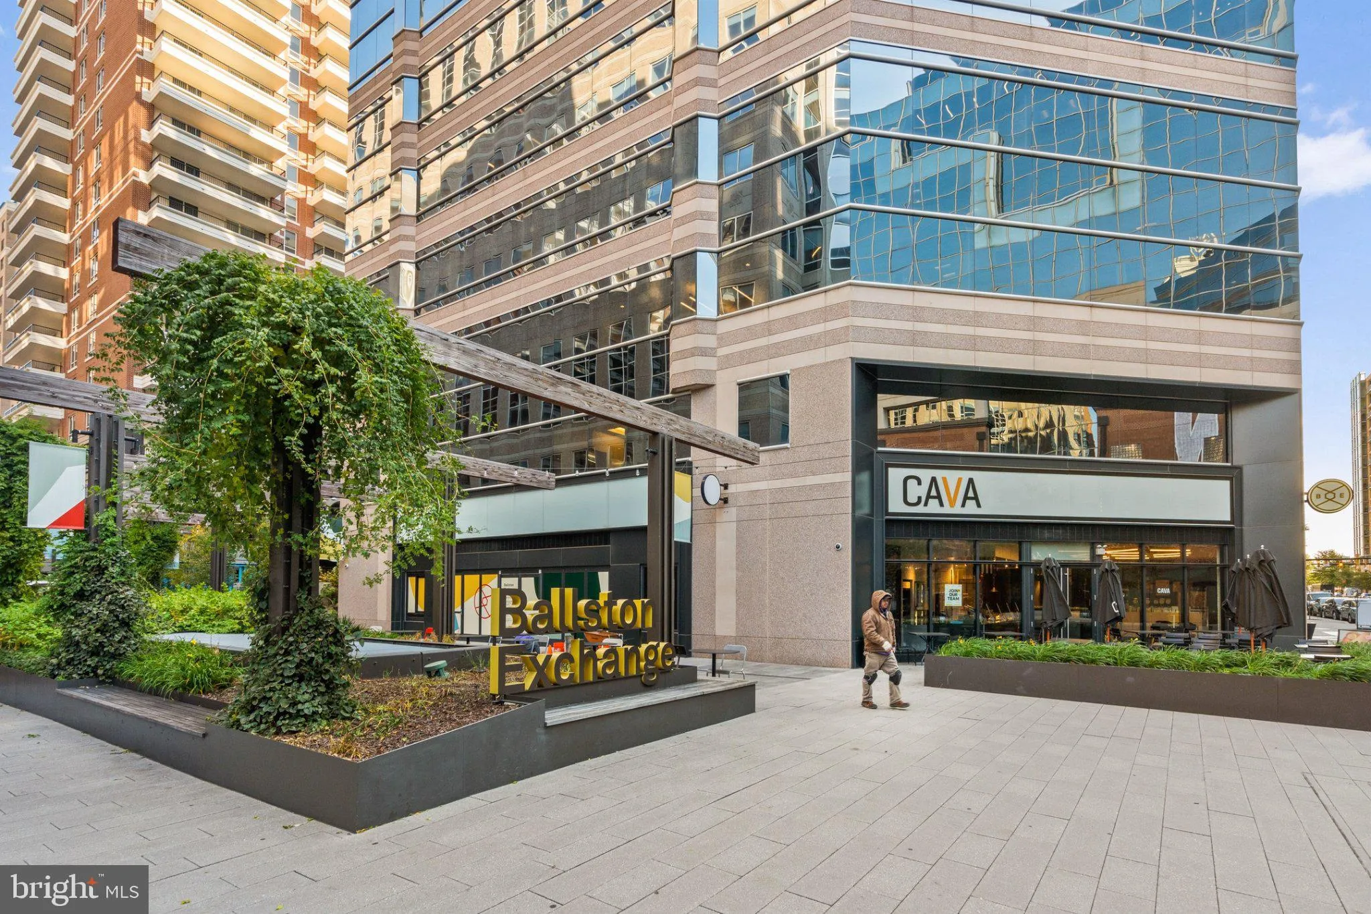
INVESTORS! Gorgeous first-floor efficiency condo with a private patio and in-unit washer and dryer, offering a fantastic investment opportunity in a highly desirable Arlington location. Recently updated and well maintained, this tenant-occupied unit provides immediate rental income with a current lease expiring April 26, 2027. Sale is contingent upon the new owner honoring the existing lease at $1, 950/month, with a $1, 950 security deposit currently held. Conveniently located near the Metro, shopping, dining, entertainment, and Arlington’s vibrant nightlife. A great opportunity for investors seeking a turnkey rental in a sought-after location! Photos are from before the current tenant moving in.

Read More
Basic Details
  • Property Type: Residential
  • Listing Type: Active
  • Listing ID: VAAR2079350
  • Price: $249,900
  • Bathrooms: 1
  • Sqft: 481 Sqft
  • Year Built: 1984
  • Location: US, VA, ARLINGTON-VA, Arlington, SUMMERWALK, 22201
  • Structure Type: Unit/Flat/Apartment
  • Heating System: Heat Pump(s)
  • Cooling System: Central A/C
  • Parking: Assigned, Secure Parking
  • Full Bathrooms: 1
  • Listing Status: Active
Features & Appliances
Features
  • Utilities: Cable TV Available, Electric Available, Phone, Phone Available, Sewer Available, Water Available
  • Architectural Style: Traditional
  • Flooring: CeramicTile, Luxury Vinyl Plank
  • Interior Features: Bathroom - Tub Shower, Breakfast Area, Combination Kitchen/Dining, Crown Moldings, Dining Area, Floor Plan - Open, Kitchen - Eat-In, Pantry, Recessed Lighting, Studio, Upgraded Countertops, Walk-in Closet(s), Wood Floors
  • Sewer: Public Sewer

Appliances
  • Appliances: Built-In Microwave, Built-In Range, Cooktop, Dishwasher, Disposal, Dryer, Oven/Range - Electric, Refrigerator, Stainless Steel Appliances, Washer
Ask Agent A Question Ask Agent A Question

Address Map Address Map
Neighborhood Neighborhood
  • Elementary School: ASHLAWN
  • High School: WASHINGTON-LIBERTY
  • Middle School: SWANSON
MLS Addon MLS Addon
  • Office Name: Redfin Corporation
  • Agent Name: Ahmad T Ayub
Additional Information Additional Information
  • Water Source: Public
  • Accessibility Features: None
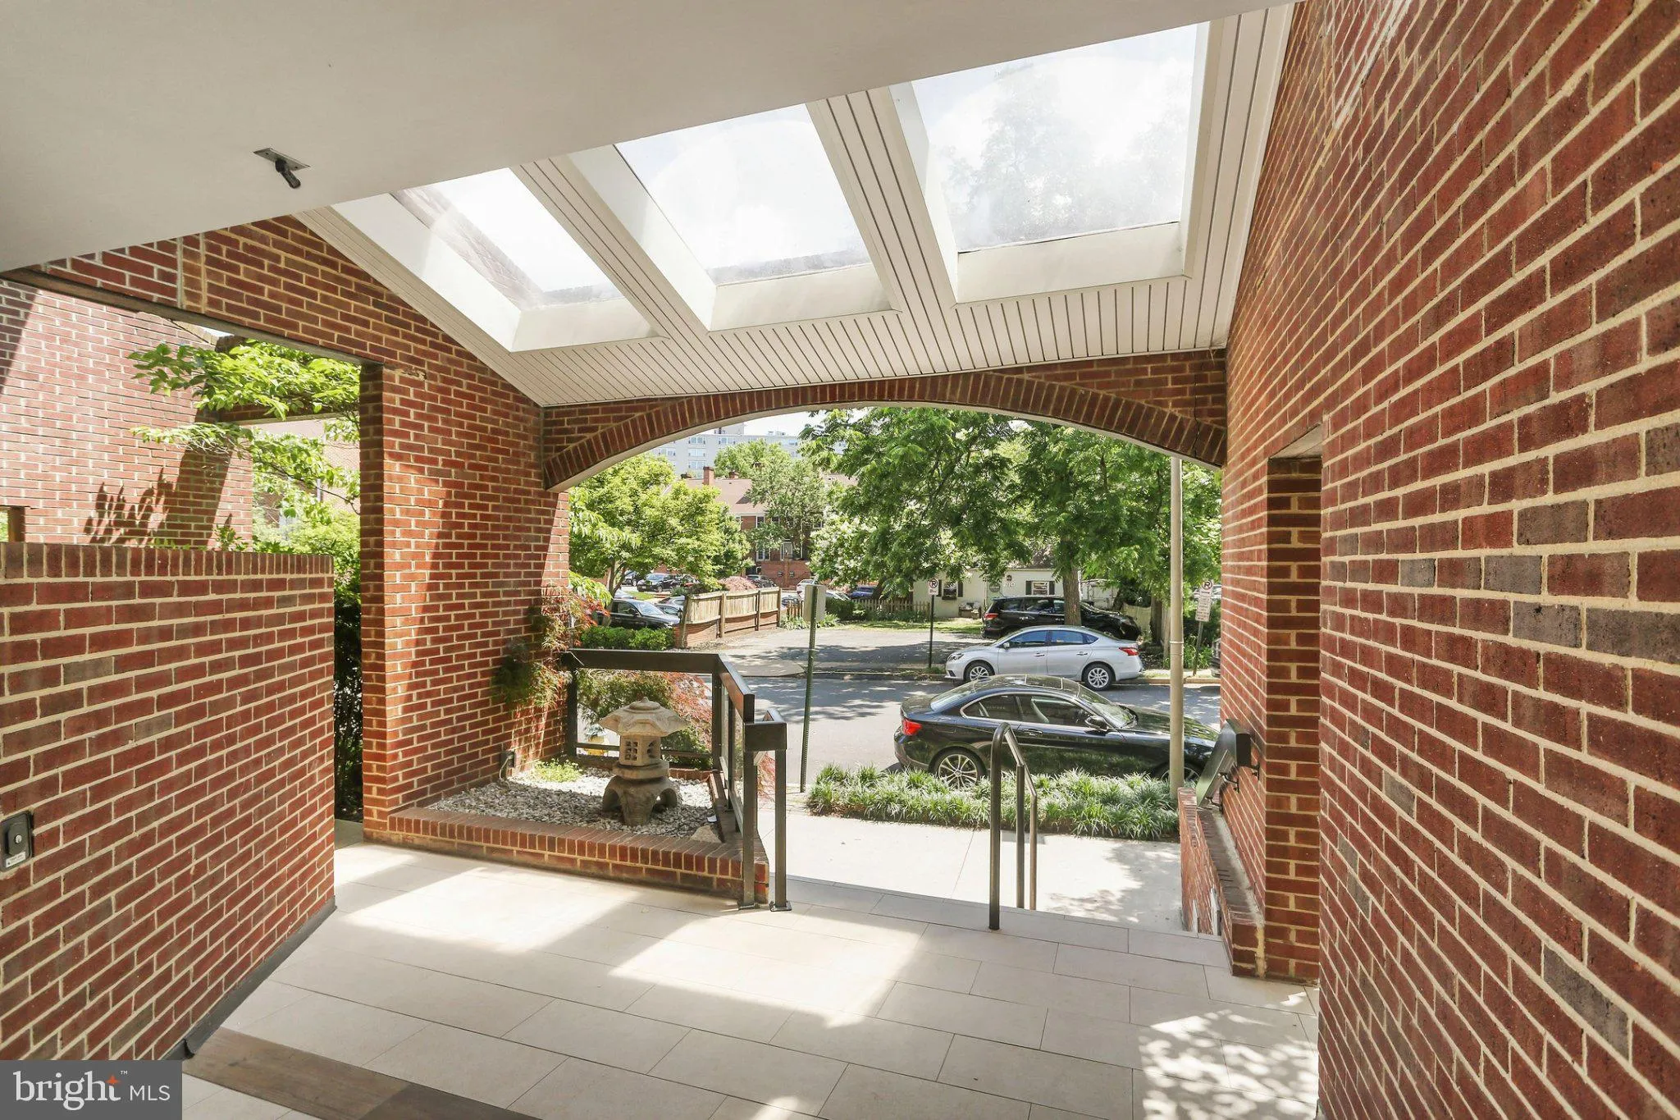
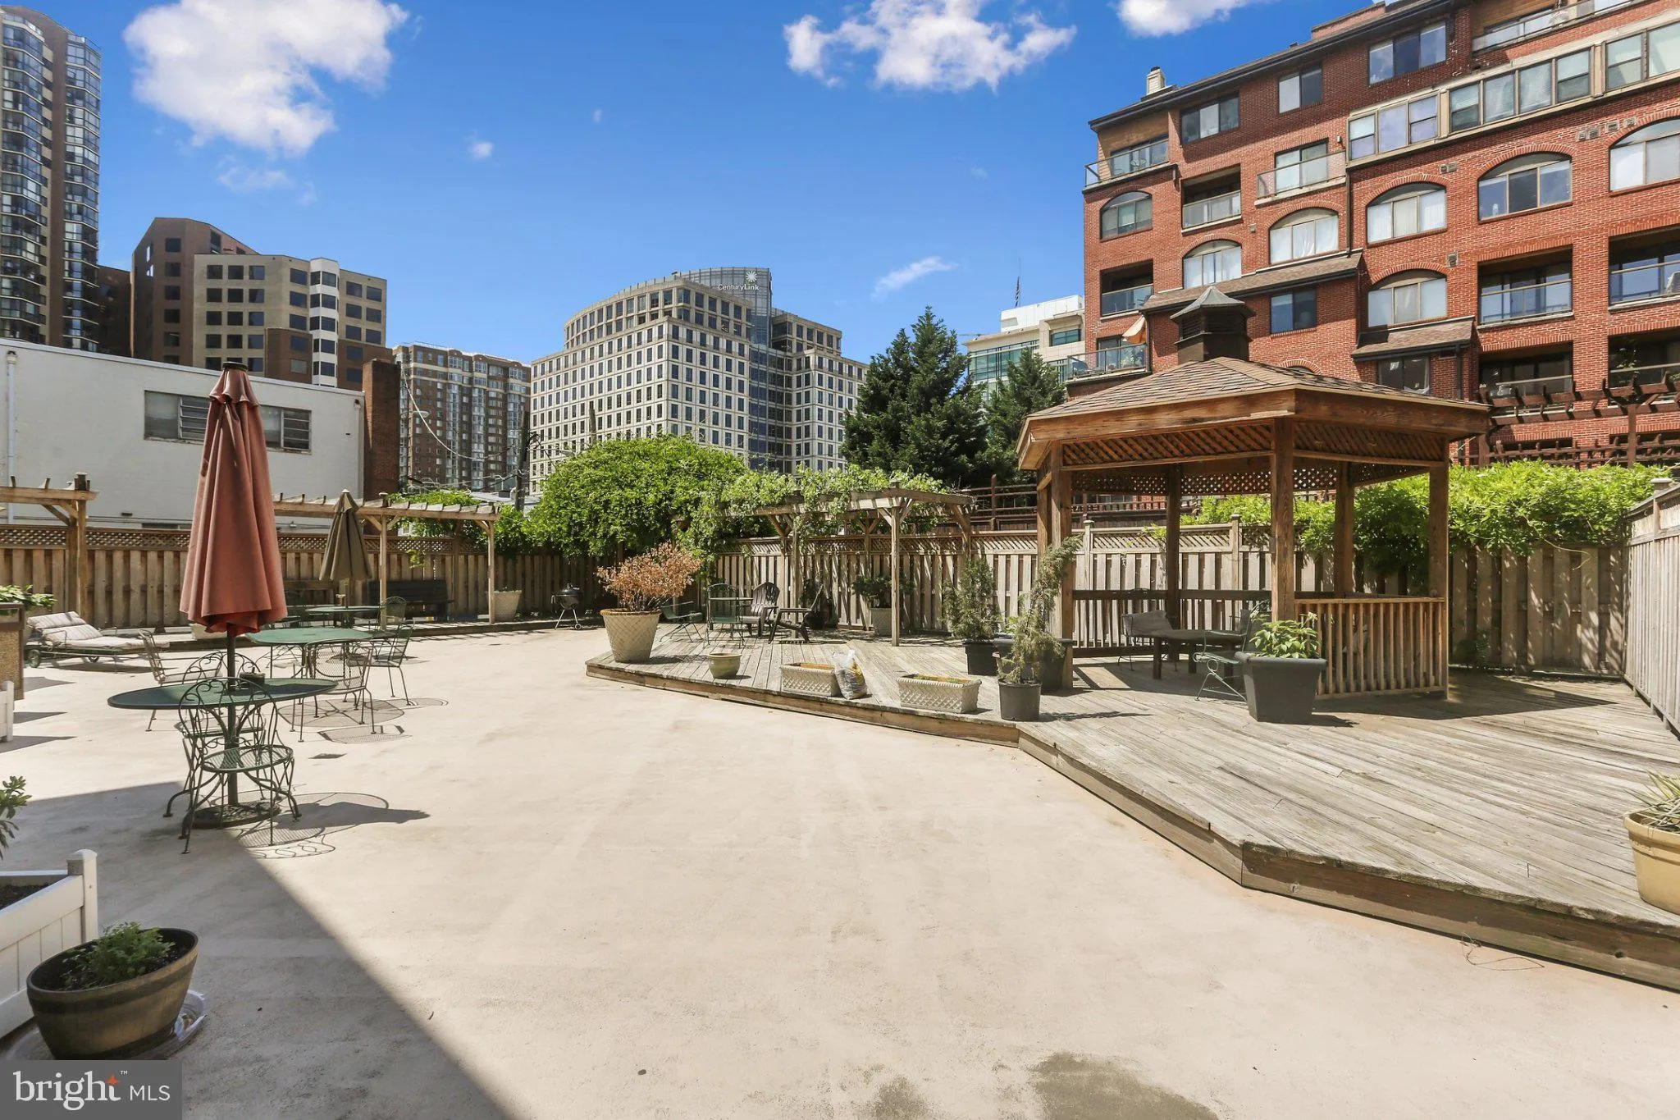
  • Association Amenities: Common Grounds, Picnic Area, Reserved/Assigned Parking
  • Construction Materials: Brick
  • Entry Level: 1
  • Foundation Details: Slab
  • Levels: 1
  • On Market Date: 2026-09-09
Financial Financial
  • Tax Annual Amount: 2738.0
  • Association Fee Includes: Common Area Maintenance, Management, Parking Fee, Reserve Funds, Sewer, Snow Removal, Trash, Water
Listing Information Listing Information
  • Originating System Name: Bright
  • List Agent Mls Id: 87118
  • List Office Mls Id: REFC1
  • MLS Status: ACTIVE-BRIGHT
  • Modification Timestamp: 2026-09-11T22:24:29Z
  • Status Change Timestamp: 2026-09-09T04:00:00Z
Rob Spicer Broker, GRI Rob Spicer Broker, GRI Spicer Real Estate

7201 Wisconsin Avenue

Mortgage Calculator
$
$ %
Years
%
$ %Per Year
$ % Per Year

$
