
 Share
Share
 1021 ARLINGTON BOULEVARD, Arlington, VA 22209
 559 Sqft SQFT
 1
1
 1
1
 Basic Details
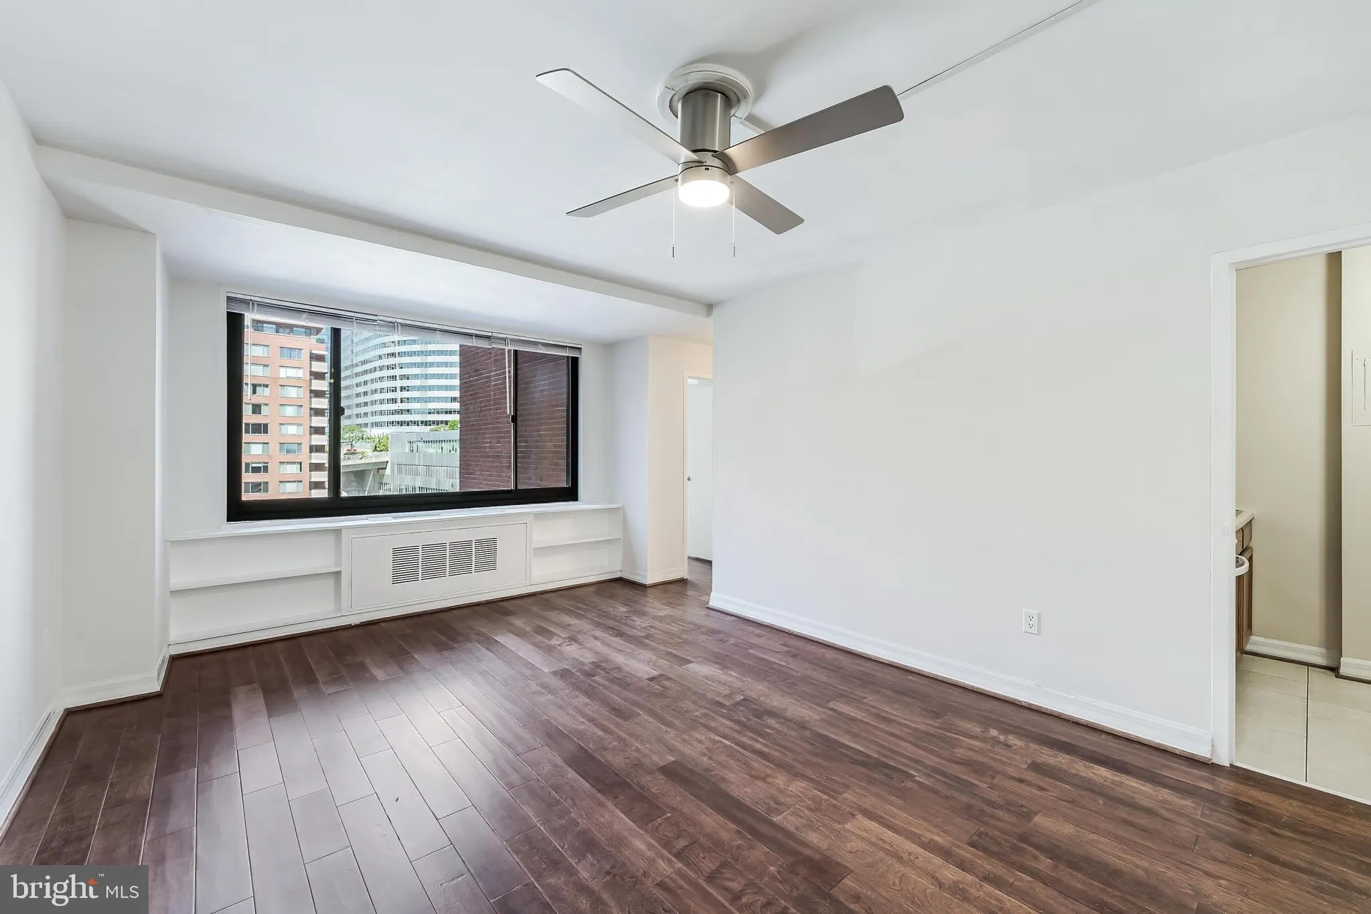
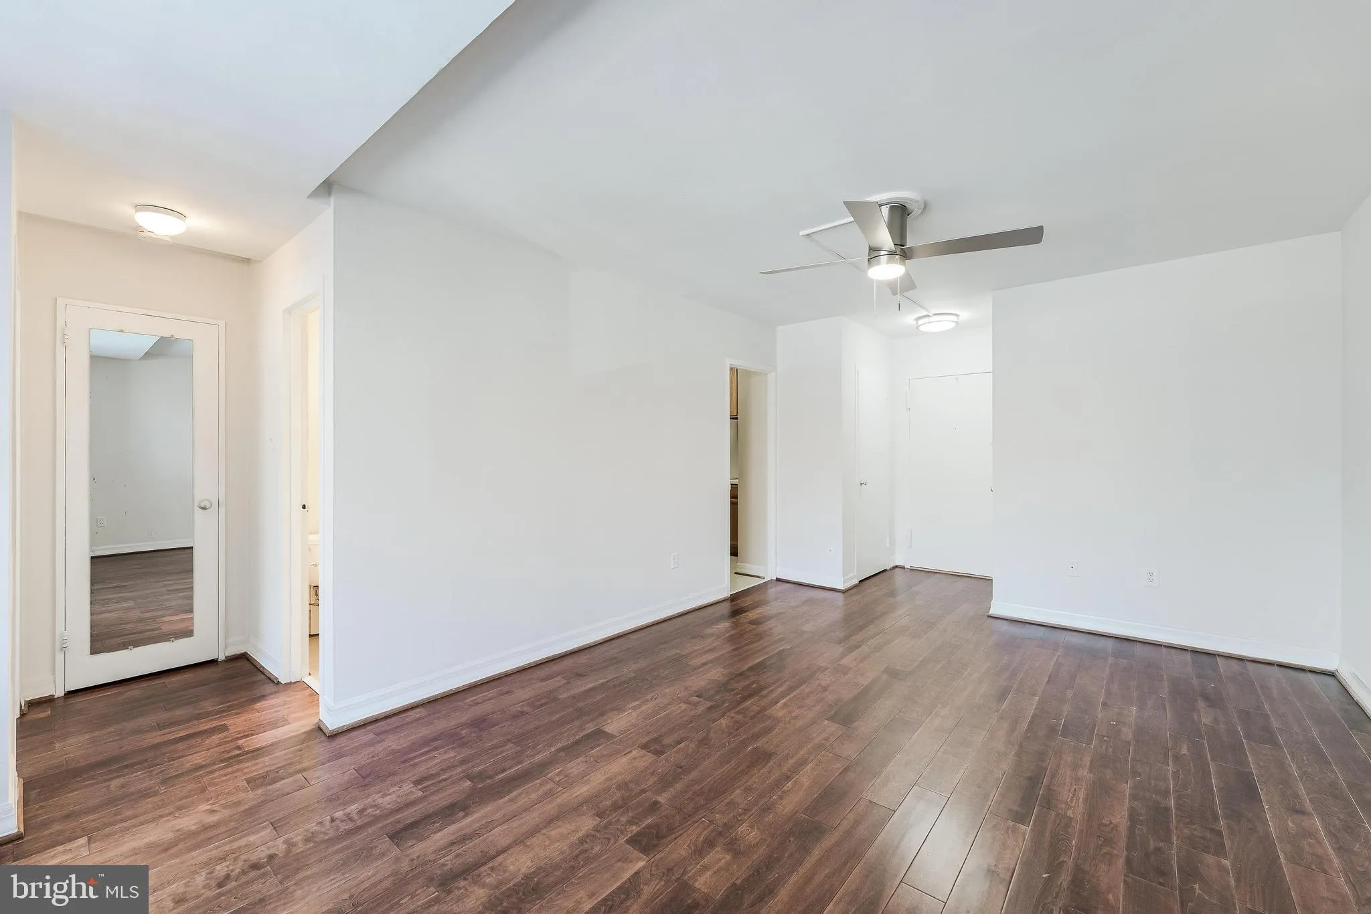
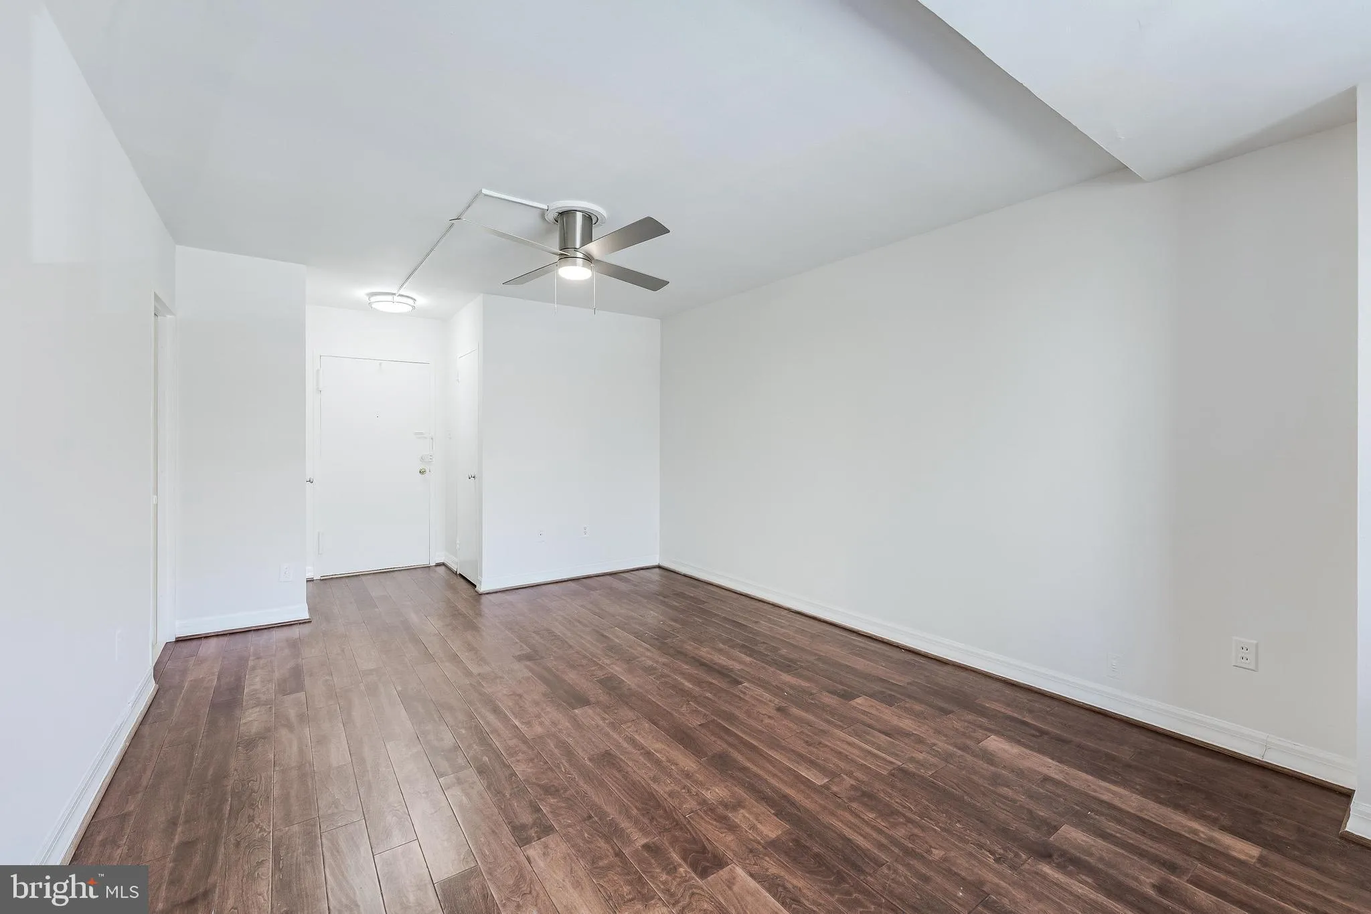
Beautifully updated 1-bedroom, 1-bath in the highly sought-after River Place East community, just two blocks from the Rosslyn Metro. This move-in-ready home features luxury vinyl plank flooring throughout following a 2021 renovation, a bright combination living/dining layout, and ceiling fans for added comfort. The ...
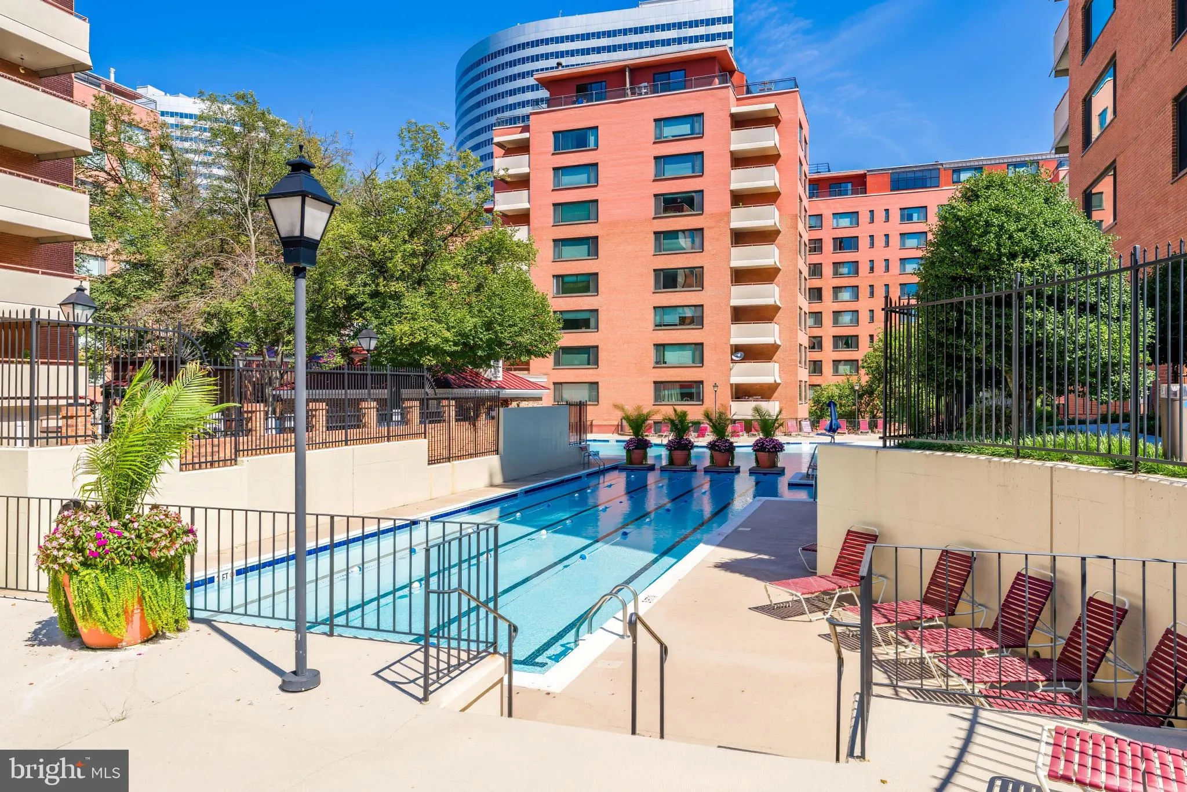
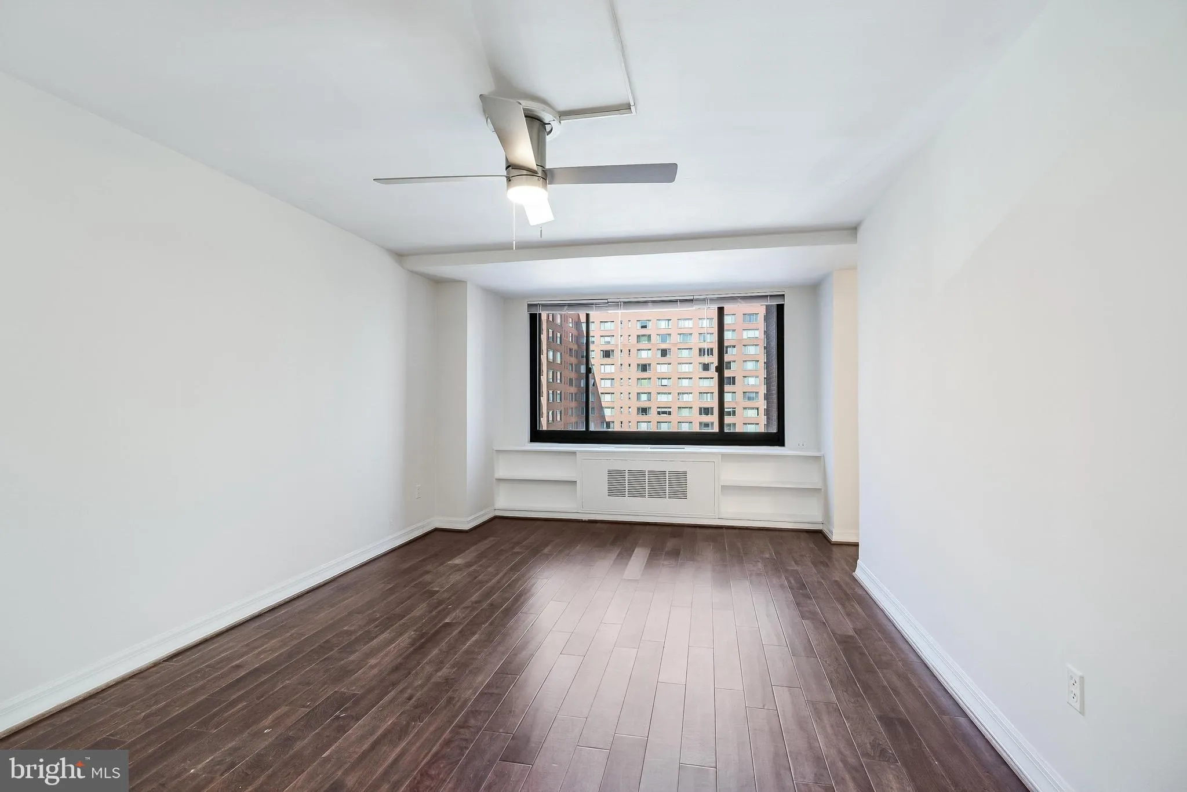
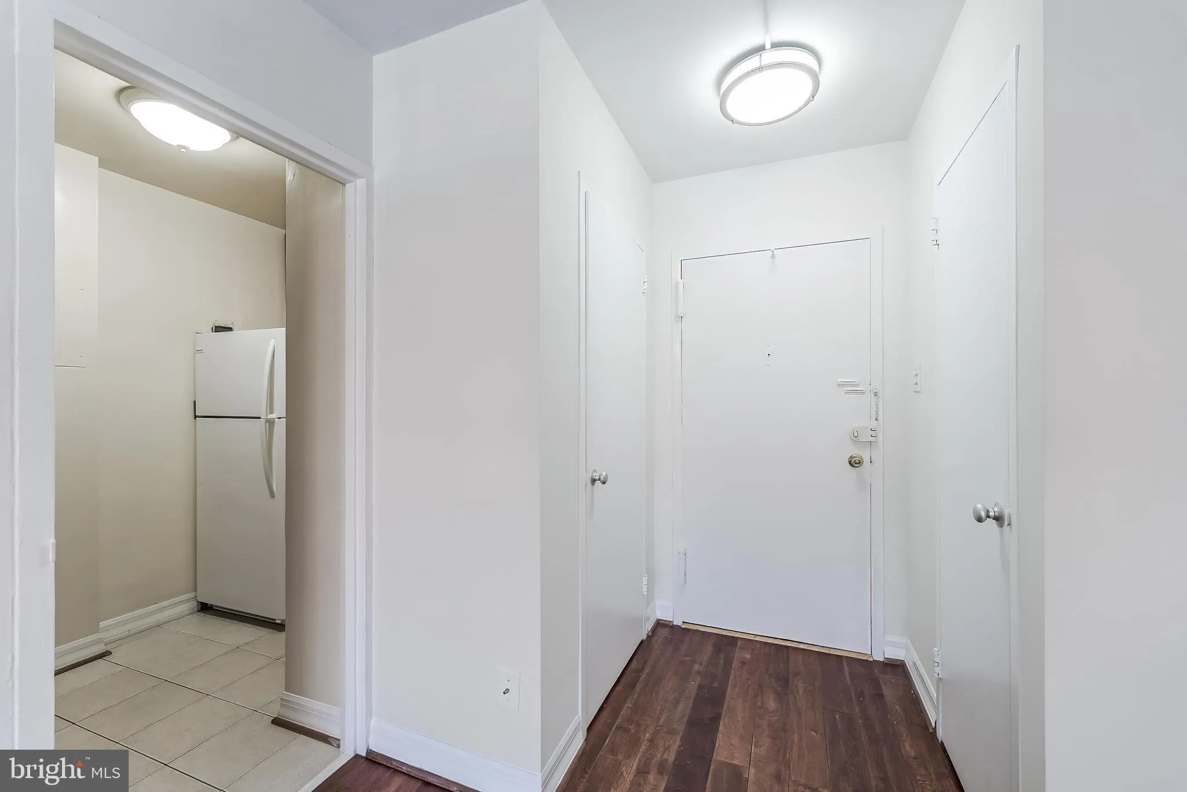
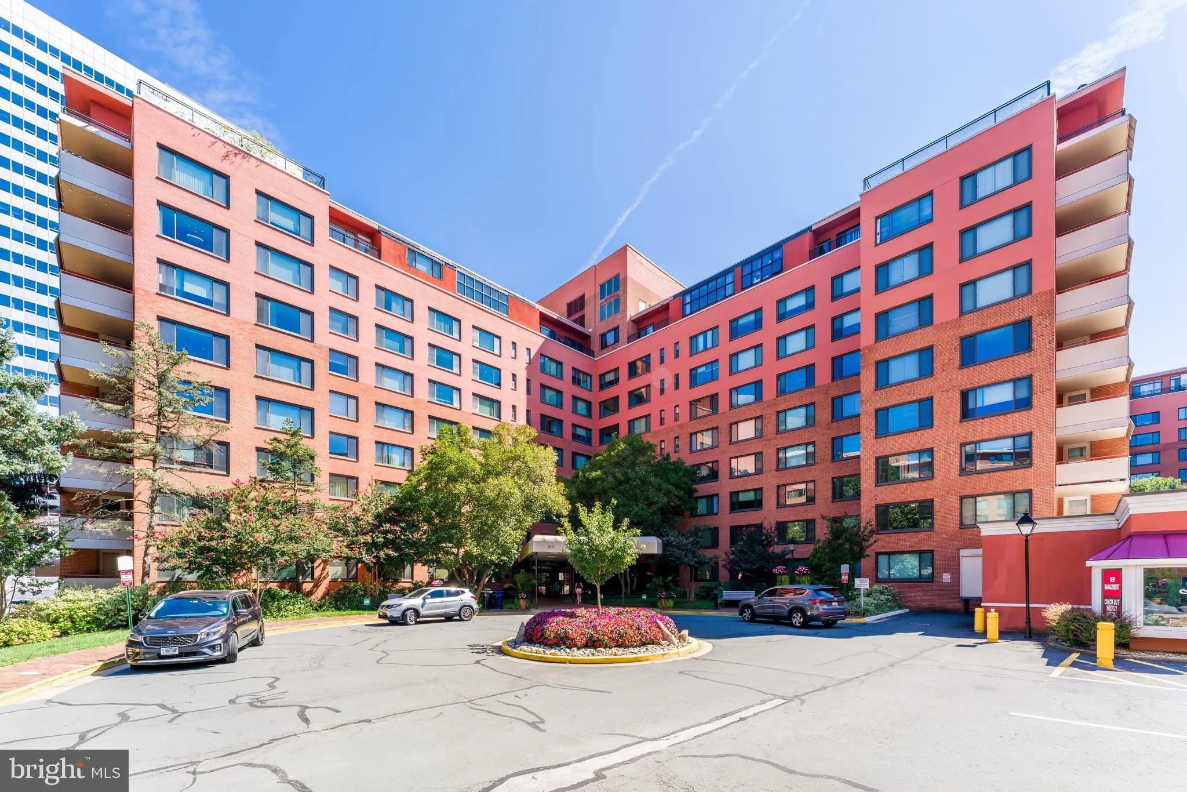
Beautifully updated 1-bedroom, 1-bath in the highly sought-after River Place East community, just two blocks from the Rosslyn Metro. This move-in-ready home features luxury vinyl plank flooring throughout following a 2021 renovation, a bright combination living/dining layout, and ceiling fans for added comfort. The low monthly co-op fee covers water, sewer, electricity, gas, trash, snow removal, and security gate access, keeping monthly expenses simple and predictable. Residents of River Place enjoy resort-style amenities including a 24-hour staffed gatehouse and monitored security, on-site concierge, fitness center, sauna, outdoor pool, party room, picnic area, community center, tot lot/playground, and an on-site convenience store. The building also offers basement laundry facilities for added convenience. Location is unbeatable: just steps to Rosslyn Metro (Orange, Silver, and Blue lines), an easy walk across Key Bridge to Georgetown, and minutes to Washington, DC, the Pentagon, and Reagan National Airport. Quick access to I-66, I-395, and Route 50 makes commuting a breeze, while nearby grocery stores, restaurants, coffee shops, and nightlife keep everything within reach.
 Features & Appliances
 Ask Agent A Question
 Address Map
 Neighborhood
 MLS Addon
 Additional Information
 Financial
Listing Information
Financial
Listing Information
 Rob Spicer Broker, GRI
Spicer Real Estate
Rob Spicer Broker, GRI
Spicer Real Estate
7201 Wisconsin Avenue
 RobSpicer@SpicerRealEstate.com
 2403881030
 2403881030
 7201 Wisconsin Avenue


