
 Share
Share
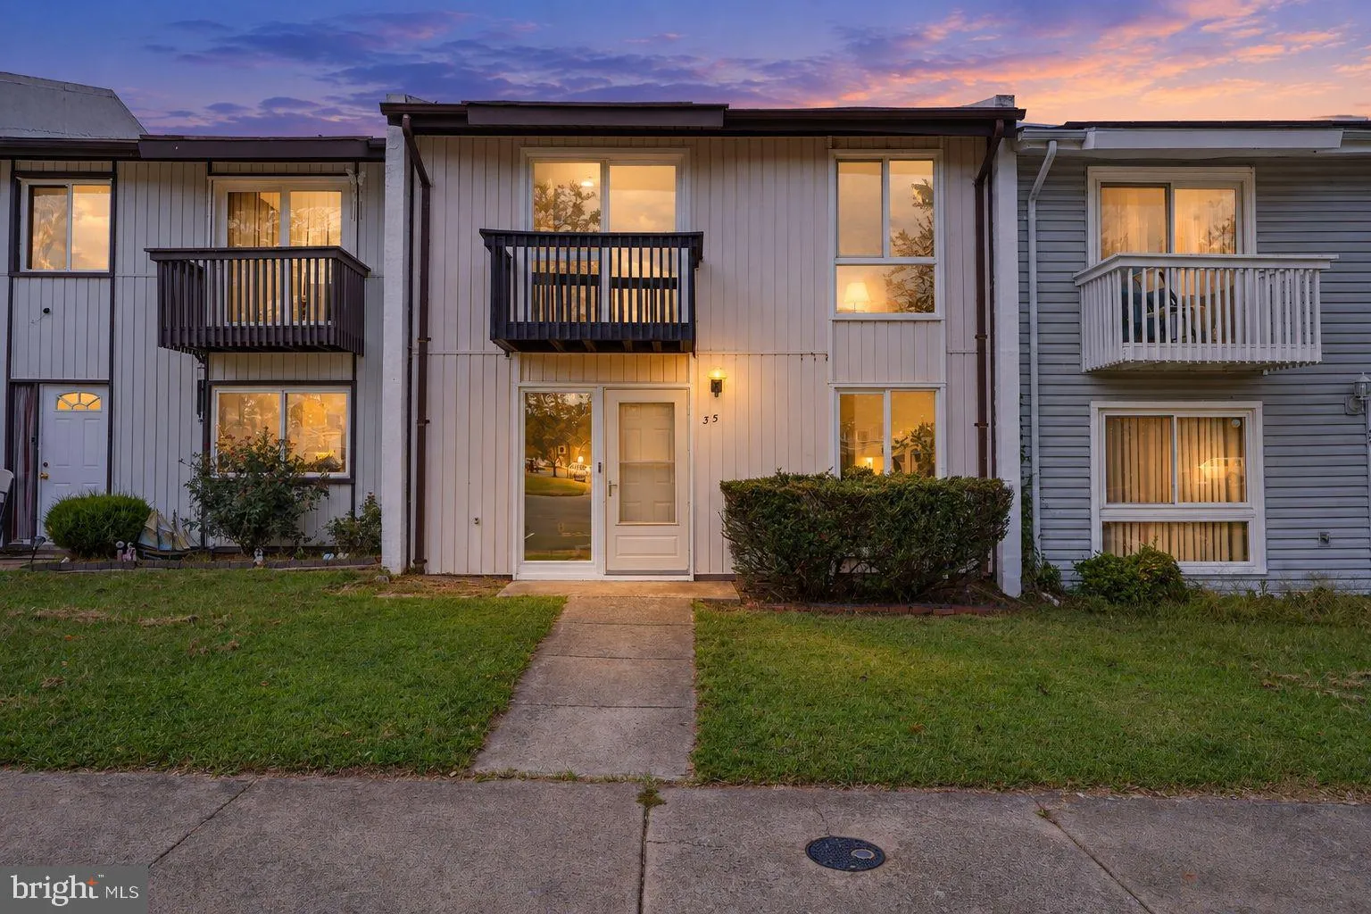
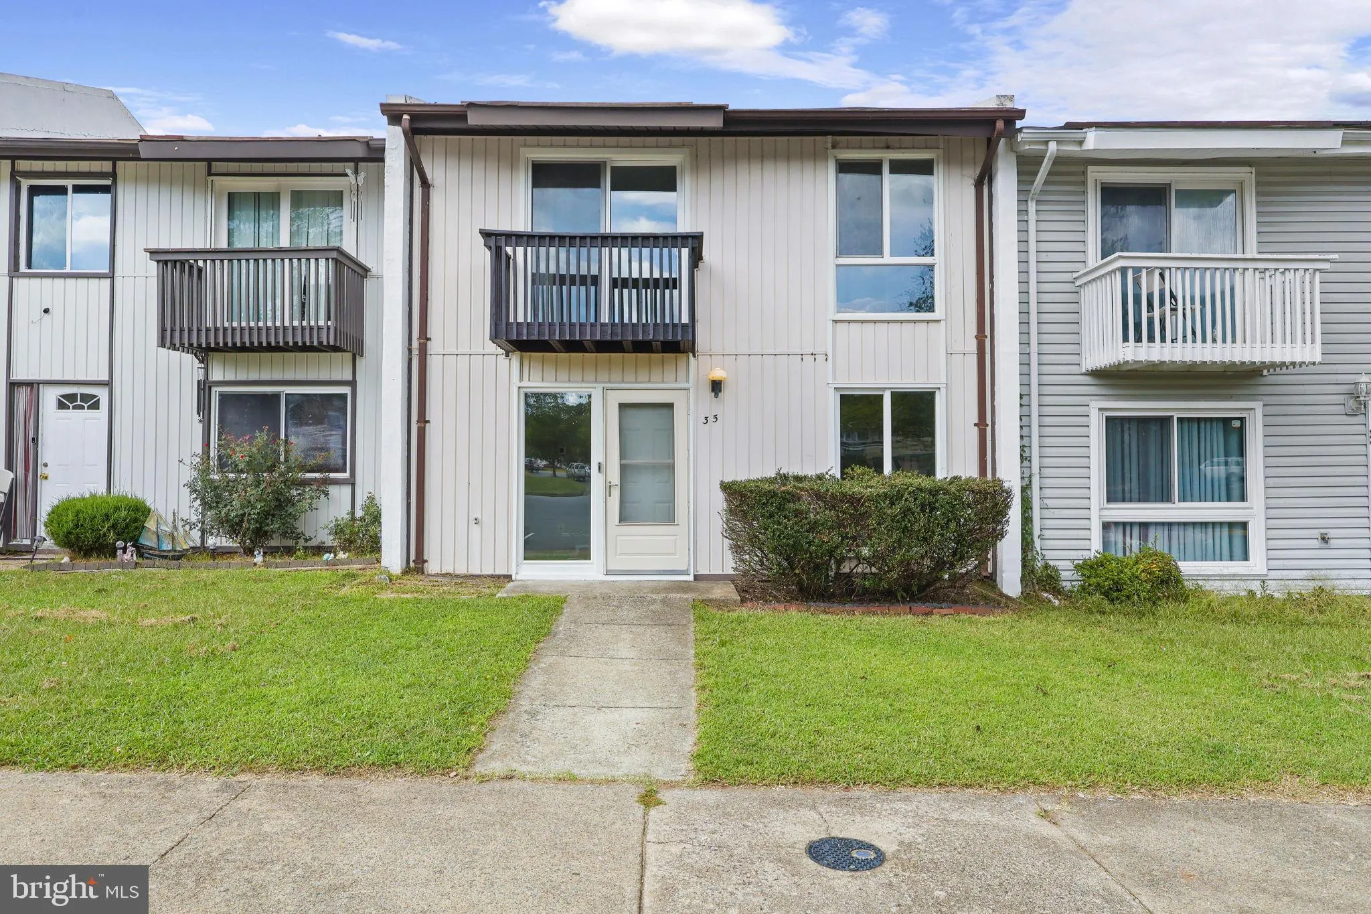
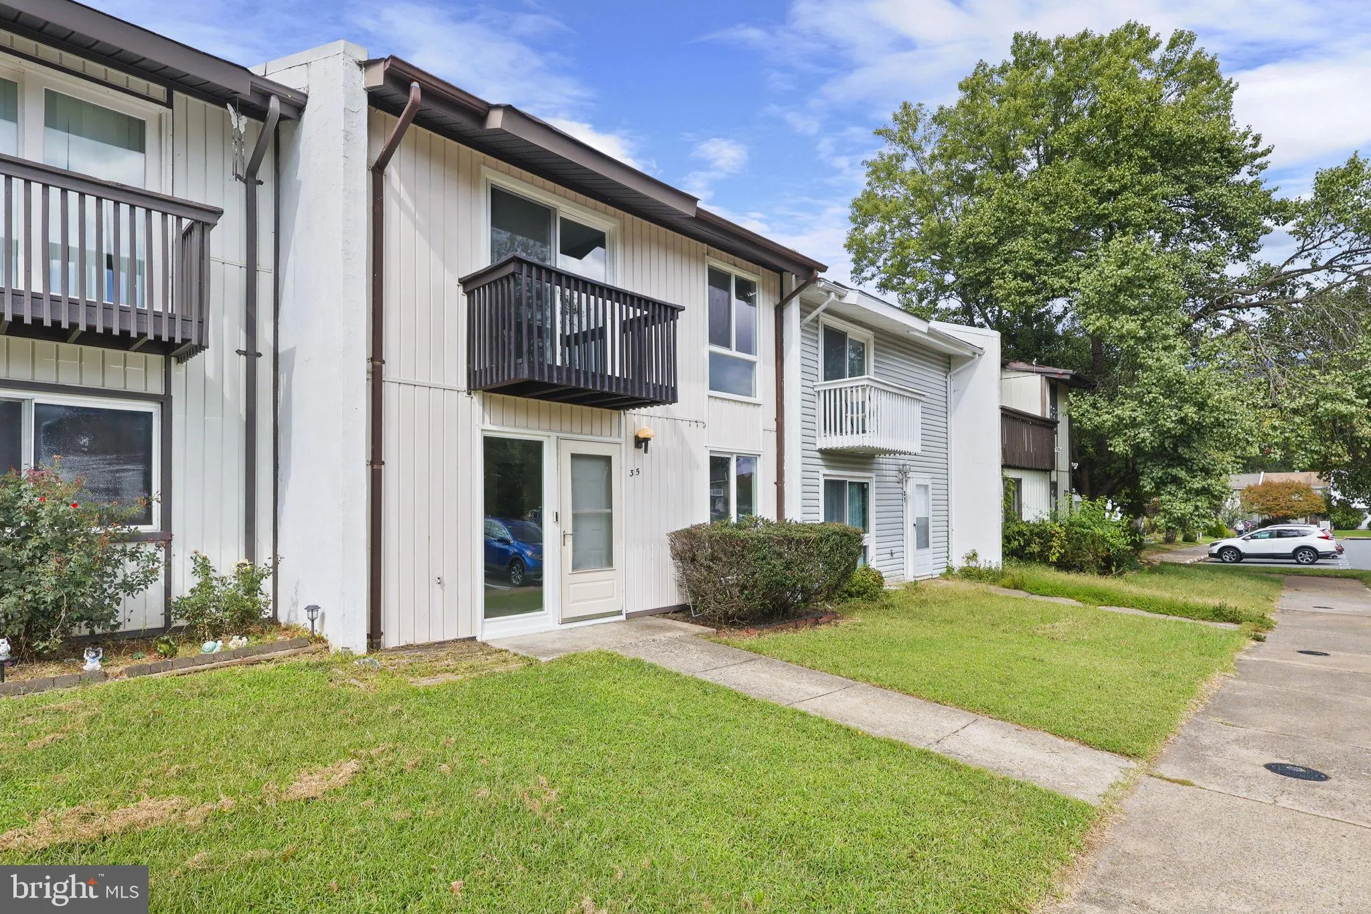
 35 MONARCH DRIVE, Sterling, VA 20164
 1,540 Sqft SQFT
 3
3
 3
3
 Basic Details
Move-in ready townhome in Sterling, VA with fresh 2026 updates! Welcome to 35 Monarch Drive, featuring spacious living areas, abundant natural light, a private fenced patio, and numerous major improvements in a convenient Sterling location. Fresh interior paint and new carpet throughout in 2026 create a clean, neutr...
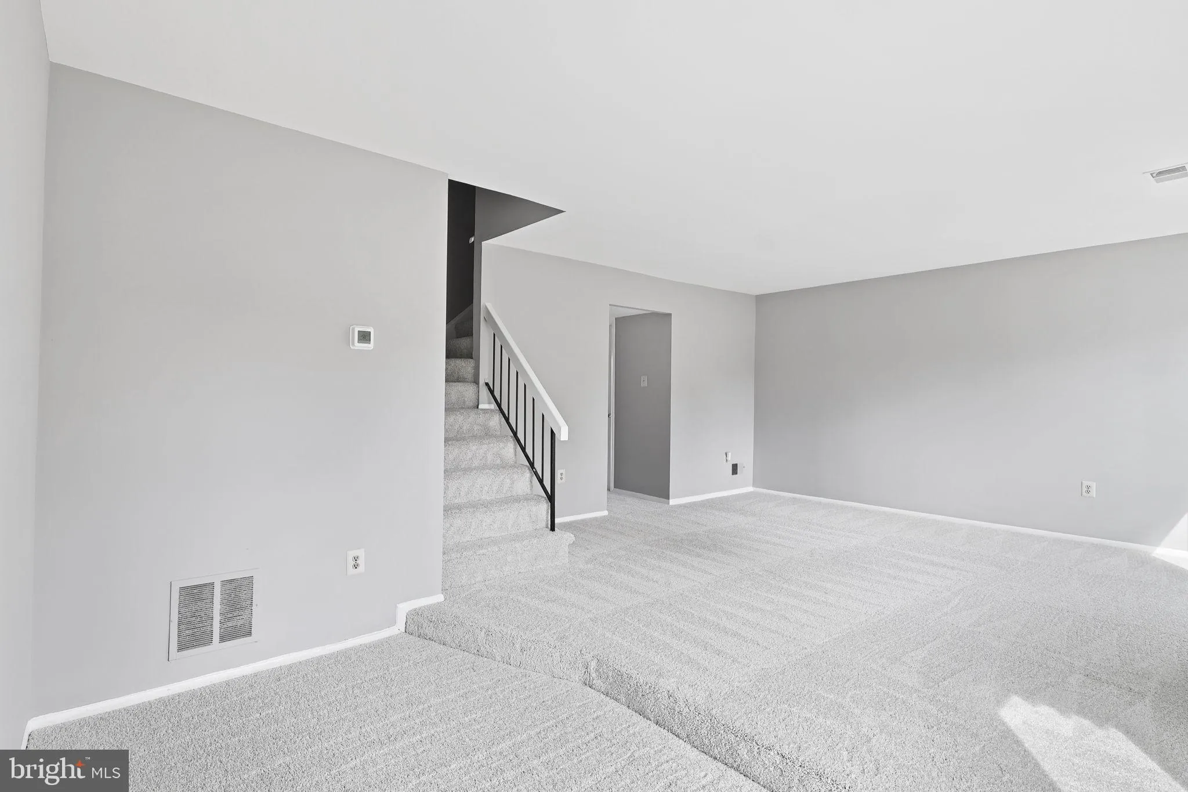
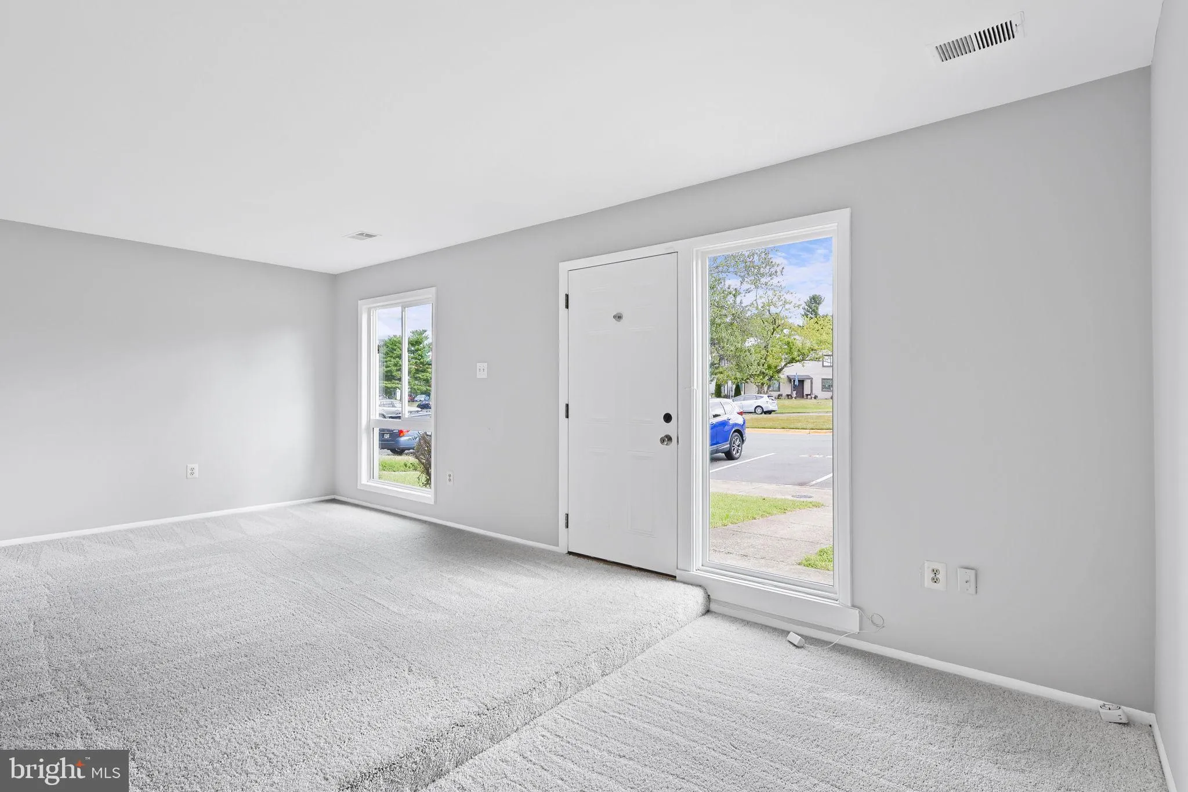
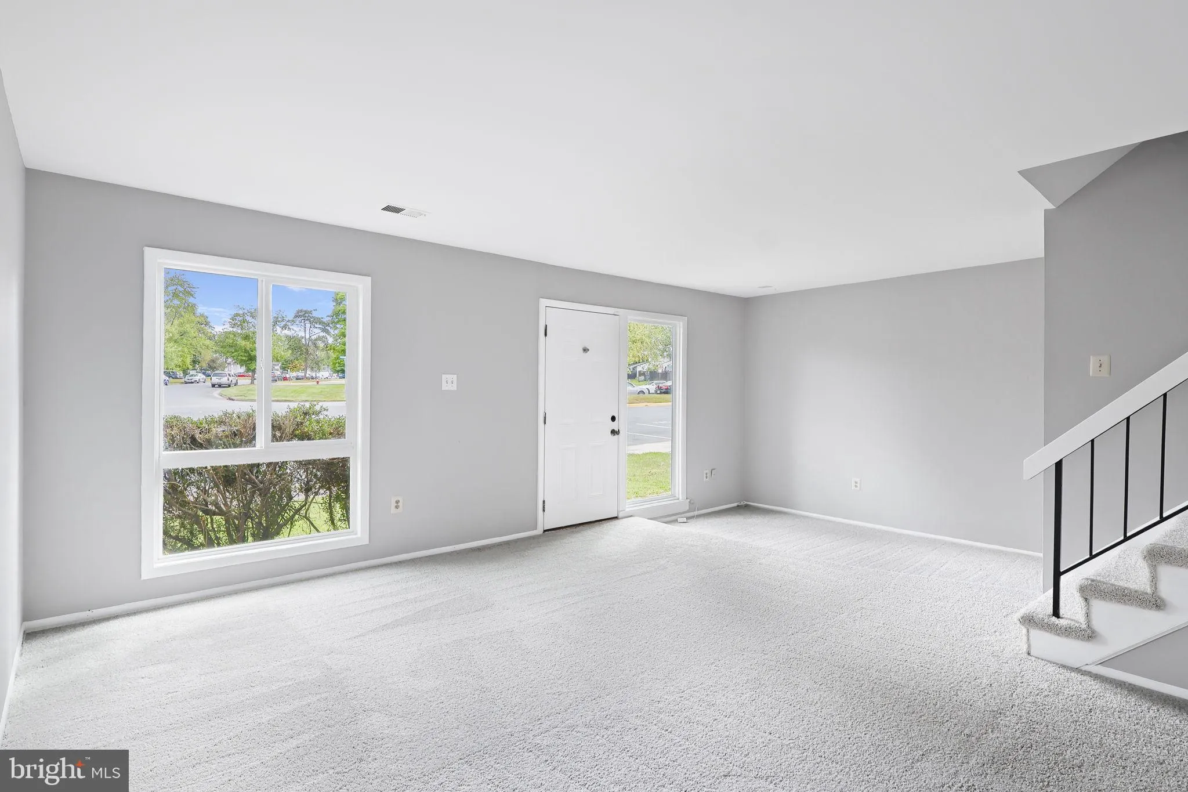
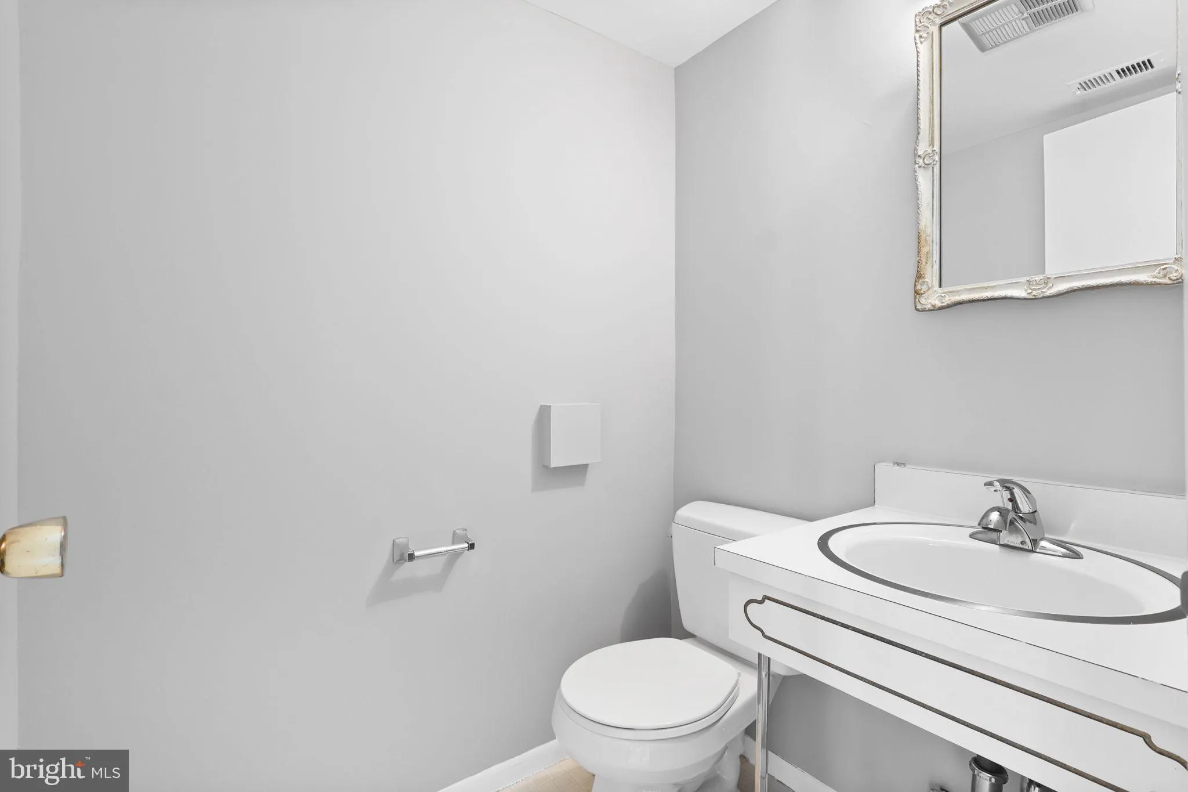
Move-in ready townhome in Sterling, VA with fresh 2026 updates! Welcome to 35 Monarch Drive, featuring spacious living areas, abundant natural light, a private fenced patio, and numerous major improvements in a convenient Sterling location. Fresh interior paint and new carpet throughout in 2026 create a clean, neutral, move-in ready feel. The main level offers a spacious living room, separate dining area, powder room, and kitchen with generous cabinet and counter space. Upstairs you’ll find generously sized bedrooms, two full baths, and a primary bedroom with access to a private balcony. Enjoy outdoor living on the fully fenced brick patio��ideal for grilling, entertaining, gardening, or relaxing—with additional exterior storage. Major updates include new carpet and paint (2026), Pella windows and doors (2011), GE range (2018), HVAC and water heater (2019), dryer (2020), and washing machine (2017). Ideally located in Sterling, Virginia, with convenient access to Route 7, shopping, restaurants, parks, recreation, and major commuter routes. A fantastic opportunity for buyers looking for a move-in ready Sterling townhome with important updates already completed and the opportunity to personalize it over time.
 Features & Appliances
 Ask Agent A Question
 Address Map
 MLS Addon
 Additional Information
 Financial
Listing Information
Financial
Listing Information
 Rob Spicer Broker, GRI
Spicer Real Estate
Rob Spicer Broker, GRI
Spicer Real Estate
7201 Wisconsin Avenue
 RobSpicer@SpicerRealEstate.com
 2403881030
 2403881030
 7201 Wisconsin Avenue


