
 Share
Share

 6582 HEMLOCK POINT ROAD, New Market, MD 21774
 1,032 Sqft SQFT
 3
3
 2
2
 Basic Details
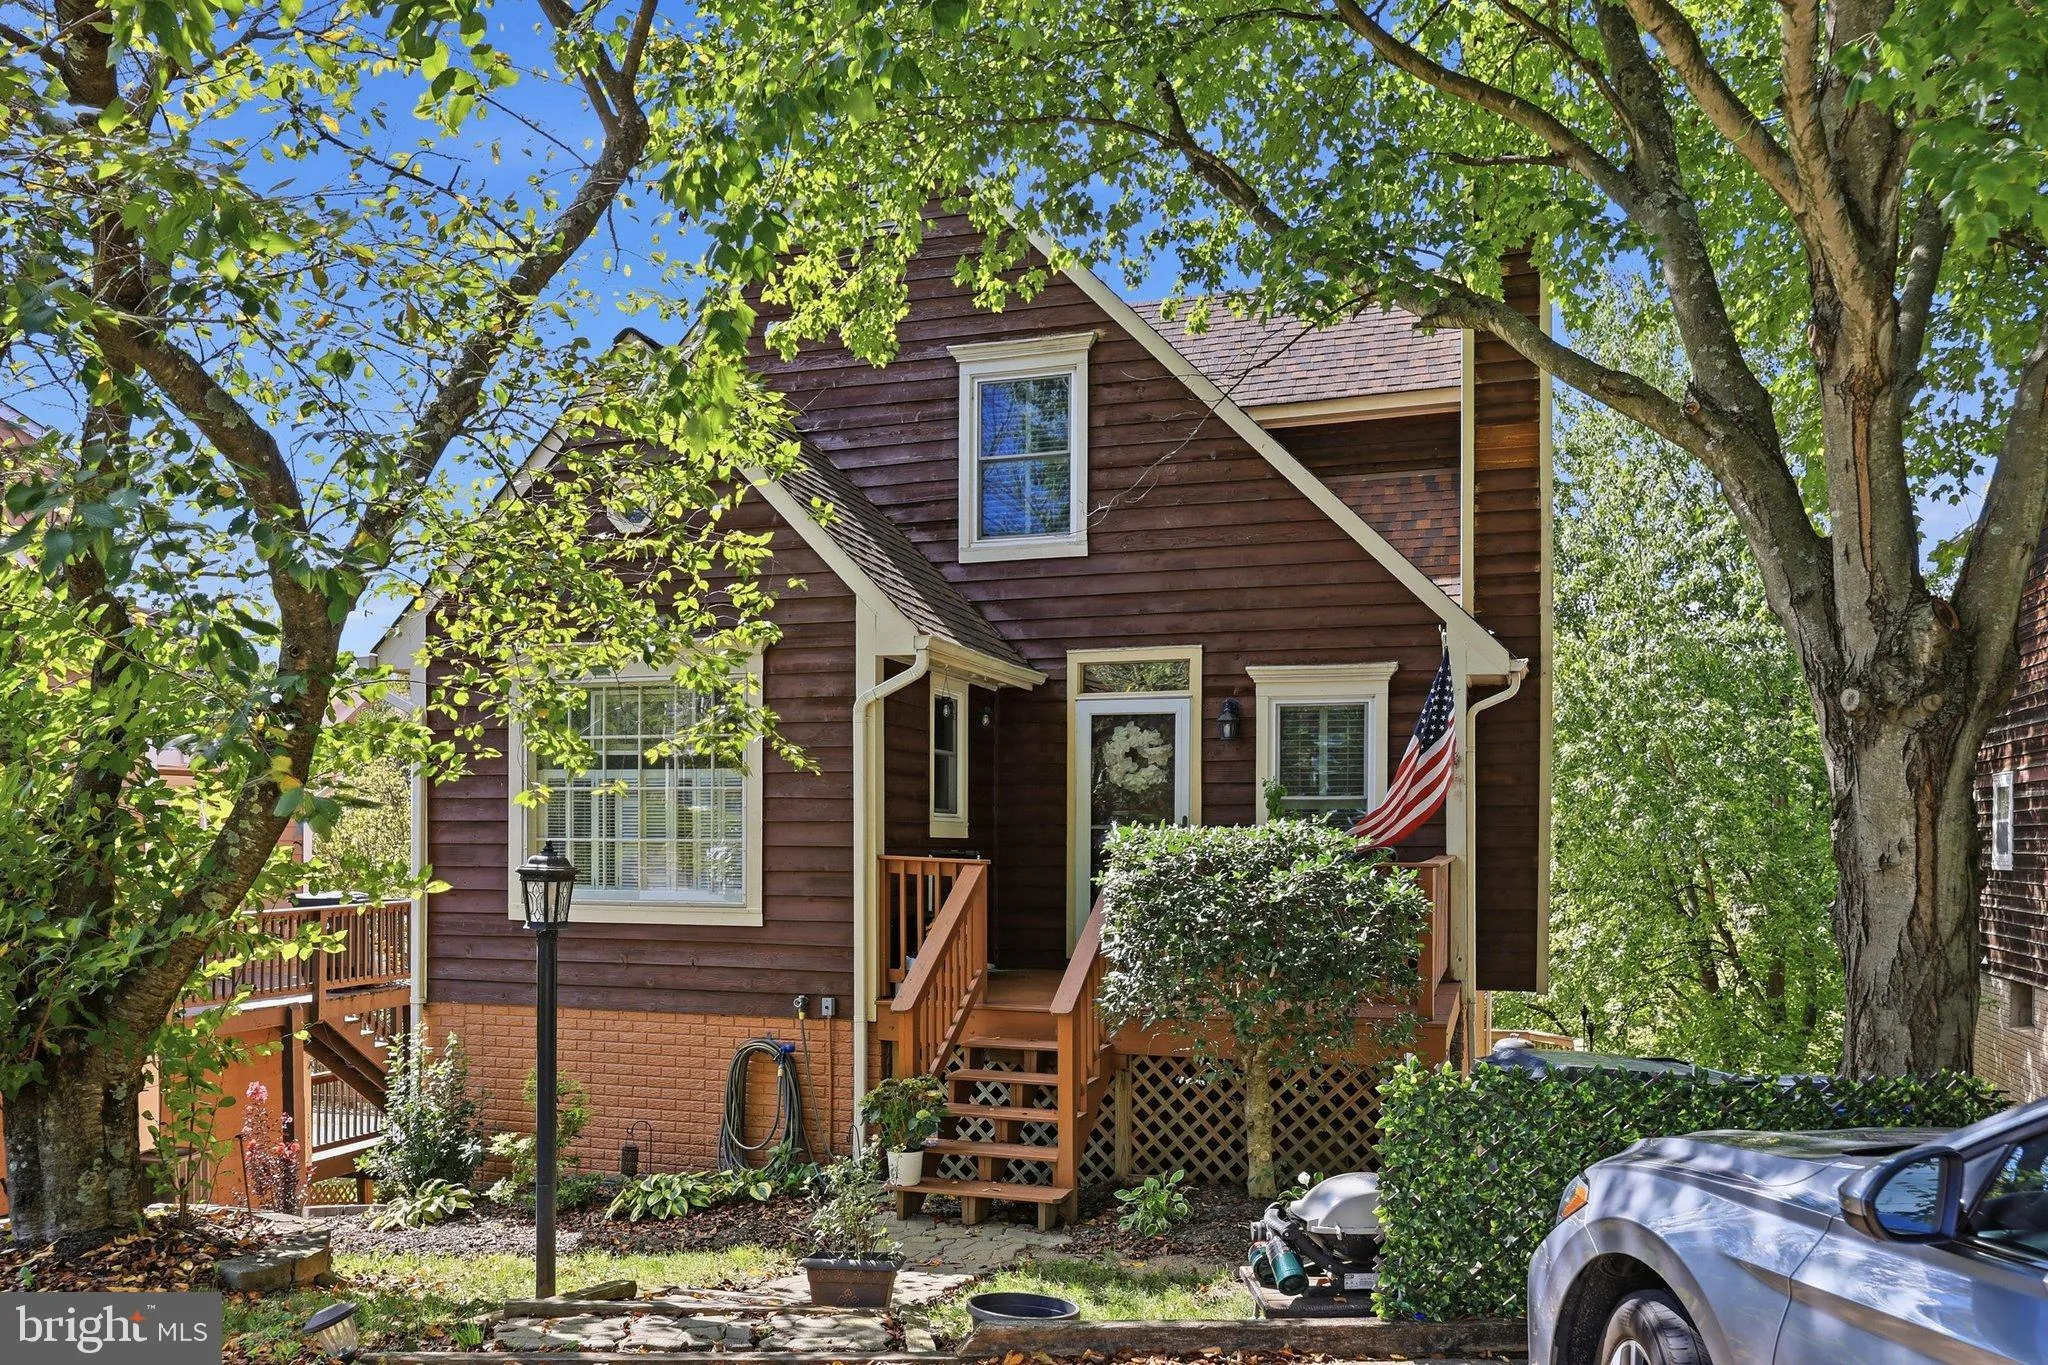
OPEN HOUSE 9/26 AND 9/27 12pm to 3pm Join Me Wake up to lakefront living on Lake Anita Louise! Located in the desirable Pinehurst subdivision, this charming 3-bedroom, 2-bath home offers a distinctive three-level floor plan, abundant outdoor space, and a peaceful setting overlooking the water. The main level feature...
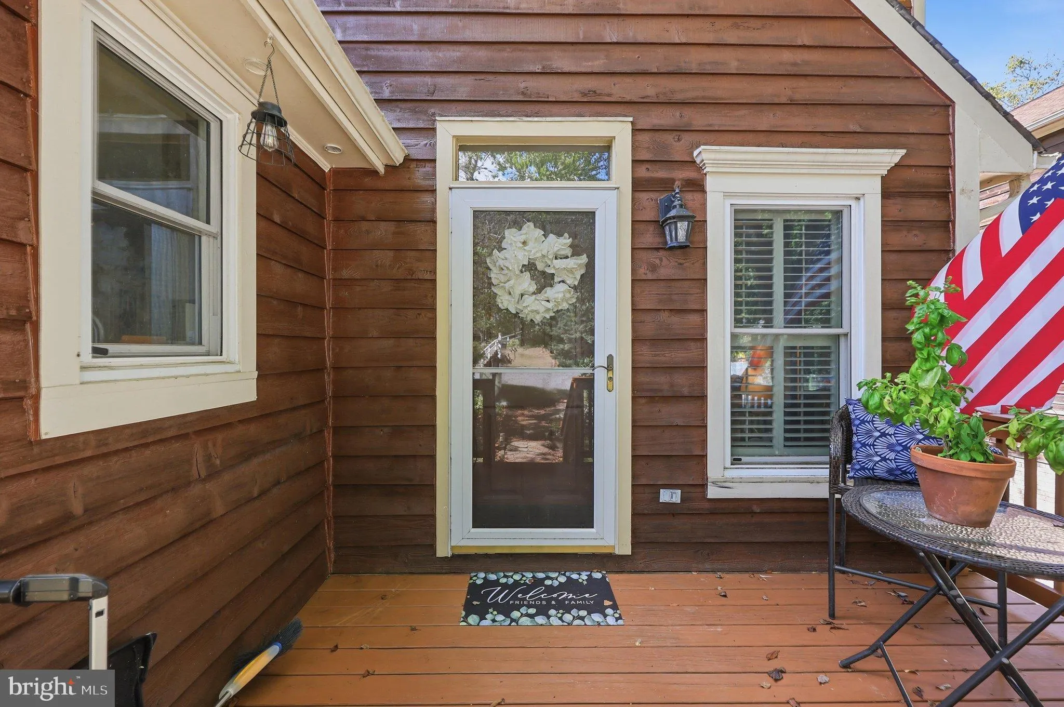
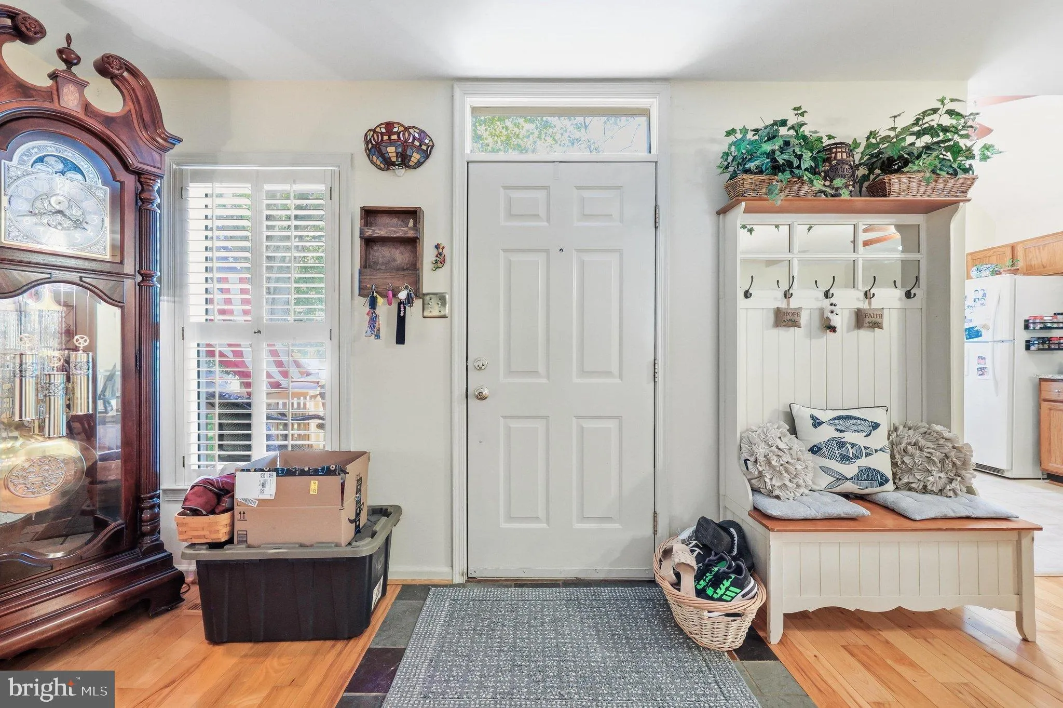
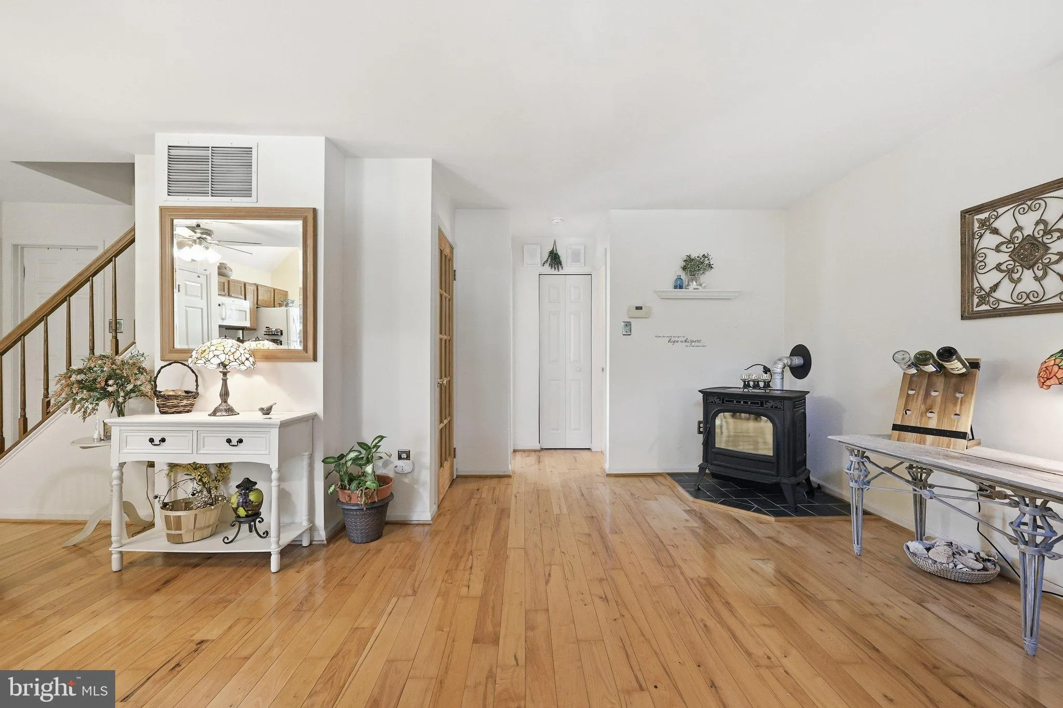
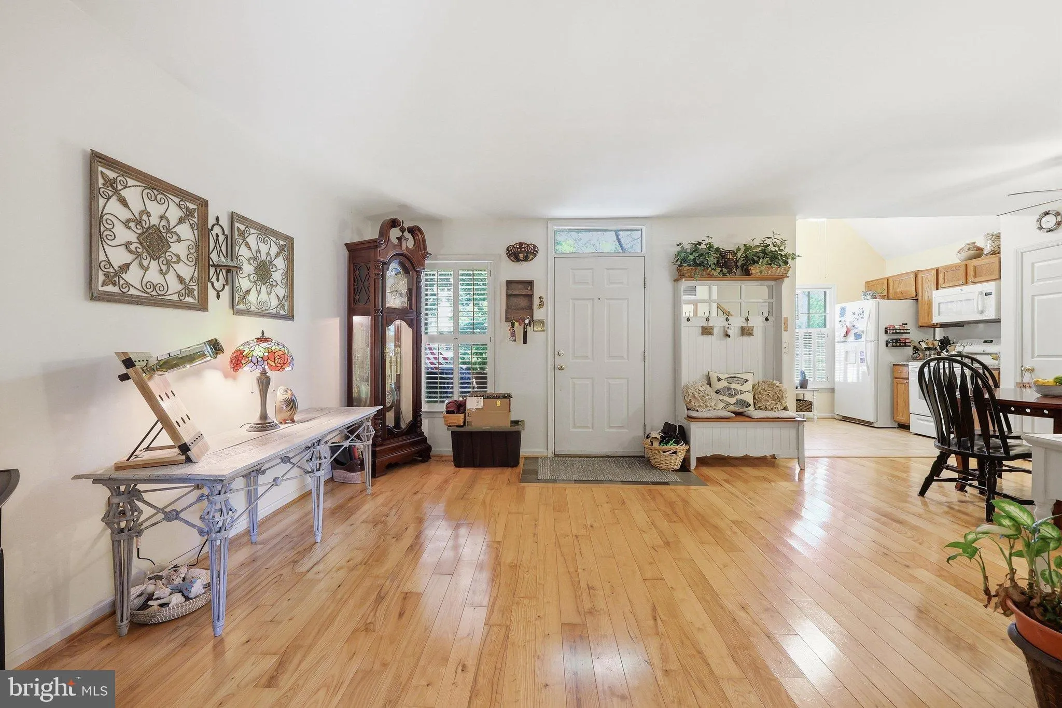
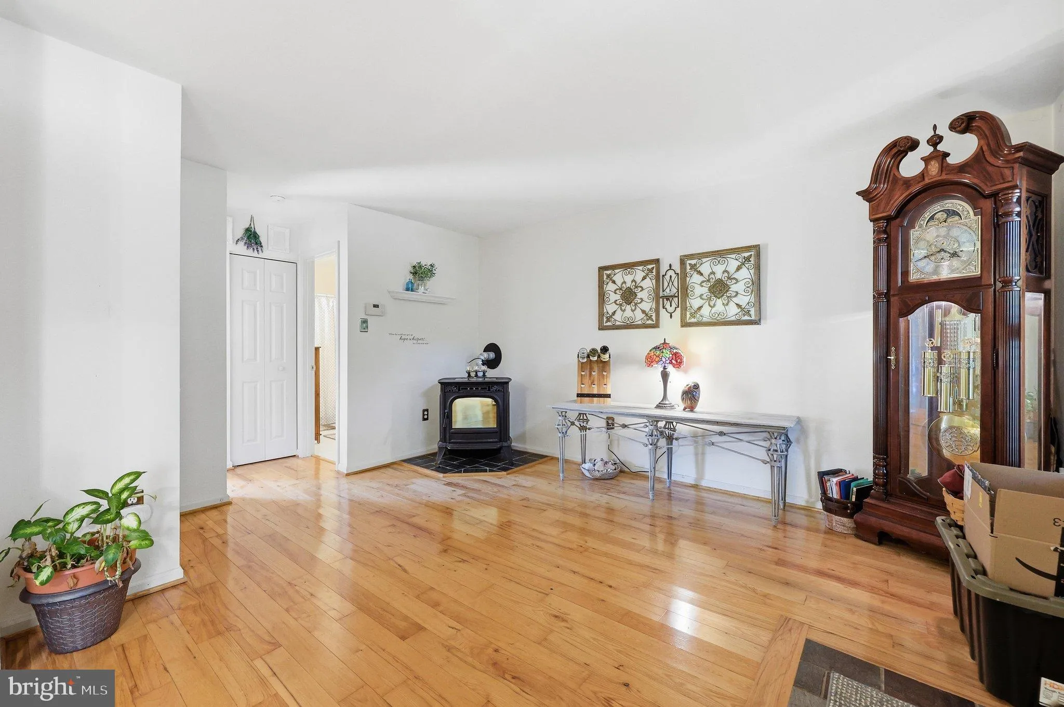
OPEN HOUSE 9/26 AND 9/27 12pm to 3pm Join Me Wake up to lakefront living on Lake Anita Louise! Located in the desirable Pinehurst subdivision, this charming 3-bedroom, 2-bath home offers a distinctive three-level floor plan, abundant outdoor space, and a peaceful setting overlooking the water. The main level features a kitchen with granite counter tops, dining room, and living room with a pellet stove. The Primary bedroom on the main level enjoys a private deck overlooking the lake. Upstairs are two additional bedrooms and a full bath. The lower level expands the living space with a family room, office, and laundry room. A large lake-facing deck provides the perfect spot for morning coffee, entertaining, or unwinding at the end of the day. Recent updates include a new HVAC system in 2026, replacement windows approximately five years ago, and fresh paint in select rooms. Enjoy the character, flexibility, and tranquility of lakefront living at Lake Anita Louise!
 Features & Appliances
 Ask Agent A Question
 Address Map
 MLS Addon
 Additional Information
 Financial
Listing Information
Financial
Listing Information
 Rob Spicer Broker, GRI
Spicer Real Estate
Rob Spicer Broker, GRI
Spicer Real Estate
7201 Wisconsin Avenue
 RobSpicer@SpicerRealEstate.com
 2403881030
 2403881030
 7201 Wisconsin Avenue


