
 Share
Share
 5611 BOBOLINK PLACE, New Market, MD 21774
 2,500 Sqft SQFT
 4
4
 3
3
 Basic Details
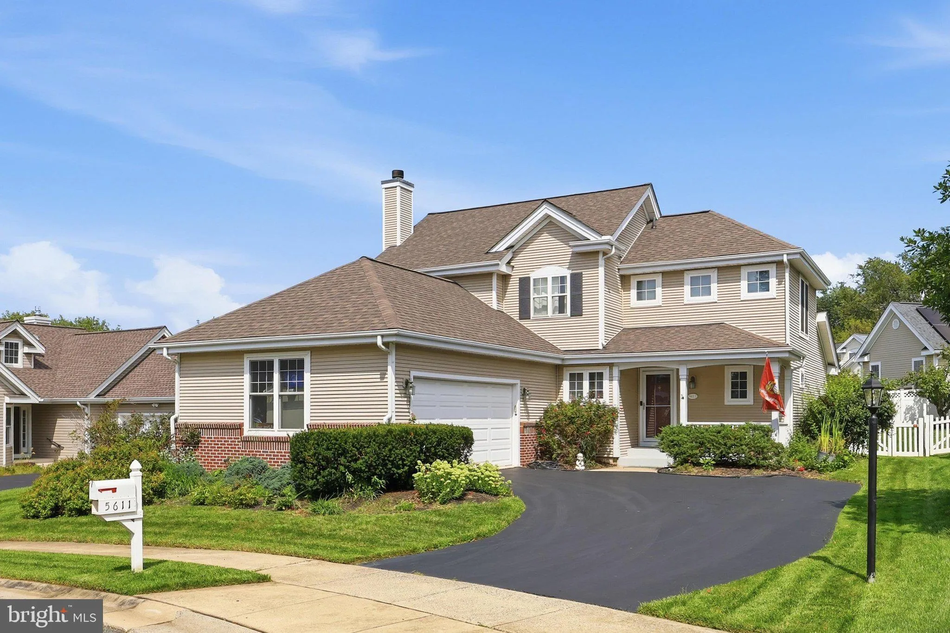
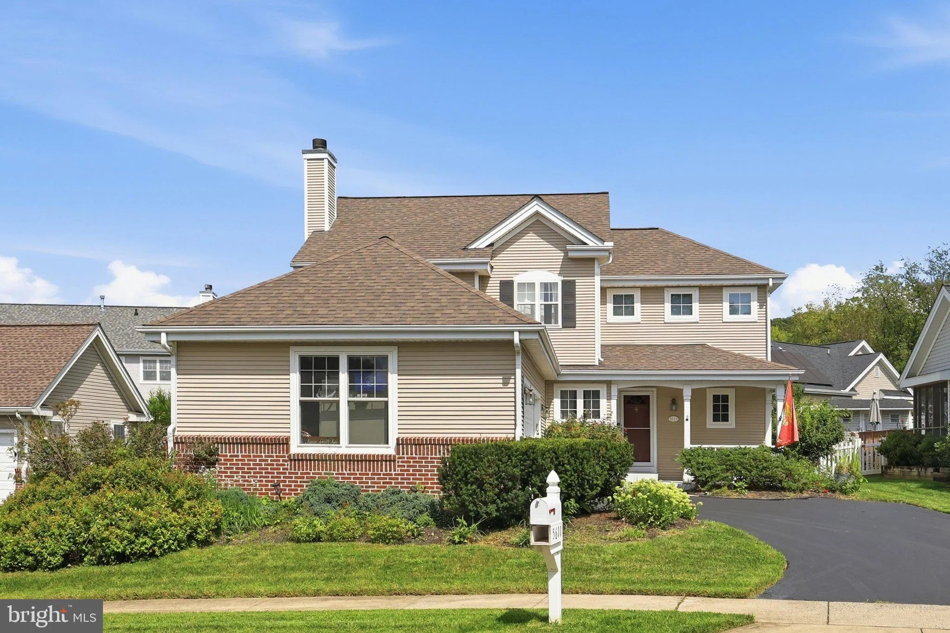
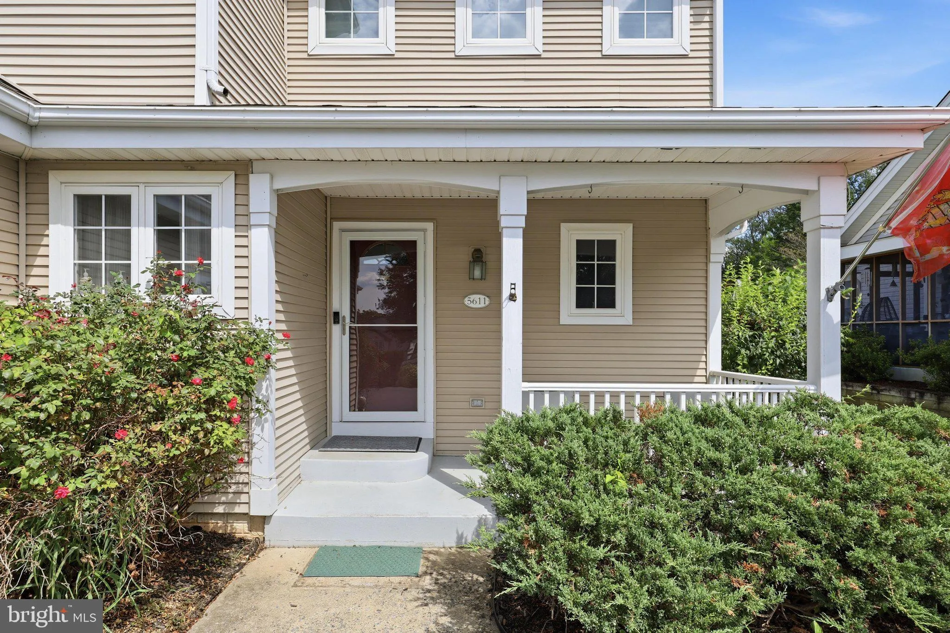
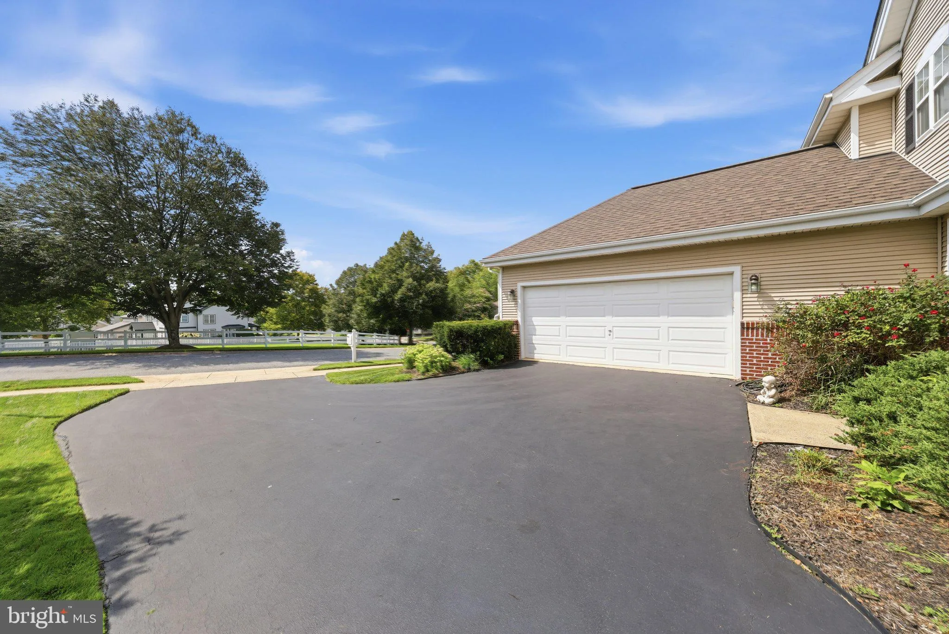
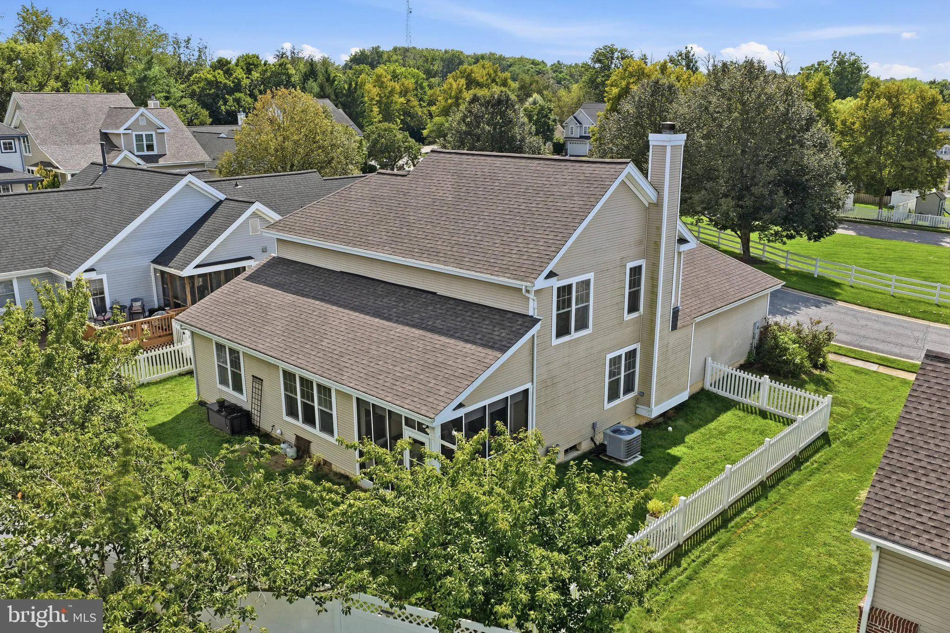
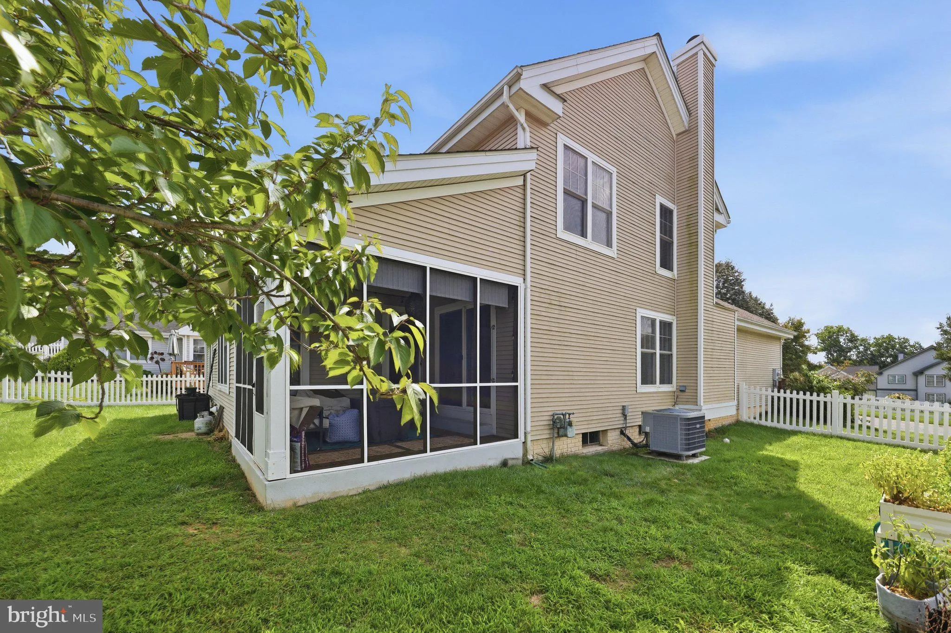
Welcome to 5611 Bobolink Trail! This spacious **4-bedroom, 2.5-bath home** offers inviting curb appeal, generous living space, and wonderful outdoor features in an established New Market community. From the moment you arrive, you’ll appreciate the beautifully maintained exterior, mature landscaping, welcoming cove...
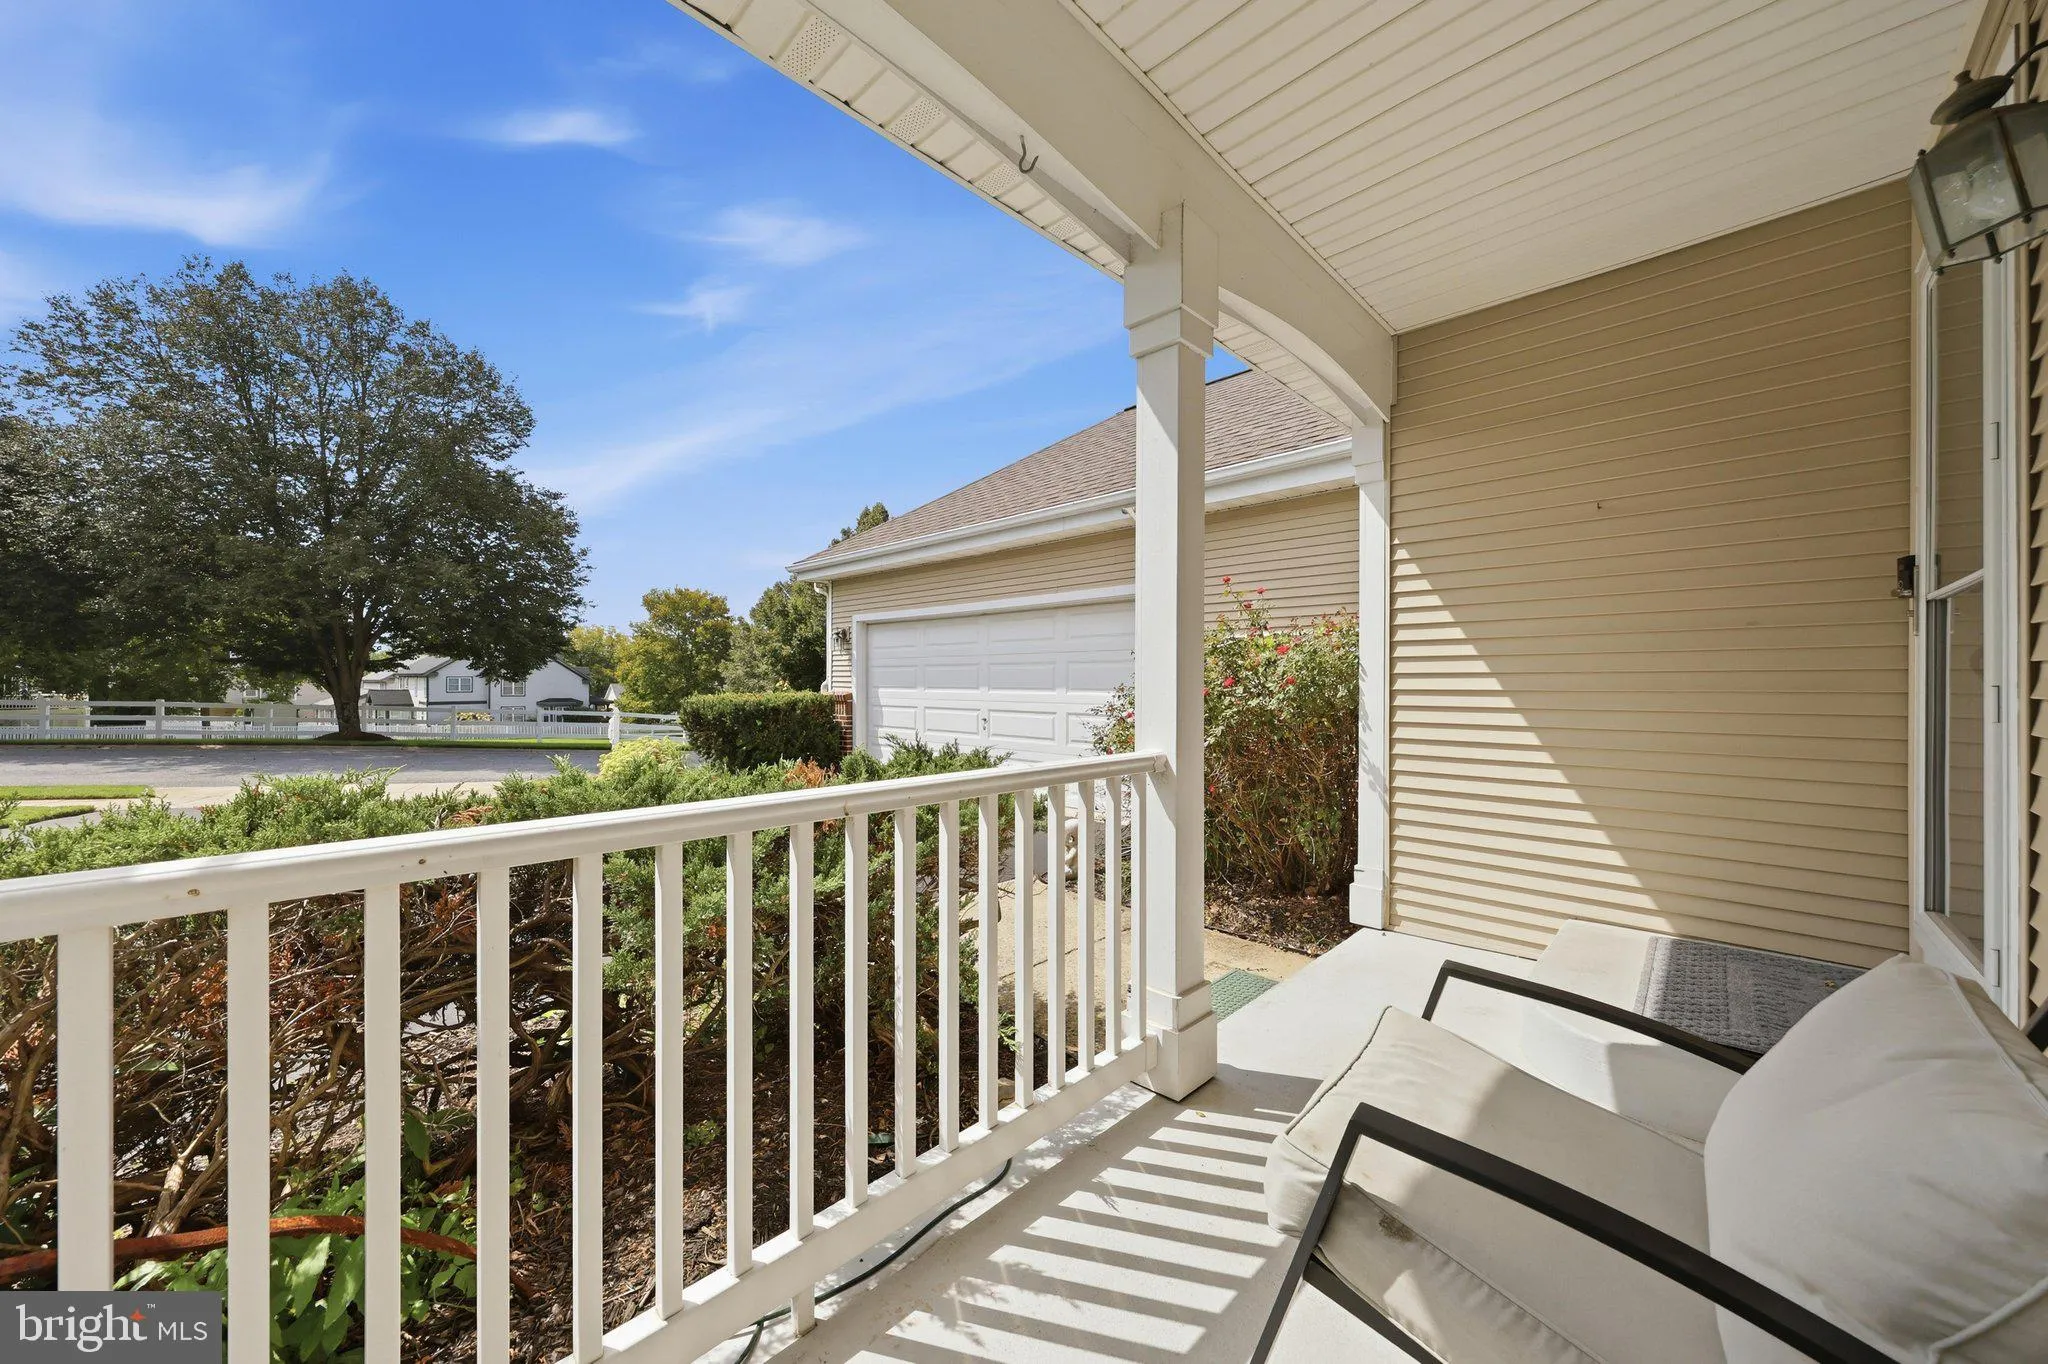
Welcome to 5611 Bobolink Trail! This spacious **4-bedroom, 2.5-bath home** offers inviting curb appeal, generous living space, and wonderful outdoor features in an established New Market community. From the moment you arrive, you’ll appreciate the beautifully maintained exterior, mature landscaping, welcoming covered front porch, and expansive paved driveway leading to the **two-car garage**. Around back, a **screened-in porch** provides the perfect spot to relax, dine, or enjoy the outdoors while staying comfortably shaded and protected from the elements. The **fenced backyard** offers plenty of green space for entertaining, gardening, pets, or simply enjoying time outside. With four bedrooms and two-and-a-half baths, this home provides plenty of room to spread out, while its attractive neighborhood setting and convenient New Market location make it an exciting opportunity. **Interior photos and additional details coming soon!** Don’t miss your chance to see everything 5611 Bobolink Trail has to offer when it becomes available for showings.
 Features & Appliances
 Ask Agent A Question
 Address Map
 MLS Addon
 Additional Information
 Financial
Listing Information
Financial
Listing Information
 Rob Spicer Broker, GRI
Spicer Real Estate
Rob Spicer Broker, GRI
Spicer Real Estate
7201 Wisconsin Avenue
 RobSpicer@SpicerRealEstate.com
 2403881030
 2403881030
 7201 Wisconsin Avenue


