
 Share
Share

 5225 POOKS HILL ROAD, Bethesda, MD 20814
 630 Sqft SQFT
 1
1
 1
1
 Basic Details
Live every day like you are on vacation at the Promenade of Bethesda. This premier, 24-hour secured community offers an unparalleled, all-inclusive lifestyle where world-class amenities and daily conveniences are located right outside your door. Meet friends for dinner at the on-site Chef Tony’s Restaurant, gr...
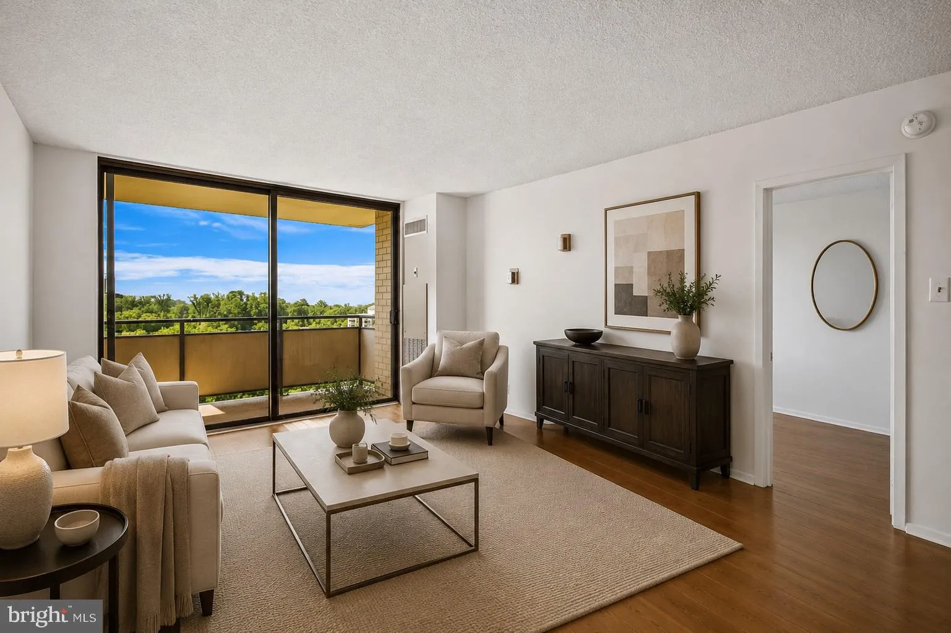
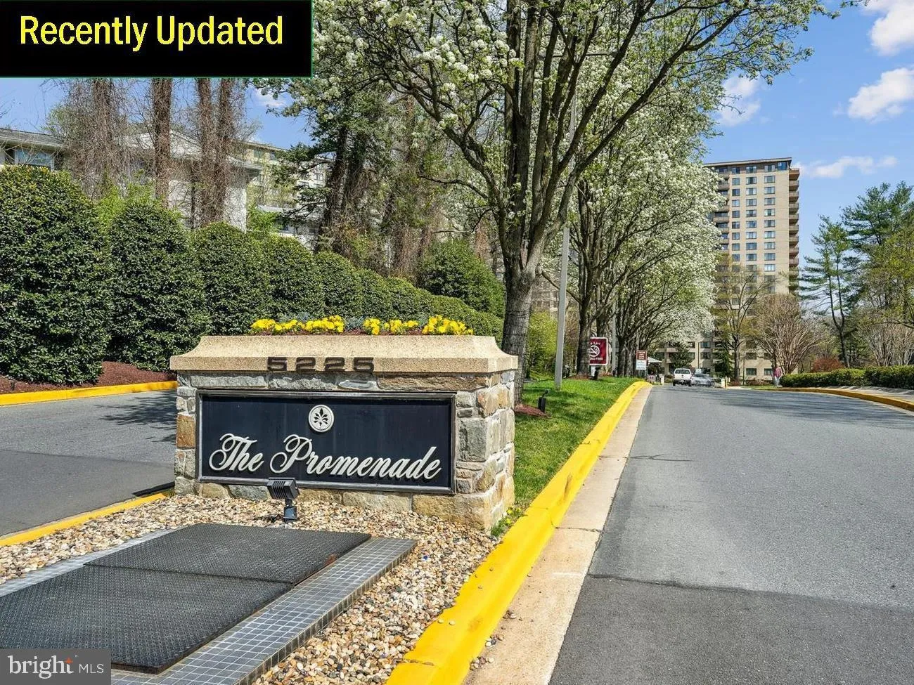
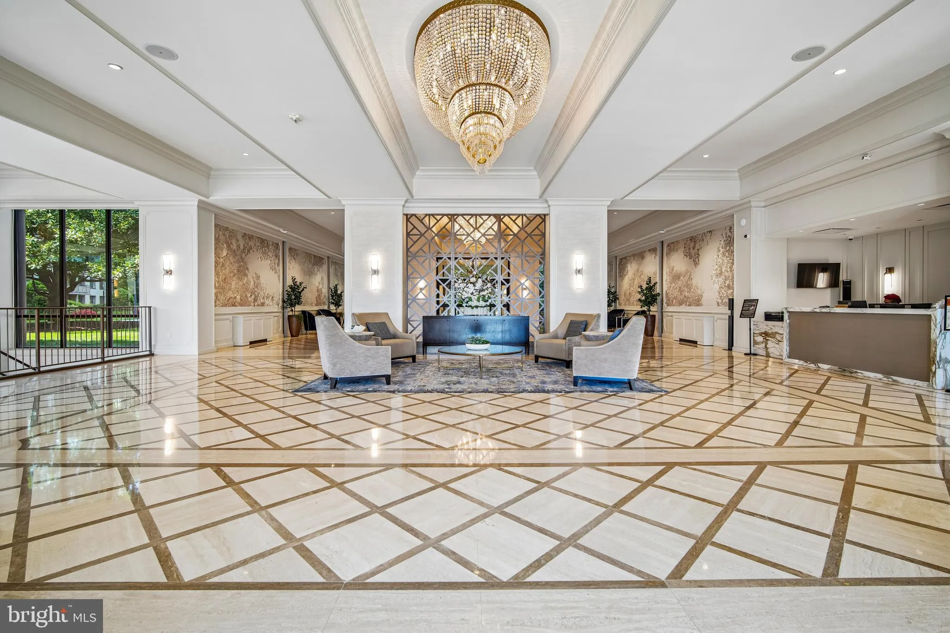
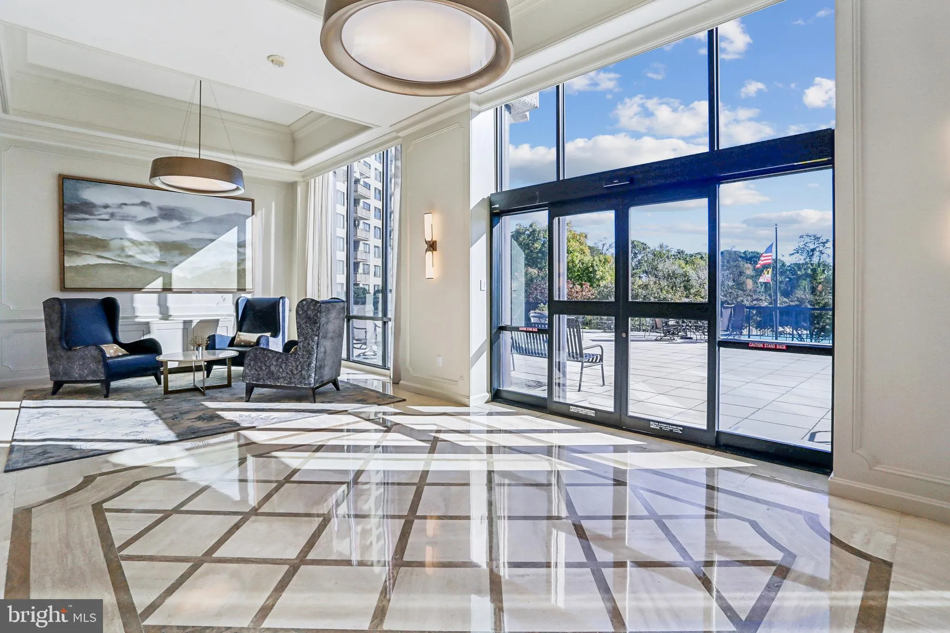
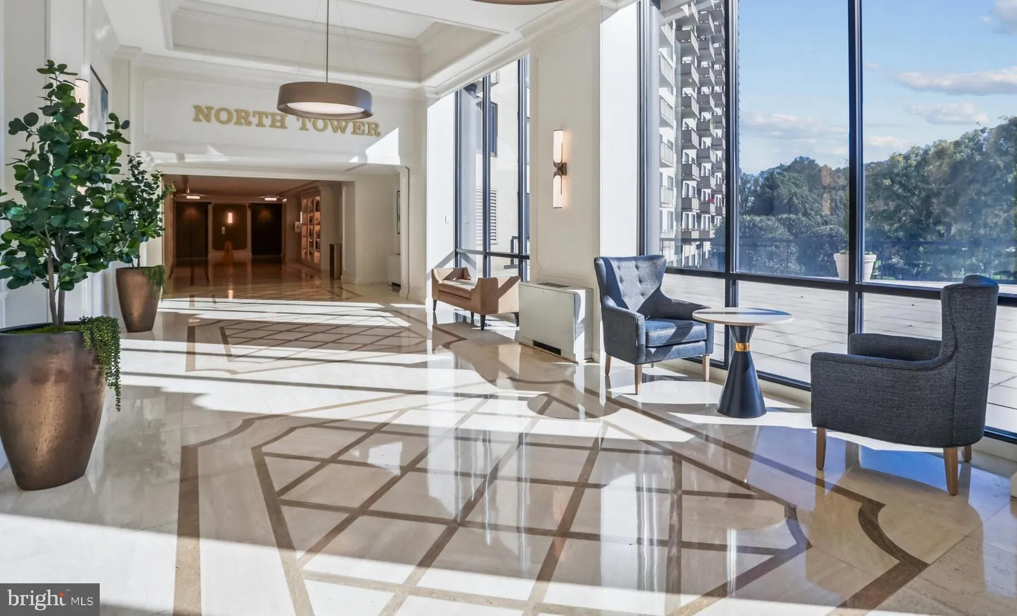
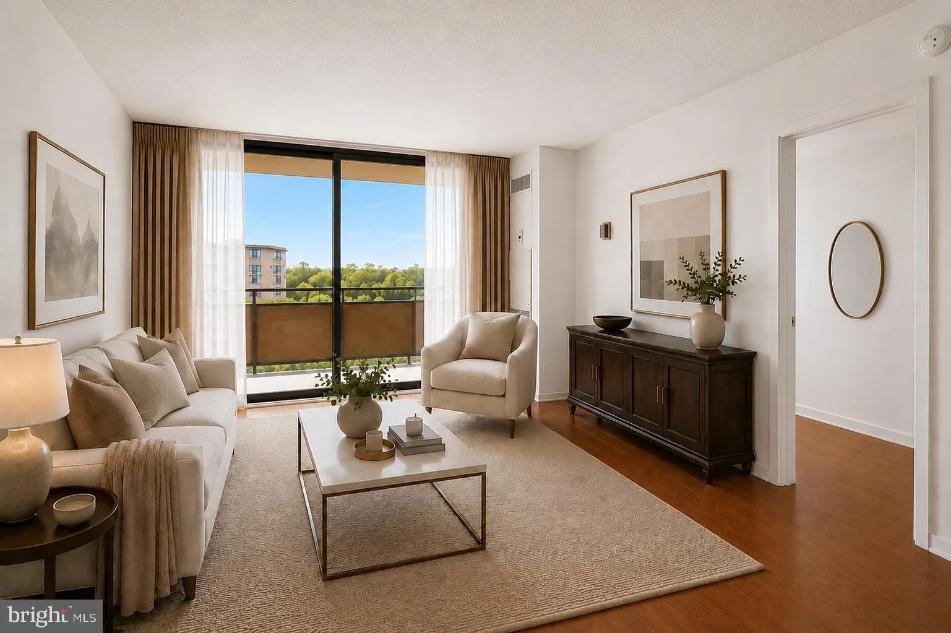
Live every day like you are on vacation at the Promenade of Bethesda. This premier, 24-hour secured community offers an unparalleled, all-inclusive lifestyle where world-class amenities and daily conveniences are located right outside your door. Meet friends for dinner at the on-site Chef Tony’s Restaurant, grab essentials at the neighborhood market and deli, or visit the indoor beauty salon and medical offices—all without ever leaving the property. The Promenade’s exceptional recreational facilities cater to every hobby and lifestyle. Stay active with an outdoor Olympic-size pool, a heated indoor pool with a sauna and jacuzzi, tennis and pickleball courts, and a state-of-the-art 24-hour fitness center. The community boasts a vibrant social calendar with numerous resident clubs, a library, a party room, and dedicated game and card rooms. For ultimate convenience, the property features its own voting district, EV charging stations, and a dedicated car wash area. Best of all, this community offers a truly worry-free, maintenance-free lifestyle. The comprehensive monthly fee covers almost all your living expenses, including electricity, gas, heat, water, sewer, cable TV, property taxes, trash removal, snow removal, and exterior building maintenance. Nestled within this resort-style oasis is a bright, beautifully updated one-bedroom, one-bath residence offering 630 square feet of comfortable living space. Flooded with natural light from its desirable southwest exposure, the home treats you to beautiful sunset and treetop views. Features include: • Modern Updates: New luxury vinyl plank flooring throughout and a completely upgraded bathroom. • Chef’s Kitchen: A fully equipped kitchen boasting a brand-new Frigidaire stainless steel gas range, matching refrigerator, and dishwasher. • Primary Suite: A spacious bedroom with a lovely view and a generous walk-in closet. • Prime Parking: An included garage parking space located in ultra-close proximity to the G-3 lobby entrance. The Location: Ideally situated for seamless commuting, you have immediate access to I-270 and I-495. Enjoy the convenience of a Ride-On bus stop right at the lobby entrance, providing a quick 15-minute ride to nearby Metro stations. You are just minutes away from the Wildwood Shopping Center, Montgomery Mall, downtown Bethesda, NIH, Walter Reed, and Suburban Hospital.
 Features & Appliances
 Ask Agent A Question
 Address Map
 MLS Addon
 Additional Information
 Financial
Listing Information
Financial
Listing Information
 Rob Spicer Broker, GRI
Spicer Real Estate
Rob Spicer Broker, GRI
Spicer Real Estate
7201 Wisconsin Avenue
 RobSpicer@SpicerRealEstate.com
 2403881030
 2403881030
 7201 Wisconsin Avenue


