
 Share
Share
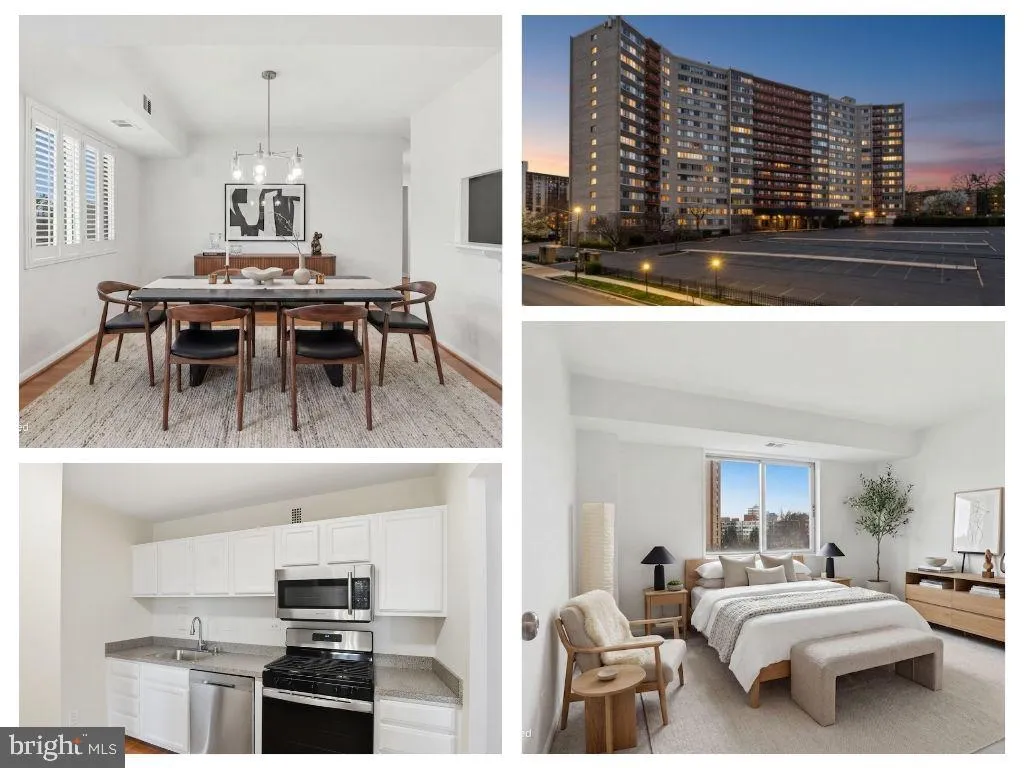
 5340 HOLMES RUN PARKWAY, Alexandria, VA 22304
 1,132 Sqft SQFT
 2
2
 2
2
 Basic Details
Seller offering to credit buyer 3 Months condo fee. Eligible for Exceptional Financing! Qualified buyers may take advantage of 100% financing plus a $5, 000 lender credit through First National Bank. Contact the listing agent for eligibility requirements and complete program details. Welcome to 5340 Holmes Run Parkw...
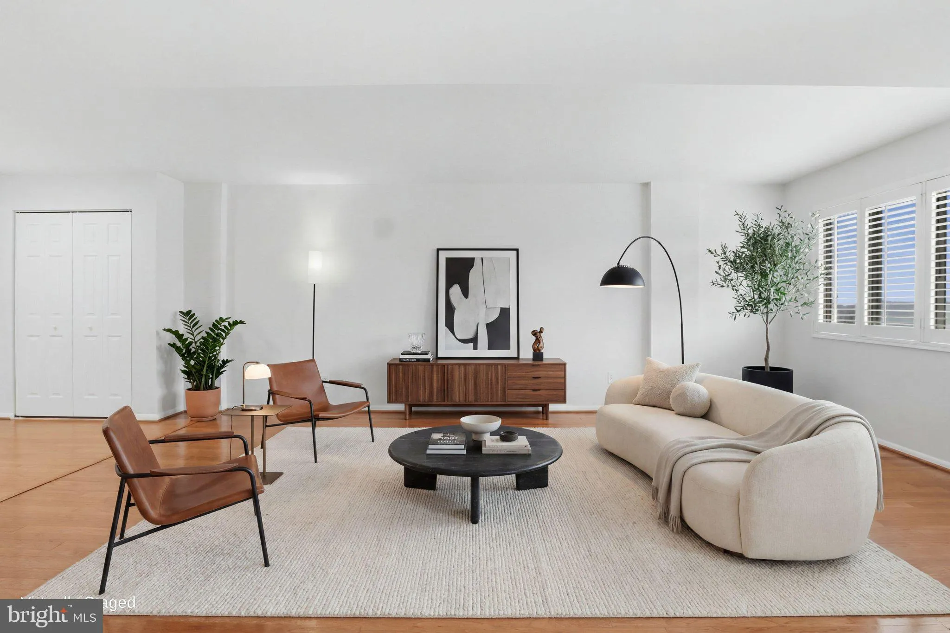
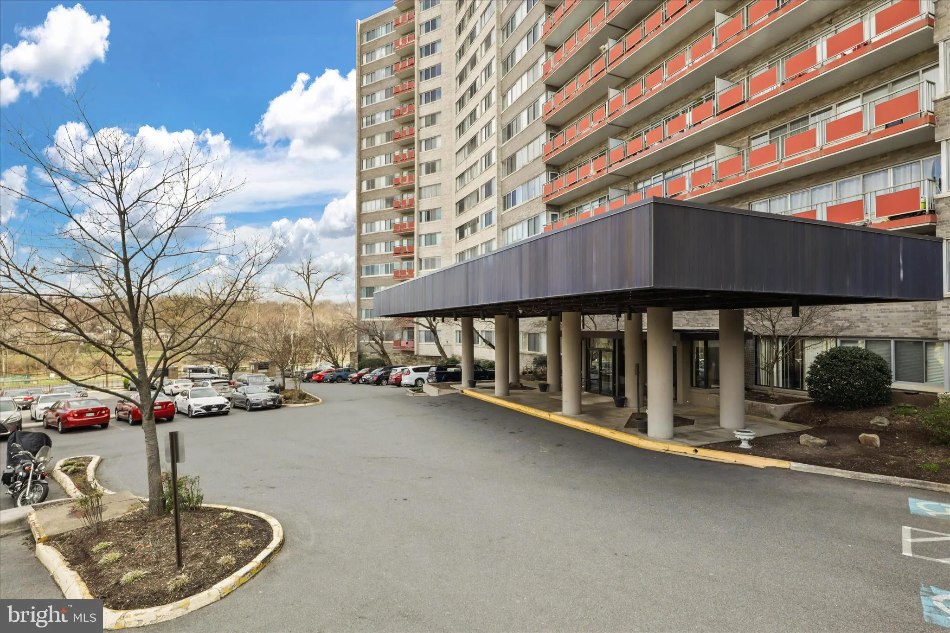
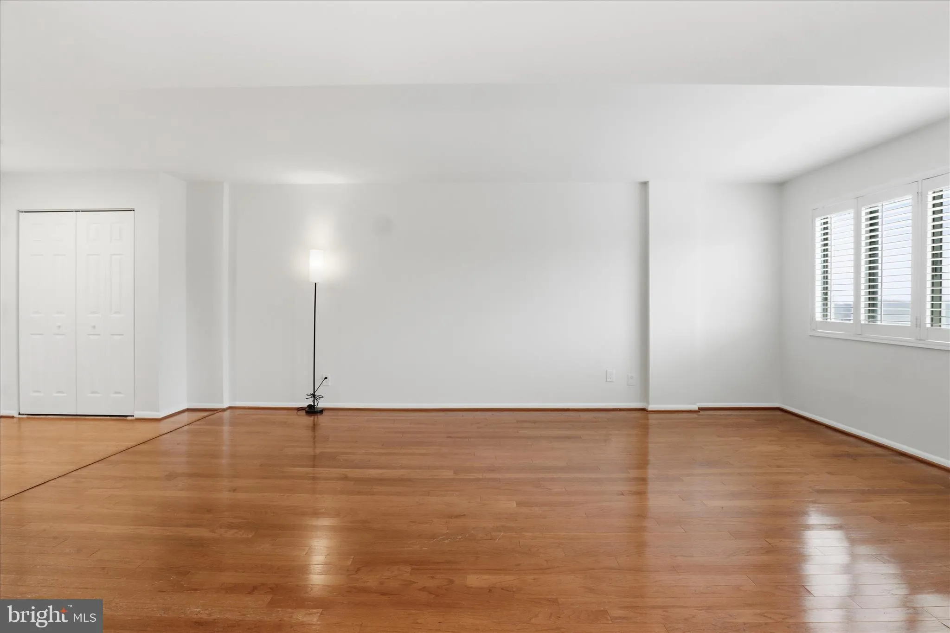
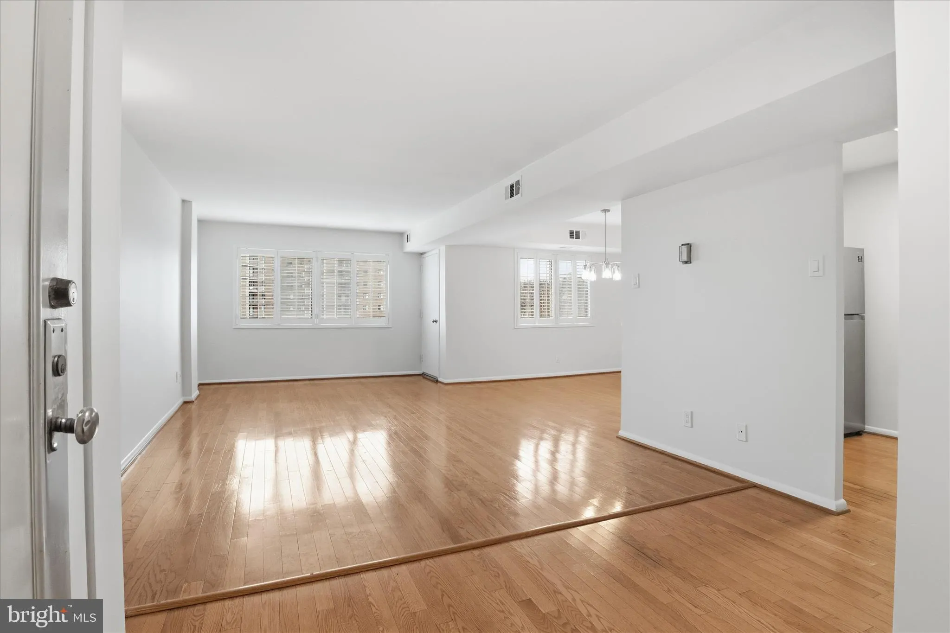
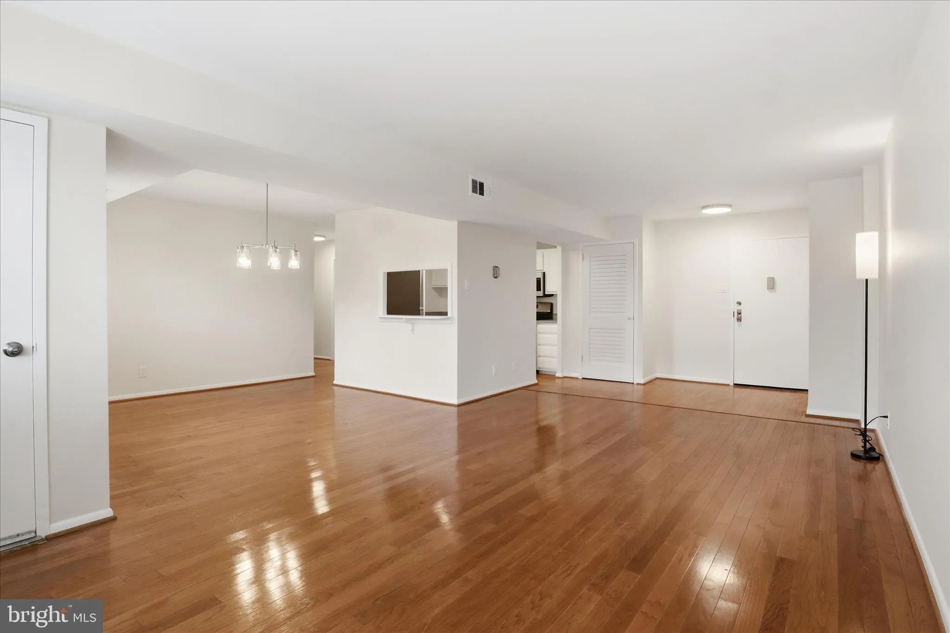
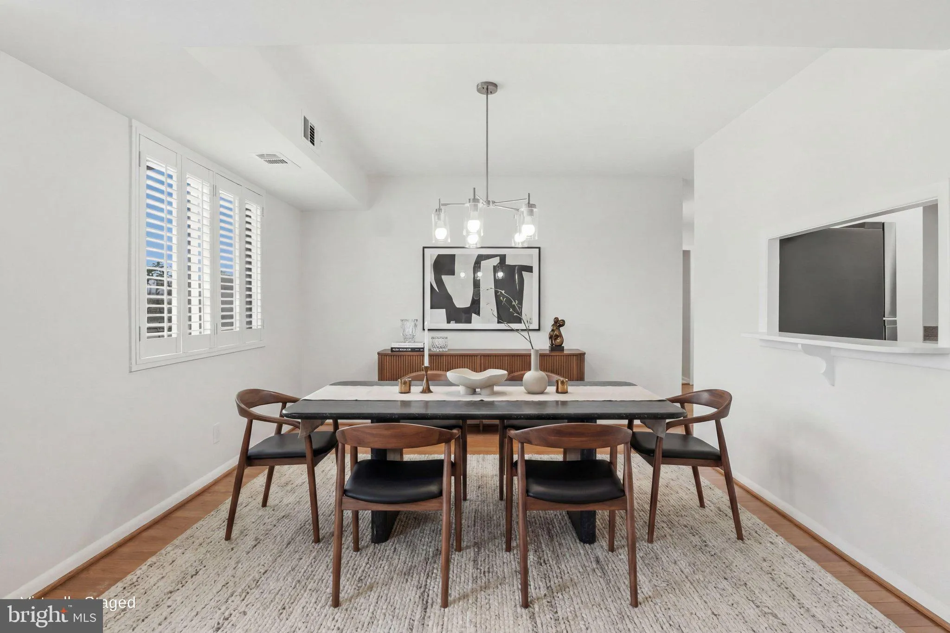
Seller offering to credit buyer 3 Months condo fee. Eligible for Exceptional Financing! Qualified buyers may take advantage of 100% financing plus a $5, 000 lender credit through First National Bank. Contact the listing agent for eligibility requirements and complete program details. Welcome to 5340 Holmes Run Parkway, Unit 904, a beautifully refreshed two-bedroom, two-bath condominium offering spacious living, abundant natural light, and exceptional value in the heart of Alexandria’s rapidly growing West End. Step inside to discover a bright, open floor plan featuring hardwood flooring in the living room, dining room, and kitchen. The updated kitchen is equipped with modern appliances, gas cooking, and a convenient pass-through to the dining area, creating the perfect space for everyday living and effortless entertaining. Recent improvements include brand-new carpeting in both bedrooms, fresh designer paint throughout, updated lighting, and new electrical outlets and switches, giving the home a clean, modern feel. The bathrooms have been tastefully refreshed while maintaining their classic design. The spacious primary suite offers outstanding storage with both a walk-in closet and an additional linen closet. Window shutters in the living room, dining room, and primary bedroom add timeless style, privacy, and energy efficiency. Enjoy the private balcony while enjoying the outdoors. Residents enjoy an outstanding collection of community amenities, including an outdoor swimming pool, expansive sun deck, fitness center, sauna, party room, community laundry facilities, secure building access, on-site management, and a designated pet relief area. The monthly condominium fee includes all utilities, providing exceptional convenience and predictable monthly expenses. Perfectly situated in Alexandria’s highly anticipated West End redevelopment corridor, this home is surrounded by exciting new investment, including the Landmark mixed-use redevelopment, new parks and green spaces, shopping and dining, improved transit connections, and the state-of-the-art Inova Alexandria Hospital campus. With easy access to I-395, I-495, Old Town Alexandria, the Pentagon, Washington, D.C., National Landing, and Reagan National Airport, this location offers outstanding connectivity for commuters and those seeking the best of Northern Virginia living. Whether you’re a first-time buyer, downsizing, or looking for an outstanding investment opportunity, this move-in-ready residence combines modern updates, resort-style amenities, utilities included, and one of the region’s most exciting growth locations—all at an exceptional value.
 Features & Appliances
 Ask Agent A Question
 Address Map
 Neighborhood
 MLS Addon
 Additional Information
 Financial
Listing Information
Financial
Listing Information
 Rob Spicer Broker, GRI
Spicer Real Estate
Rob Spicer Broker, GRI
Spicer Real Estate
7201 Wisconsin Avenue
 RobSpicer@SpicerRealEstate.com
 2403881030
 2403881030
 7201 Wisconsin Avenue


