
 Share
Share
 2206 LOFTY HEIGHTS PLACE, Reston, VA 20191
 1,688 Sqft SQFT
 3
3
 3
3
 Basic Details
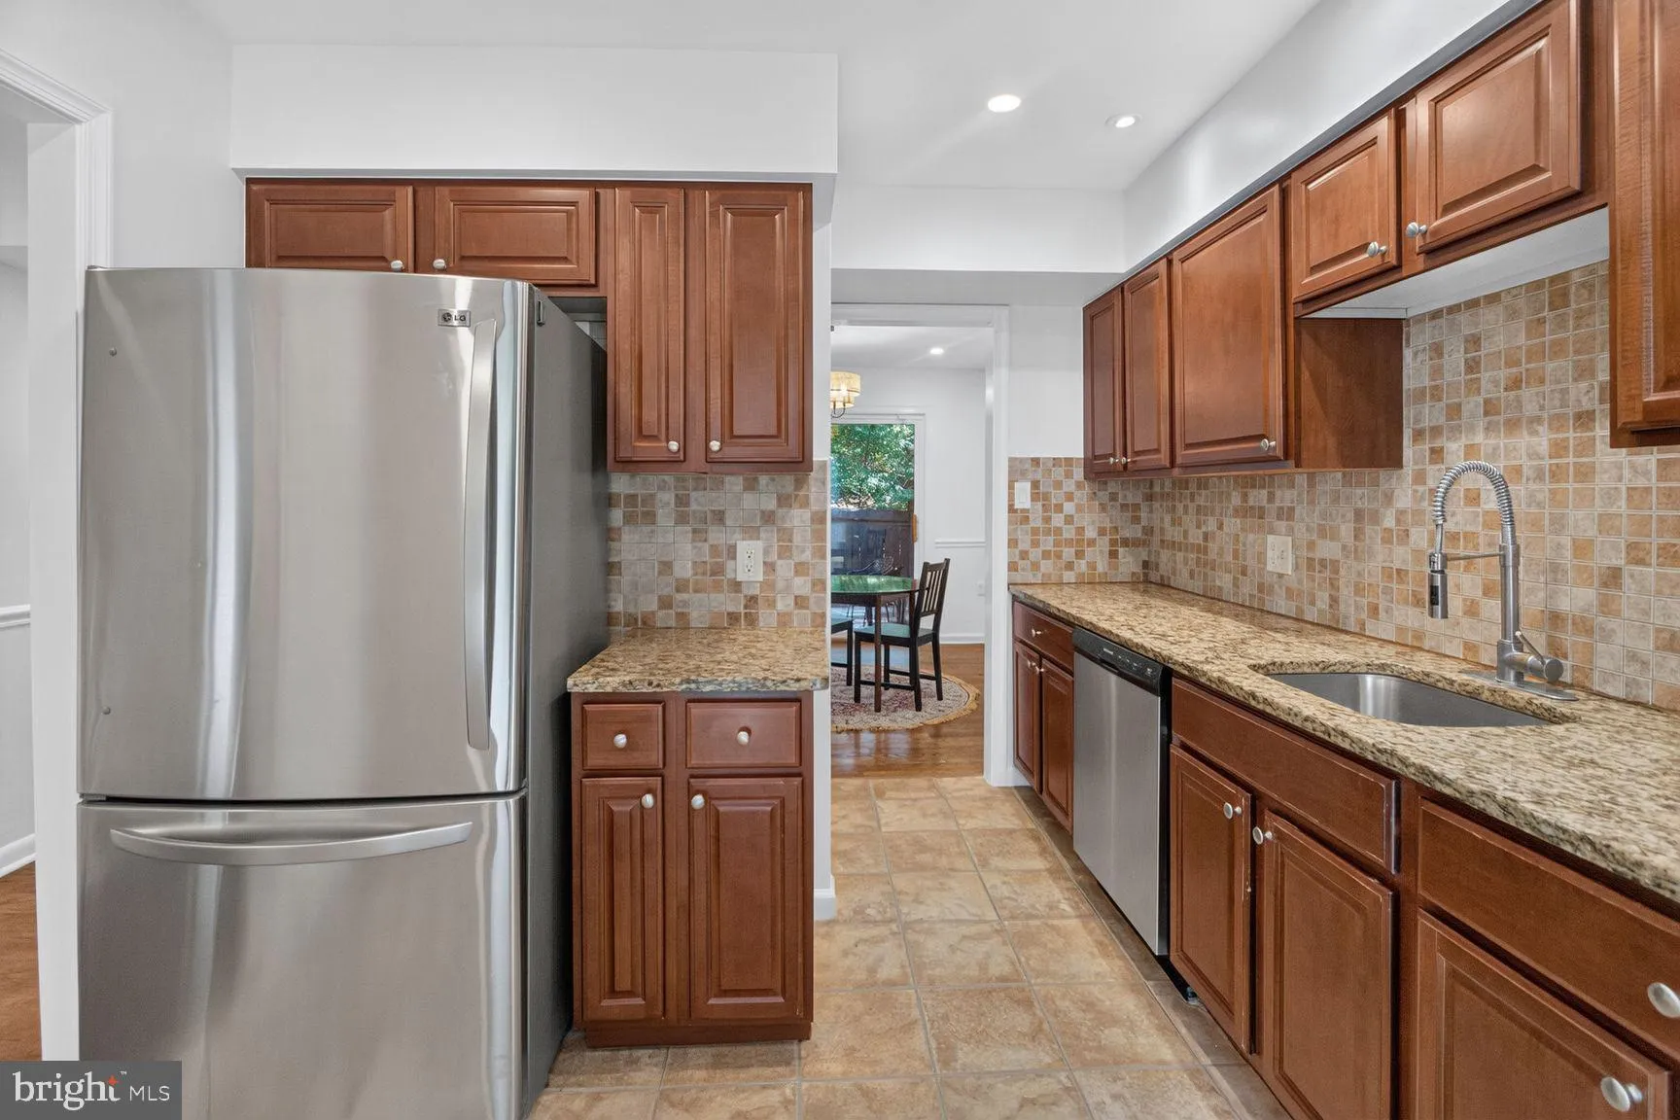
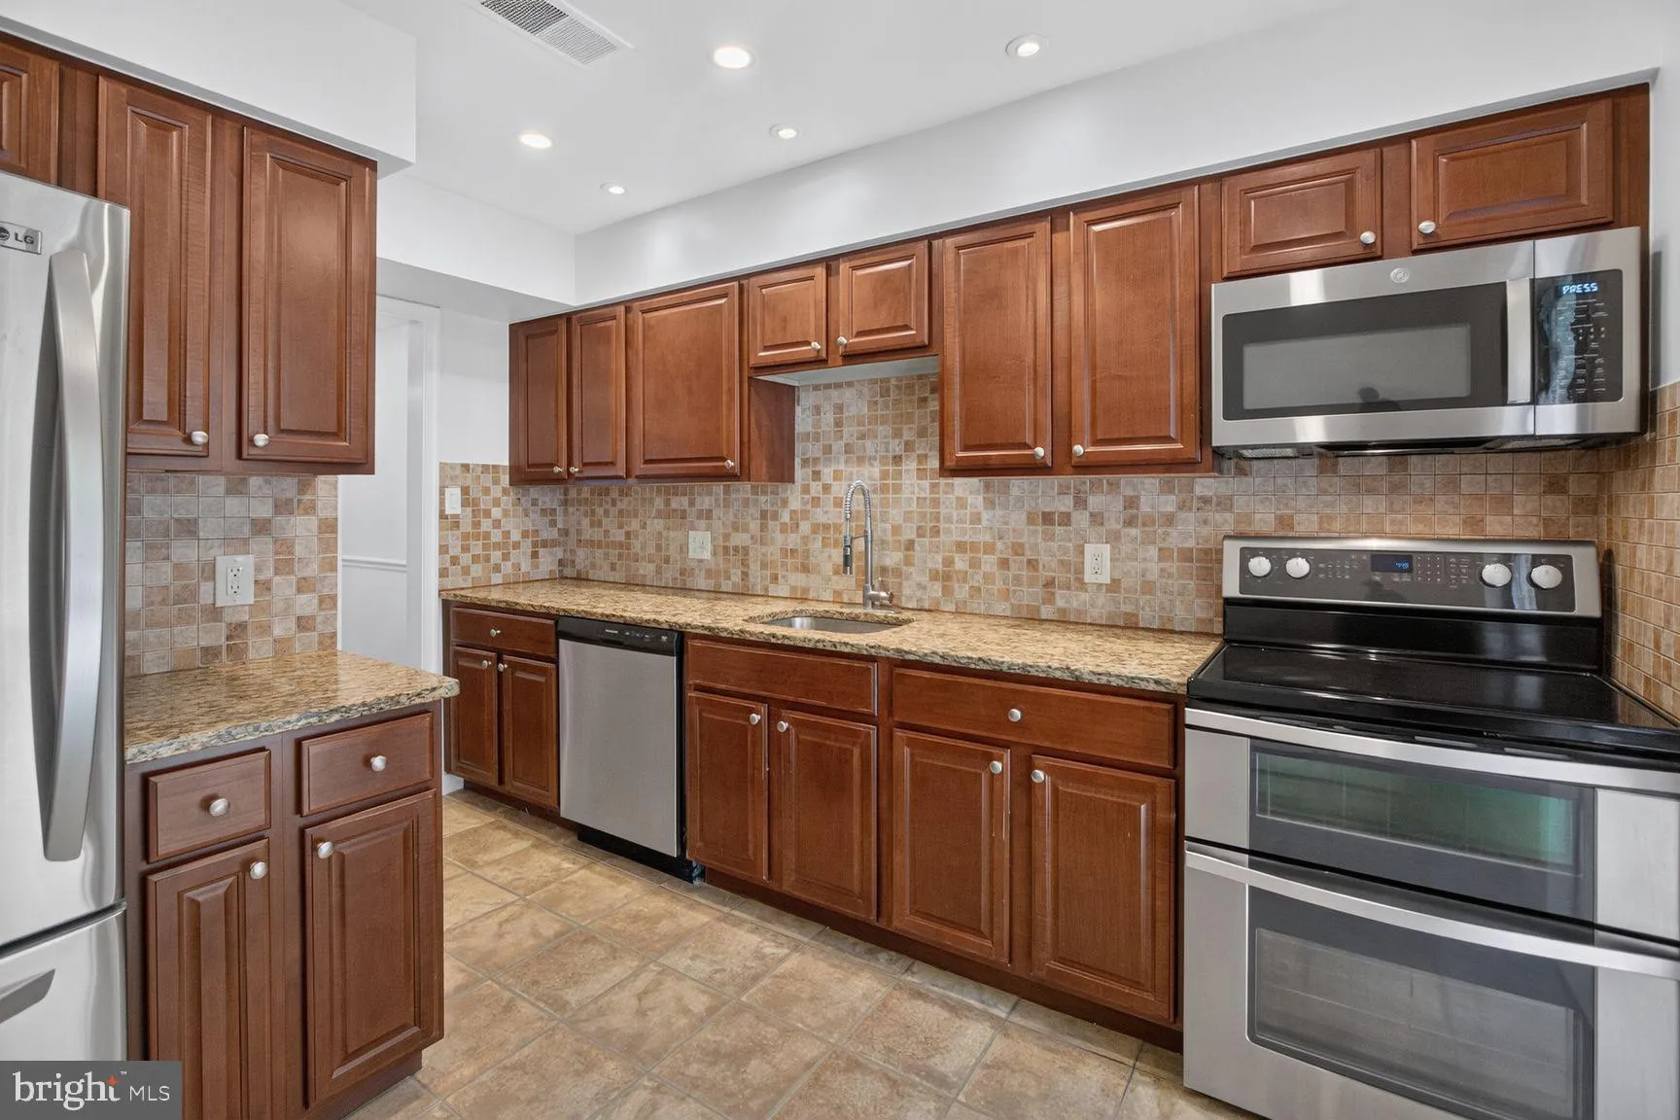
***OPEN HOUSE SUNDAY OCT 18TH 2:PM-4:PM*** Three-story Reston Townhome with a two-story foyer, lots of windows, with a private brick patio and balcony. Main level features an updated kitchen with granite countertops, pantry, and plenty of cabinet space. There is also a half bath and a living/dining room combo that o...
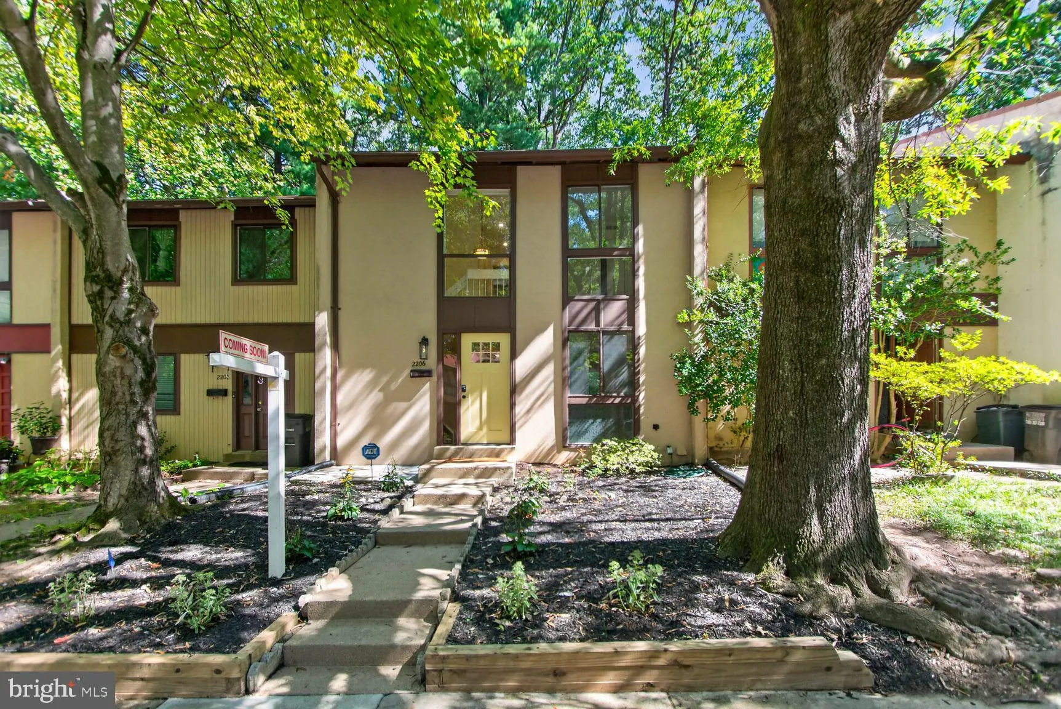
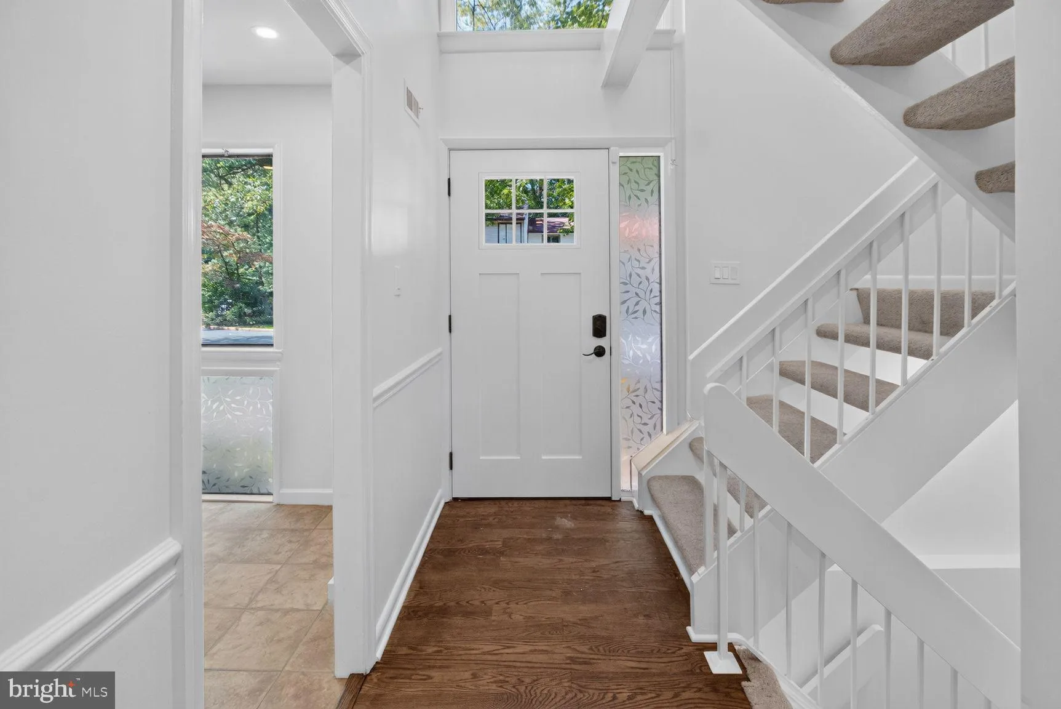
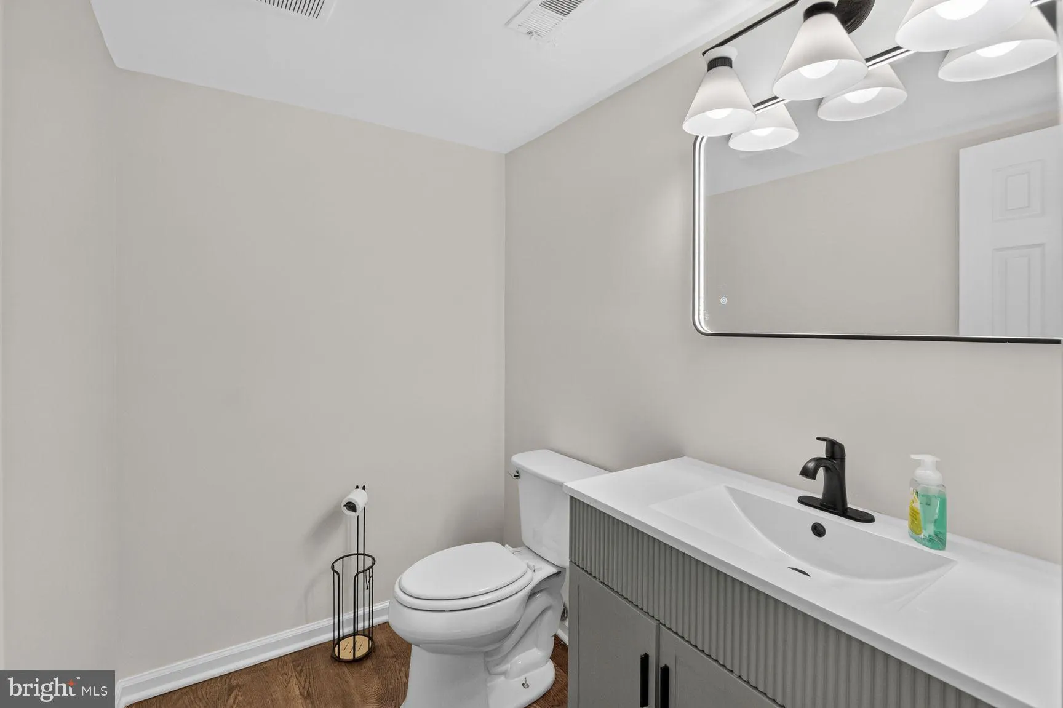
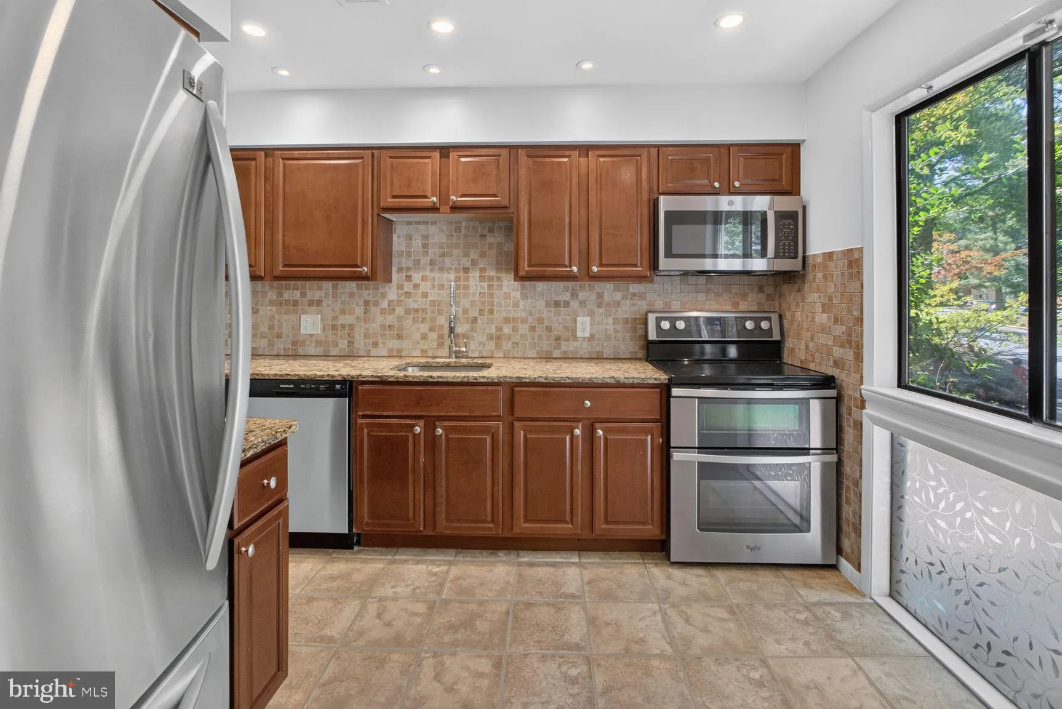
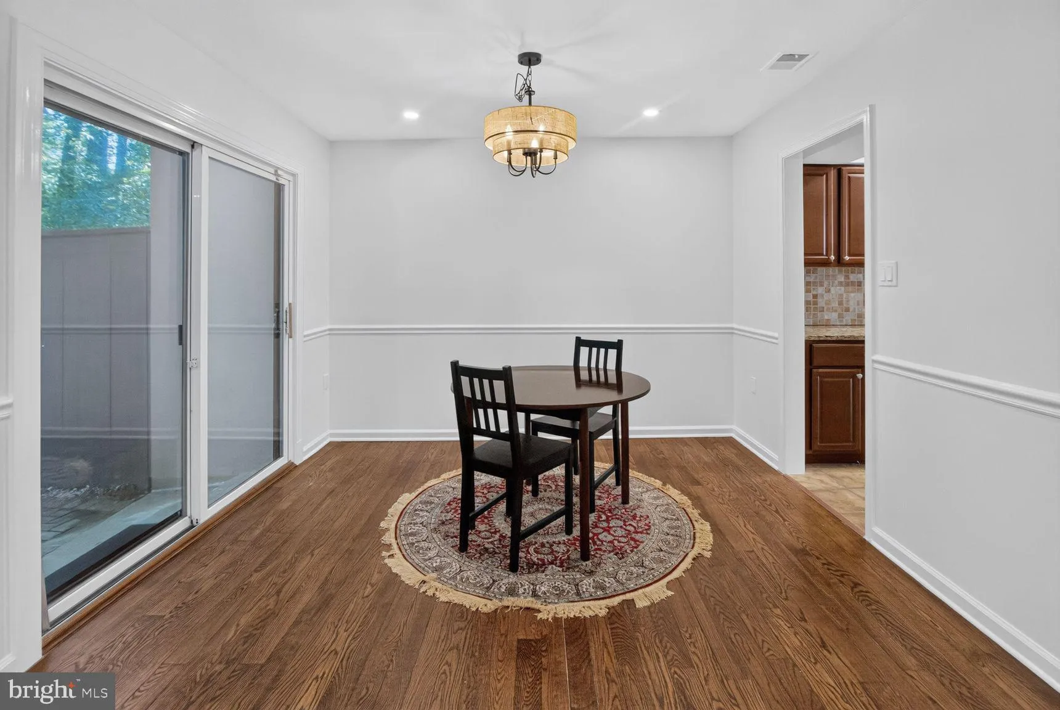
***OPEN HOUSE SUNDAY OCT 18TH 2:PM-4:PM*** Three-story Reston Townhome with a two-story foyer, lots of windows, with a private brick patio and balcony. Main level features an updated kitchen with granite countertops, pantry, and plenty of cabinet space. There is also a half bath and a living/dining room combo that opens to a large brick patio. The open staircase leads to the basement with a full bath and a large room closed off from the hall that was used as a large office. There is a utility room with a newer HVAC unit and W/D. Upstairs are three good-sized bedrooms and a full bath. A balcony off two rear bedrooms overlooks the rear patio. There is the overall Reston HOA association, which is an additional $890 annually. Parking Spaces 963 A/B
 Features & Appliances
 Ask Agent A Question
 Address Map
 MLS Addon
 Additional Information
 Financial
Listing Information
Financial
Listing Information
 Rob Spicer Broker, GRI
Spicer Real Estate
Rob Spicer Broker, GRI
Spicer Real Estate
7201 Wisconsin Avenue
 RobSpicer@SpicerRealEstate.com
 2403881030
 2403881030
 7201 Wisconsin Avenue


