
 Share
Share
 3409 PARK HILL PLACE, Fairfax, VA 22030
 2,794 Sqft SQFT
 4
4
 2
2
 Basic Details
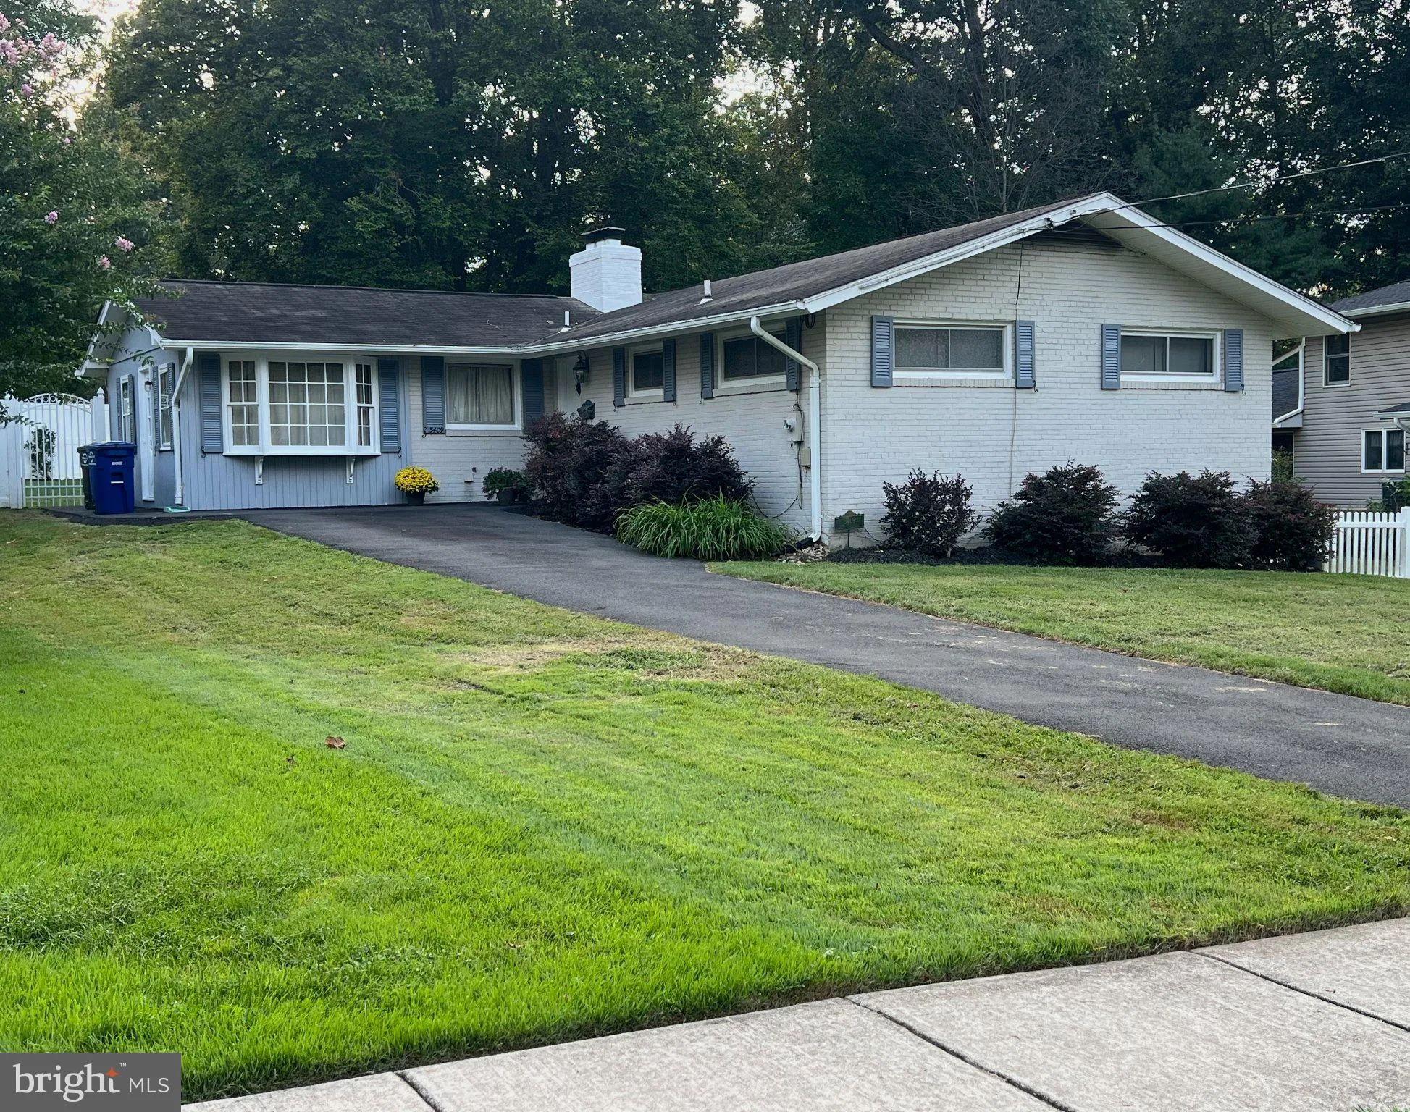
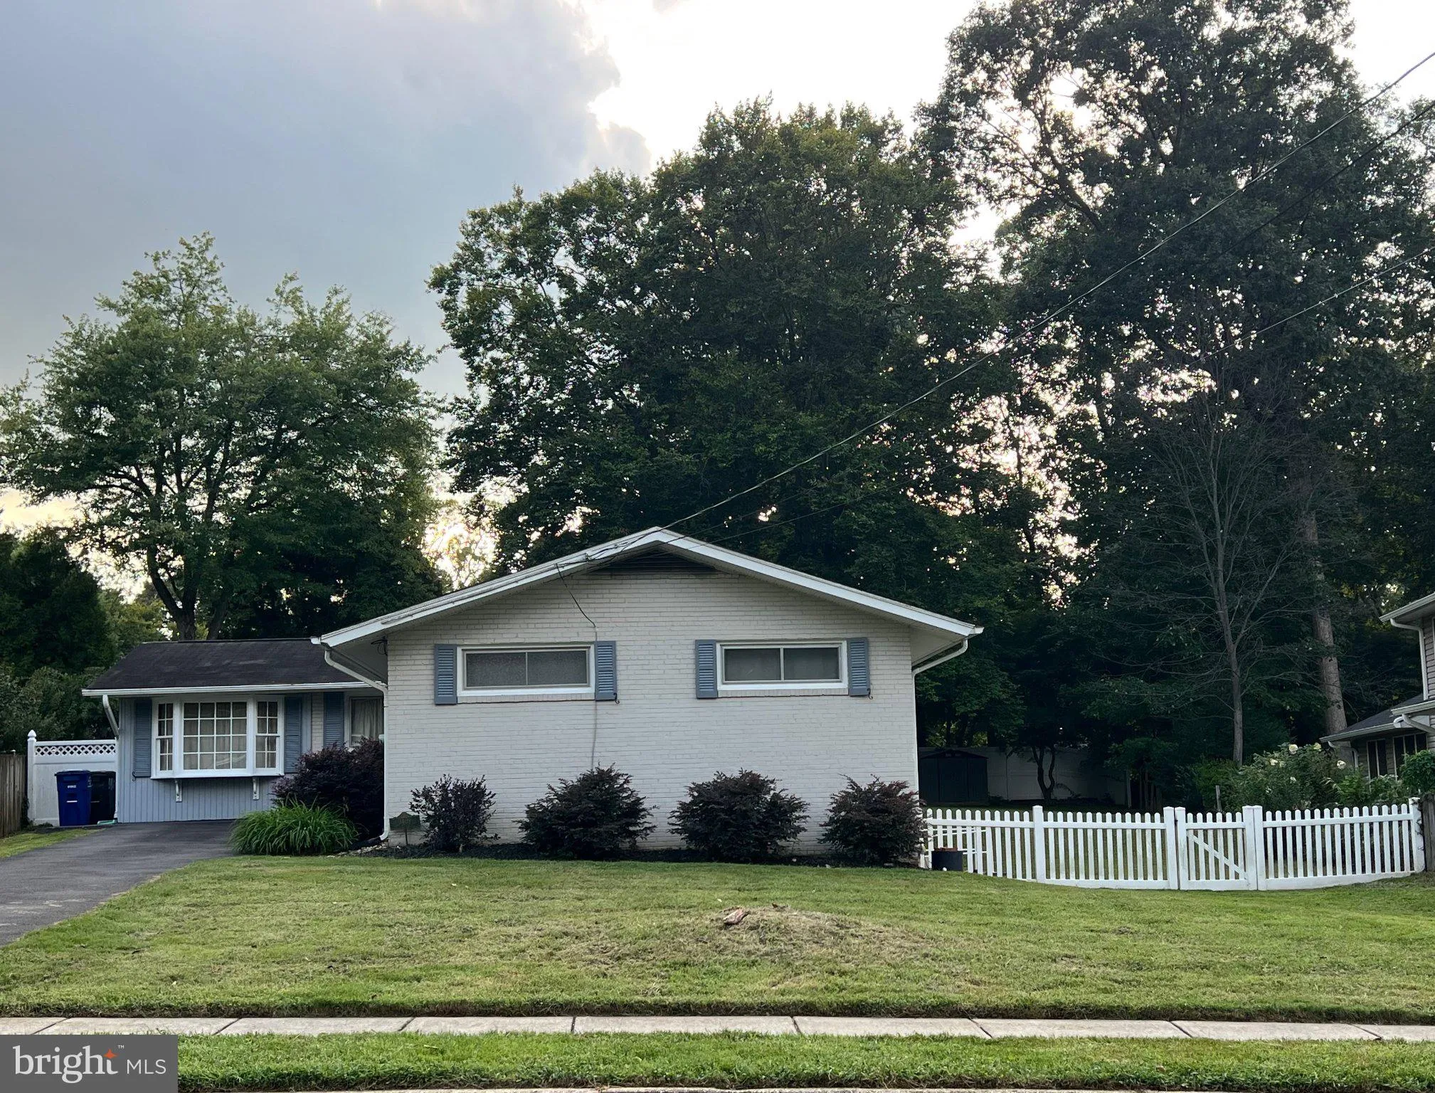
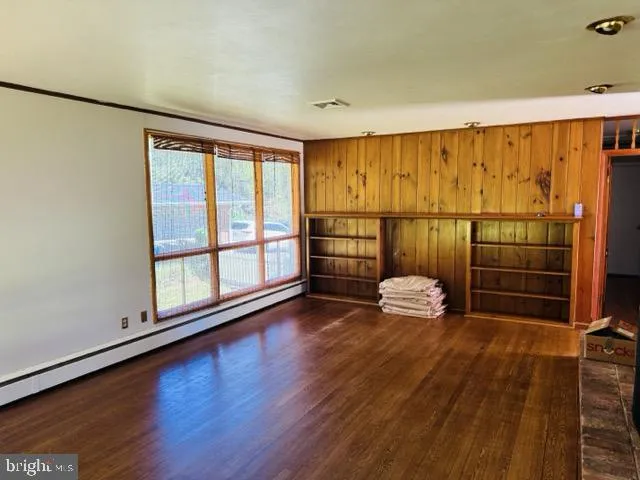
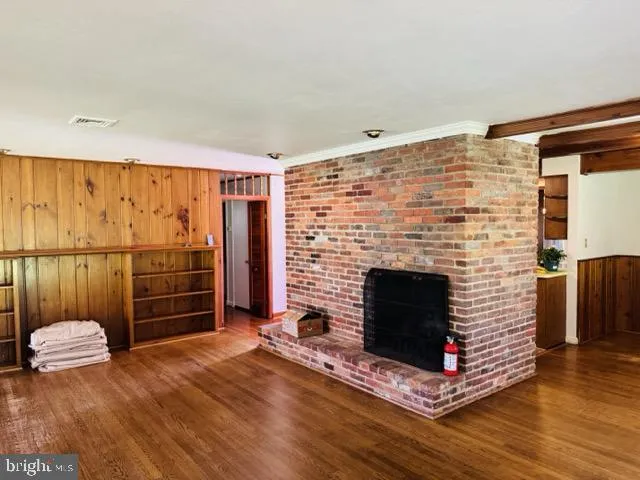
Ideally nestled in a quiet street in the desirable Country Club Hills neighborhood, this is a unique mid-century rambler. The sunny main level features pristine hardwood floors, three bedrooms, a full bath, and a spacious living room with a cozy wood-burning fireplace. The kitchen includes a built-in banquette area ...
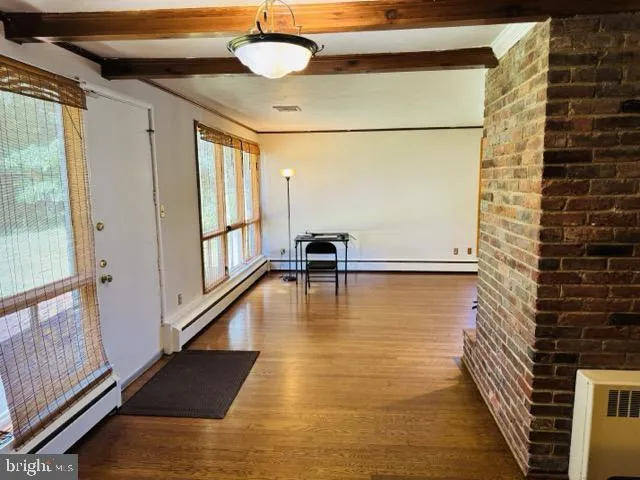
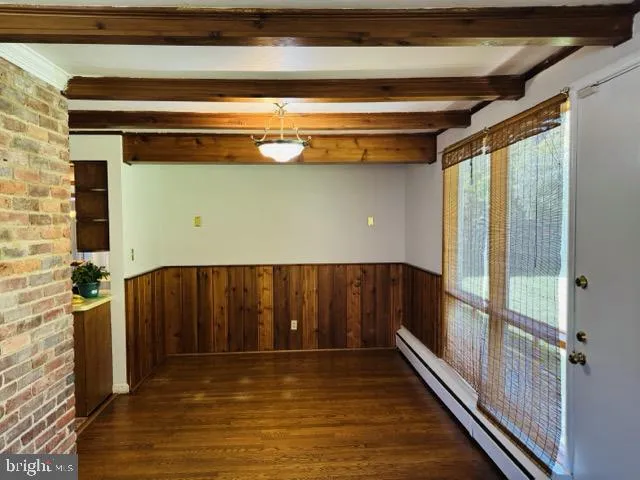
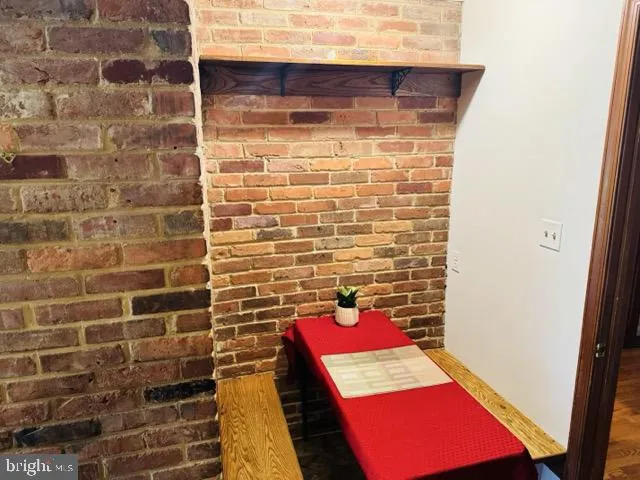
Ideally nestled in a quiet street in the desirable Country Club Hills neighborhood, this is a unique mid-century rambler. The sunny main level features pristine hardwood floors, three bedrooms, a full bath, and a spacious living room with a cozy wood-burning fireplace. The kitchen includes a built-in banquette area which flows into a separate dining room. Fresh paint throughout the entire home as of August 2026. The walk-out lower level expands living space substantially, with a full built-in bar, a large family room, a second fireplace, an additional full bathroom, and a fourth bedroom. Built-ins throughout this home provide more than ample storage! Outside, enjoy the over-sized and fenced in backyard with a shed. Residents enjoy eligibility for the Country Club Hills pool and proximity to Historic Old Town Fairfax’s restaurants and events. Commuting is convenient, with easy access to I-66, 495, and Routes 29/50/123, plus a free city bus to the Vienna Metro. With 10+ parks, schools, and grocery stores within 1.5 miles, this move-in-ready home offers the best of Fairfax City living. Shown by APPOINTMENT ONLY – CALL LISTING AGENT
 Features & Appliances
 Ask Agent A Question
 Address Map
 Neighborhood
 MLS Addon
 Additional Information
 Financial
Listing Information
Financial
Listing Information
 Rob Spicer Broker, GRI
Spicer Real Estate
Rob Spicer Broker, GRI
Spicer Real Estate
7201 Wisconsin Avenue
 RobSpicer@SpicerRealEstate.com
 2403881030
 2403881030
 7201 Wisconsin Avenue


