
Spicer Real Estate
  • Share
$559,000
Active Active
VA,Arlington

Location 5035 9TH STREET, Arlington, VA 22204

  • Sqft 1,392 Sqft SQFT
  • Bed 3
  • Bath 3
Basic Details Basic Details
Description

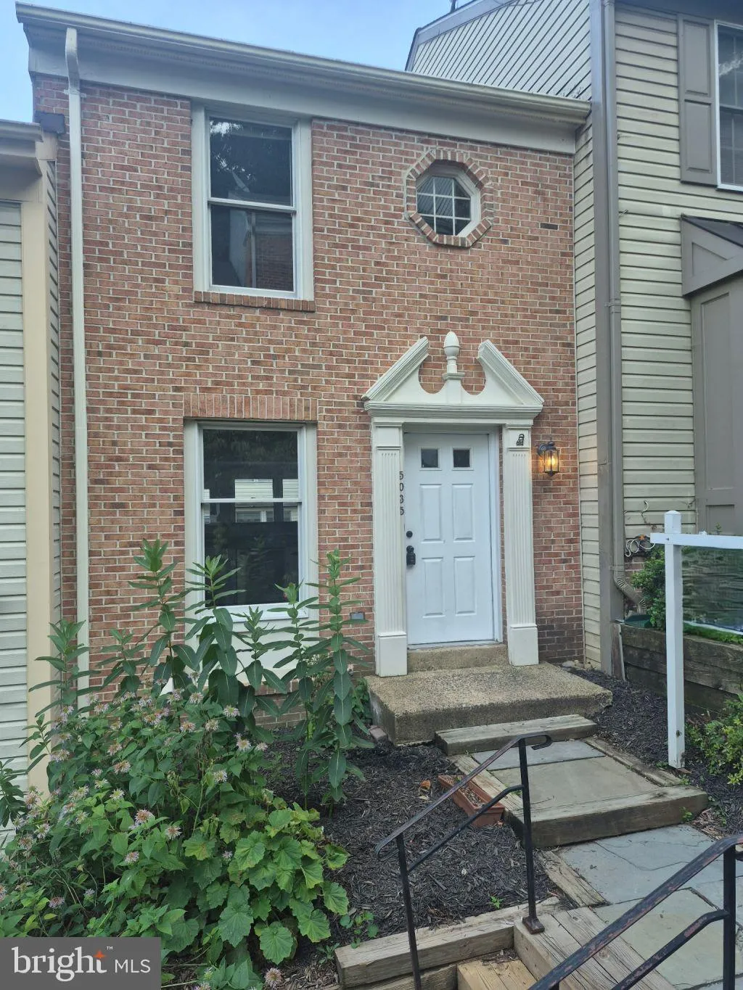
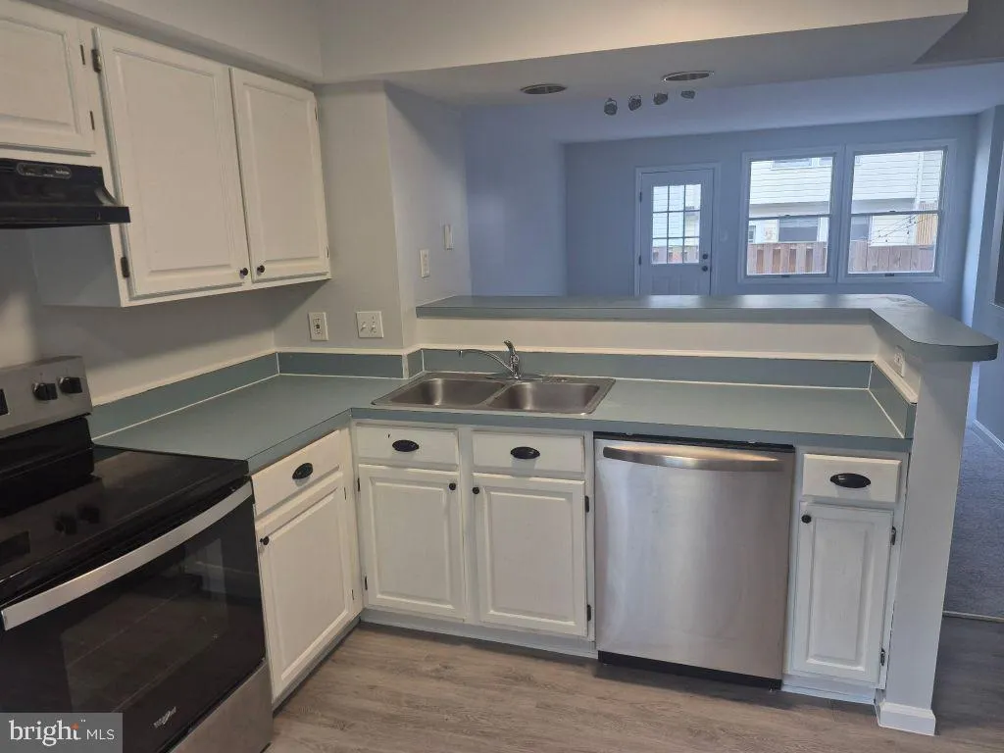
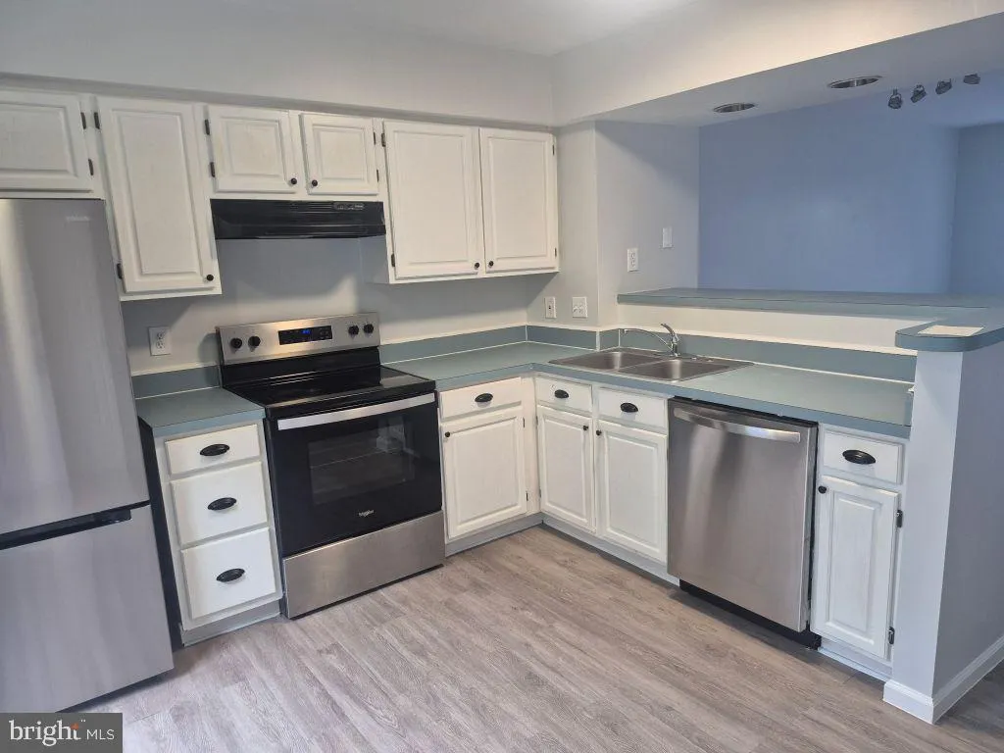
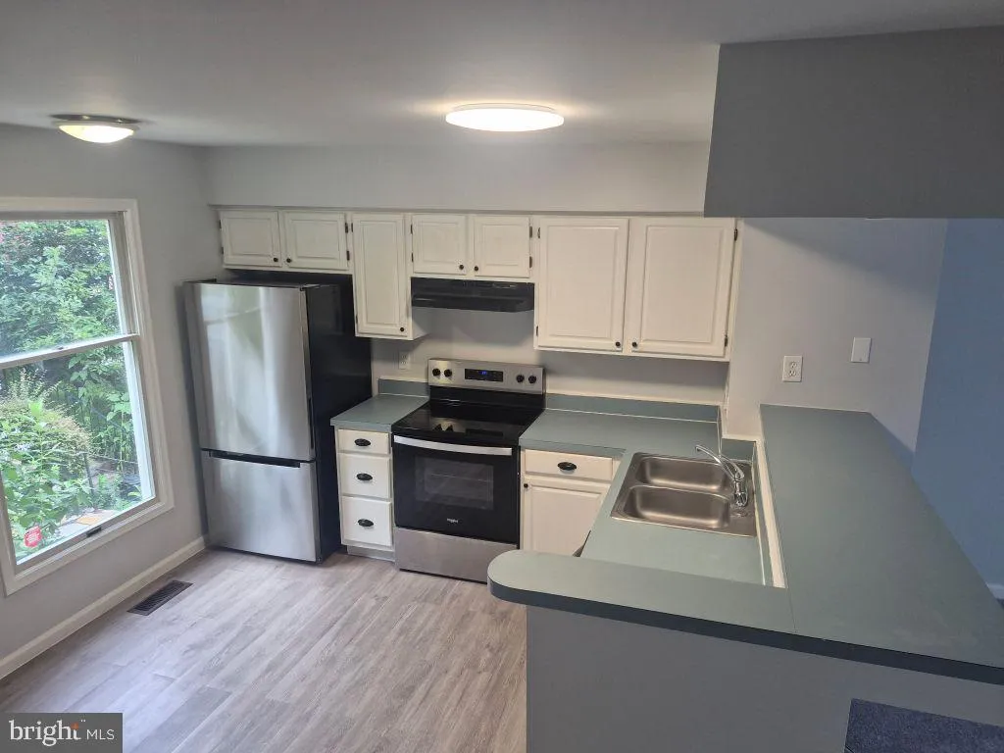
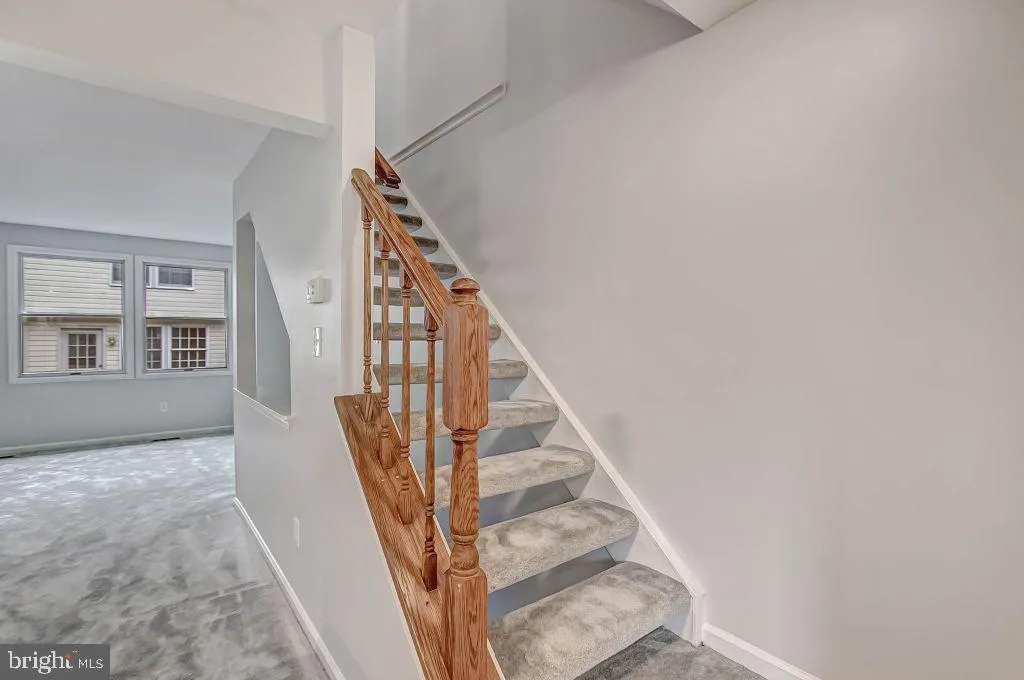
Charming light filled home is ready for your personal touch. Conveniently located steps from Columbia Pike commuter routes, Four Mile Run park and W&OD trail. The entire home is freshly painted, sports new flooring in the kitchen and new bathroom vanities. The HVAC and Hot Water heater were replaced recently. L...

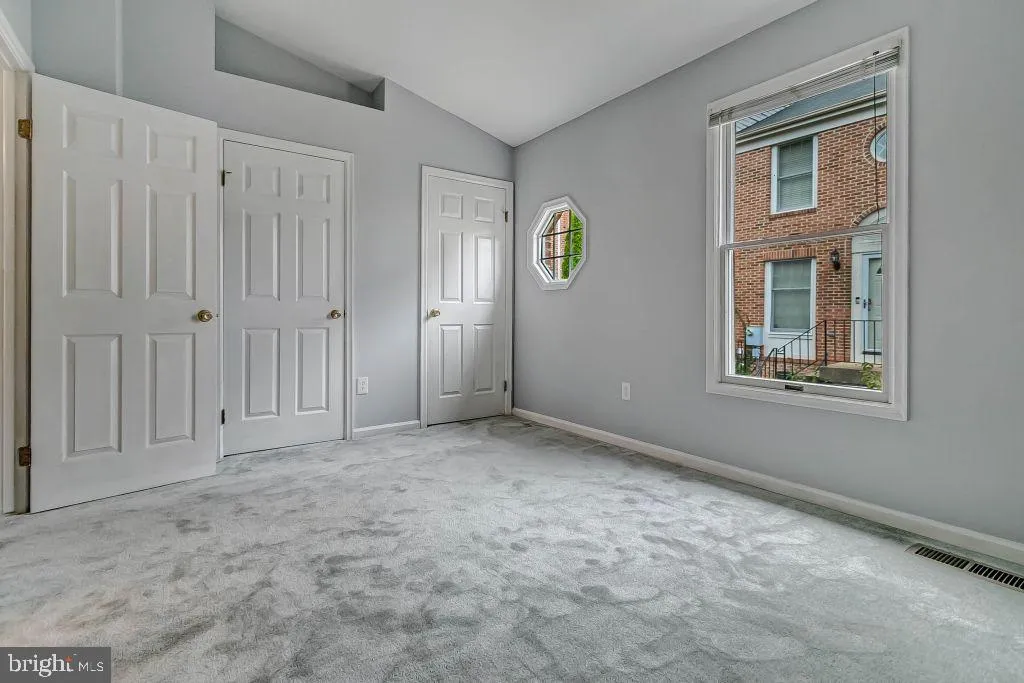
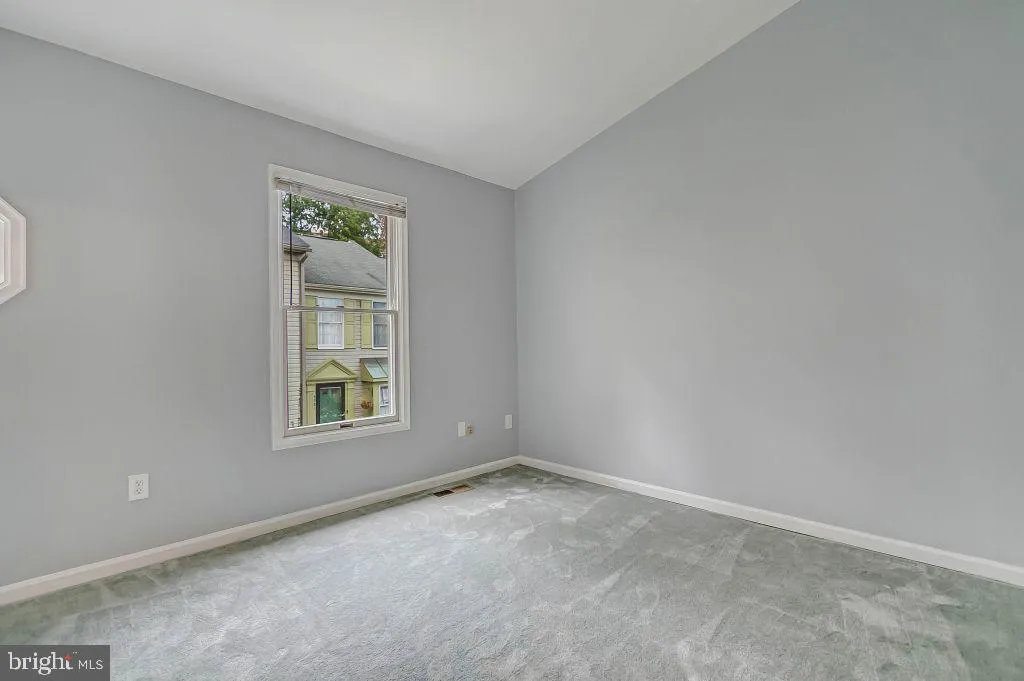
Charming light filled home is ready for your personal touch. Conveniently located steps from Columbia Pike commuter routes, Four Mile Run park and W&OD trail. The entire home is freshly painted, sports new flooring in the kitchen and new bathroom vanities. The HVAC and Hot Water heater were replaced recently. Lower level features a fireplace, large closets, and laundry room. The upper level features 2 bedrooms with 2 full bathrooms. The main level is open living with access to a private flagstone patio.

Read More
Basic Details
  • Property Type: Residential
  • Listing Type: Active
  • Listing ID: VAAR2075744
  • Price: $559,000
  • Bedrooms: 3
  • Bathrooms: 3
  • Sqft: 1,392 Sqft
  • Year Built: 1989
  • Lot Area: 0.02 Acre
  • Location: US, VA, ARLINGTON-VA, Arlington, ARLINGTON RUN, 22204
  • Structure Type: Interior Row/Townhouse
  • Heating System: Central, Forced Air
  • Cooling System: Central A/C
  • Basement: Fully Finished
  • Fireplace: Brick, Fireplace - Glass Doors
  • Parking: Assigned, Paved Parking
  • Full Bathrooms: 3
  • Listing Status: Active
  • Roof: Architectural Shingle
Features & Appliances
Features
  • Architectural Style: Colonial
  • Exterior Features: Sidewalks, Street Lights
  • Fireplaces Total: 1
  • Flooring: Carpet, Luxury Vinyl Plank
  • Interior Features: Carpet, Combination Dining/Living, Kitchen - Eat-In
  • Sewer: Public Sewer

Appliances
  • Appliances: Dishwasher, Disposal, Dryer - Electric, Exhaust Fan, Oven - Single, Range Hood, Refrigerator, Stainless Steel Appliances, Stove, Washer, WaterHeater
Ask Agent A Question Ask Agent A Question

Address Map Address Map
Neighborhood Neighborhood
  • Elementary School: CARLIN SPRINGS
  • High School: WASHINGTON-LIBERTY
  • Middle School: KENMORE
MLS Addon MLS Addon
  • Office Name: Cottage Street Realty LLC
  • Agent Name: Debbie P Kent
Additional Information Additional Information
  • Water Source: Public
  • Accessibility Features: Level Entry - Main
  • Association Amenities: Common Grounds
  • Construction Materials: Brick Veneer, Vinyl Siding
  • Electric: 200+ Amp Service
  • Foundation Details: Concrete Perimeter
  • Levels: 3
  • On Market Date: 2026-07-01
Financial Financial
  • Tax Annual Amount: 5586.0
  • Association Fee: 661.0
  • Association Fee Frequency: Quarterly
  • Association Fee Includes: Management, Parking Fee, Reserve Funds, Road Maintenance, Trash
  • Association Yn: 1
Listing Information Listing Information
  • Originating System Name: Bright
  • List Agent Mls Id: 50107
  • List Office Mls Id: CTST1
  • MLS Status: ACTIVE-BRIGHT
  • Modification Timestamp: 2026-09-10T19:45:05Z
  • Status Change Timestamp: 2026-07-01T04:00:00Z
Rob Spicer Broker, GRI Rob Spicer Broker, GRI Spicer Real Estate

7201 Wisconsin Avenue

Mortgage Calculator
$
$ %
Years
%
$ %Per Year
$ % Per Year

$
