
 Share
Share
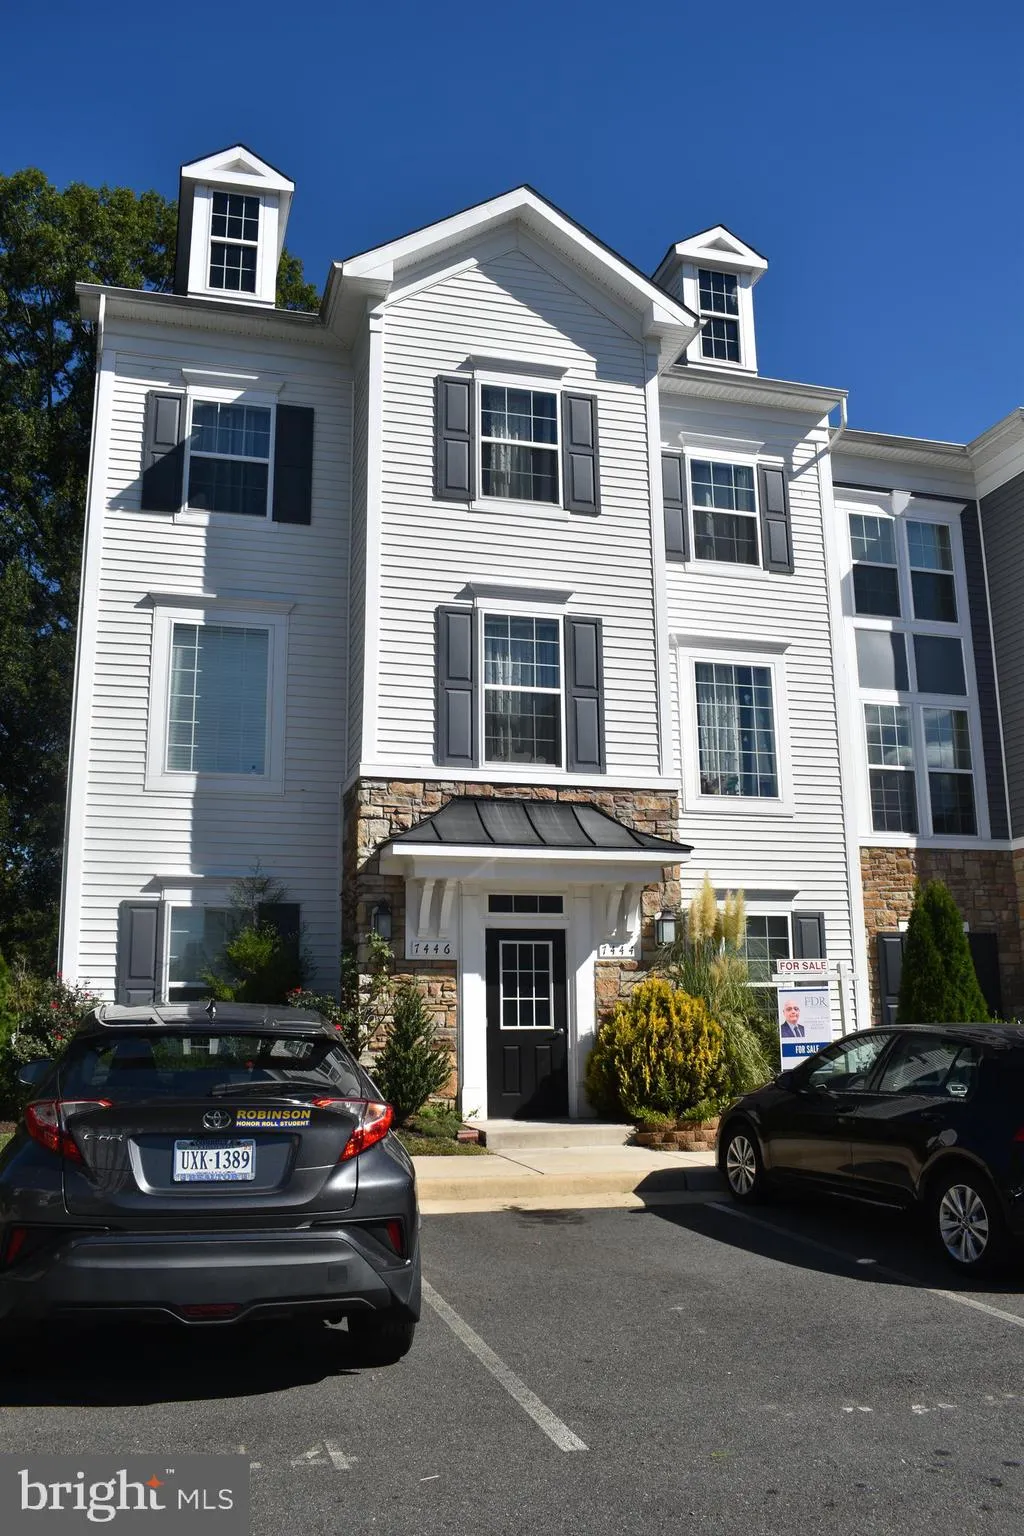
 7444 RIDING MEADOW WAY, Manassas, VA 20111
 1,832 Sqft SQFT
 4
4
 3
3
 Basic Details
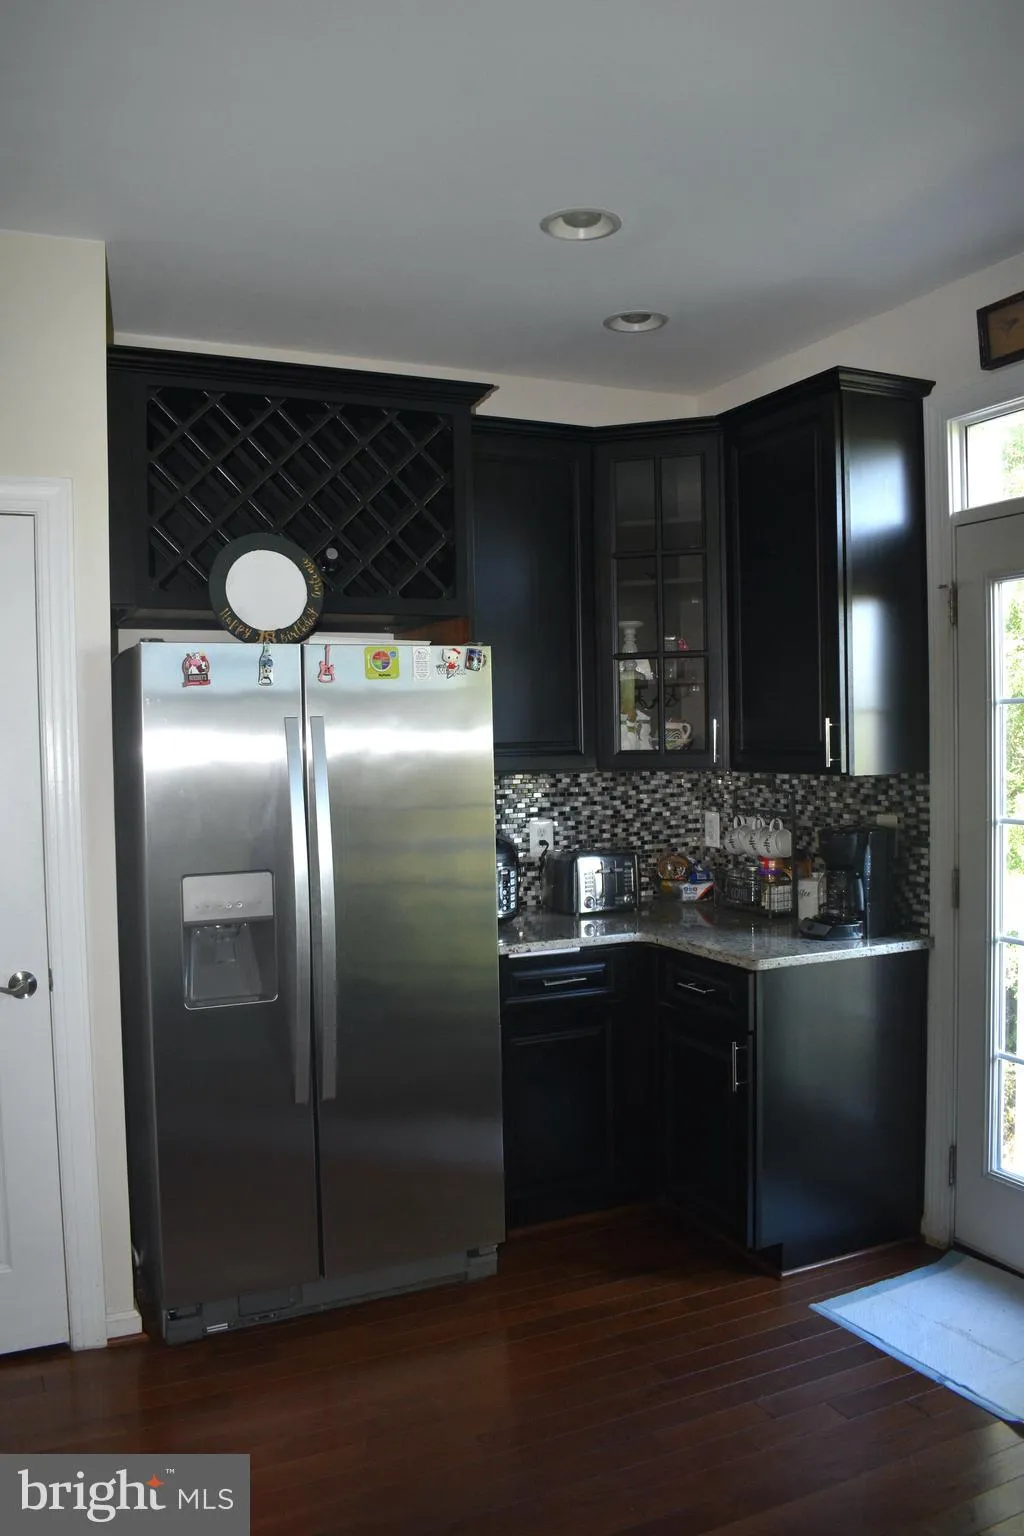
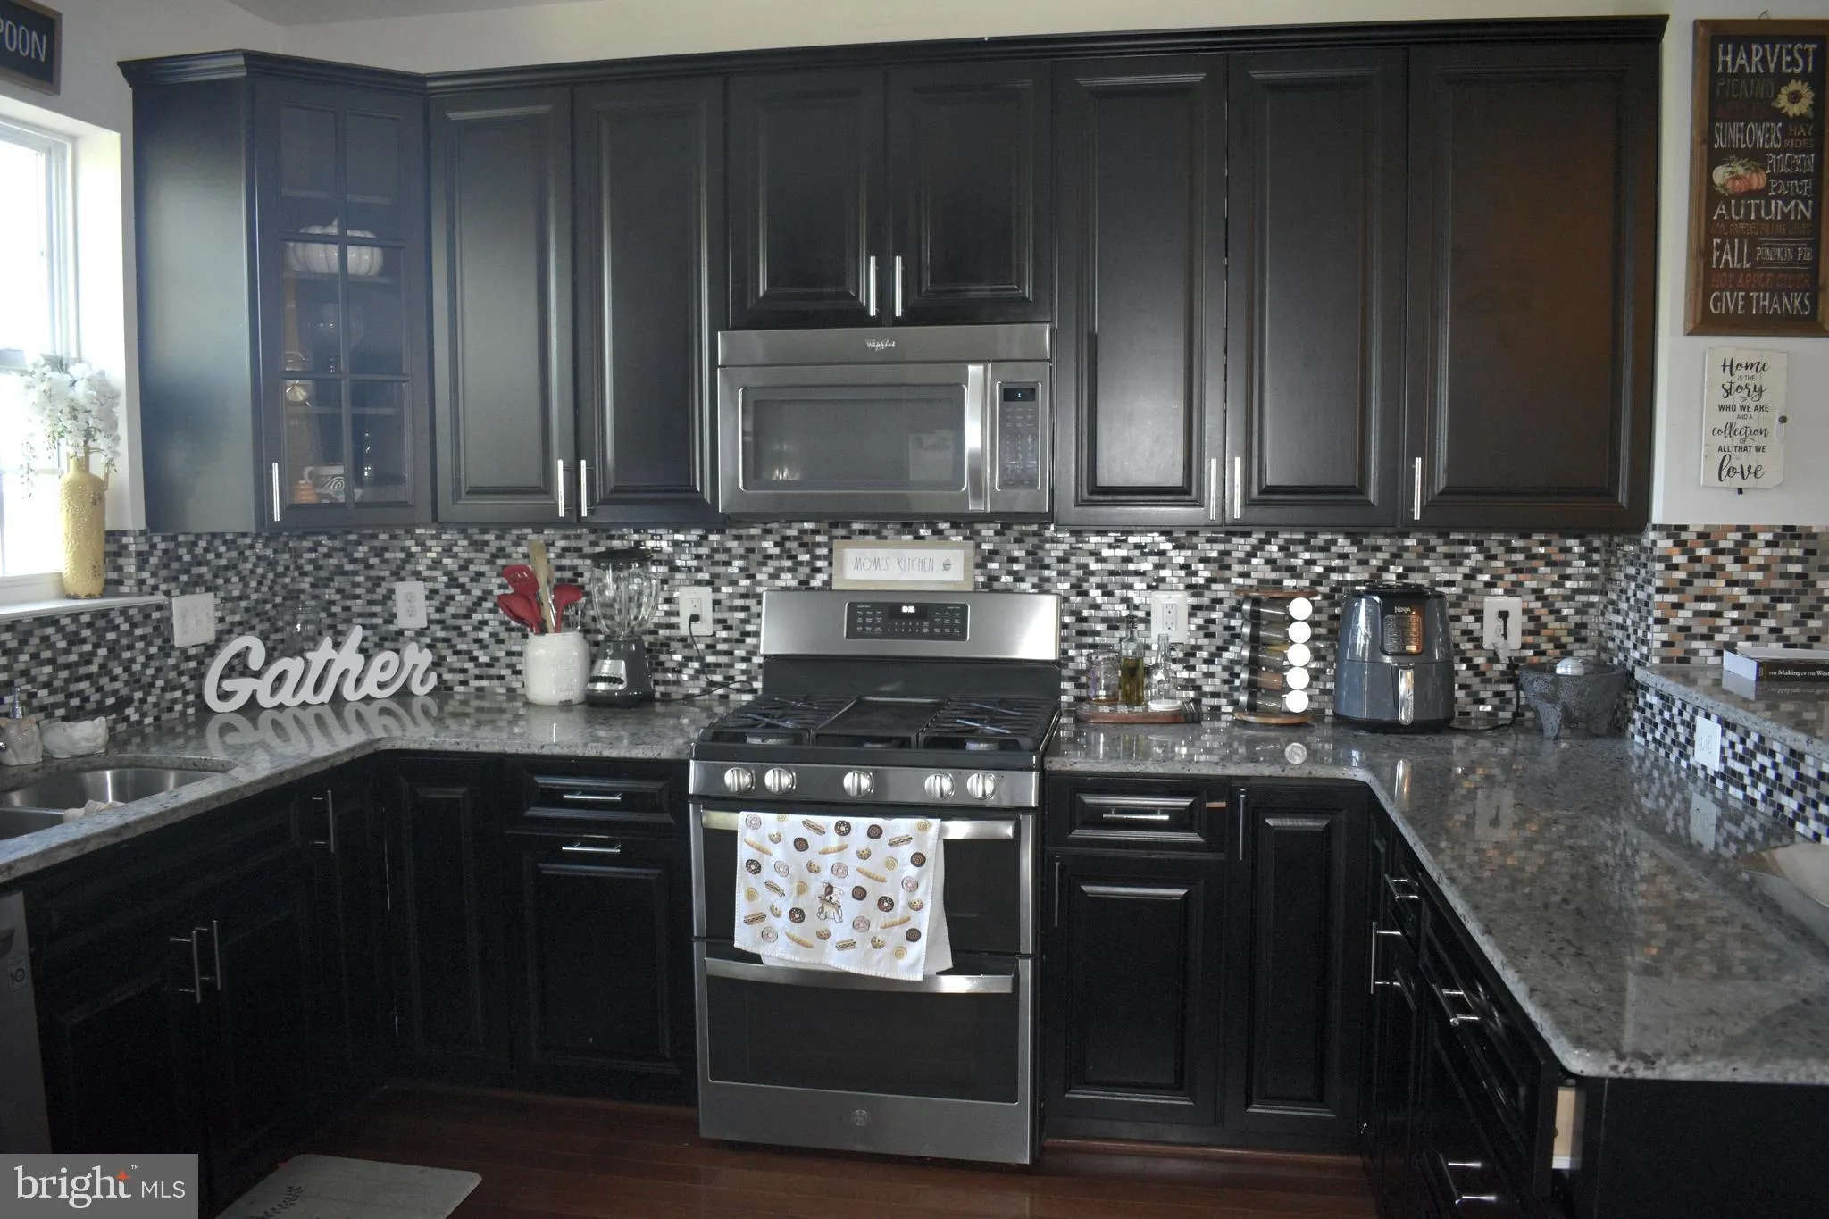
Beautiful 3 level, 4 BR, 3 FB, spacious townhouse, has been beautifully landscaped and has a level fenced-in backyard, stone entryway, and 2 assigned parking spaces. The gorgeous kitchen has upgraded stainless steel appliances, 42 inch dark wood cabinets with a built-in wine storage section, glass display cabinets, ...
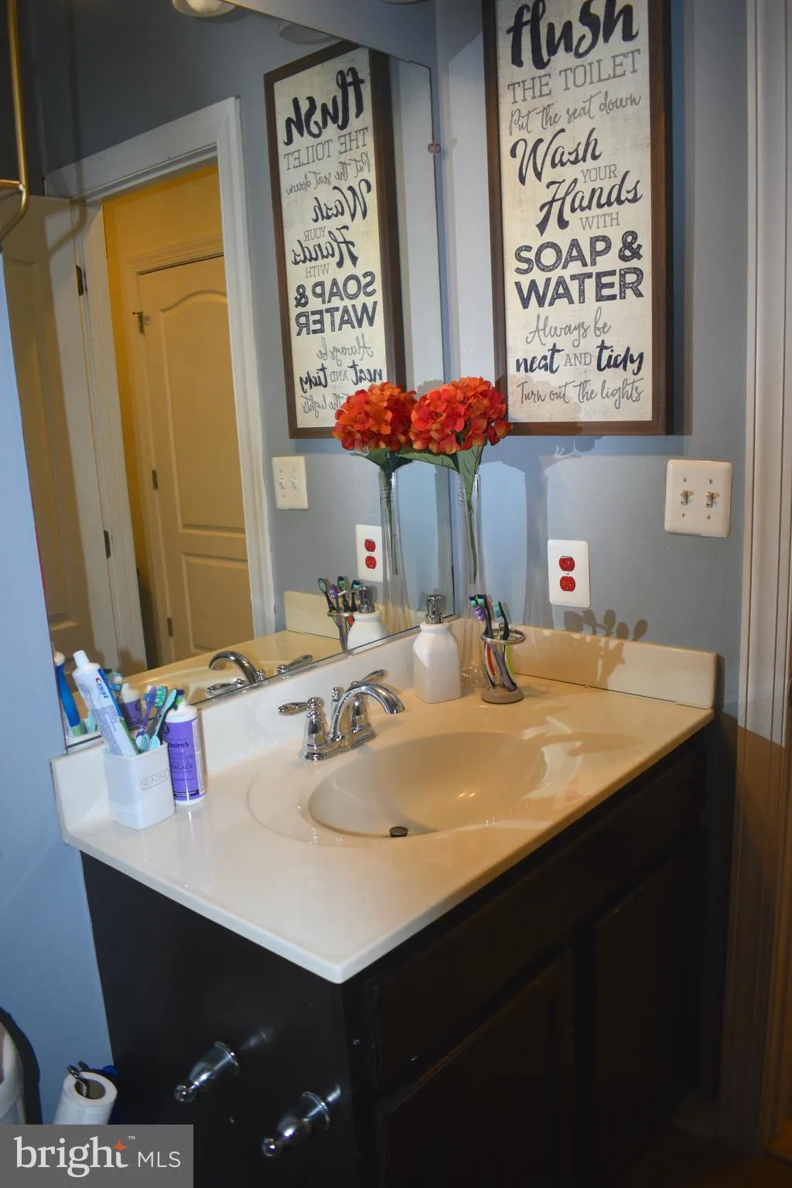
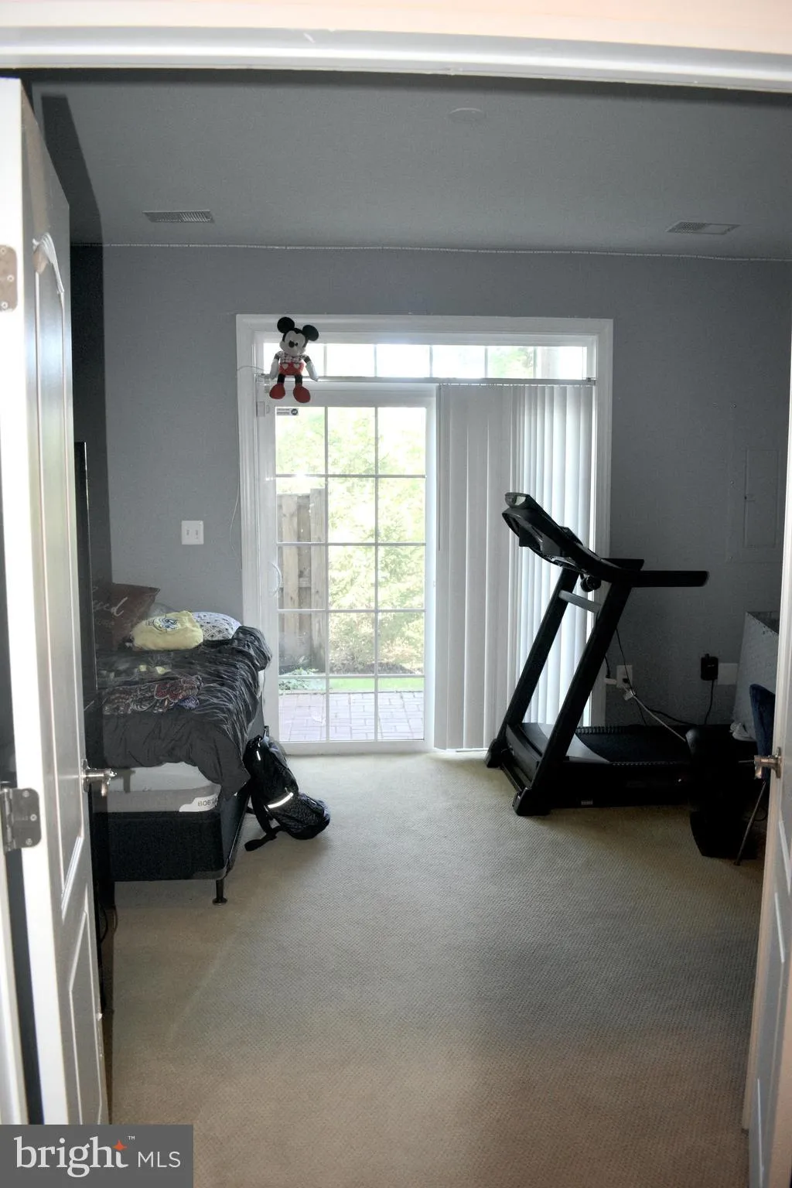
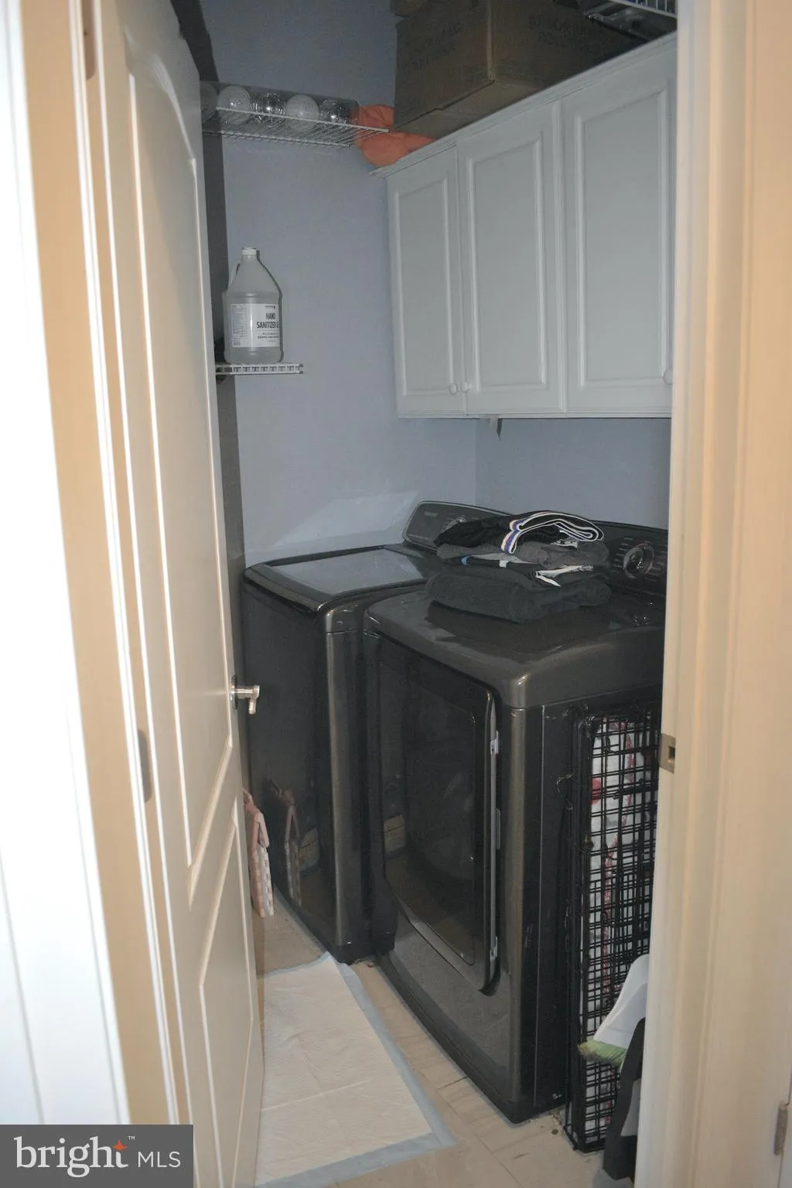
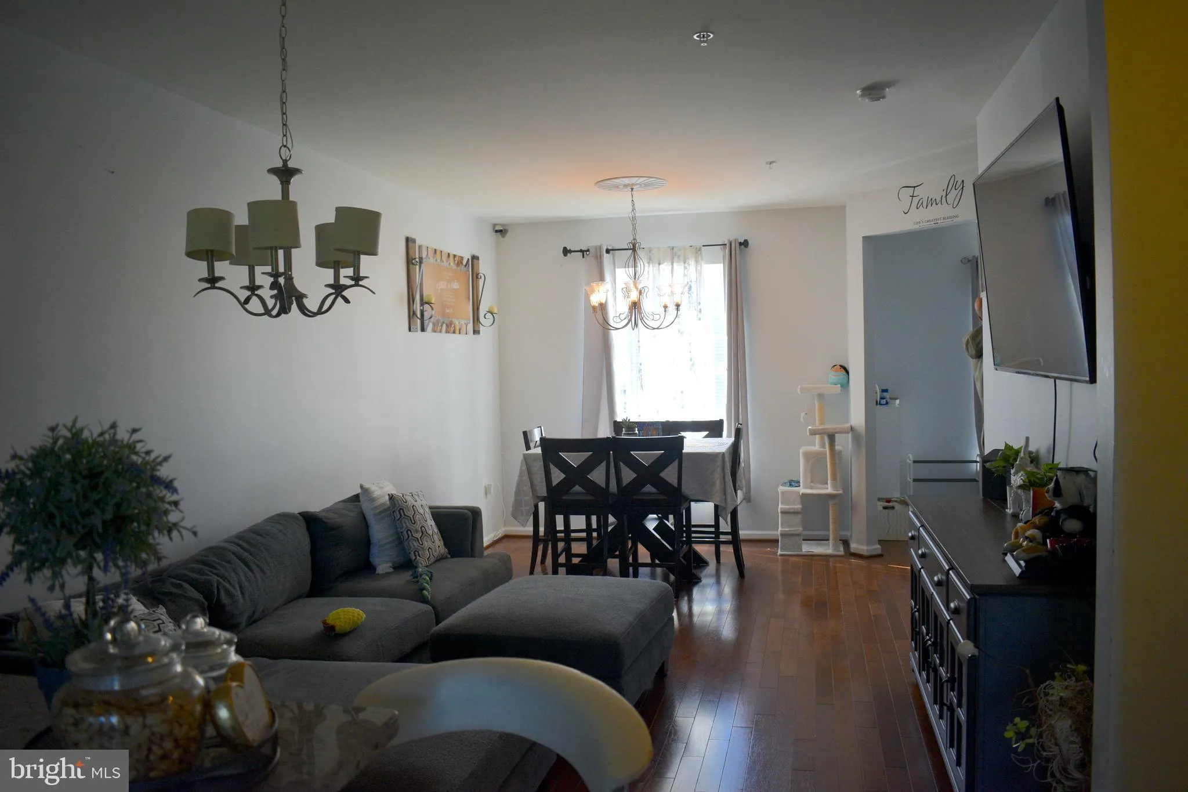
Beautiful 3 level, 4 BR, 3 FB, spacious townhouse, has been beautifully landscaped and has a level fenced-in backyard, stone entryway, and 2 assigned parking spaces. The gorgeous kitchen has upgraded stainless steel appliances, 42 inch dark wood cabinets with a built-in wine storage section, glass display cabinets, and eye catching backsplash to compliment the stunning granite countertops. The unique open floor plan leaves nothing to be desired! Home boasts of recessed lights on main level and well kept/maintained hardwood flooring throughout main and upper levels. Home has two serene getaway/entertainment areas, such as the tranquil private patio surrounded by trees, off of the recreation room, and a balcony off the kitchen. Separate laundry room has cabinets with lots of storage. Property is occupied please be respectfully. Seller has requested that all agents remain with your clients at all the times during showings. The seller is highly motivated and eager to move forward with a qualified offer.
 Features & Appliances
 Ask Agent A Question
 Address Map
 MLS Addon
 Additional Information
 Financial
Listing Information
Financial
Listing Information
 Rob Spicer Broker, GRI
Spicer Real Estate
Rob Spicer Broker, GRI
Spicer Real Estate
7201 Wisconsin Avenue
 RobSpicer@SpicerRealEstate.com
 2403881030
 2403881030
 7201 Wisconsin Avenue


