
 Share
Share
 16088 DEER PARK DRIVE, Dumfries, VA 22025
 4,050 Sqft SQFT
 5
5
 5
5
 Basic Details
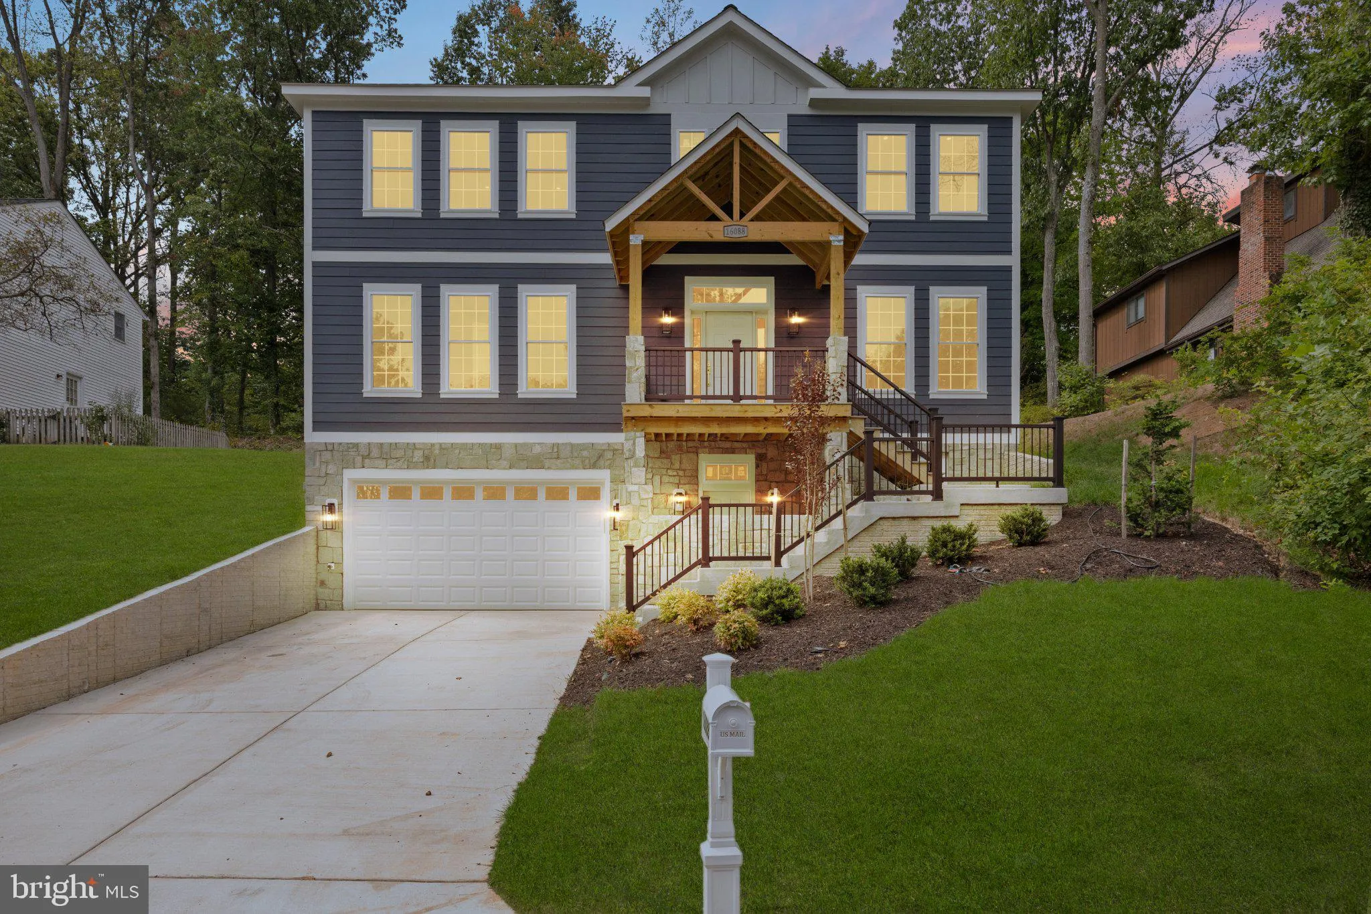
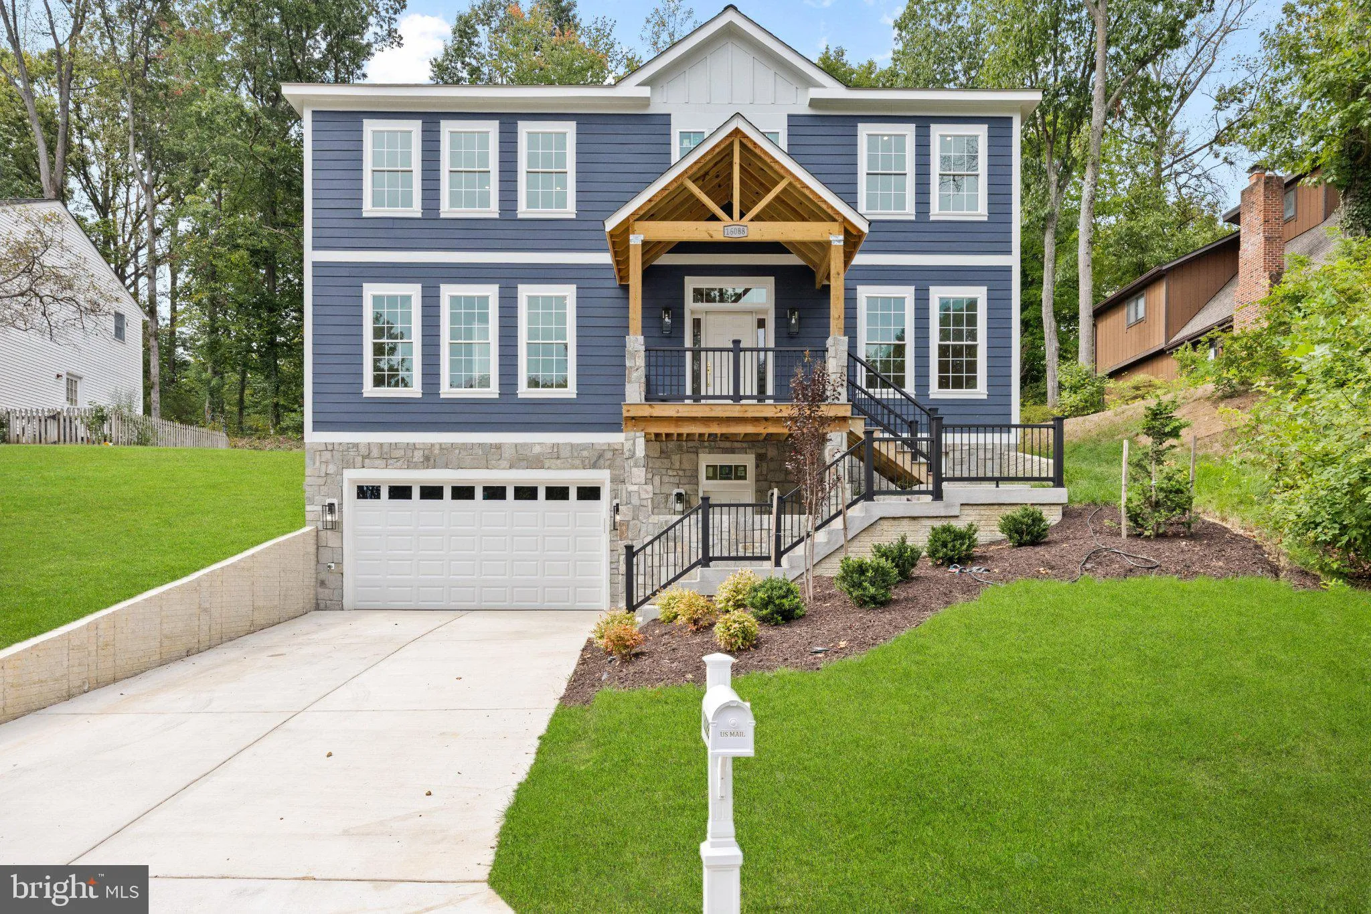
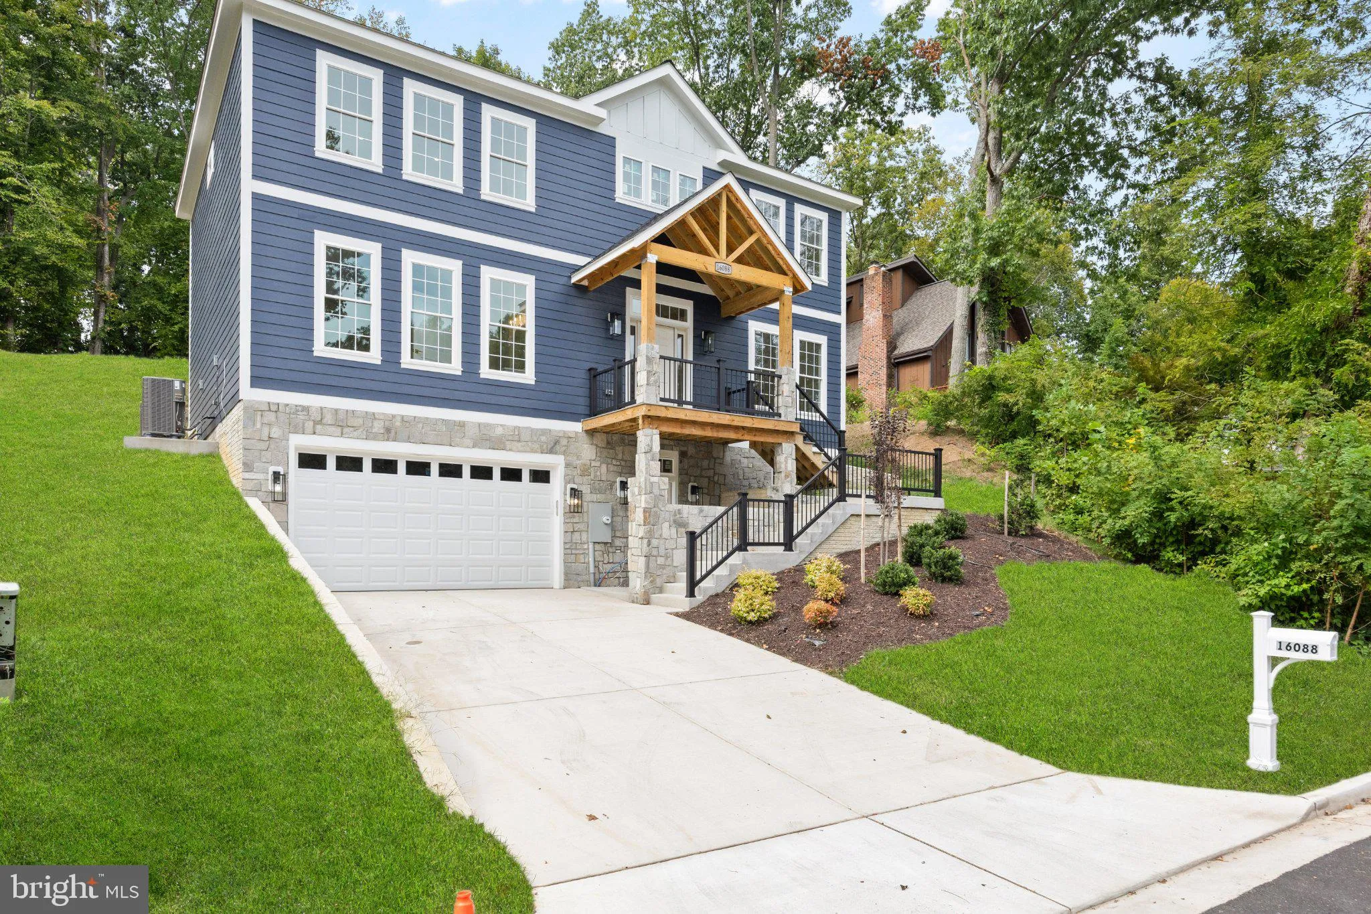
CUSTOM NEW CONSTRUCTION | 5 BEDROOMS | 4.5 BATHS | APPROX. 4, 050 SQ FT Welcome to 16088 Deer Park Drive, where custom construction, modern comfort and thoughtful design come together in a home created to stand apart from typical new construction. The striking exterior combines Deep Ocean James Hardie siding, stone ...
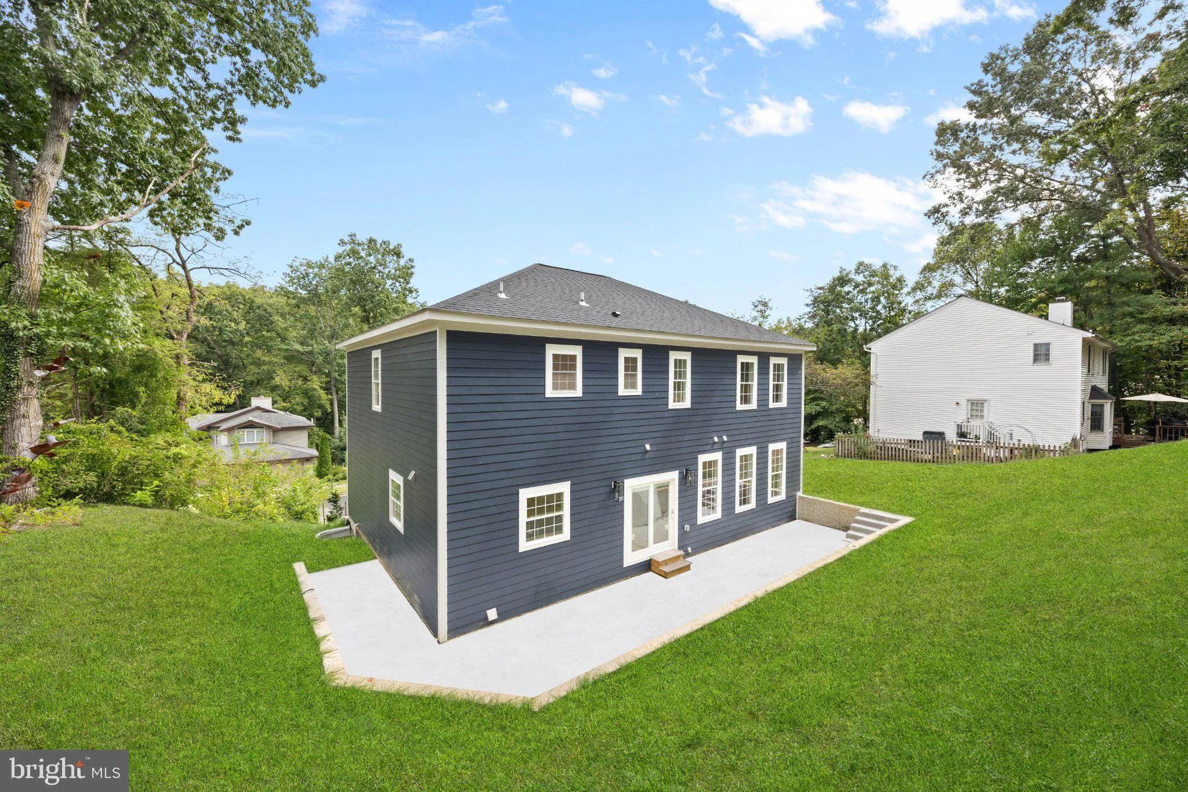
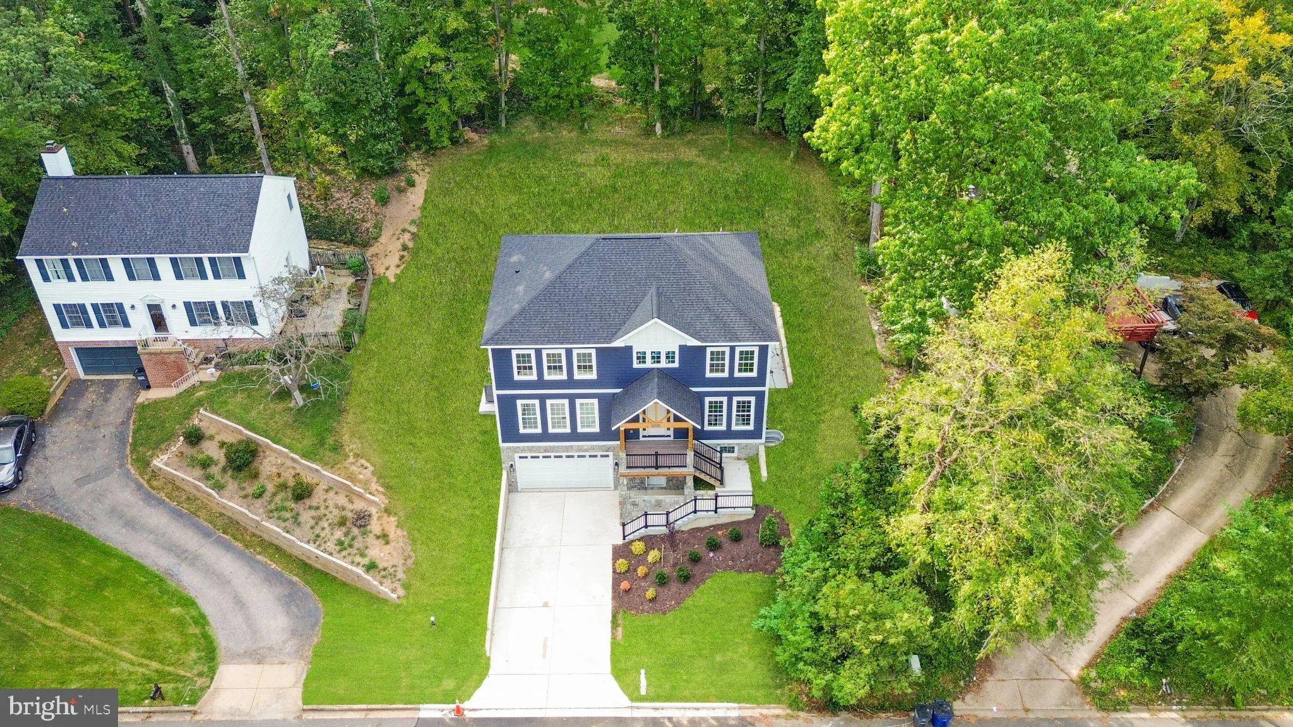
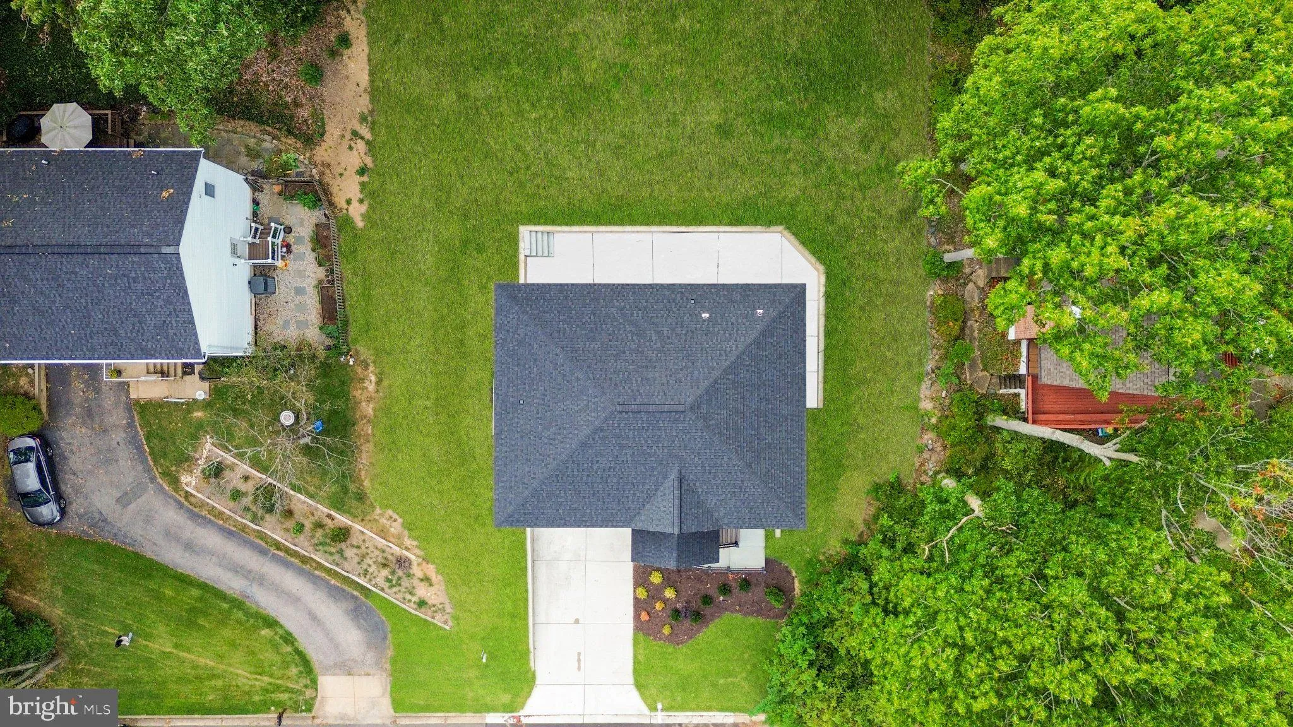
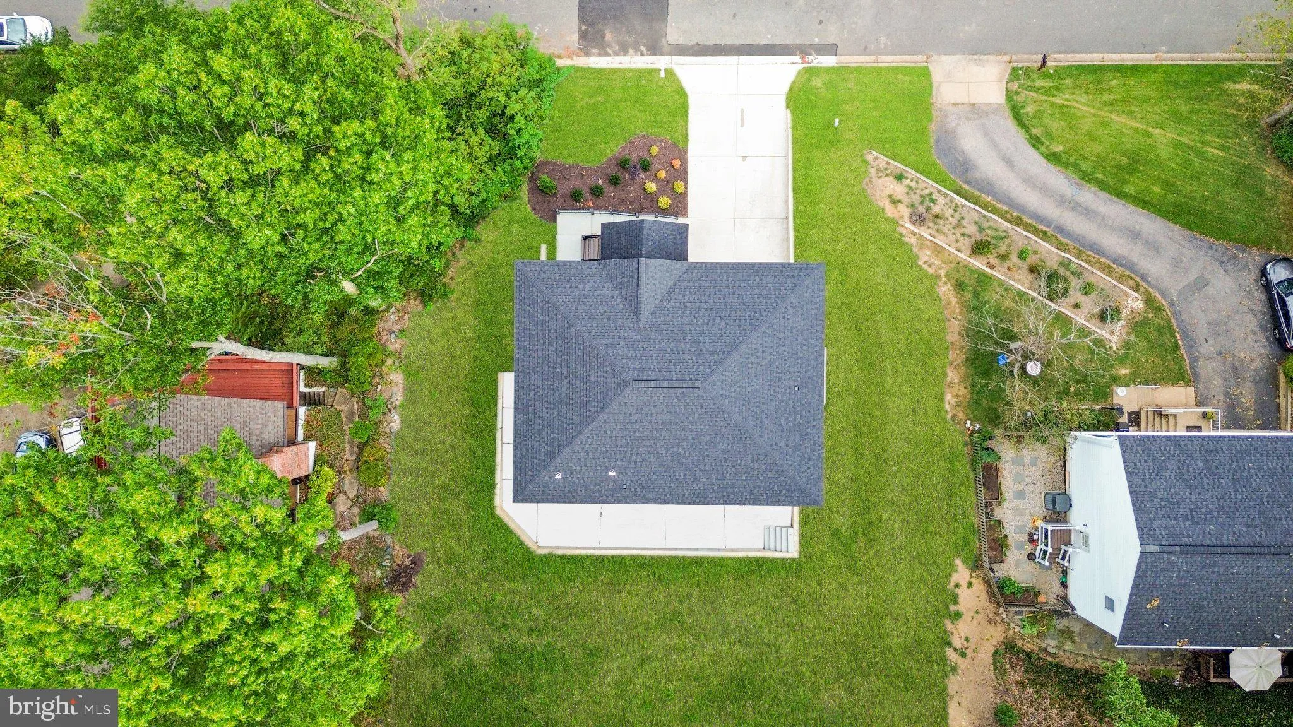
CUSTOM NEW CONSTRUCTION | 5 BEDROOMS | 4.5 BATHS | APPROX. 4, 050 SQ FT Welcome to 16088 Deer Park Drive, where custom construction, modern comfort and thoughtful design come together in a home created to stand apart from typical new construction. The striking exterior combines Deep Ocean James Hardie siding, stone accents, Trex decking and railing, and a welcoming covered front porch. Inside, soaring spaces, 3/4″ solid oak hardwood flooring, two-panel doors and carefully selected finishes create a sophisticated yet comfortable atmosphere. The showpiece kitchen is designed to impress, with a massive island, extensive full-height cabinetry, two pantries, pot filler and exceptional storage, plus Samsung stainless-steel appliances including a Flex Duo smart double-oven range, Bespoke smart hood and counter-depth French-door refrigerator with dual ice maker. A main-level ensuite bedroom and full bath provides valuable flexibility. Upstairs, the primary suite features a spa-inspired walk-in shower with built-in bench, rainfall shower, handheld shower and six-way diverter, while a second-floor laundry room with utility sink adds everyday convenience. The finished walkout basement offers remarkable versatility with its private exterior entrance, bedroom, full bath, wet bar, second laundry area and luxury vinyl flooring—ideal for guests, extended living, entertaining or additional private space. And the upgrades go far beyond what you can see: two-zone HVAC, R-20 foam-insulated exterior wall cavities, an 80-gallon Rheem ProTerra smart hybrid heat-pump water heater with leak detection and automatic shutoff, substantial electrical capacity, EV-charger rough-in, and Kwikset SmartKey hardware. Add the shaded covered porch, additional outdoor space near the walkout basement entrance, generous storage throughout and builder warranty, and you have a new home designed not simply to look beautiful, but to live beautifully. New construction without the production-home feel. Welcome home.
 Features & Appliances
 Ask Agent A Question
 Address Map
 MLS Addon
 Additional Information
 Financial
Listing Information
Financial
Listing Information
 Rob Spicer Broker, GRI
Spicer Real Estate
Rob Spicer Broker, GRI
Spicer Real Estate
7201 Wisconsin Avenue
 RobSpicer@SpicerRealEstate.com
 2403881030
 2403881030
 7201 Wisconsin Avenue


