
 Share
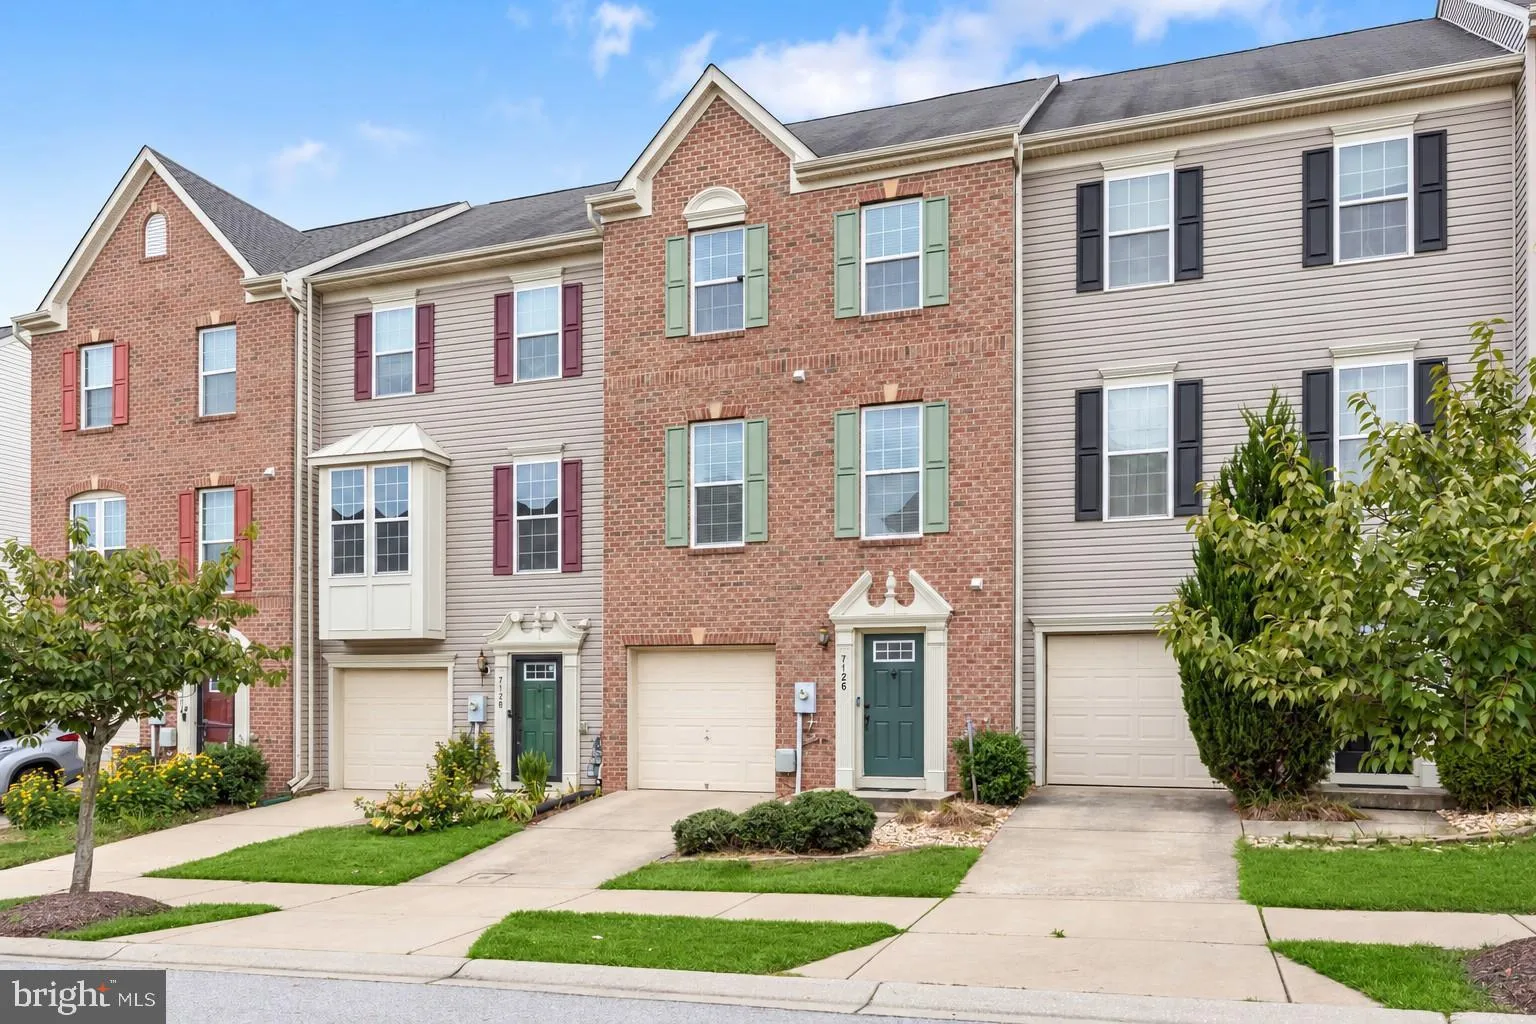
 7126 SUSANS PASS, Elkridge, MD 21075
 1,960 Sqft SQFT
 2
 4
 Basic Details
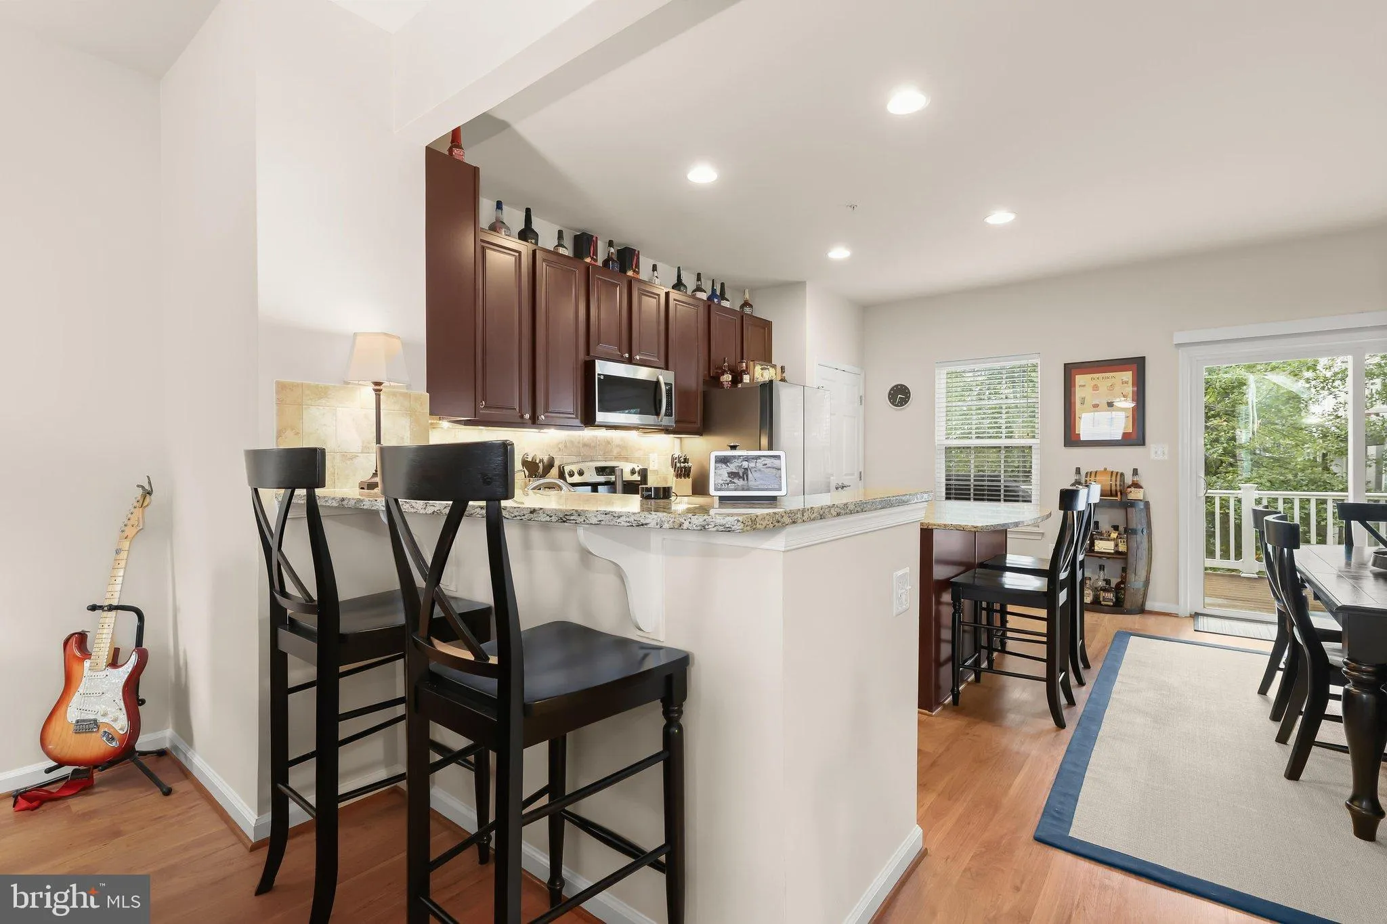
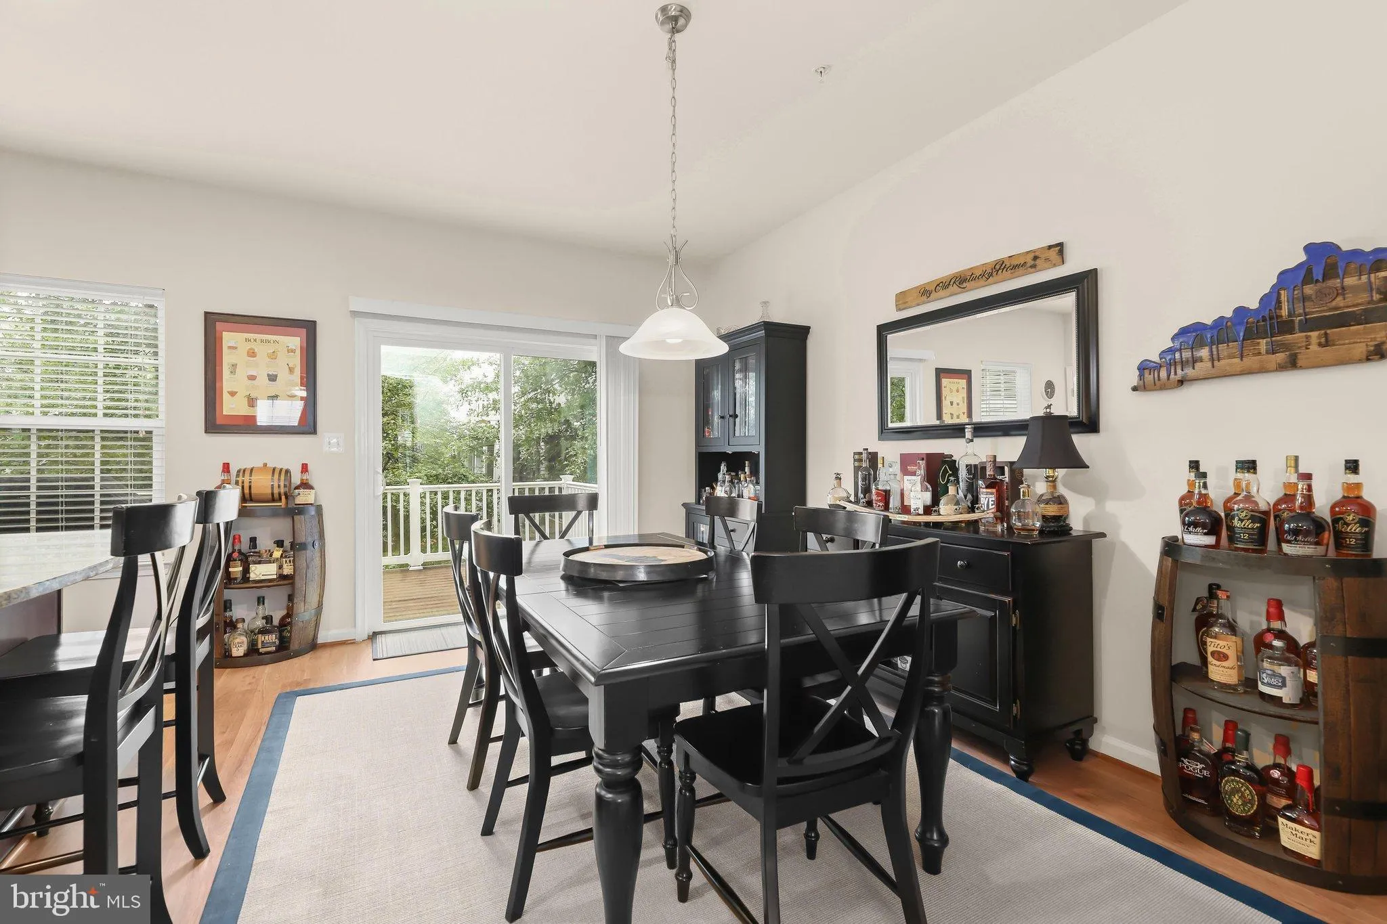
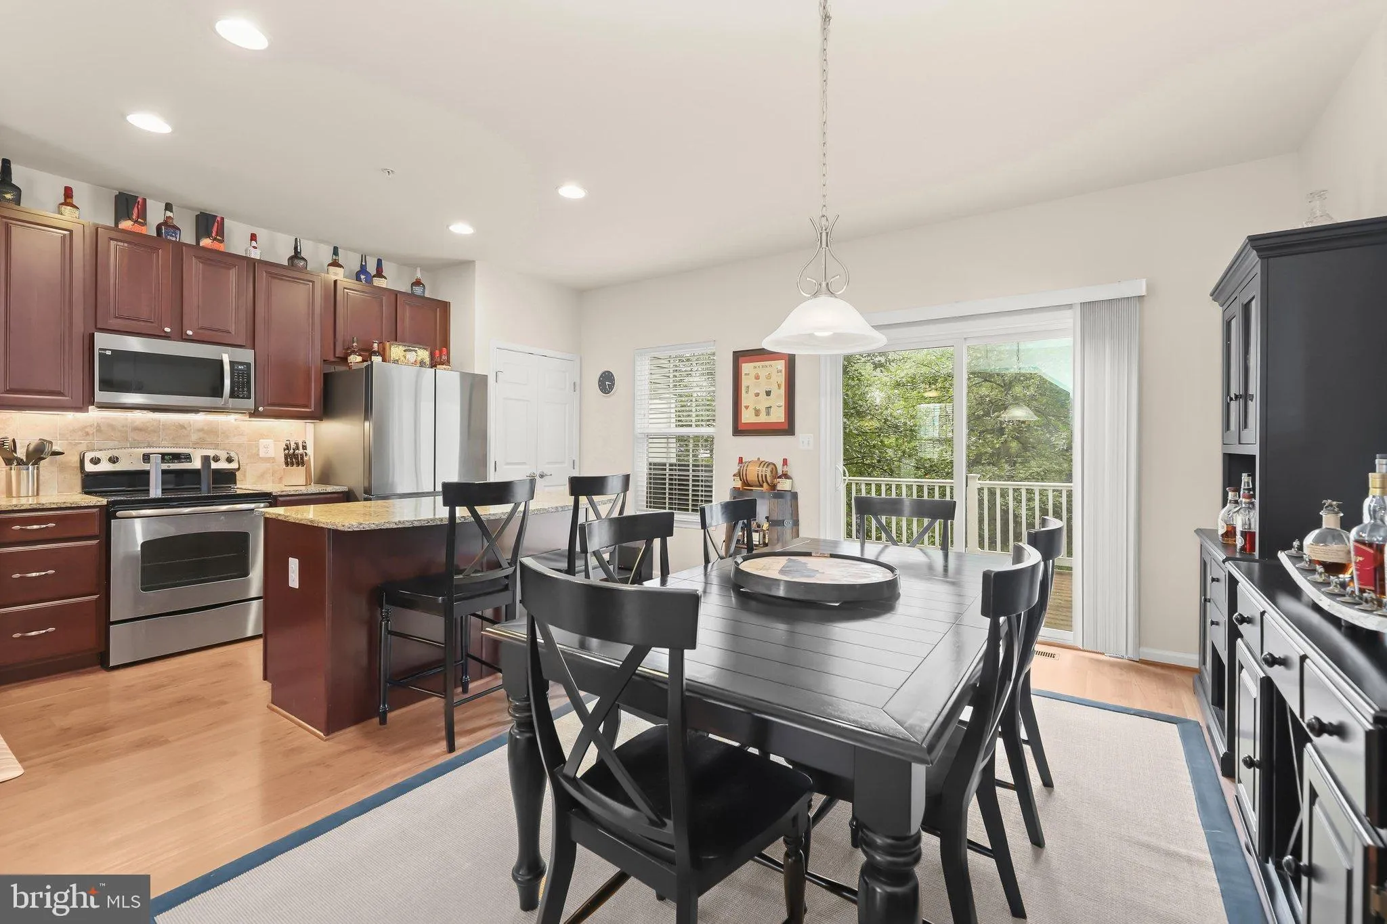
Impeccably maintained by its original owner, this chic, light-filled brick front garage townhome offers 1, 960 sq. ft. of pristine living space across three finished levels. The open-concept main floor features wide-plank flooring, recessed lighting, lighted ceiling fan and a built-in surround sound system that flow...
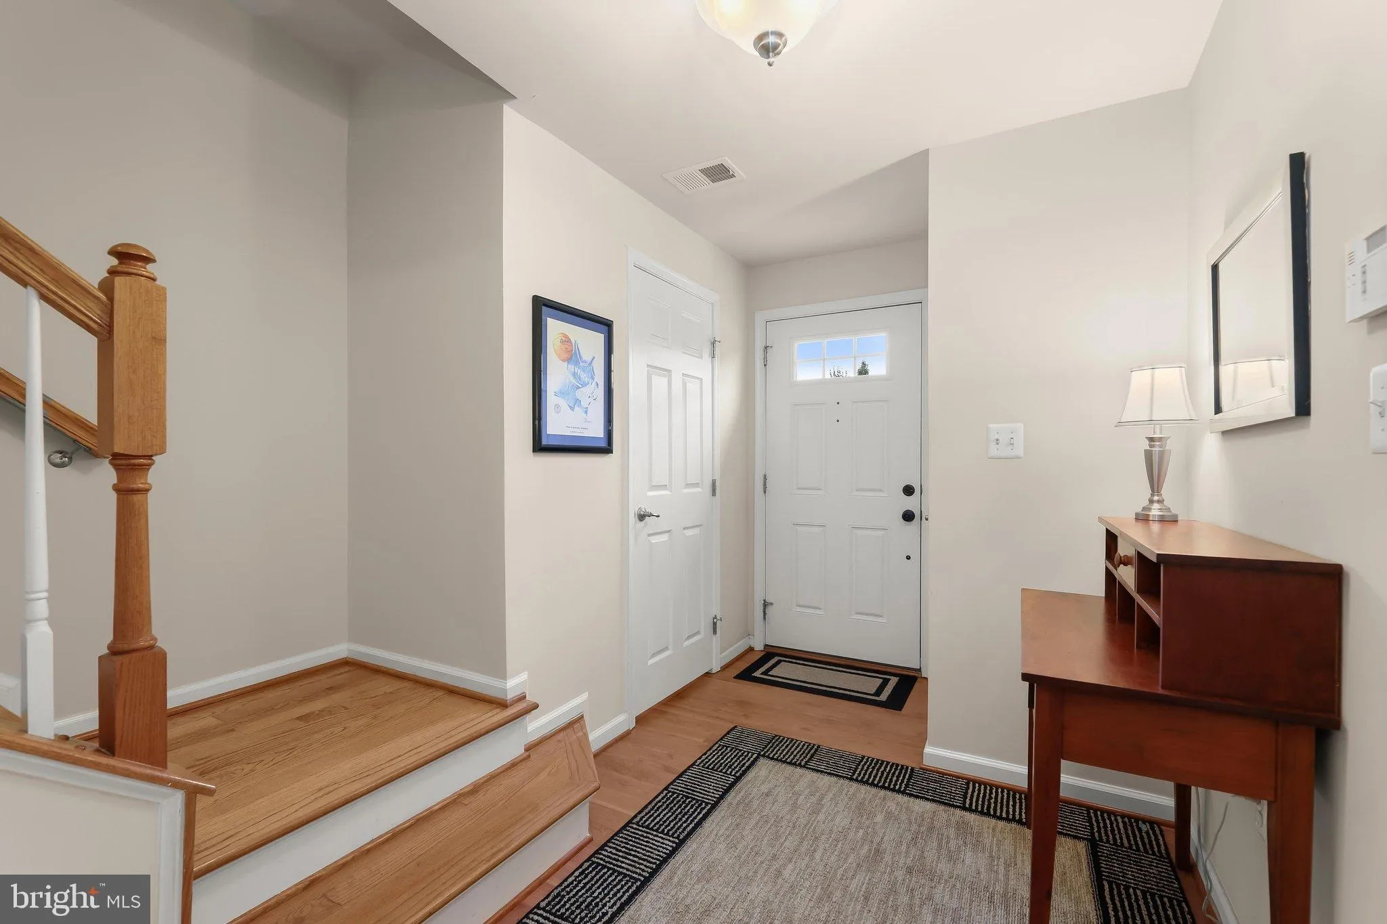
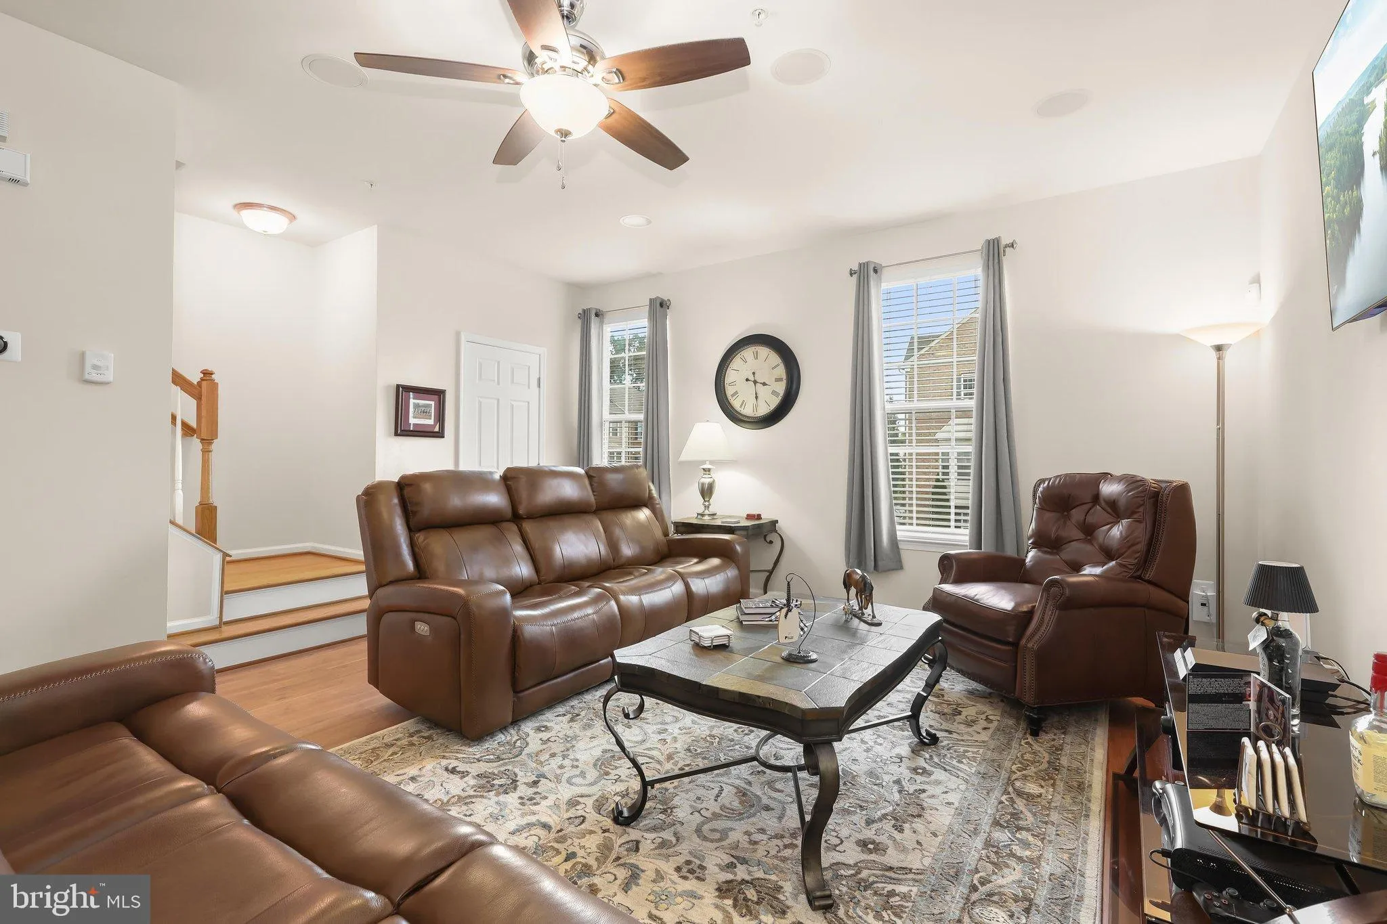
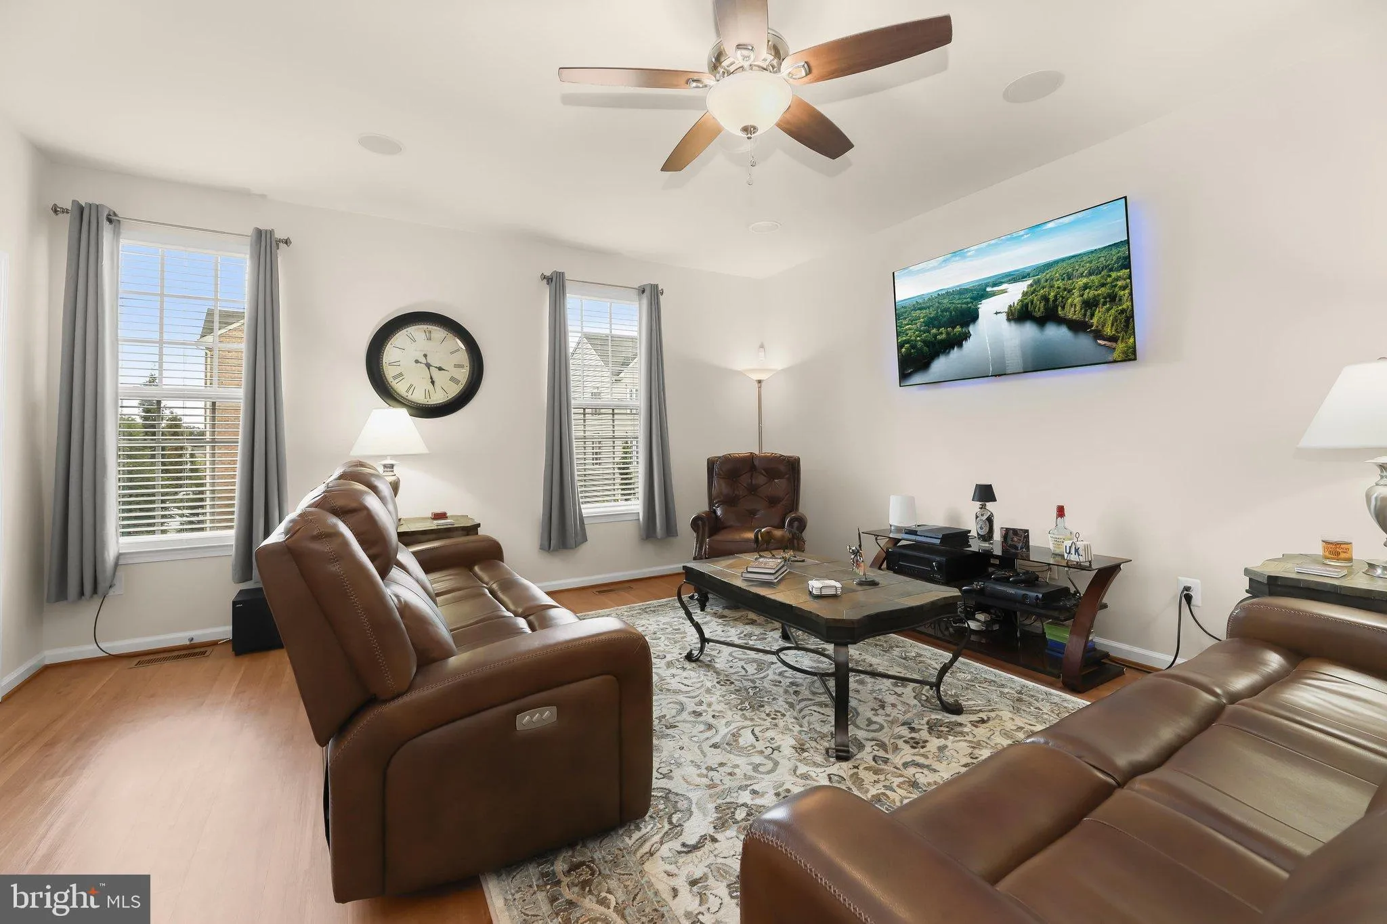
Impeccably maintained by its original owner, this chic, light-filled brick front garage townhome offers 1, 960 sq. ft. of pristine living space across three finished levels. The open-concept main floor features wide-plank flooring, recessed lighting, lighted ceiling fan and a built-in surround sound system that flows effortlessly through the living areas. A true showstopper, the chef’s kitchen boasts premium granite countertops, stainless steel appliances, 42 inch cabinetry, a generous island, plus breakfast bar, pantry and direct access to a private maintenance free deck overlooking a peaceful, tree-lined backdrop. There is also a powder room for guests. Upstairs, the expansive primary suite is a private retreat featuring a walk-in closet and a spa-like en-suite bath with a dual vanity and tiled glass shower. A large custom built second bedroom with extra storage, lighted ceiling fan, full hall bath, and a dedicated laundry room finish the upper level. The versatile lower-level recreation room is perfect for a home theater, gym, or lounge. Offering neutral carpeting, recessed lights and a ceiling fan. Tech-ready for today’s remote lifestyle, the home is fully wired for Gigabit Plus internet across all levels. High-value mechanical and appliance upgrades include a tankless water heater, newer refrigerator, Samsung HE washer/dryer and a new sump pump. Powder room and garage access complete the entrance level. Enjoy community amenities like the local tot lot, park, plus a prime commuter location with effortless access to Fort Meade, Baltimore, and D.C.
 Features & Appliances
 Ask Agent A Question
 Address Map
 MLS Addon
 Additional Information
 Financial
Listing Information
 Rob Spicer Broker, GRI
Spicer Real Estate
7201 Wisconsin Avenue
 RobSpicer@SpicerRealEstate.com
 2403881030
 2403881030
 7201 Wisconsin Avenue


