
 Share
Share
 9982 BLACKBERRY LANE, Great Falls, VA 22066
 3,587 Sqft SQFT
 6
6
 4
4
 Basic Details
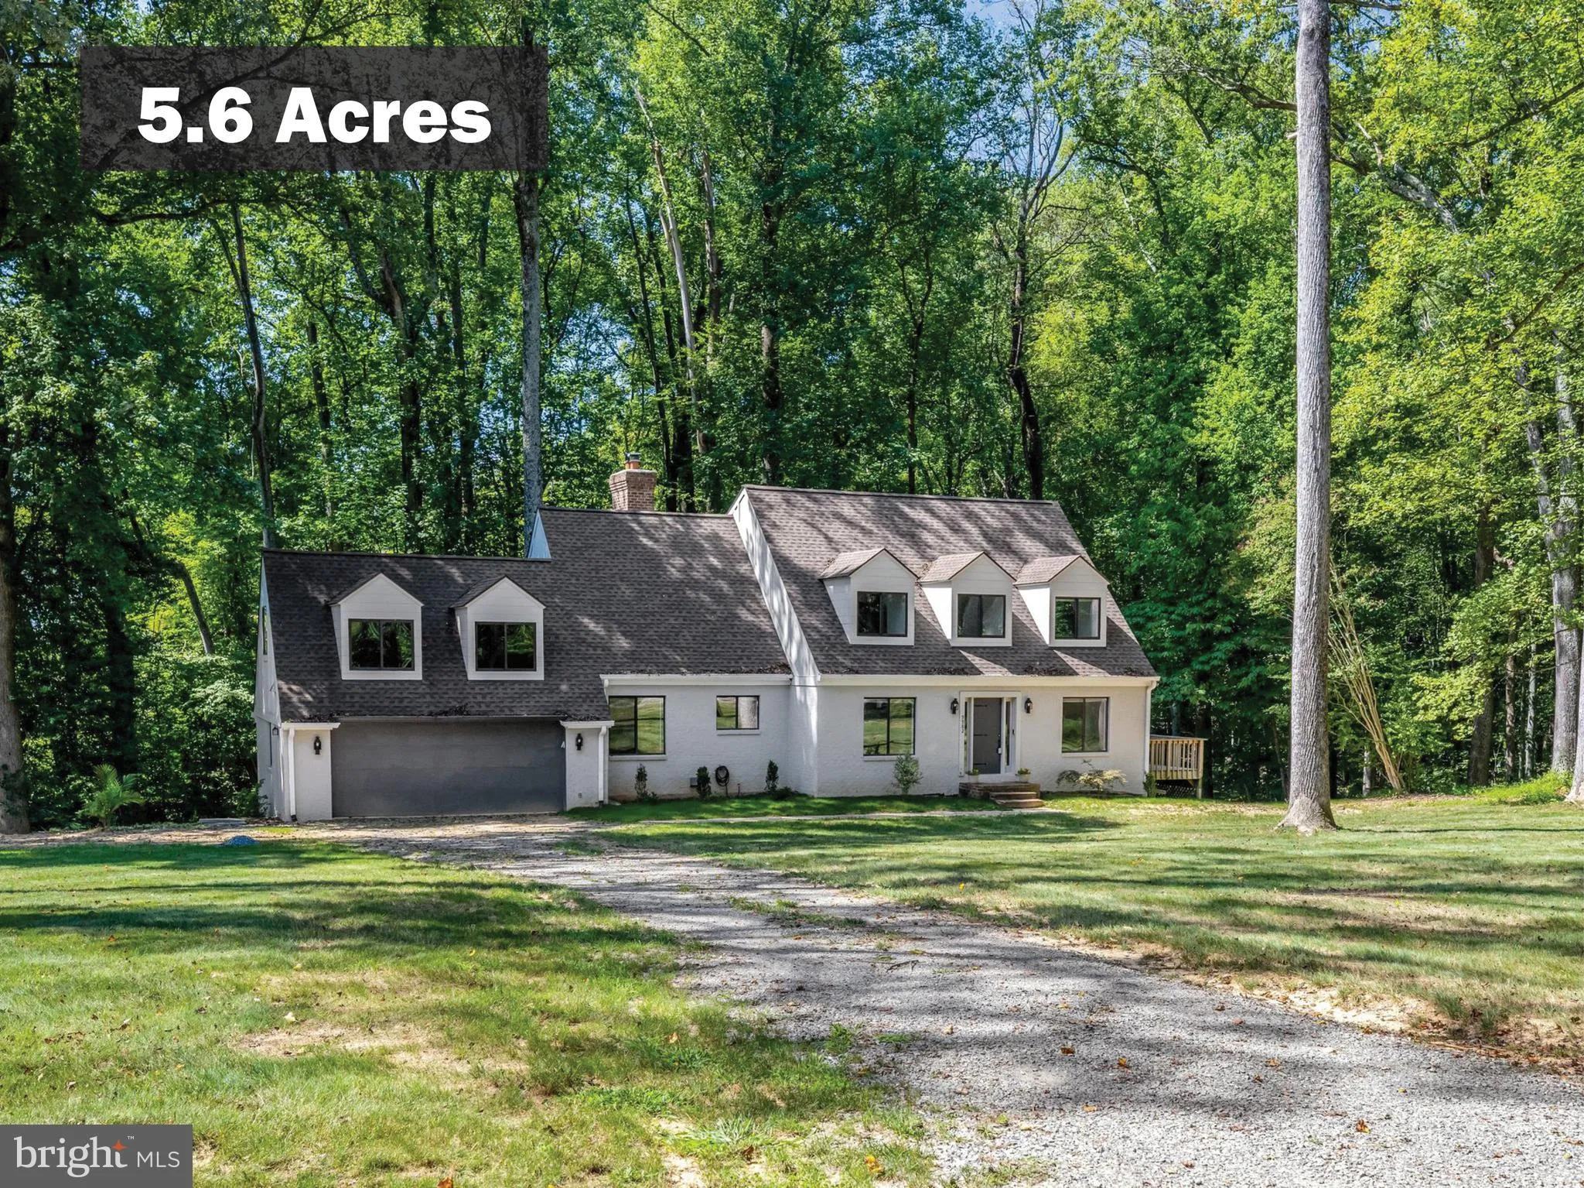
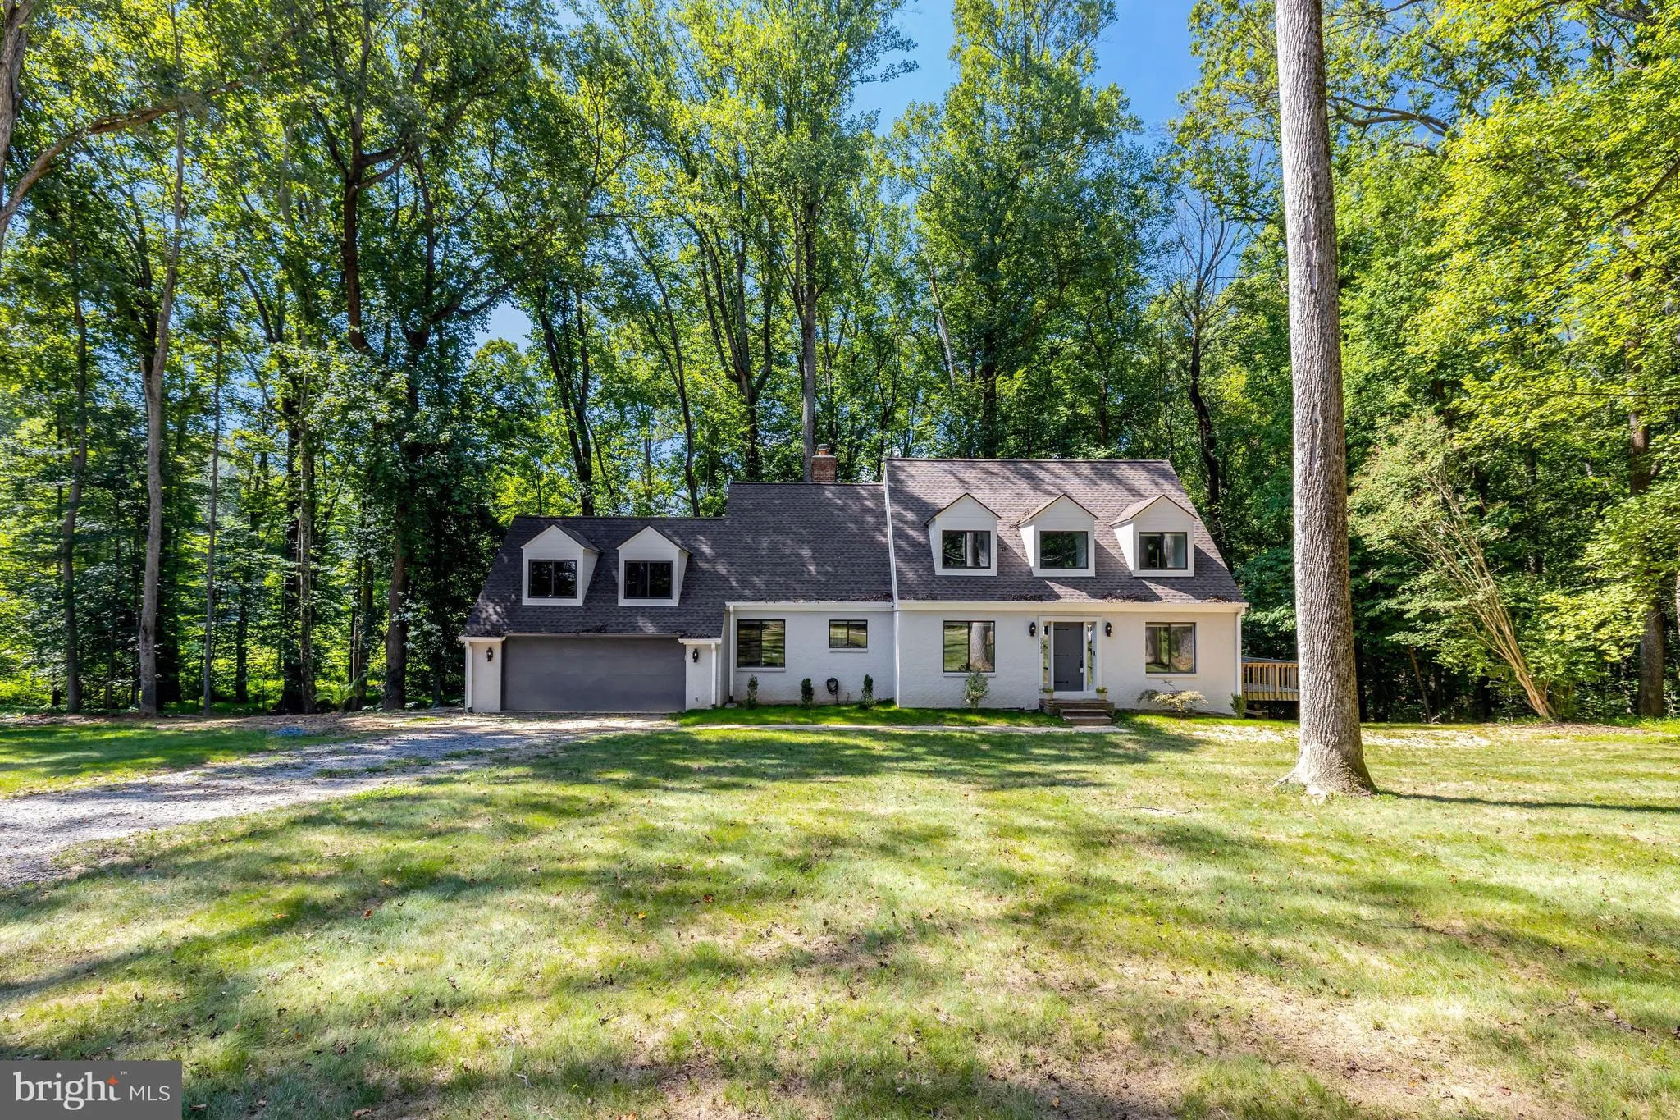
Set on 5.6 private acres in Great Falls, this beautifully renovated 6-bedroom, 4-bath home combines refined interiors with peaceful surroundings. Hardwood floors run throughout, enhancing the home’s bright, open feel. The main level features a light-filled living room with deck access, a chef’s kitchen with Viki...
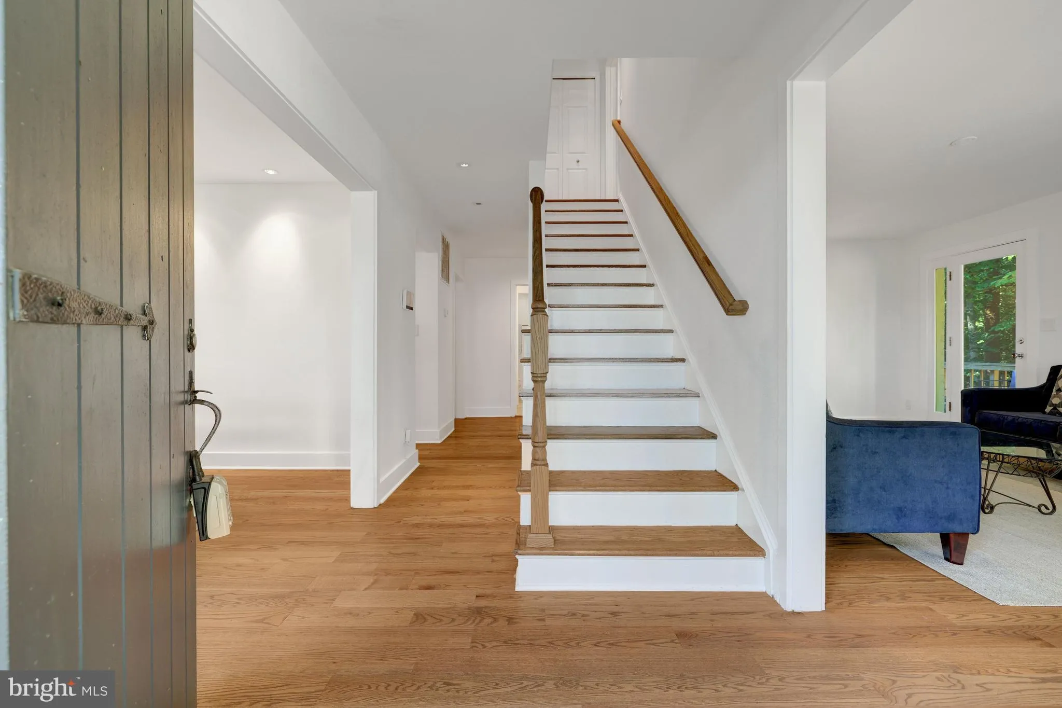
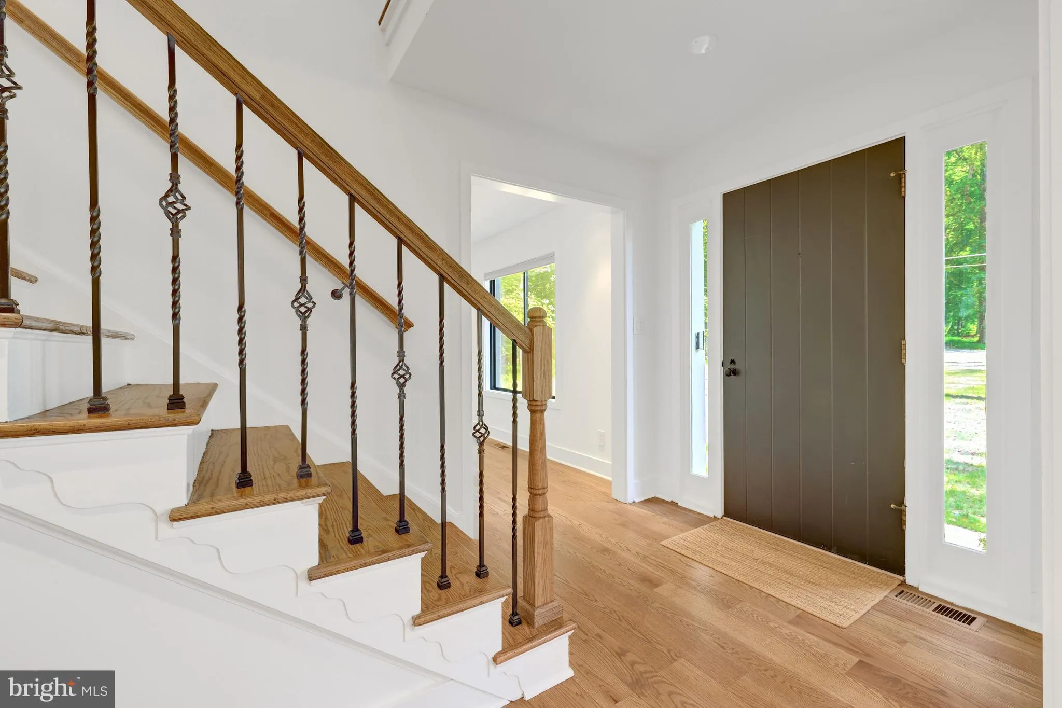
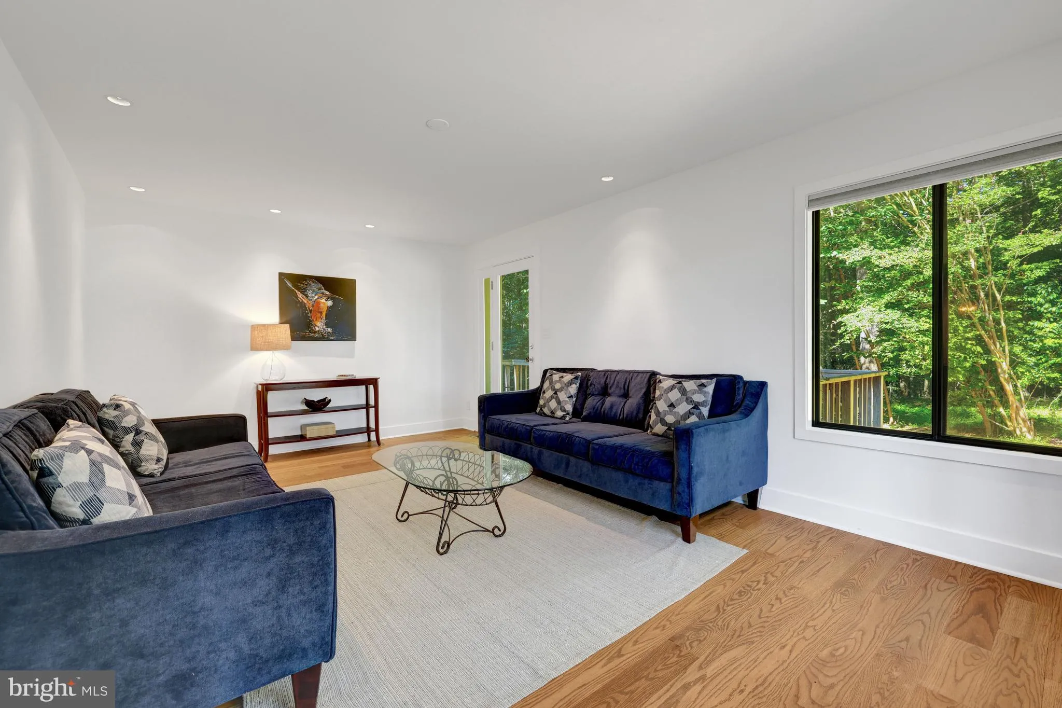
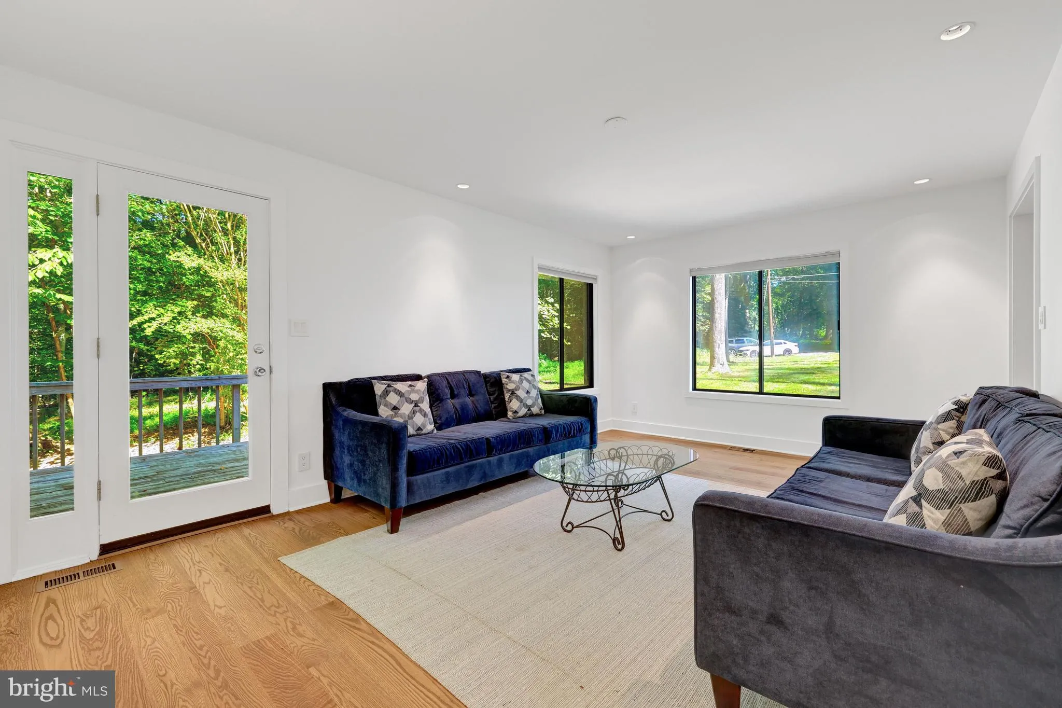
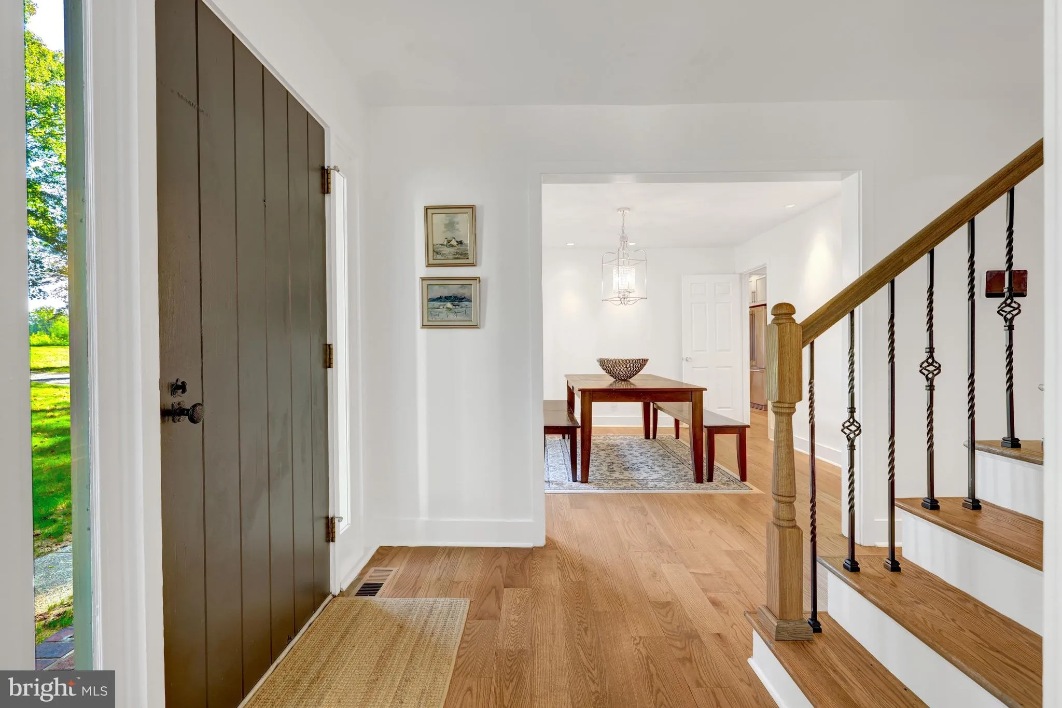
Set on 5.6 private acres in Great Falls, this beautifully renovated 6-bedroom, 4-bath home combines refined interiors with peaceful surroundings. Hardwood floors run throughout, enhancing the home’s bright, open feel. The main level features a light-filled living room with deck access, a chef’s kitchen with Viking range, wall oven, granite countertops, and maple cabinetry, plus a dining room and inviting family room with wood-burning fireplace. A stunning sunroom with walls of windows and skylights opens to the wraparound deck. A main-level bedroom/office, full bath, and spacious mudroom/laundry complete this floor. Upstairs, the owner’s suite offers multiple closets and a renovated bath with travertine floors, double vanity, and frameless glass shower. Two additional bedrooms, a loft, bonus room, and full bath provide flexible living space. The newly renovated walk-out lower level offers spacious rec room with wet bar and sliding glass doors to patio. Additionally there is a full bathroom and 2 bedrooms.
 Features & Appliances
 Ask Agent A Question
 Address Map
 Neighborhood
 MLS Addon
 Additional Information
 Financial
Listing Information
Financial
Listing Information
 Rob Spicer Broker, GRI
Spicer Real Estate
Rob Spicer Broker, GRI
Spicer Real Estate
7201 Wisconsin Avenue
 RobSpicer@SpicerRealEstate.com
 2403881030
 2403881030
 7201 Wisconsin Avenue


