
 Share
Share
 4613 GRANITE DRIVE, Middletown, MD 21769
 2,583 Sqft SQFT
 3
3
 4
4
 Basic Details
Welcome to 4613 Granite Drive, a beautiful 3-bedroom, 3.5-bath Colonial in Crest Manor Estates with 2, 583 finished square feet and the kind of space that makes it easy to feel at home. Step inside to hardwood floors and a main level with plenty of room for everyday living and entertaining. The kitchen is spacious a...
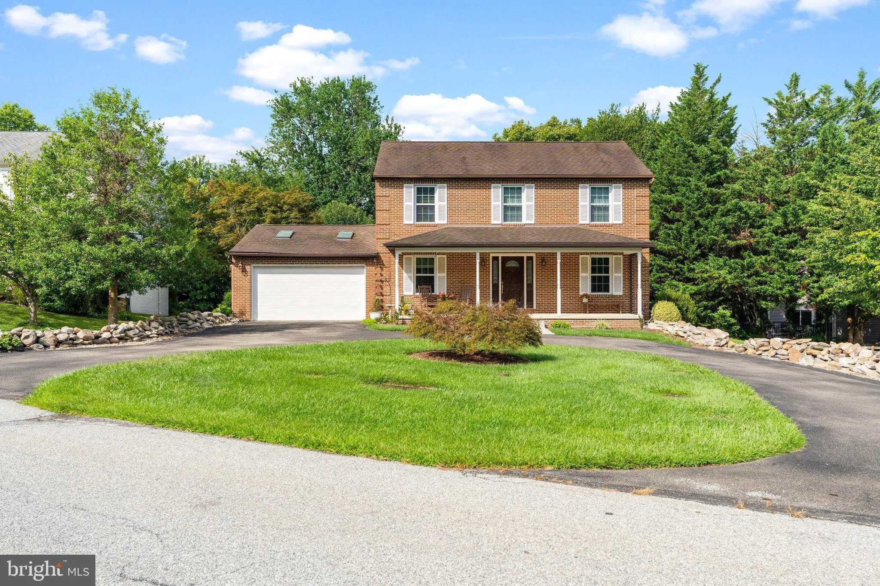
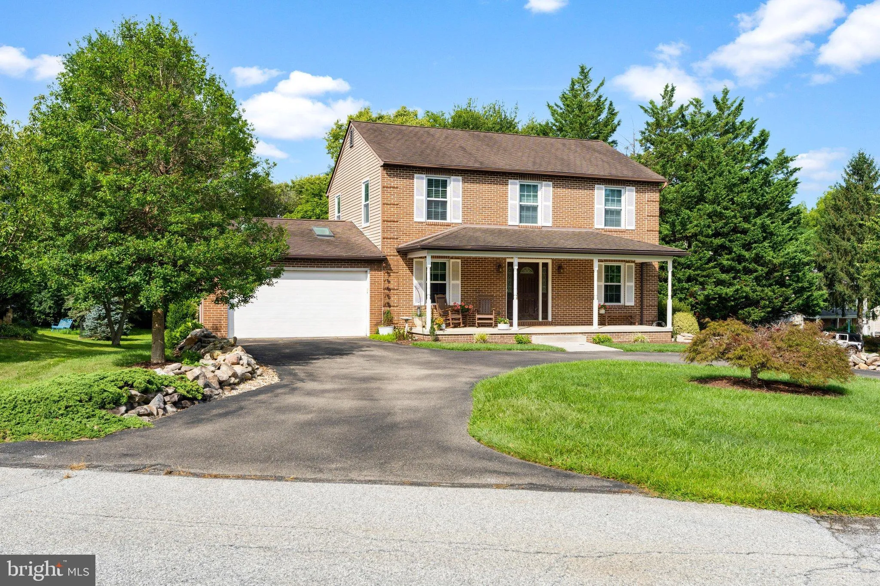
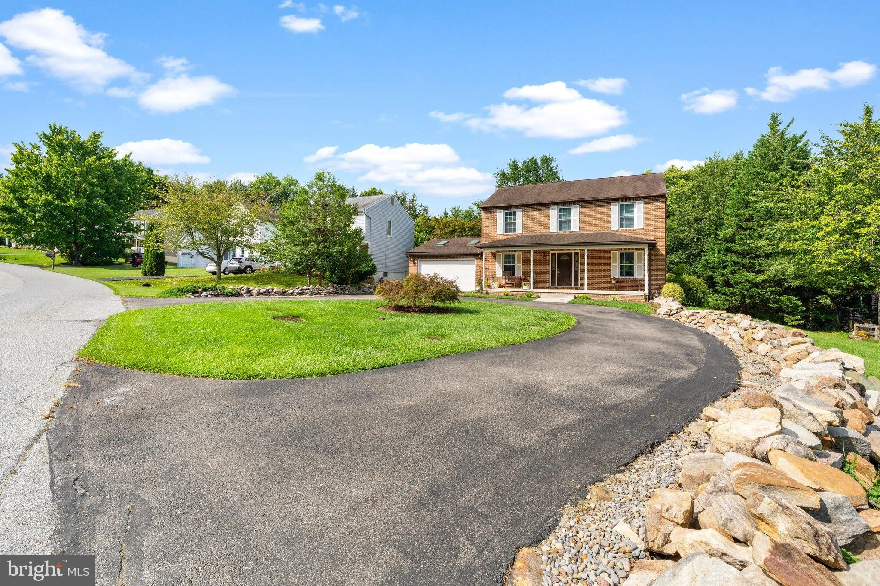
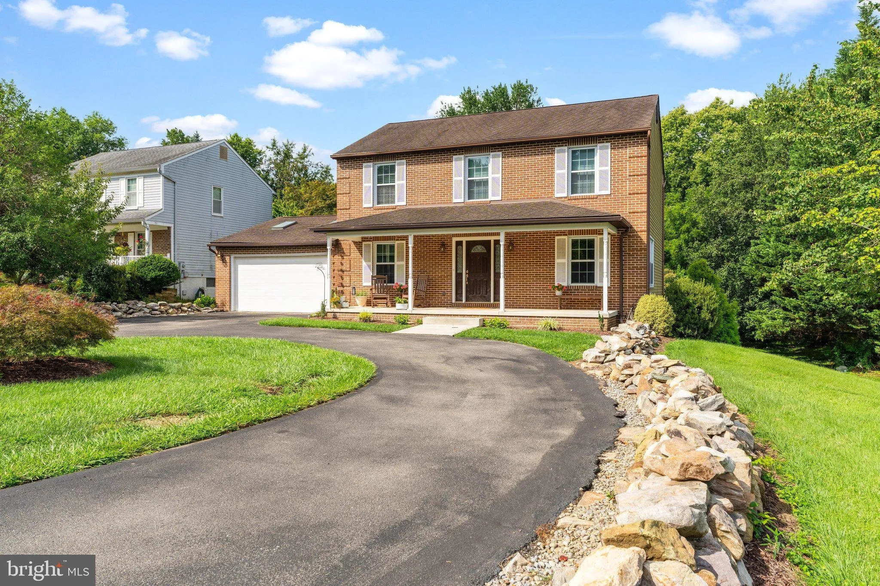
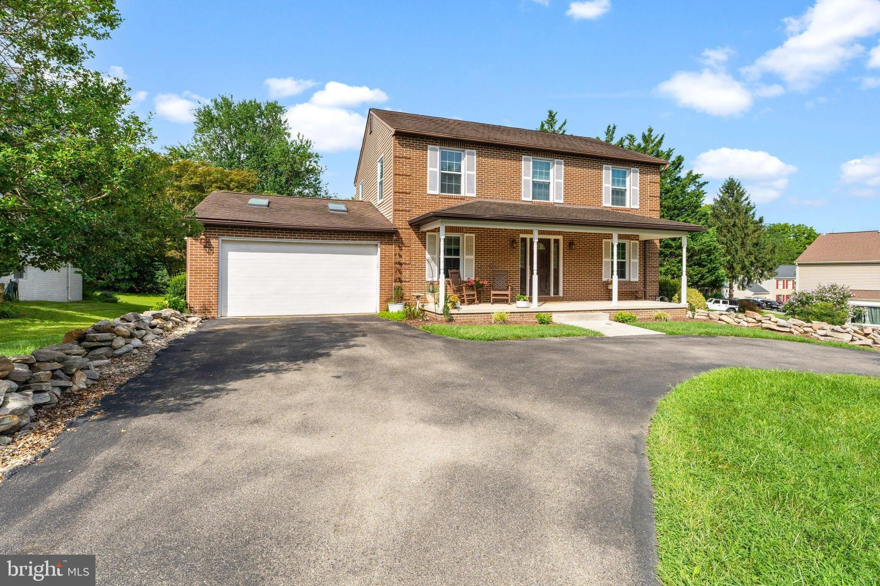
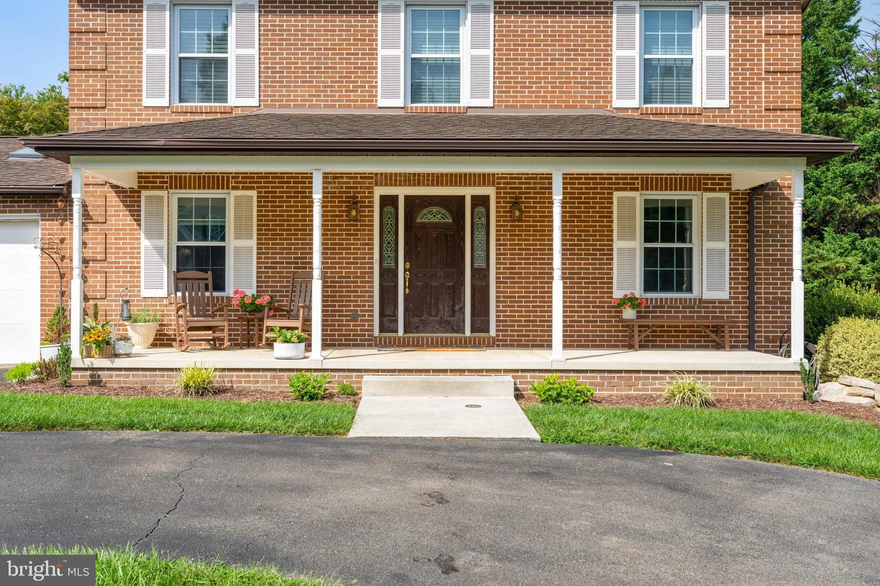
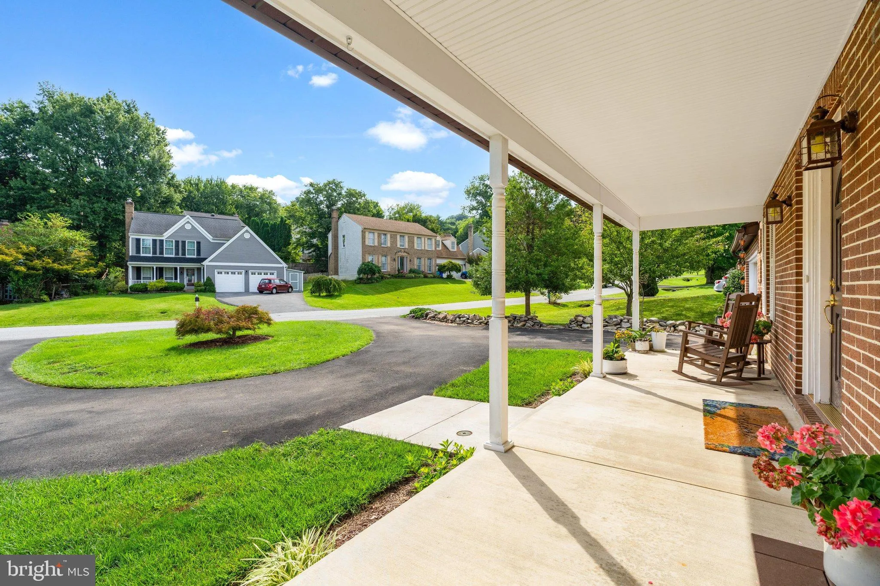
Welcome to 4613 Granite Drive, a beautiful 3-bedroom, 3.5-bath Colonial in Crest Manor Estates with 2, 583 finished square feet and the kind of space that makes it easy to feel at home. Step inside to hardwood floors and a main level with plenty of room for everyday living and entertaining. The kitchen is spacious and bright, with stainless steel appliances, plenty of room to gather, and a sliding glass door that takes you right out to the deck. A separate dining room is ready for holiday dinners and gatherings with family and friends, while the sunroom offers a quiet spot to sit with a cup of coffee, read a book, or simply enjoy the natural light. The hardwood floors continue upstairs, where you’ll find three bedrooms, including a spacious primary suite with a walk-in closet and private bath. Two additional bedrooms and a second full bath offer plenty of room for family, guests, or whatever life brings. The finished lower level adds even more room to make your own. The main living area can easily become a family room, rec room, or movie space, while a separate hobby room gives you a dedicated place for crafts, projects, or a home office. A full bathroom and separate laundry room complete this level. Outside, the beautifully maintained yard gives you plenty of ways to enjoy time at home. Start your morning on the front porch, have dinner on the four-year-old deck, or gather with friends on the concrete patio below. A circular driveway and 2-car garage provide plenty of parking and storage. Located in the Middletown school district, close to local shops, restaurants, and parks, and only about 15 minutes from Downtown Frederick. Easy access to I-70, I-270, and US-15 keeps you connected throughout the area. With no HOA and no town property taxes, you get the benefits of the Middletown location without the added fees.
 Features & Appliances
 Ask Agent A Question
 Address Map
 MLS Addon
 Additional Information
 Financial
Listing Information
Financial
Listing Information
 Rob Spicer Broker, GRI
Spicer Real Estate
Rob Spicer Broker, GRI
Spicer Real Estate
7201 Wisconsin Avenue
 RobSpicer@SpicerRealEstate.com
 2403881030
 2403881030
 7201 Wisconsin Avenue


