
 Share
Share
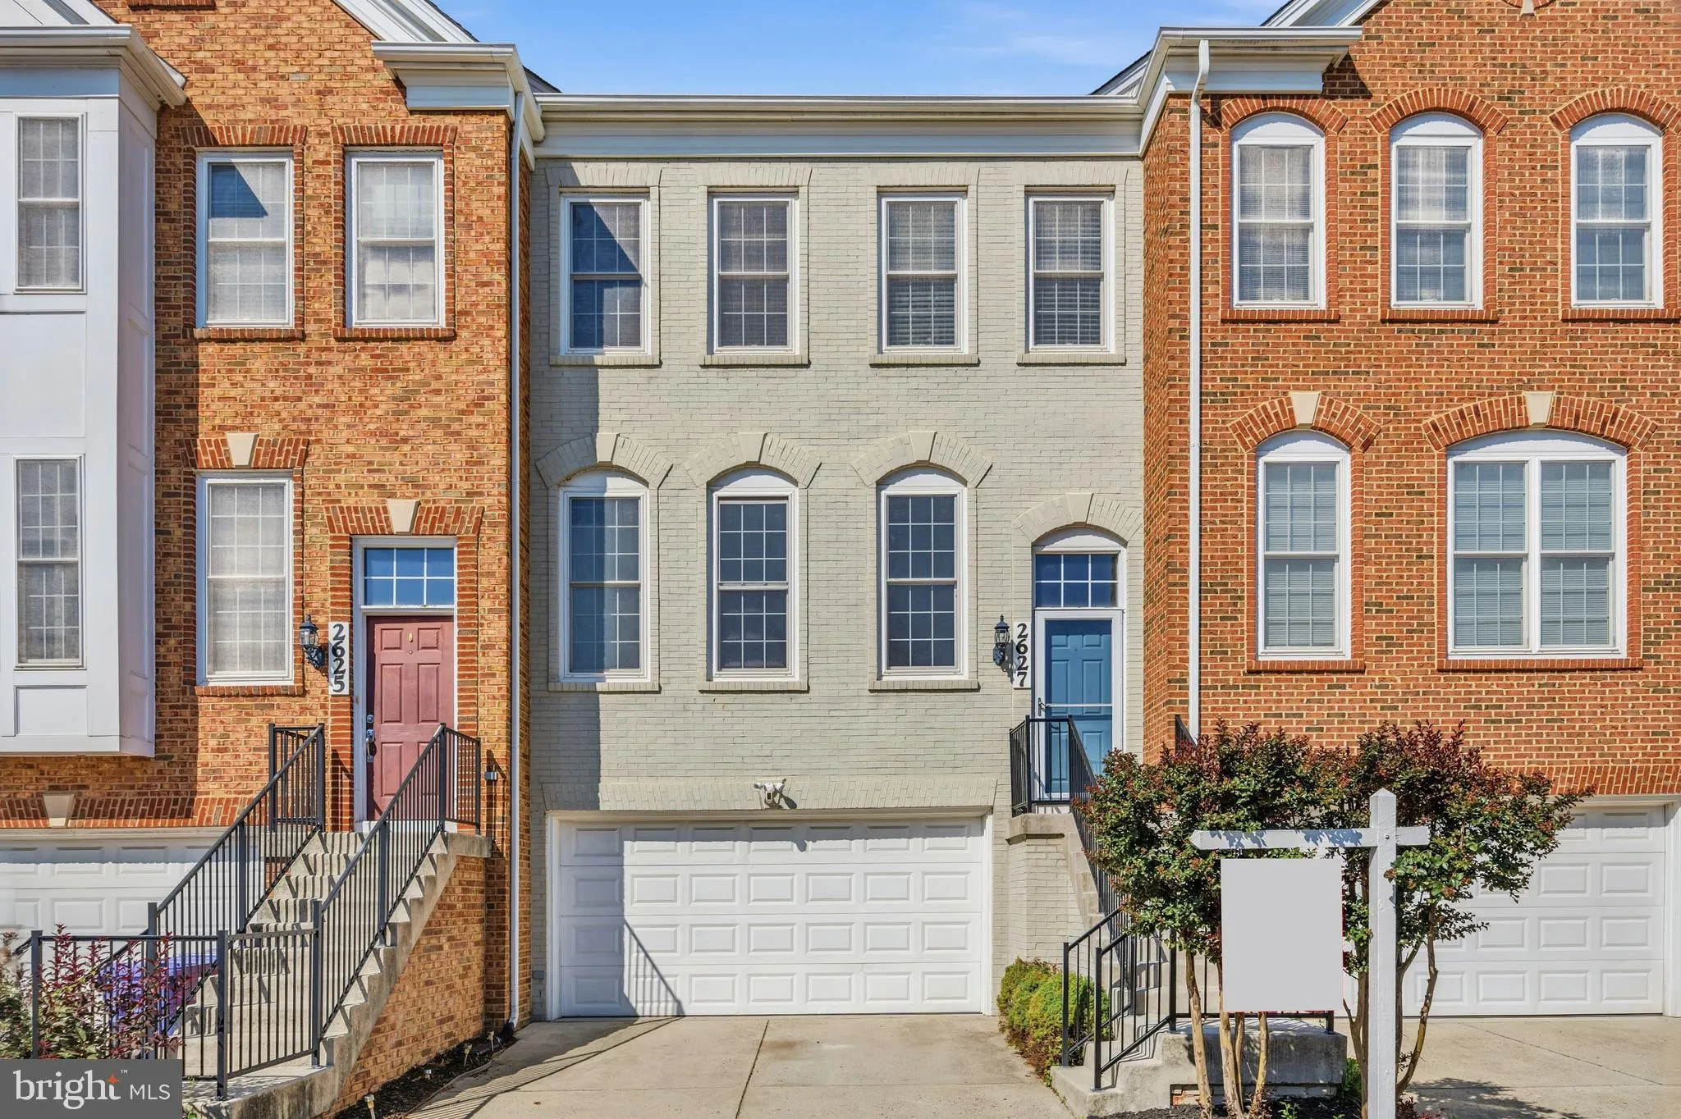
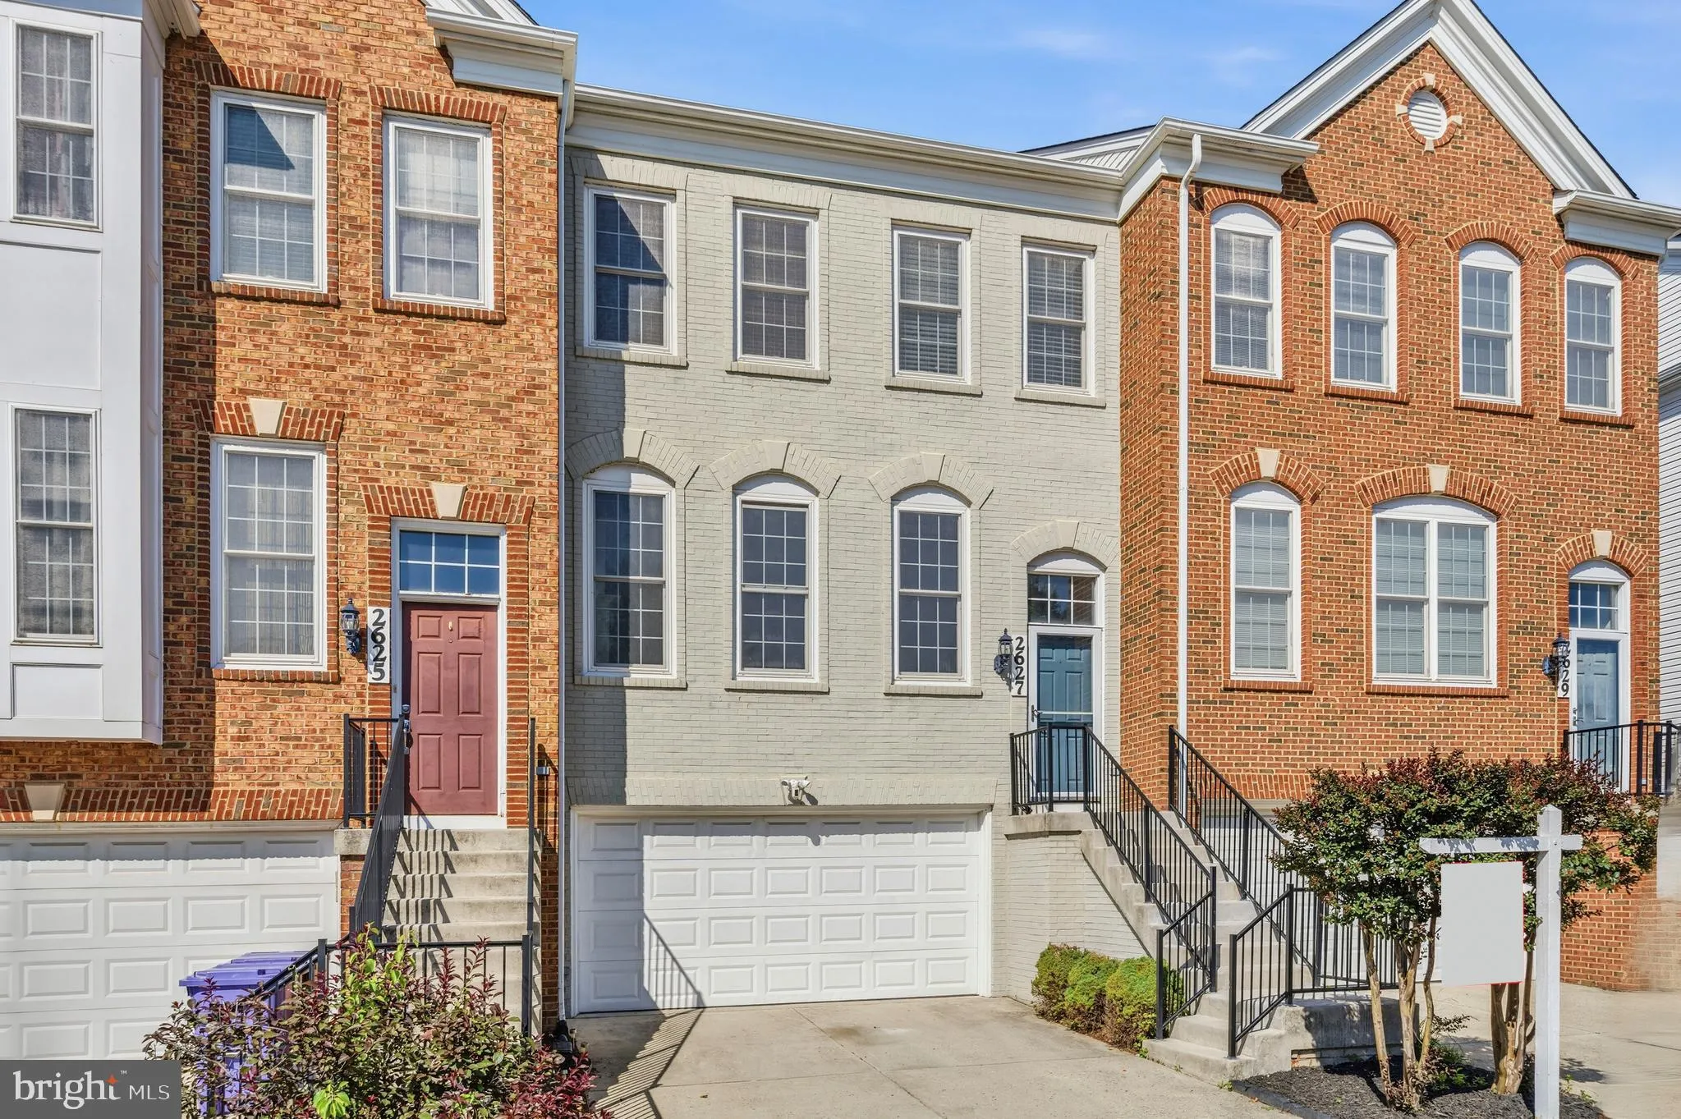
 2627 PATRICIA ROBERTS HARRIS PLACE, Washington, DC 20018
 2,676 Sqft SQFT
 3
3
 4
4
 Basic Details
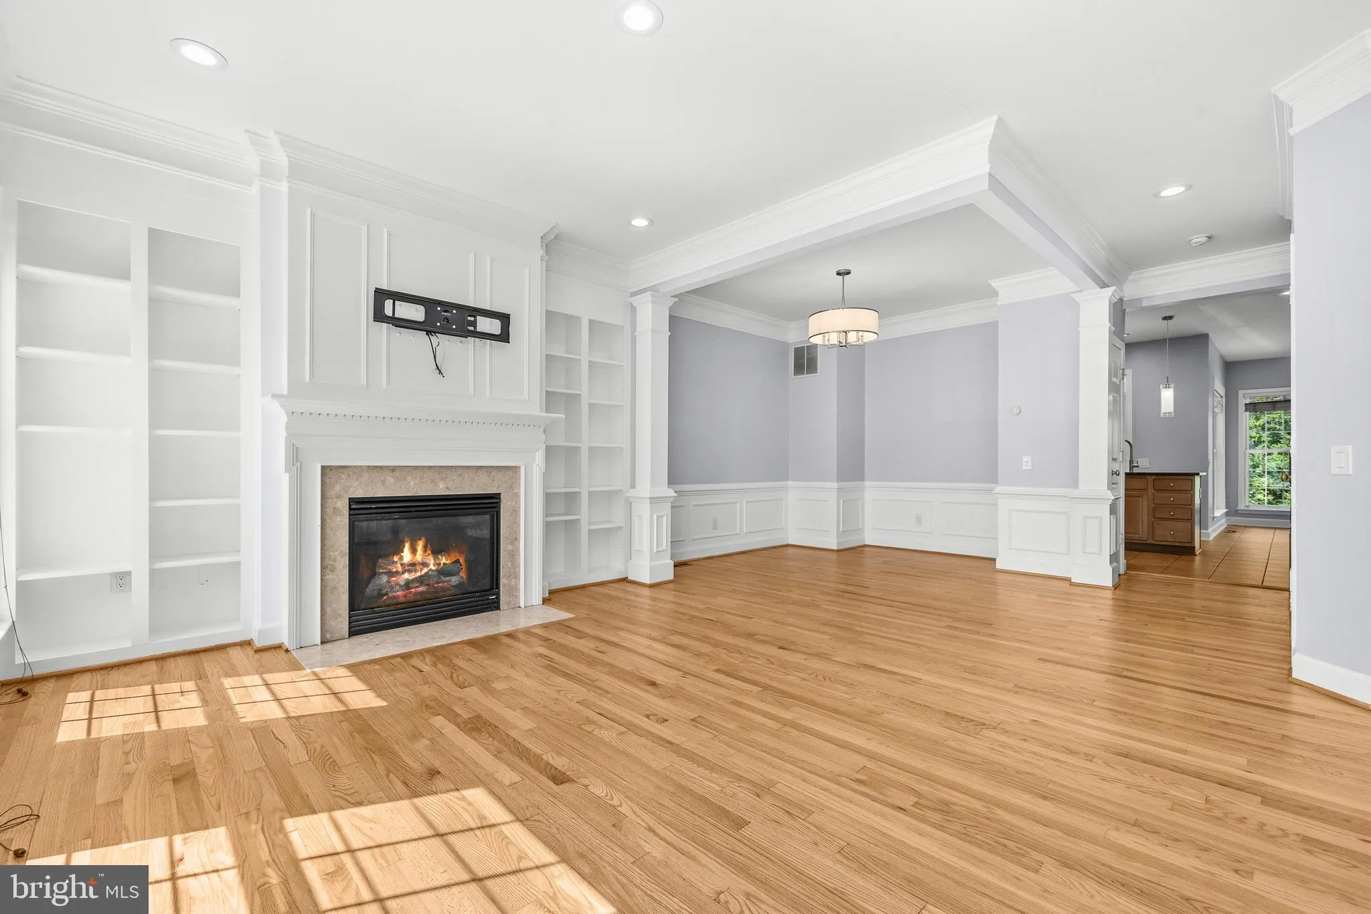
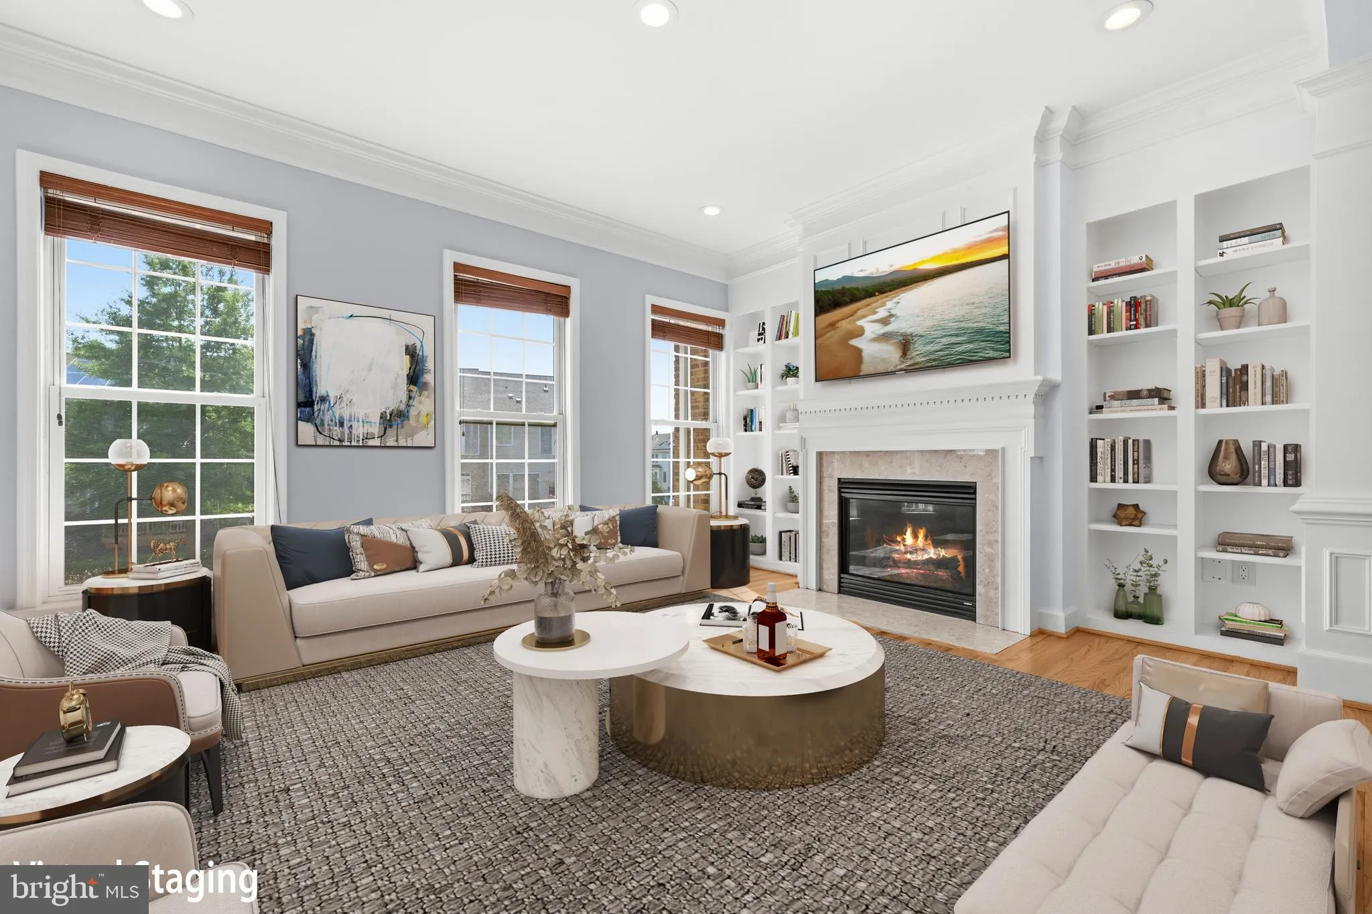
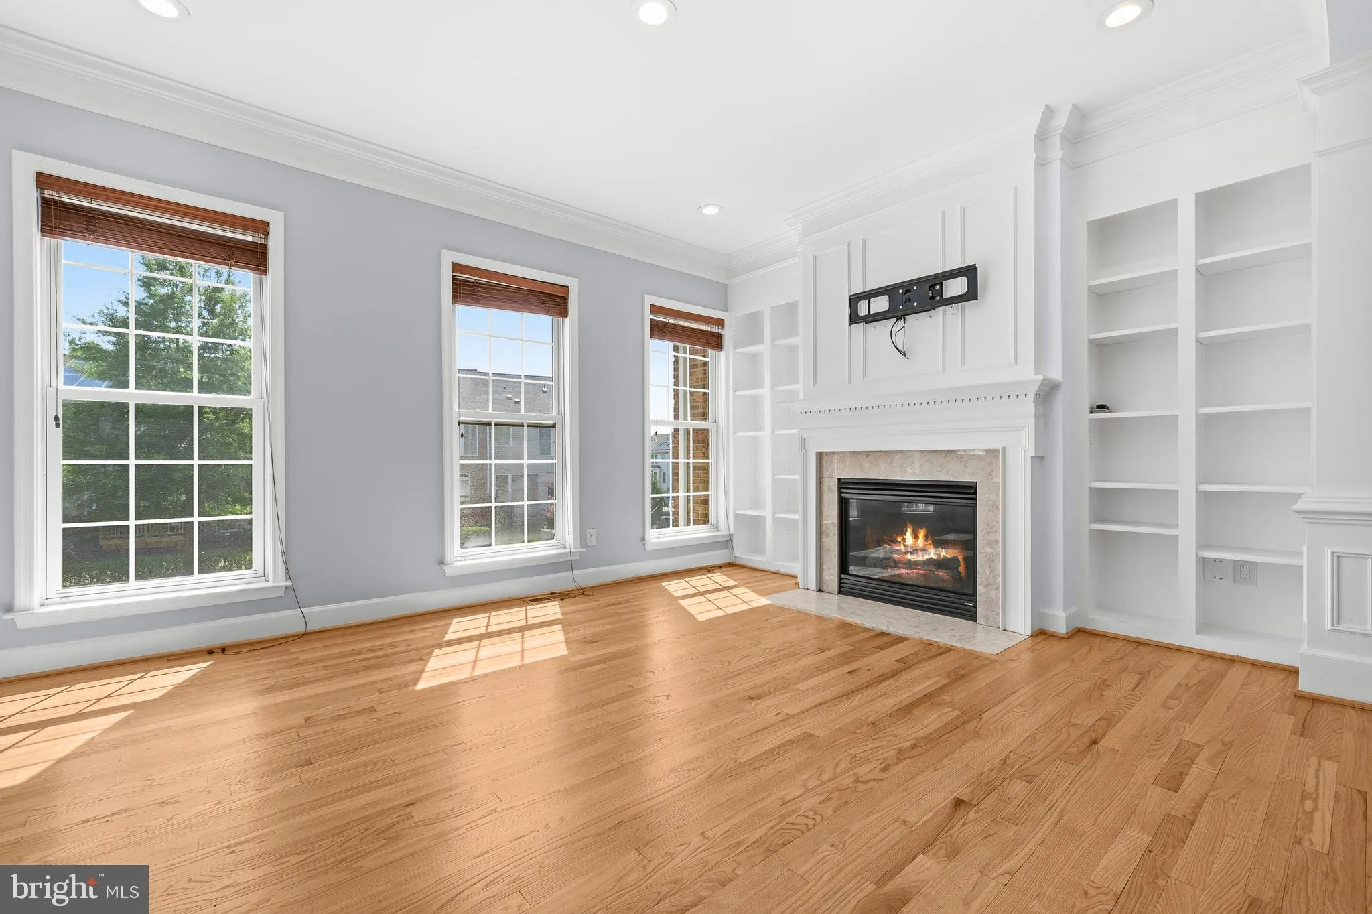
Welcome to Dakota Crossing. This beautifully updated home offers spacious living, thoughtful upgrades, and an unbeatable location. The main level features hardwood floors, crown molding, a fireplace, and an open layout that flows from the living room to the dining area and kitchen with granite countertops, stainless...
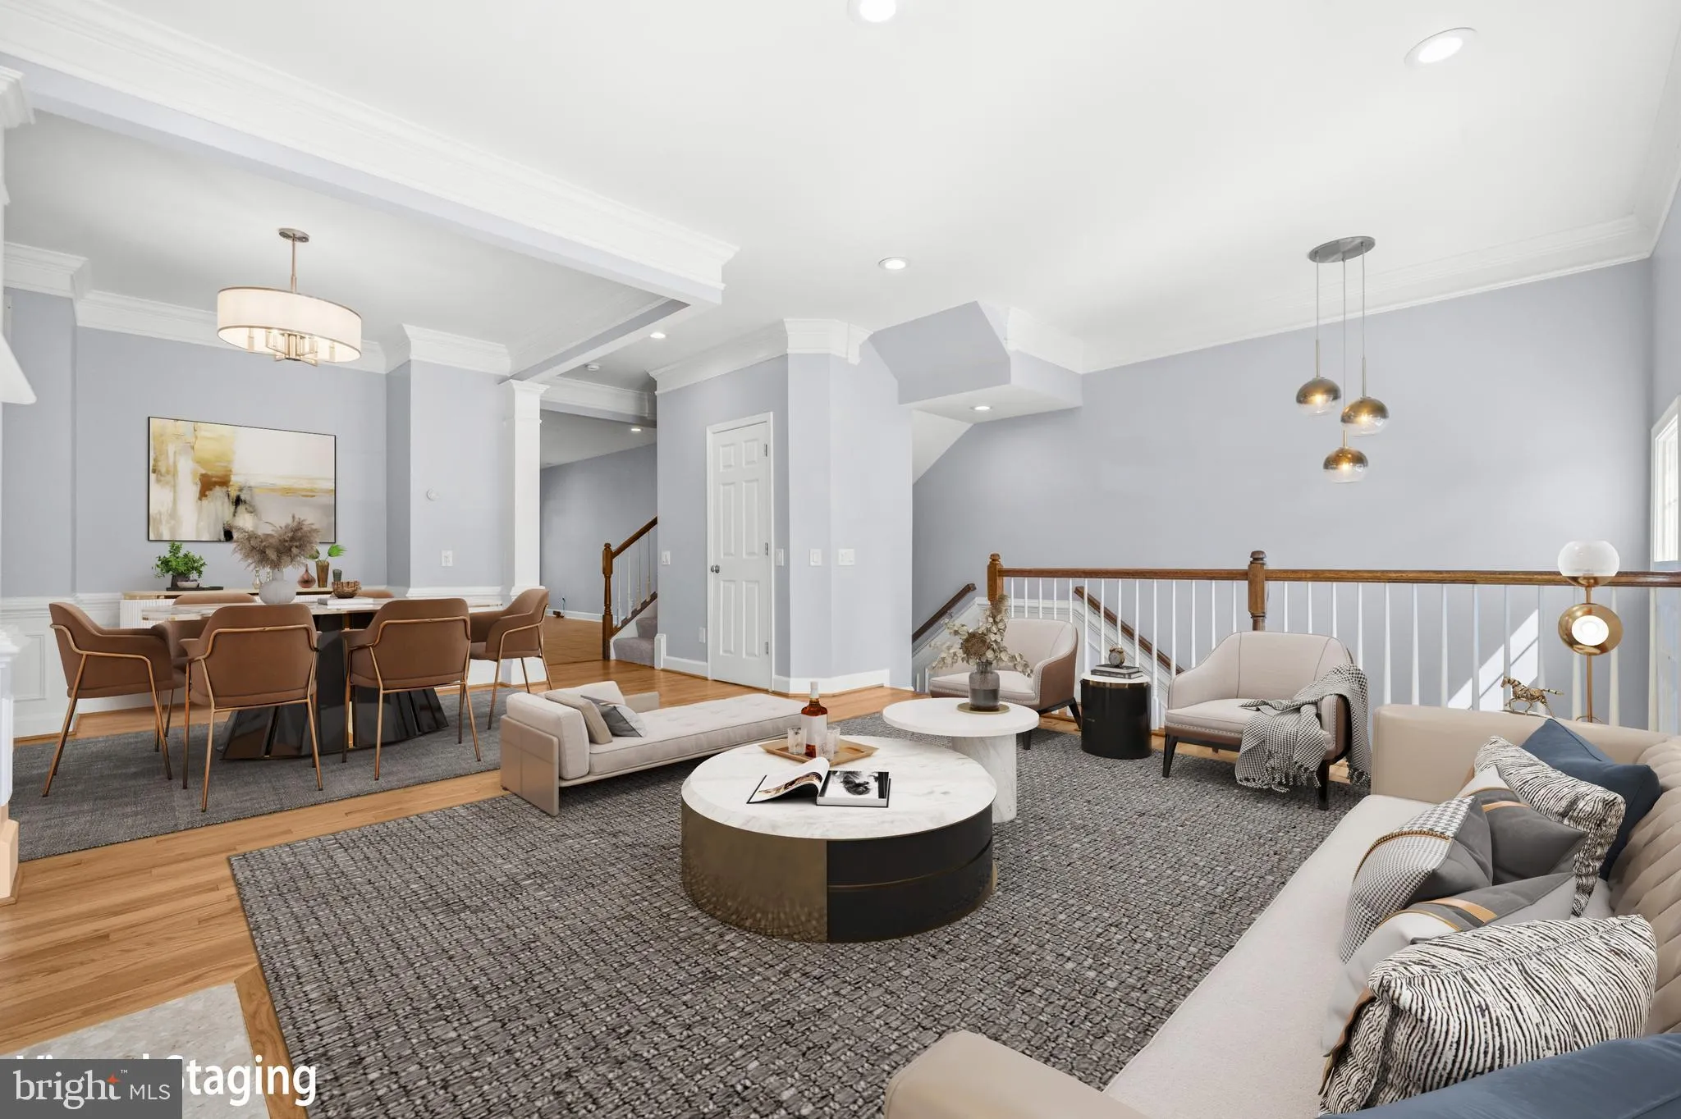
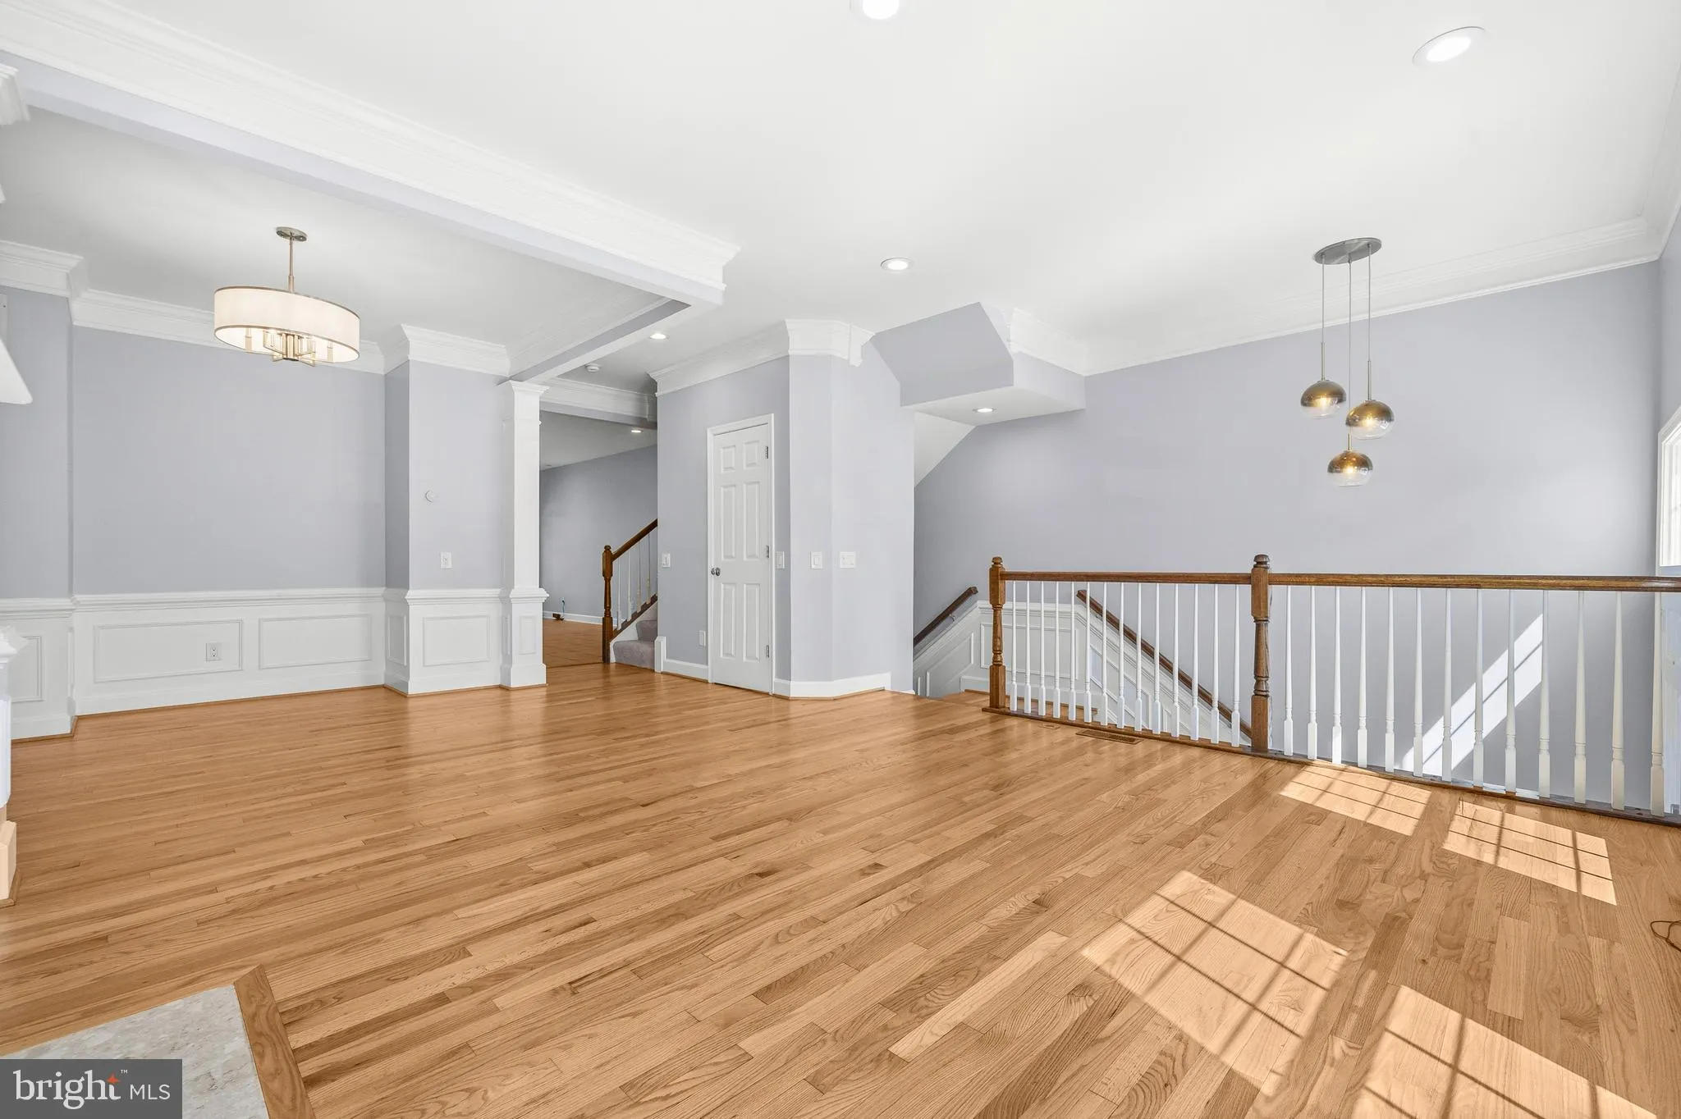
Welcome to Dakota Crossing. This beautifully updated home offers spacious living, thoughtful upgrades, and an unbeatable location. The main level features hardwood floors, crown molding, a fireplace, and an open layout that flows from the living room to the dining area and kitchen with granite countertops, stainless steel appliances, and a bright breakfast nook. Upstairs, the primary suite includes a tray ceiling and an en suite bath with dual vanities, a soaking tub, and a separate shower. Two additional bedrooms, a full bath, and bedroom-level laundry complete the upper level. The finished lower level offers a large recreation room, a flexible bonus room ideal for a home office or gym, a two full bath, two half baths and access to the two-car garage. Smart-home upgrades include smart locks, and a dedicated security camera system. Located just minutes from Costco, Trader Joe’s, parks, major commuter routes, and everything DC has to offer, this home delivers comfort, convenience, and value. Schedule your private tour today.
 Features & Appliances
 Ask Agent A Question
 Address Map
 Neighborhood
 MLS Addon
 Additional Information
 Financial
Listing Information
Financial
Listing Information
 Rob Spicer Broker, GRI
Spicer Real Estate
Rob Spicer Broker, GRI
Spicer Real Estate
7201 Wisconsin Avenue
 RobSpicer@SpicerRealEstate.com
 2403881030
 2403881030
 7201 Wisconsin Avenue


