
 Share
Share
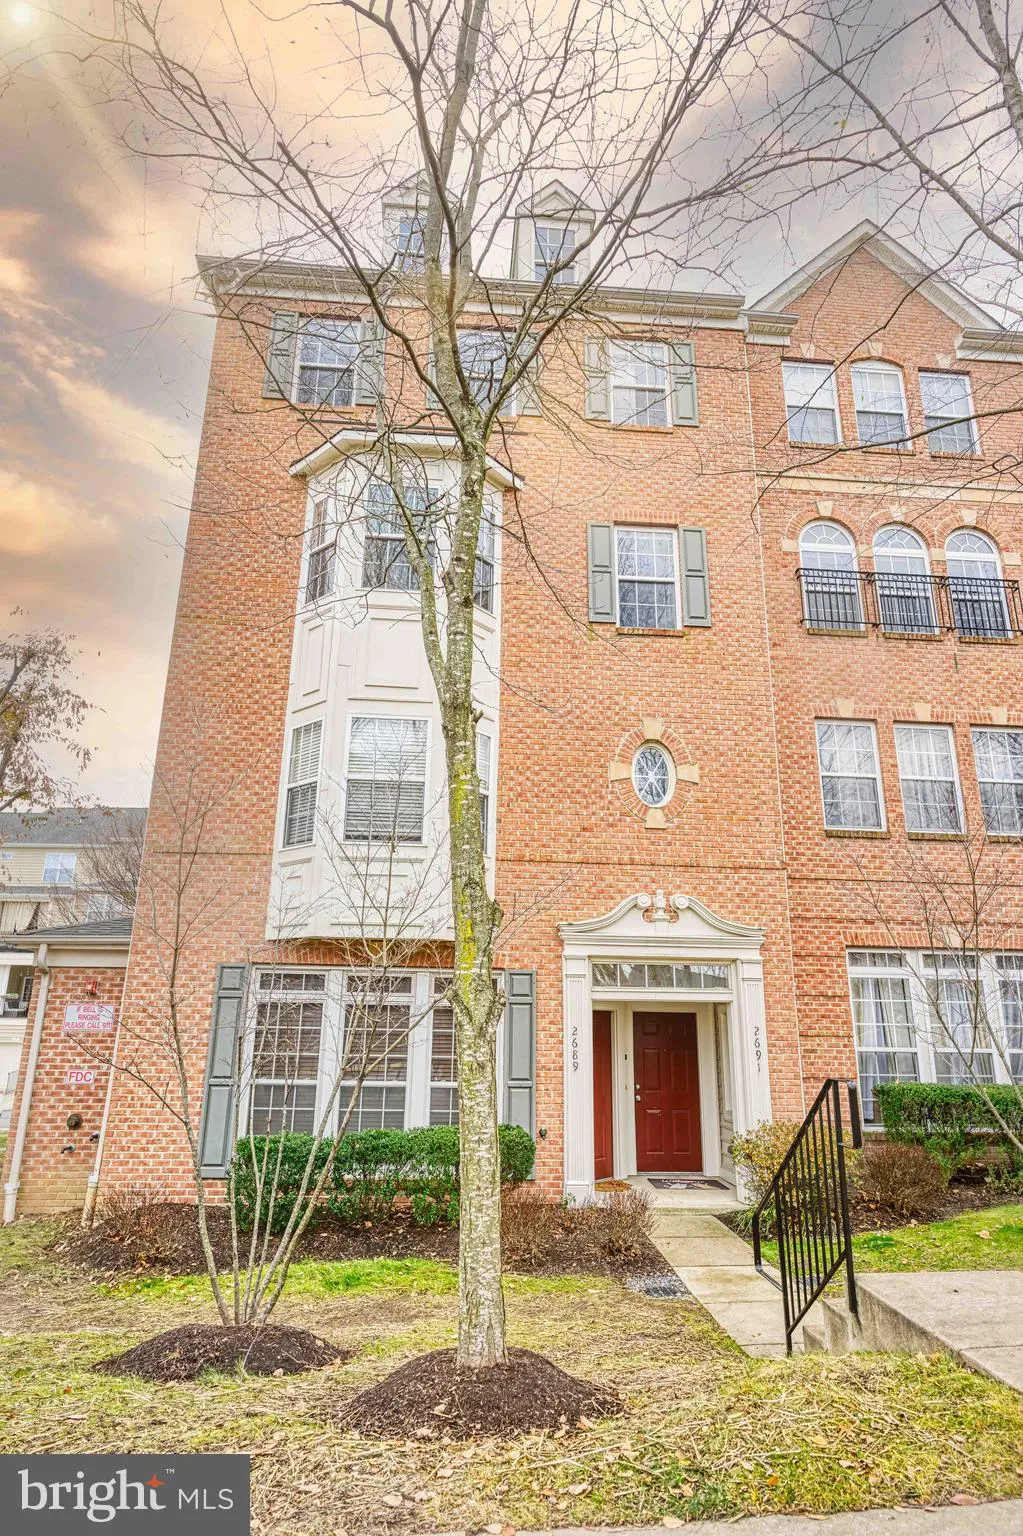

 2691 SHEFFIELD HILL WAY, Woodbridge, VA 22191
 2,514 Sqft SQFT
 3
3
 3
3
 Basic Details
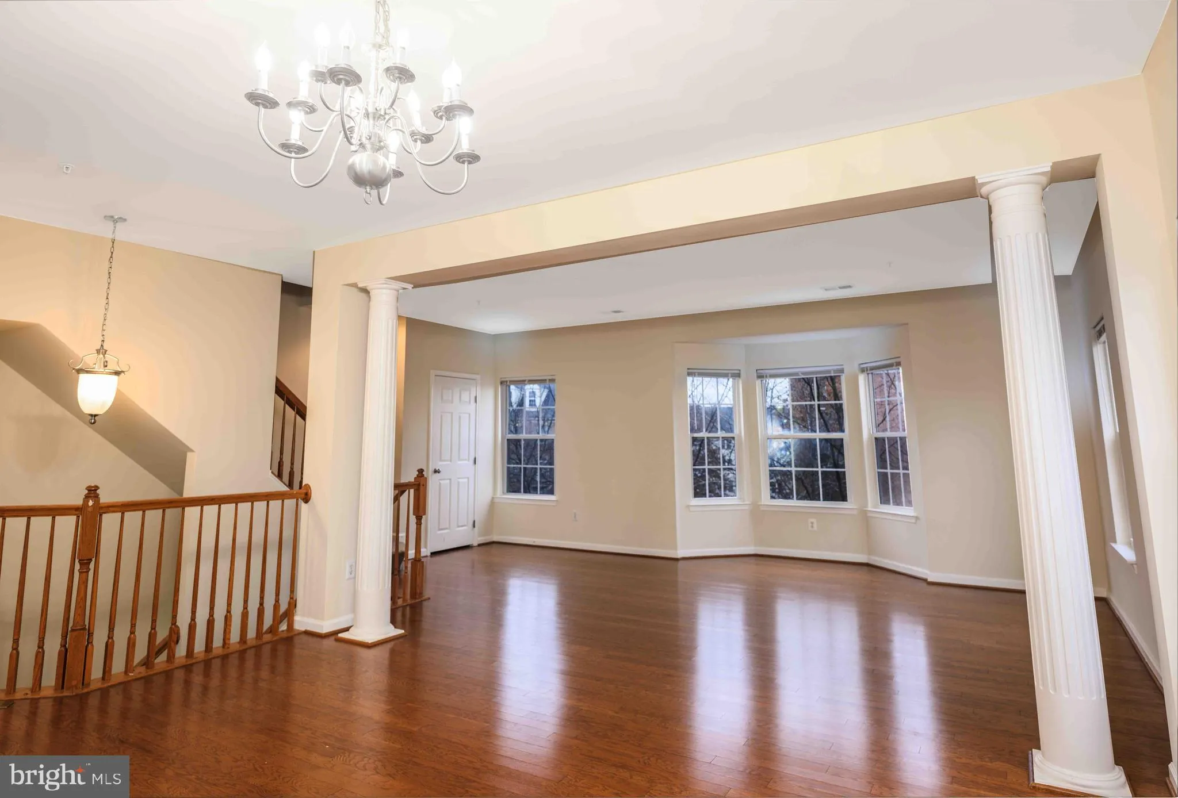
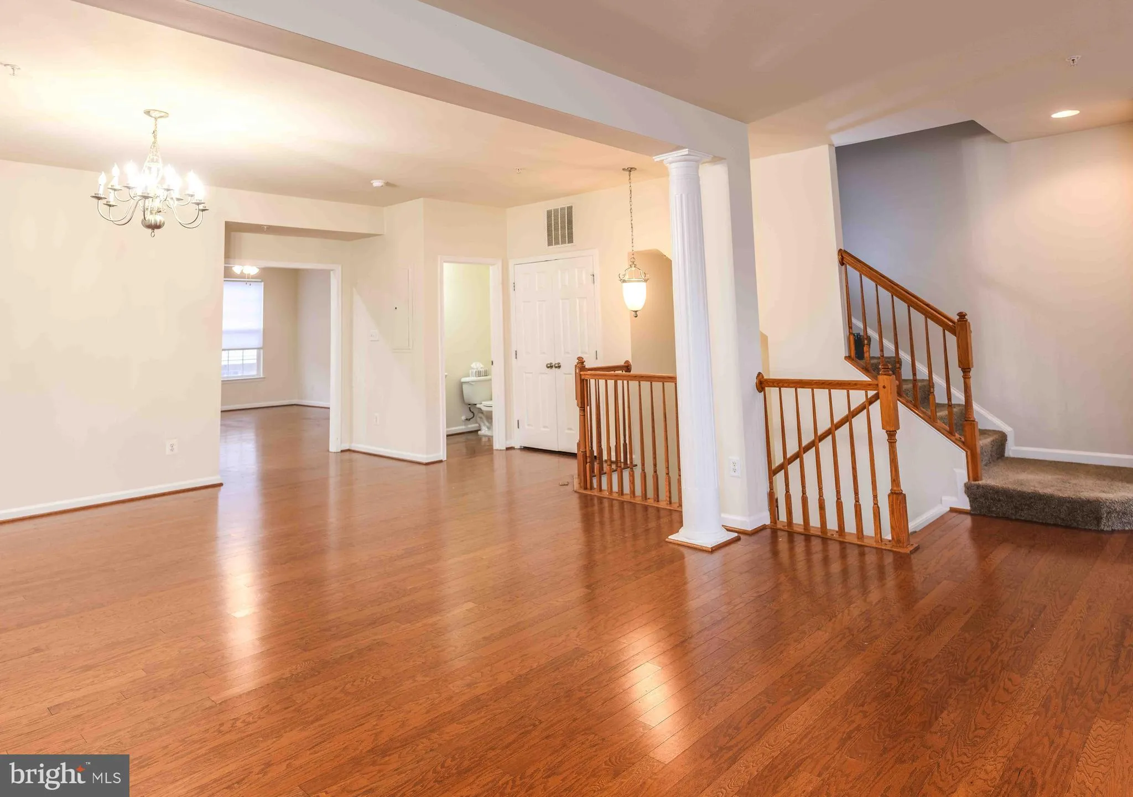
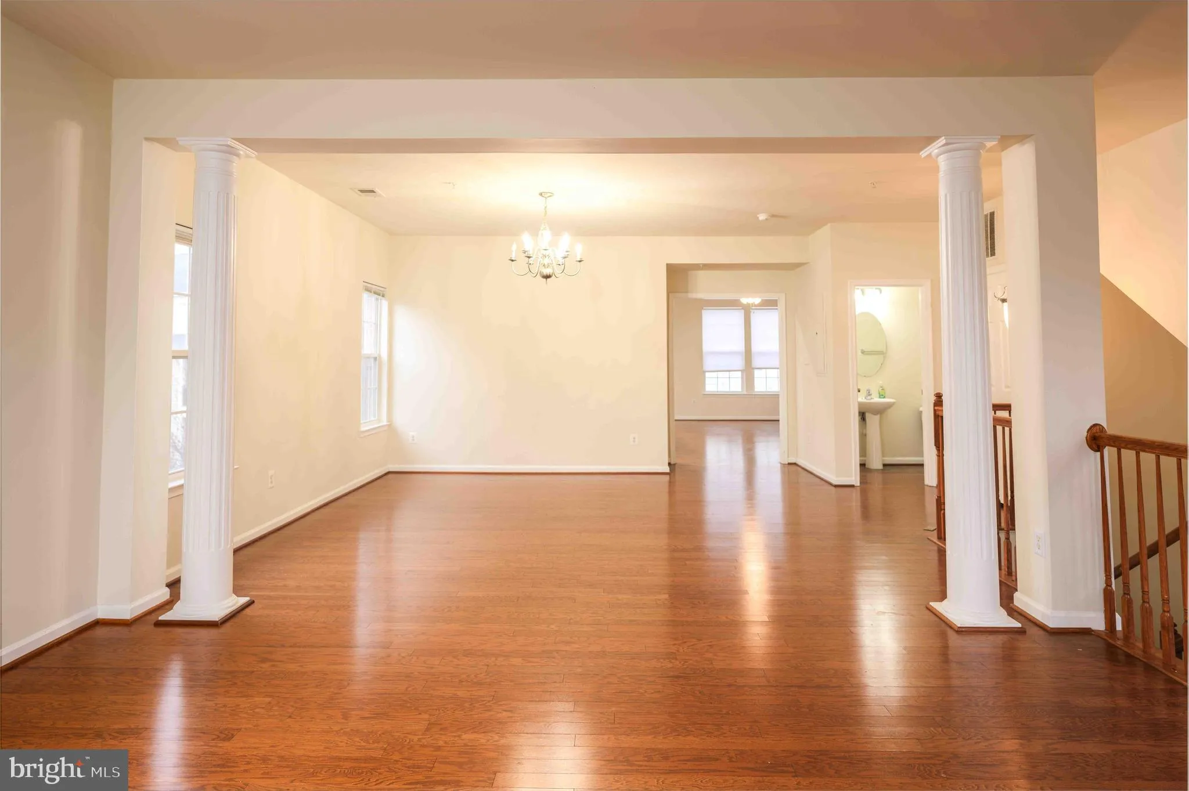
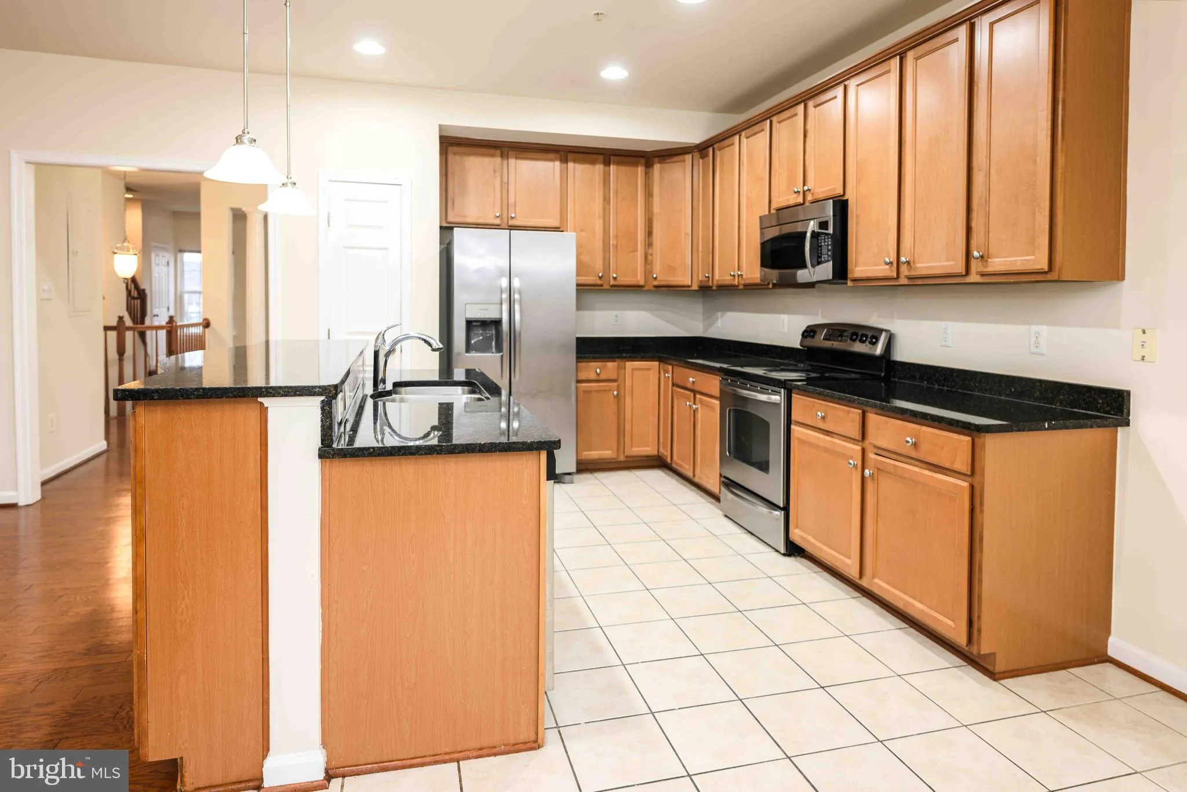
Sun-filled end Unit in a gated community with Security. All Natural Lighting with ceiling fans throughout the home. The main level has Hardwood Floors, a Spacious Open Floor Plan for the Family. Large Family Room w/Fireplace and Balcony. Gourmet-Style Granite Counters. The Primary Bedroom has 2 Walk-In Closets, a Ja...
Sun-filled end Unit in a gated community with Security. All Natural Lighting with ceiling fans throughout the home. The main level has Hardwood Floors, a Spacious Open Floor Plan for the Family. Large Family Room w/Fireplace and Balcony. Gourmet-Style Granite Counters. The Primary Bedroom has 2 Walk-In Closets, a Jacuzzi Tub, and a separate Shower. Second Floor Laundry Room. One-Car Garage and ample Street Parking Surrounding the Home. Walk Across the Street to Fabulous Stonebridge w/ Wegmans, PF Changs, Uncle Julios, Alamo Drafthouse Cinema, the Apple Store, and More! Close to I-95, HOV Lanes, and the VRE for Commuting. Fabulous amenities in the Community include a Clubhouse, Indoor and Outdoor Pools, Gym, Rock Climbing Wall, a Computer Lab, Dog Stations, and Walking/Bike Trails and Parks.
 Features & Appliances
 Ask Agent A Question
 Address Map
 Neighborhood
 MLS Addon
 Additional Information
 Financial
Listing Information
Financial
Listing Information
 Rob Spicer Broker, GRI
Spicer Real Estate
Rob Spicer Broker, GRI
Spicer Real Estate
7201 Wisconsin Avenue
 RobSpicer@SpicerRealEstate.com
 2403881030
 2403881030
 7201 Wisconsin Avenue


