
 Share
Share
 1568 BENTSTALK DRIVE, Frederick, MD 21703
 3,530 Sqft SQFT
 5
5
 5
5
 Basic Details
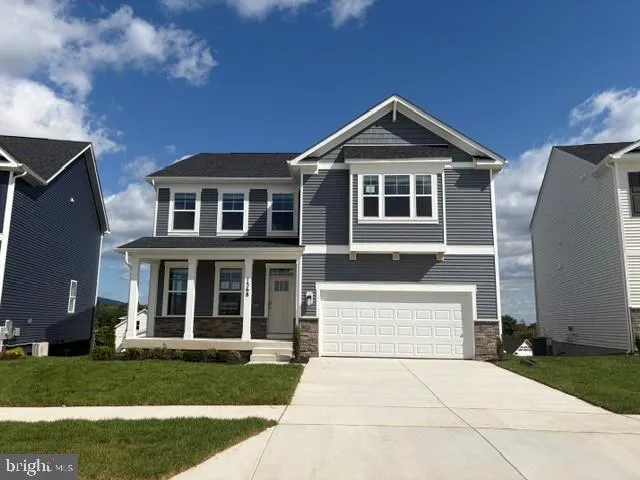
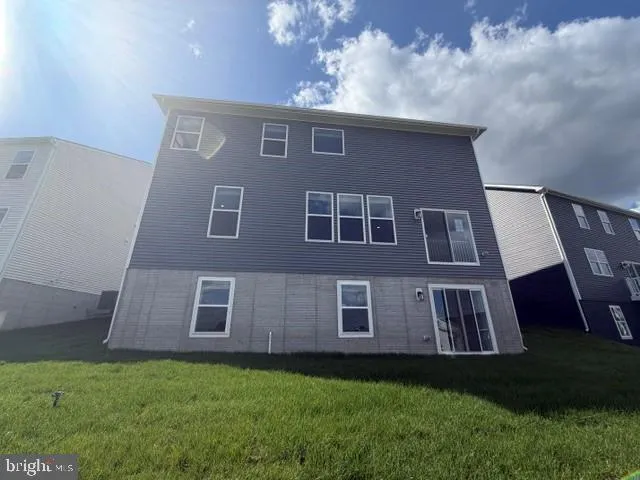
Immediate Move In!!! The Summit floorplan is a three story, new construction home complete with a walkout finished basement, meticulously designed for modern living and located just 10 minutes to downtown Frederick. Enjoy expansive living spaces, including a fully finished basement, a versatile loft, and a private b...
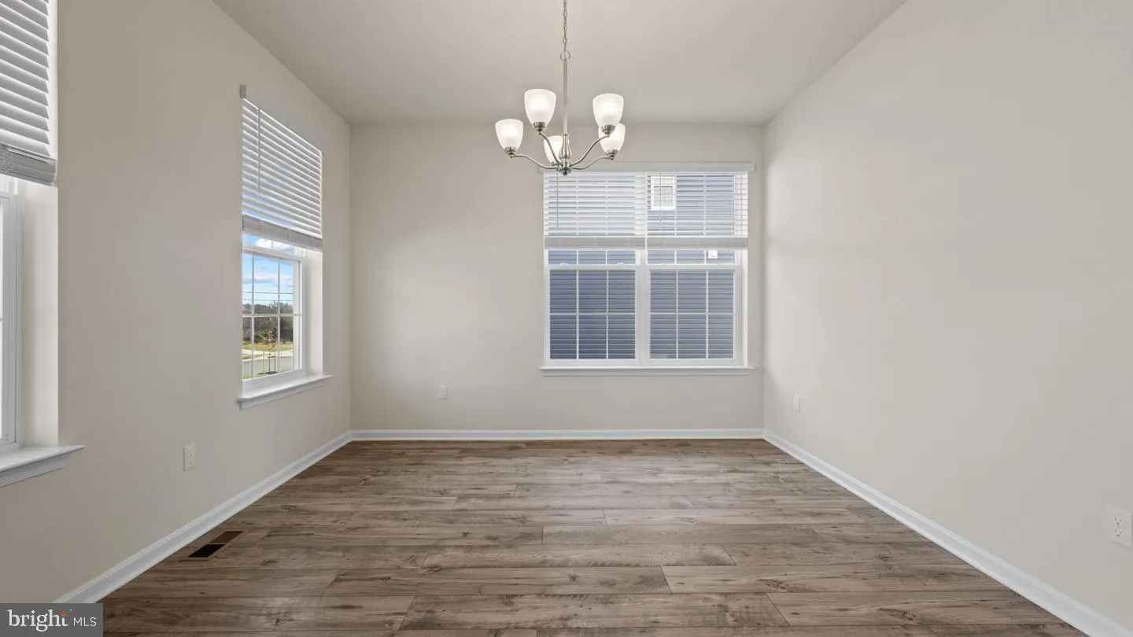
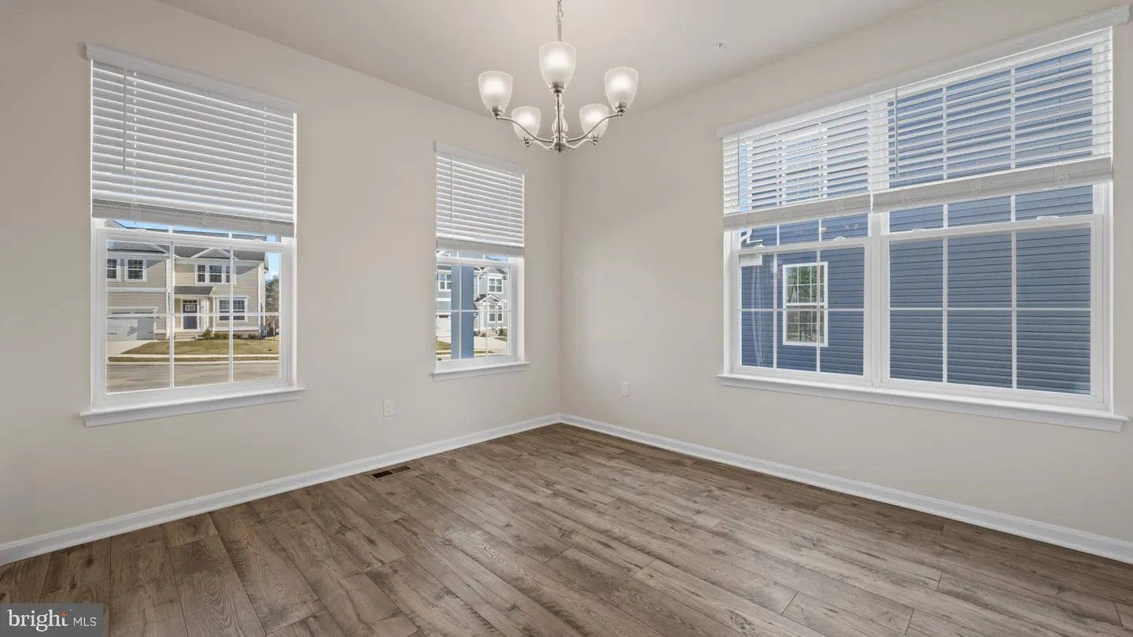
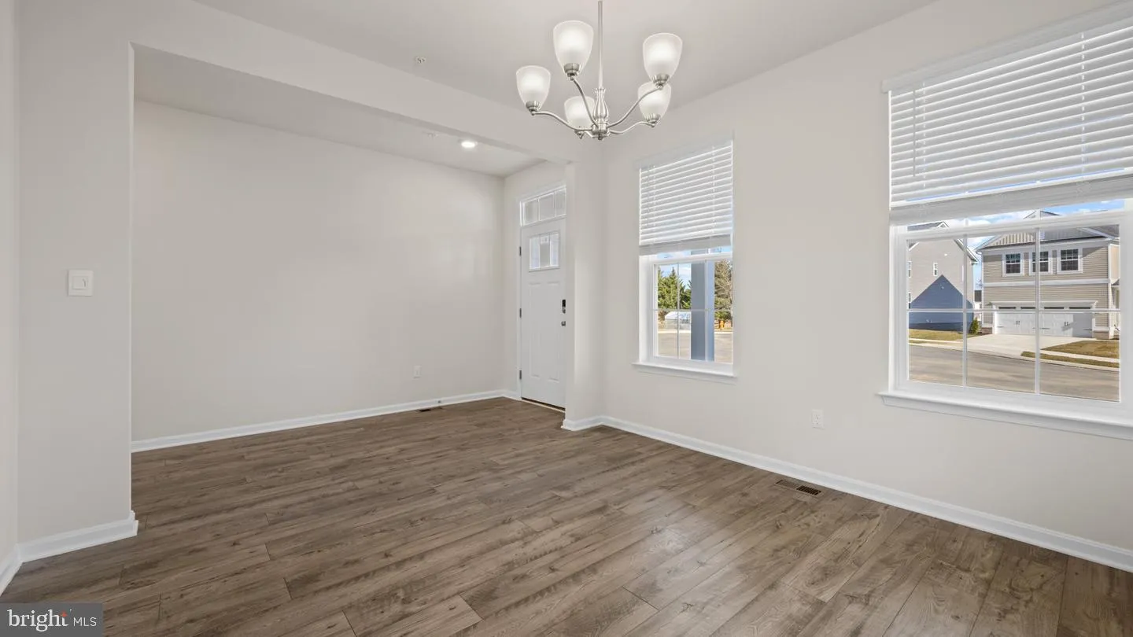
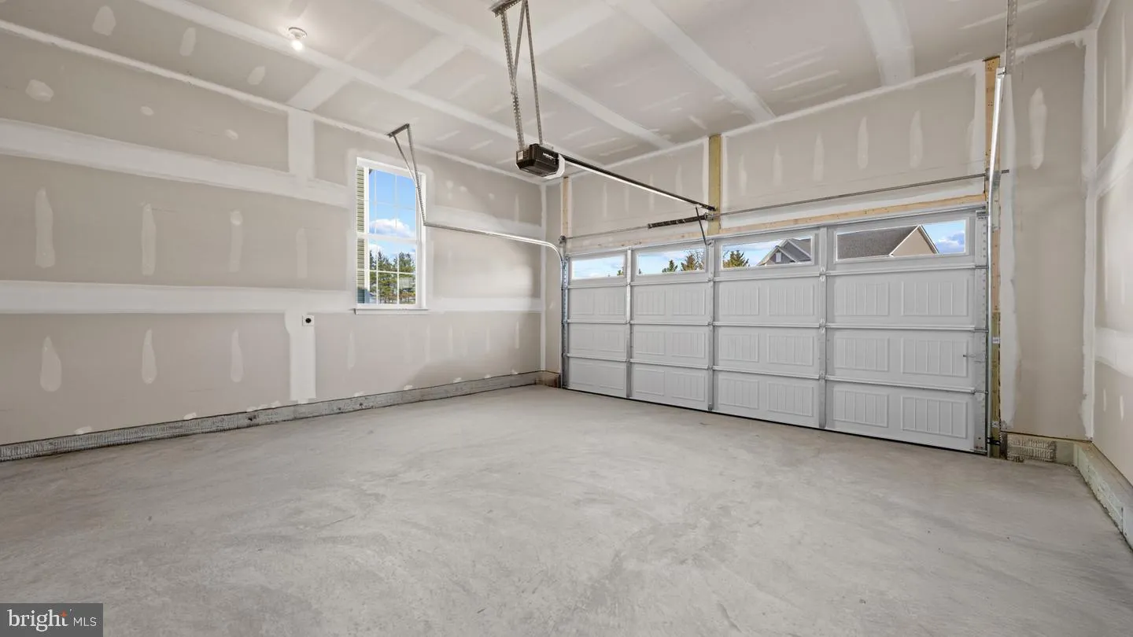
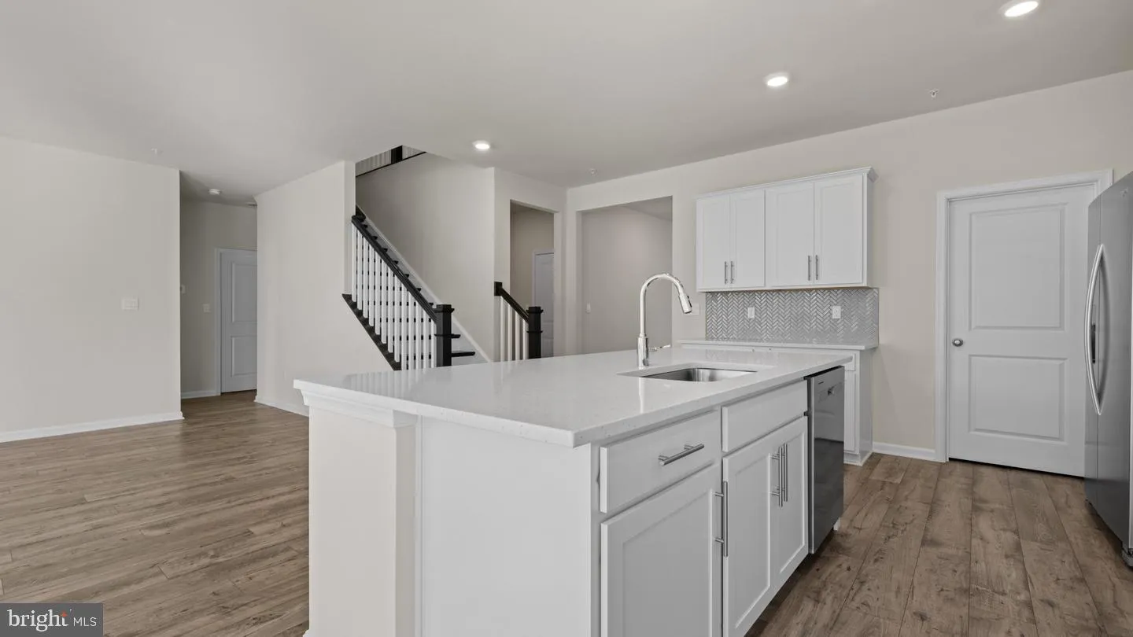
Immediate Move In!!! The Summit floorplan is a three story, new construction home complete with a walkout finished basement, meticulously designed for modern living and located just 10 minutes to downtown Frederick. Enjoy expansive living spaces, including a fully finished basement, a versatile loft, and a private backyard perfect for gatherings. The main level features an open-concept design with a desirable main-level bedroom and full bath. Prepare culinary delights in the designer kitchen, showcasing quartz countertops, stainless steel appliances, a large island, and a walk-in pantry – all included. Upgraded flooring and abundant natural light enhance the home’s elegant finishes. The upstairs loft offers endless possibilities, while the luxurious primary suite provides a serene retreat with dual walk-in closets and a spa-inspired en-suite bath. The finished basement presents ample space for recreation, guests, a home gym, or a media room. Enjoy the convenience of a two-car garage with EV ready outlet, smart home features, and energy-efficient systems. Community amenities, such as, tot lots, community parks and walking trails throughout the community. Inquire about special builder incentives.
 Features & Appliances
 Ask Agent A Question
 Address Map
 MLS Addon
 Additional Information
 Financial
Listing Information
Financial
Listing Information
 Rob Spicer Broker, GRI
Spicer Real Estate
Rob Spicer Broker, GRI
Spicer Real Estate
7201 Wisconsin Avenue
 RobSpicer@SpicerRealEstate.com
 2403881030
 2403881030
 7201 Wisconsin Avenue


