
 Share
Share
 1529 14TH STREET, Washington, DC 20005
 771 Sqft SQFT
 2
2
 2
2
 Basic Details
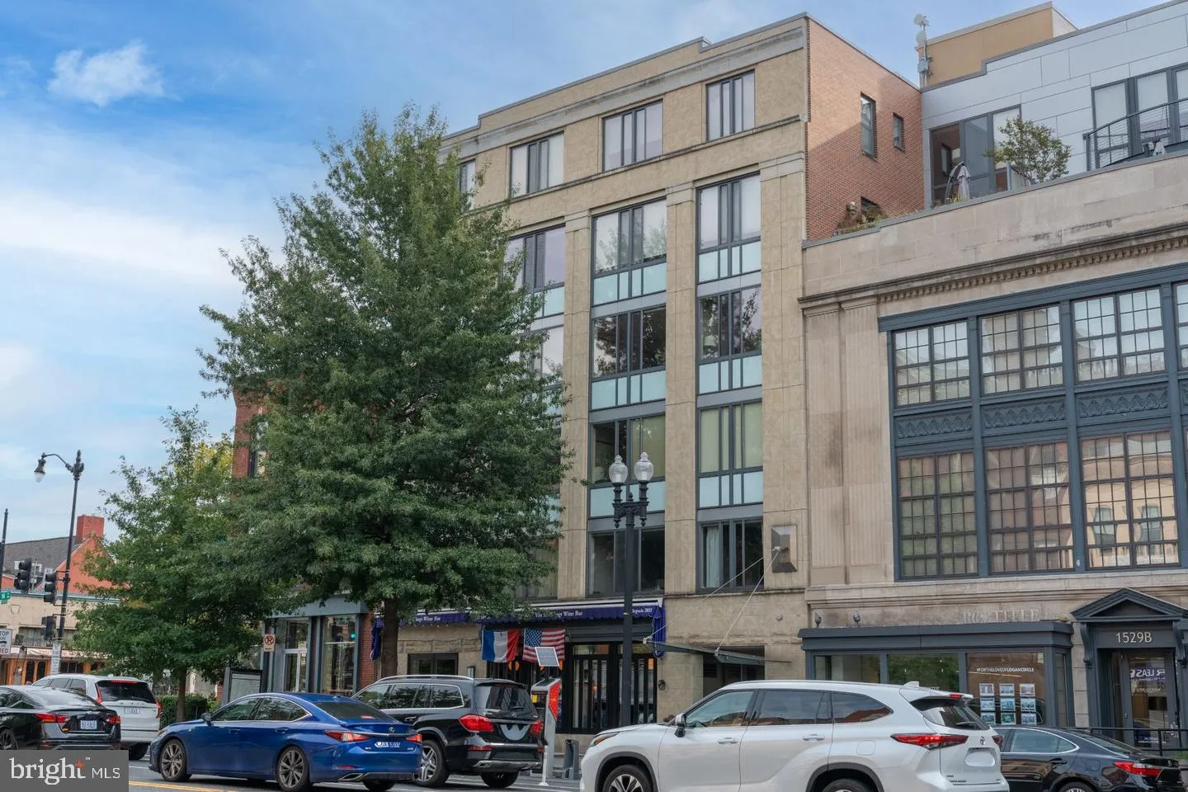
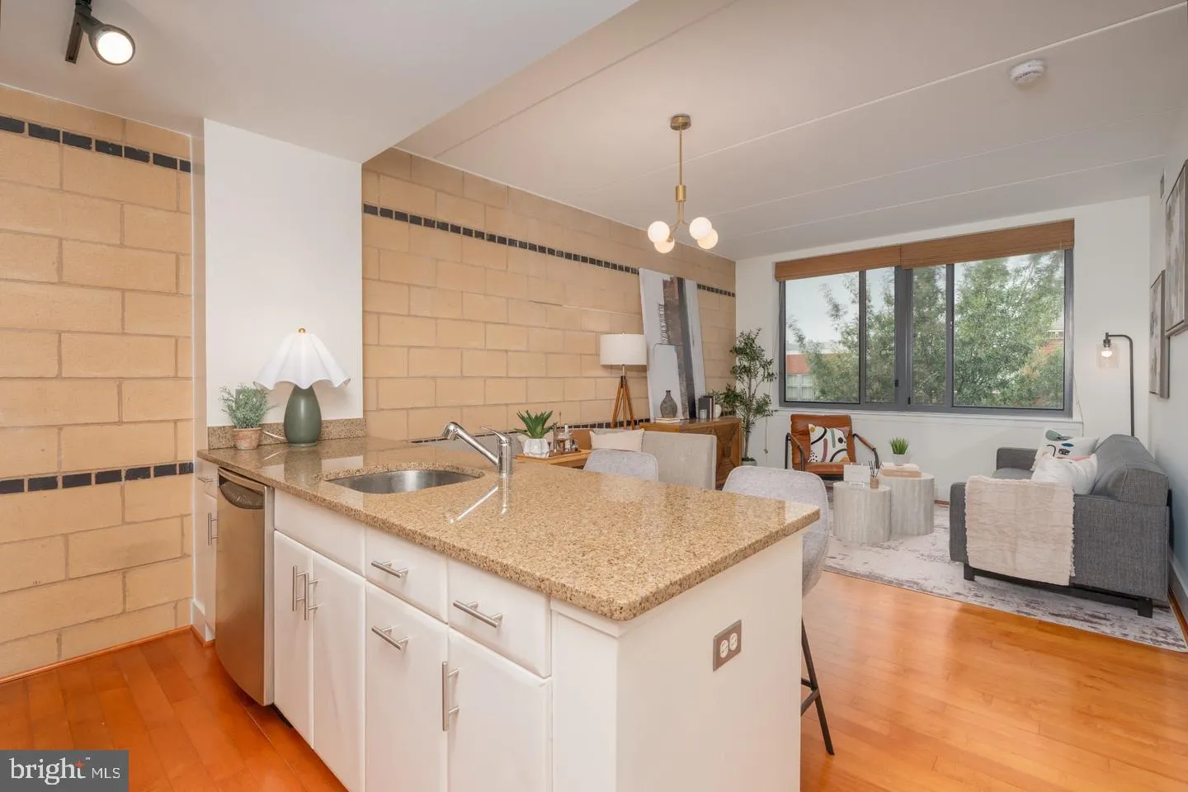
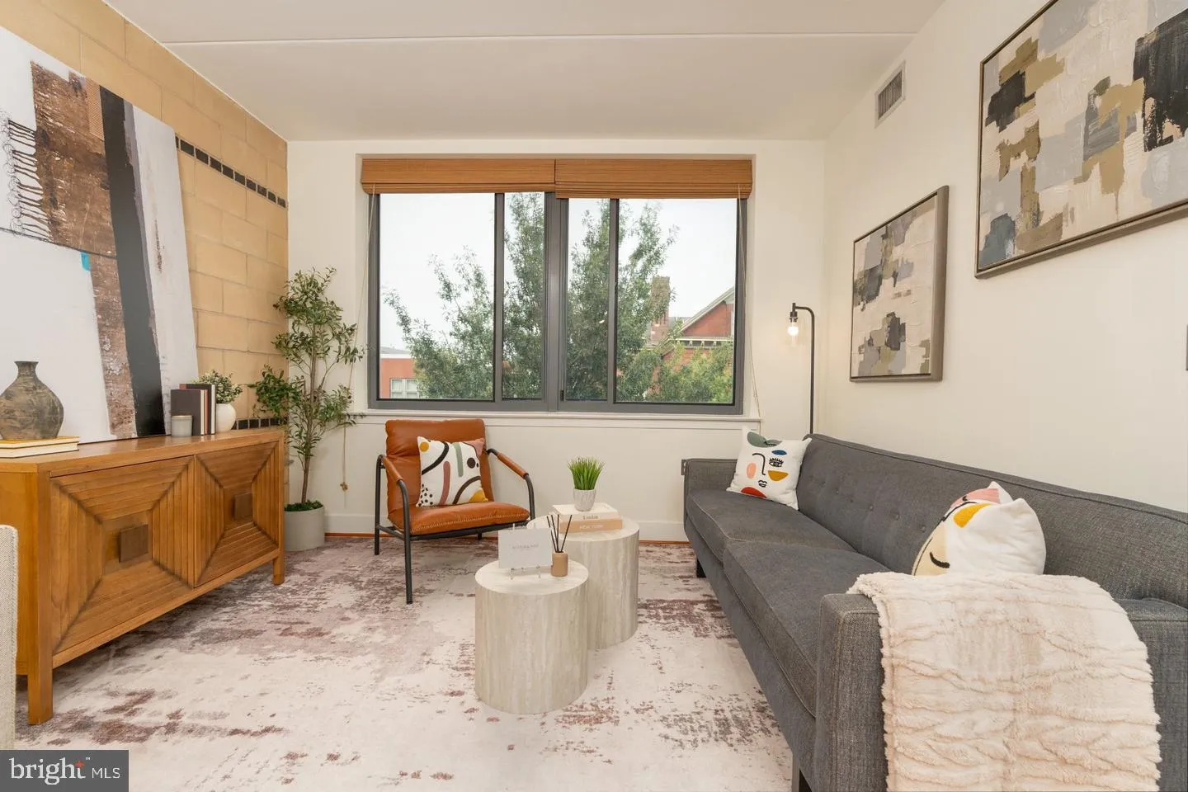
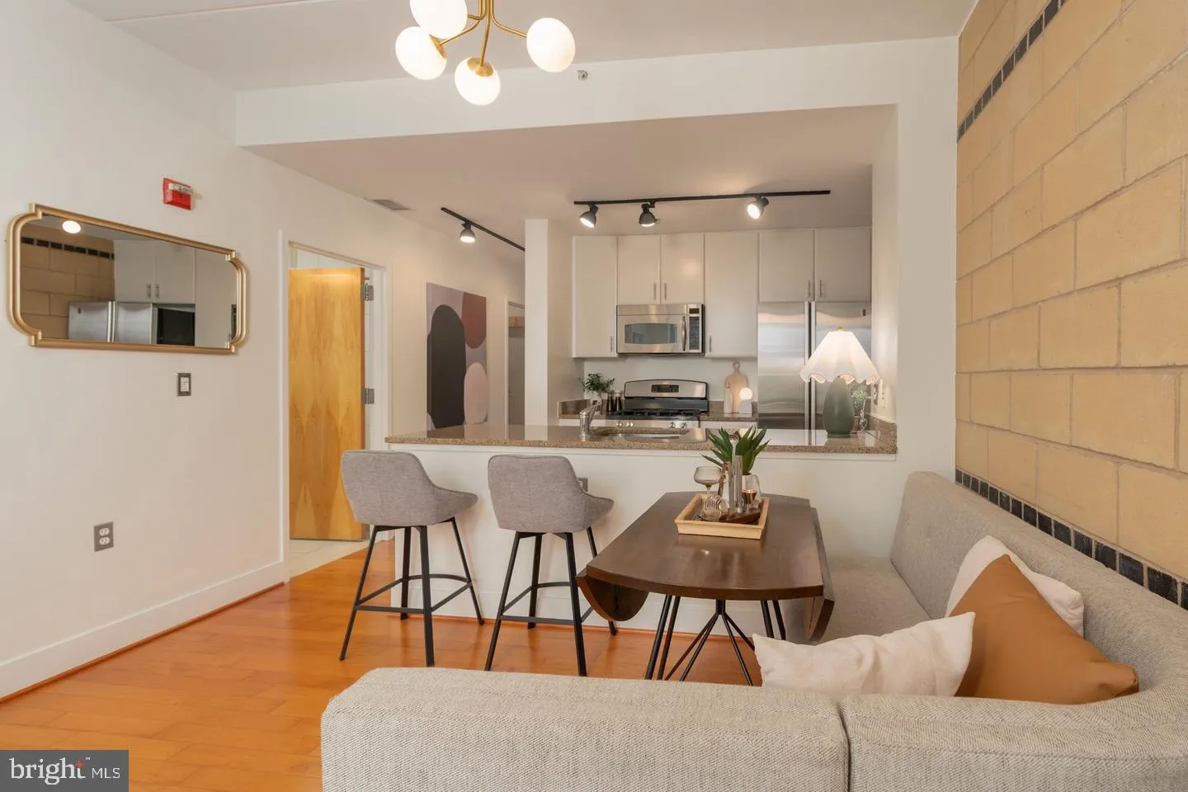
Discover the charm of urban living in this spacious open plan 2-bedroom, 2-bathroom apartment located in the vibrant 14th Street Corridor. Built in 2006, this mid-rise gem features an inviting open floor plan, perfect for entertaining or cozy nights in. The kitchen boasts modern stainless steel appliances, including...
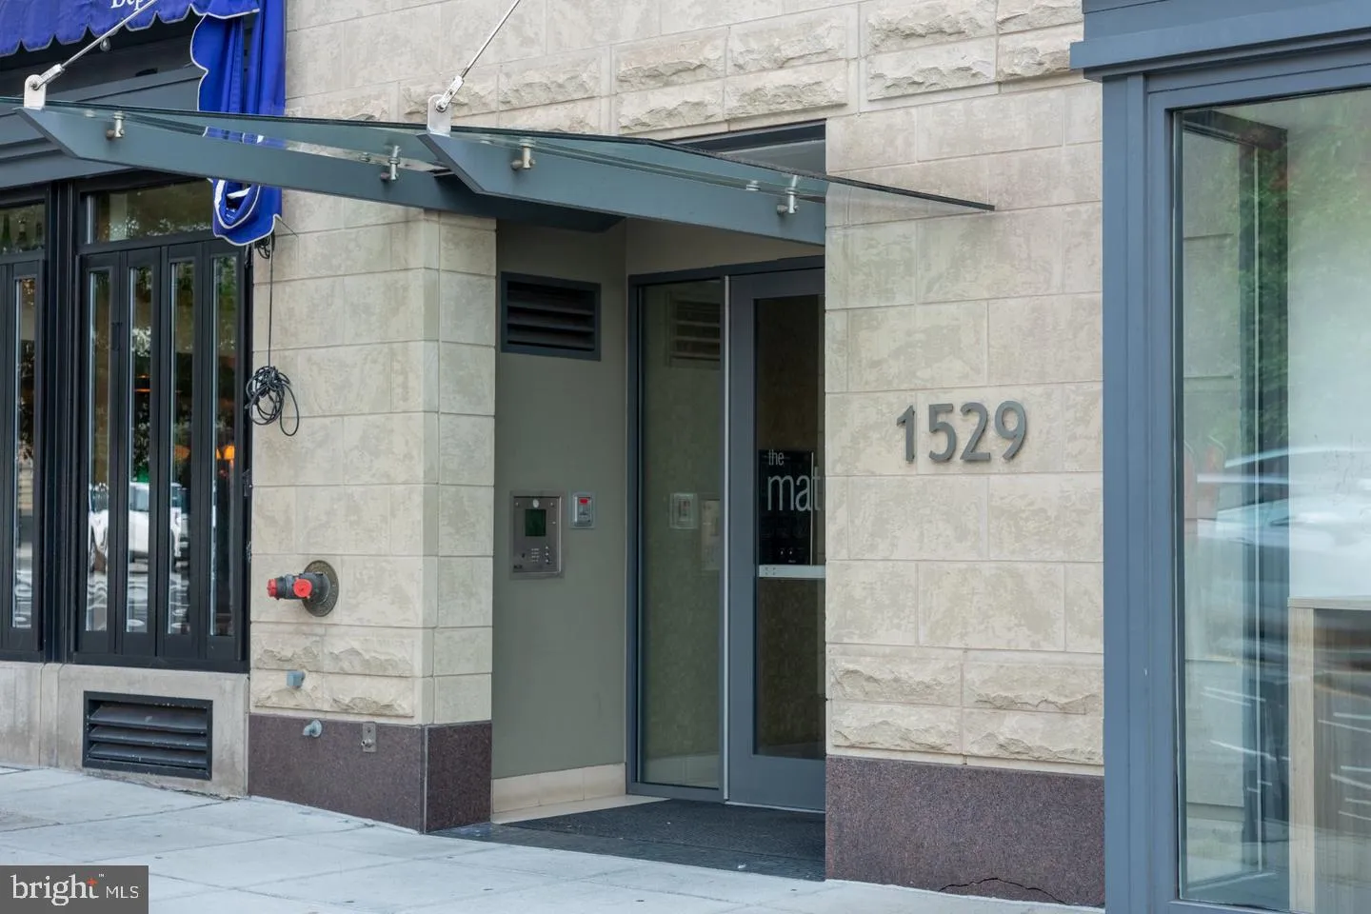
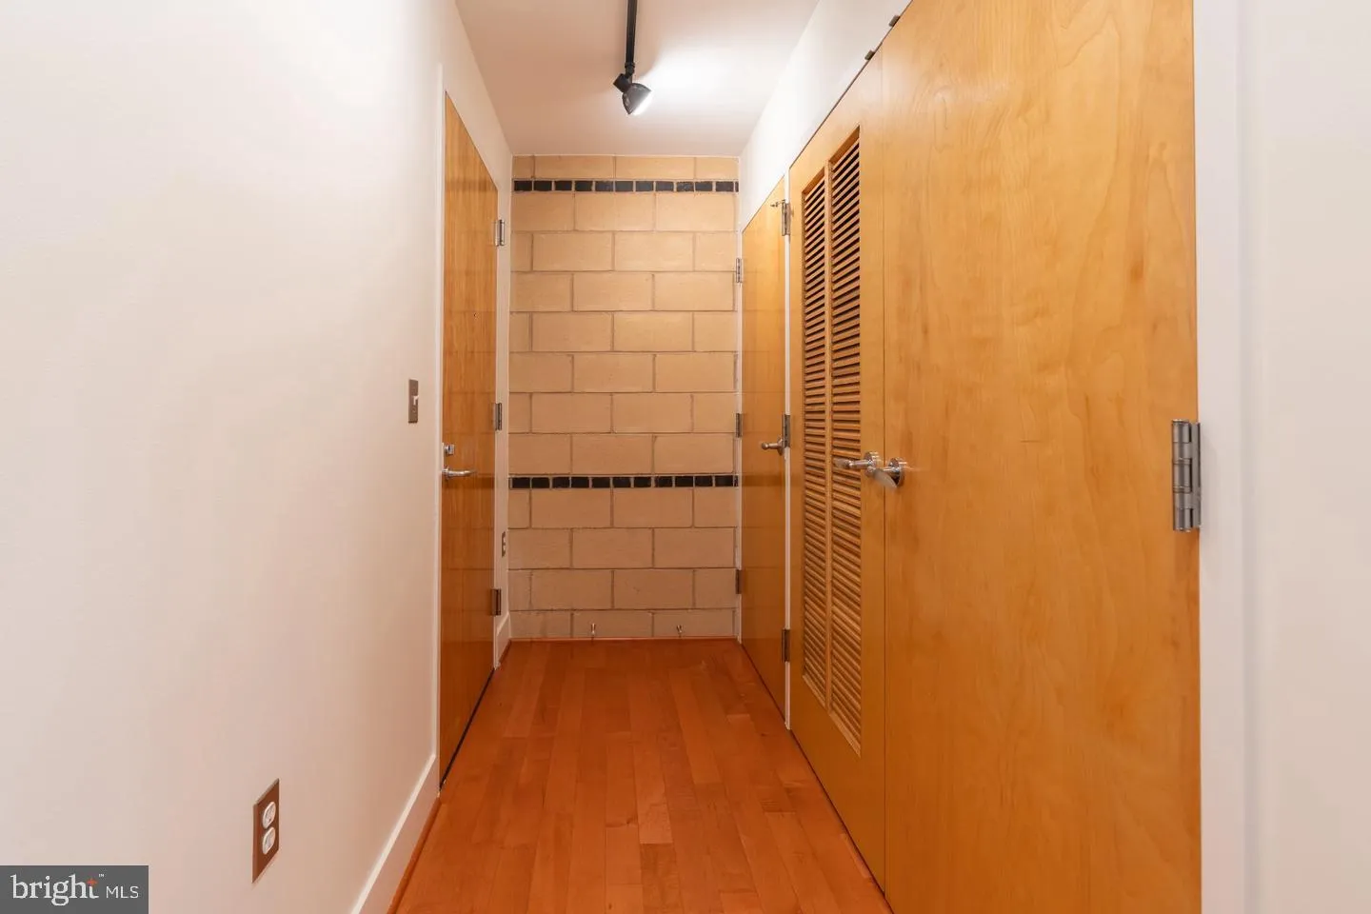
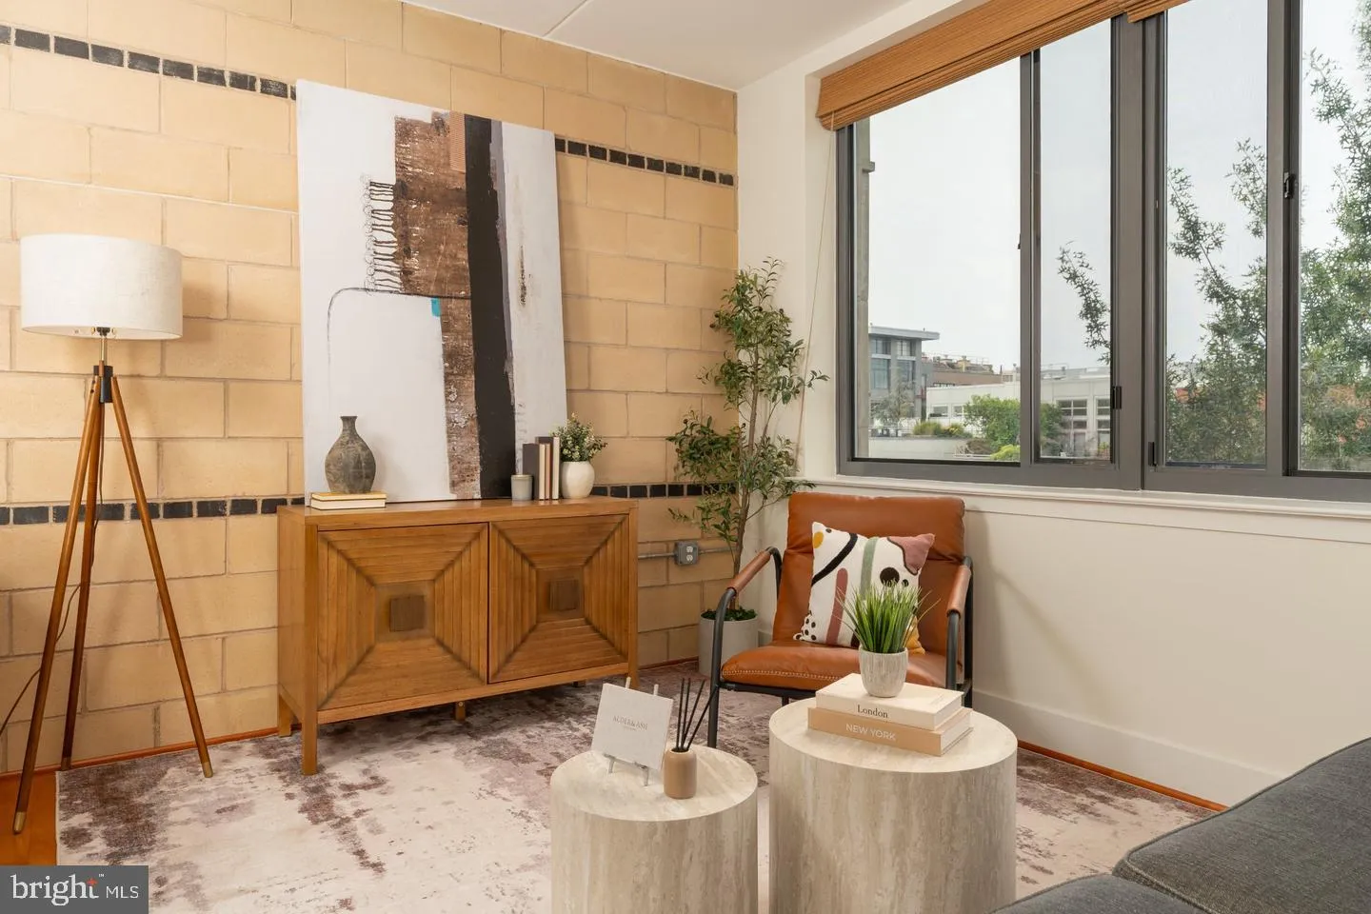
Discover the charm of urban living in this spacious open plan 2-bedroom, 2-bathroom apartment located in the vibrant 14th Street Corridor. Built in 2006, this mid-rise gem features an inviting open floor plan, perfect for entertaining or cozy nights in. The kitchen boasts modern stainless steel appliances, including a gas range and a convenient island seamlessly connecting to the dining and living areas adorned with hardwood floors. Enjoy the convenience of in-unit laundry with front-loading washer and dryer. The building offers secure entry and well-managed common areas, especially the stunning roof deck with spectacular views! You’ll enjoy all of the amenities of the lively and convenient 14th St corridor including some of the best restaurants and retail in town. And you’re a short stroll from two metro stops. Experience the best of city life while enjoying the comforts of home in this delightful apartment. Don’t miss the opportunity to make it yours!
 Features & Appliances
 Ask Agent A Question
 Address Map
 Neighborhood
 MLS Addon
 Additional Information
 Financial
Listing Information
Financial
Listing Information
 Rob Spicer Broker, GRI
Spicer Real Estate
Rob Spicer Broker, GRI
Spicer Real Estate
7201 Wisconsin Avenue
 RobSpicer@SpicerRealEstate.com
 2403881030
 2403881030
 7201 Wisconsin Avenue


