
Spicer Real Estate
  • Share
$759,999
Coming Soon Coming Soon
MD,Frederick

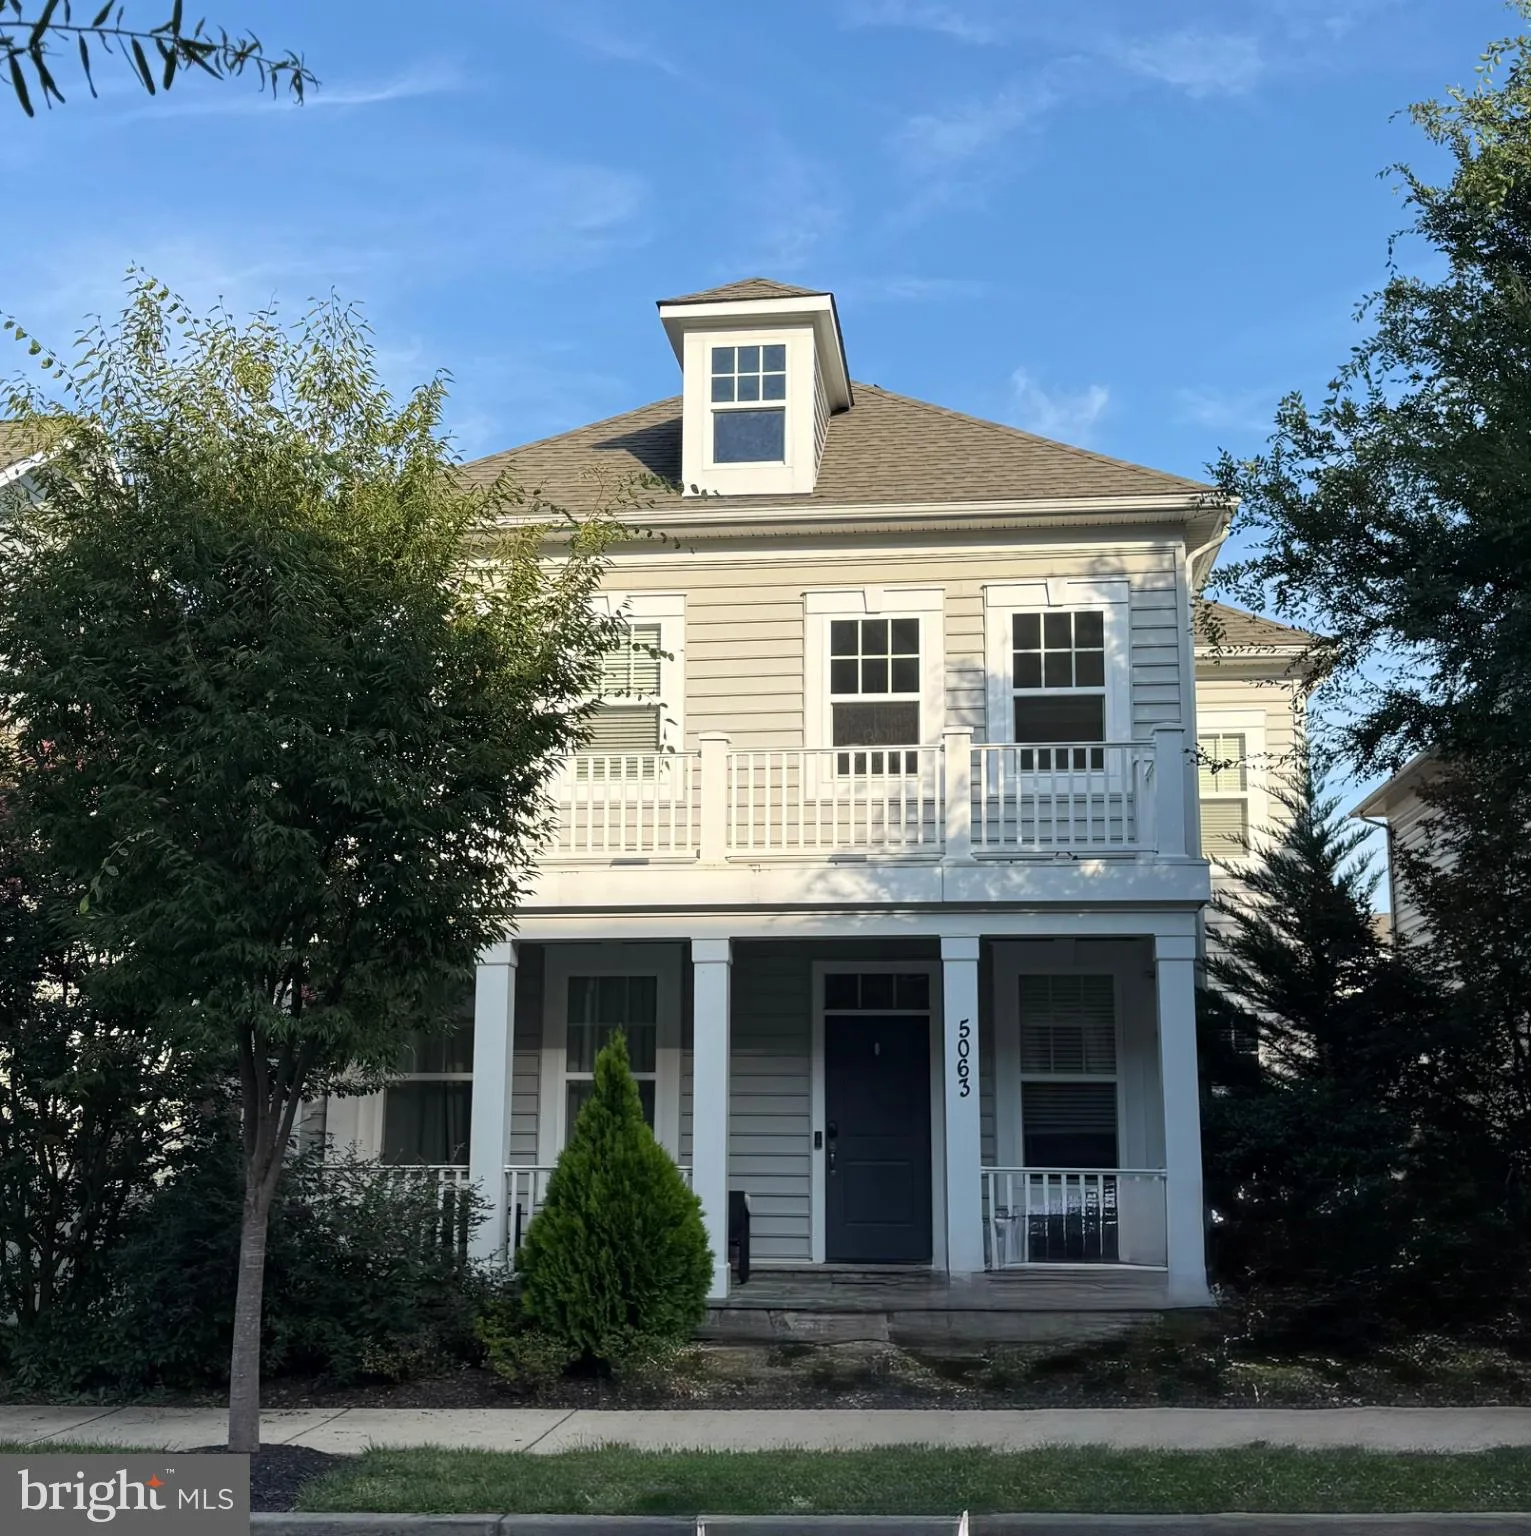
Location 5063 JUDICIAL WAY, Frederick, MD 21703

  • Sqft 4,882 Sqft SQFT
  • Bed 5
  • Bath 4
Basic Details Basic Details
Description

Rare opportunity to own a single-family home in sought-after Westview South! Built in 2017, this spacious Mitchell & Best Monterey I model offers 5 bedrooms, 3.5 bathrooms, and over 4, 000 square feet of beautifully finished living space. Highlights include paid-off solar panels and a fully finished basement. E...

Rare opportunity to own a single-family home in sought-after Westview South! Built in 2017, this spacious Mitchell & Best Monterey I model offers 5 bedrooms, 3.5 bathrooms, and over 4, 000 square feet of beautifully finished living space. Highlights include paid-off solar panels and a fully finished basement. Enjoy the award-winning community clubhouse, fitness center, swimming pool, and scenic walking trails—all within walking distance. Conveniently located just minutes from shopping, dining, I-270, I-70, and Route 15. Don’t miss this exceptional opportunity!

Read More
Basic Details
  • Property Type: Residential
  • Listing Type: Coming Soon
  • Listing ID: MDFR2089588
  • Price: $759,999
  • Bedrooms: 5
  • Bathrooms: 4
  • Half Bathrooms: 1
  • Sqft: 4,882 Sqft
  • Year Built: 2017
  • Lot Area: 0.09 Acre
  • Location: US, MD, FREDERICK-MD, Frederick, WESTVIEW SOUTH, 21703
  • Structure Type: Detached
  • Heating System: Forced Air, Solar - Active
  • Cooling System: Central A/C
  • Basement: Fully Finished, Walkout Level
  • Fireplace: Gas/Propane
  • Full Bathrooms: 3
  • Listing Status: Coming Soon
  • Roof: Shingle
Features & Appliances
Features
  • Utilities: Natural Gas Available
  • Architectural Style: Colonial
  • Fireplaces Total: 1
  • Flooring: Hardwood, Other, Partially Carpeted, Wood
  • Interior Features: Breakfast Area, Butlers Pantry, Ceiling Fan(s), Chair Railings, Combination Kitchen/Dining, Crown Moldings, Family Room Off Kitchen, Kitchen - Gourmet, Kitchen - Island, Recessed Lighting, Wood Floors
  • Sewer: Public Sewer
Ask Agent A Question Ask Agent A Question

Address Map Address Map
Neighborhood Neighborhood
  • Elementary School: BALLENGER CREEK
  • High School: TUSCARORA
  • Middle School: BALLENGER CREEK
MLS Addon MLS Addon
  • Office Name: LPT Realty, LLC
  • Agent Name: Nicholas M Gerhardt
Additional Information Additional Information
  • Water Source: Public
  • Accessibility Features: 2+ Access Exits
  • Construction Materials: Vinyl Siding
  • Foundation Details: Slab
  • Garage: 2.0
  • Levels: 3
  • On Market Date: 2026-09-19
Financial Financial
  • Tax Annual Amount: 8258.0
  • Association Fee: 131.0
  • Association Fee Frequency: Monthly
  • Association Fee Includes: Common Area Maintenance, Health Club, Insurance, Lawn Maintenance, Management, Pool(s), Reserve Funds
  • Association Yn: 1
Listing Information Listing Information
  • Originating System Name: Bright
  • List Agent Mls Id: 3085247
  • List Office Mls Id: LPT7
  • MLS Status: COMING SOON-BRIGHT
  • Modification Timestamp: 2026-09-19T18:14:36Z
  • Status Change Timestamp: 2026-09-19T04:00:00Z
Rob Spicer Broker, GRI Rob Spicer Broker, GRI Spicer Real Estate

7201 Wisconsin Avenue

Mortgage Calculator
$
$ %
Years
%
$ %Per Year
$ % Per Year

$
