
 Share
Share
 11082 SAFFOLD WAY, Reston, VA 20190
 1,450 Sqft SQFT
 3
3
 3
3
 Basic Details
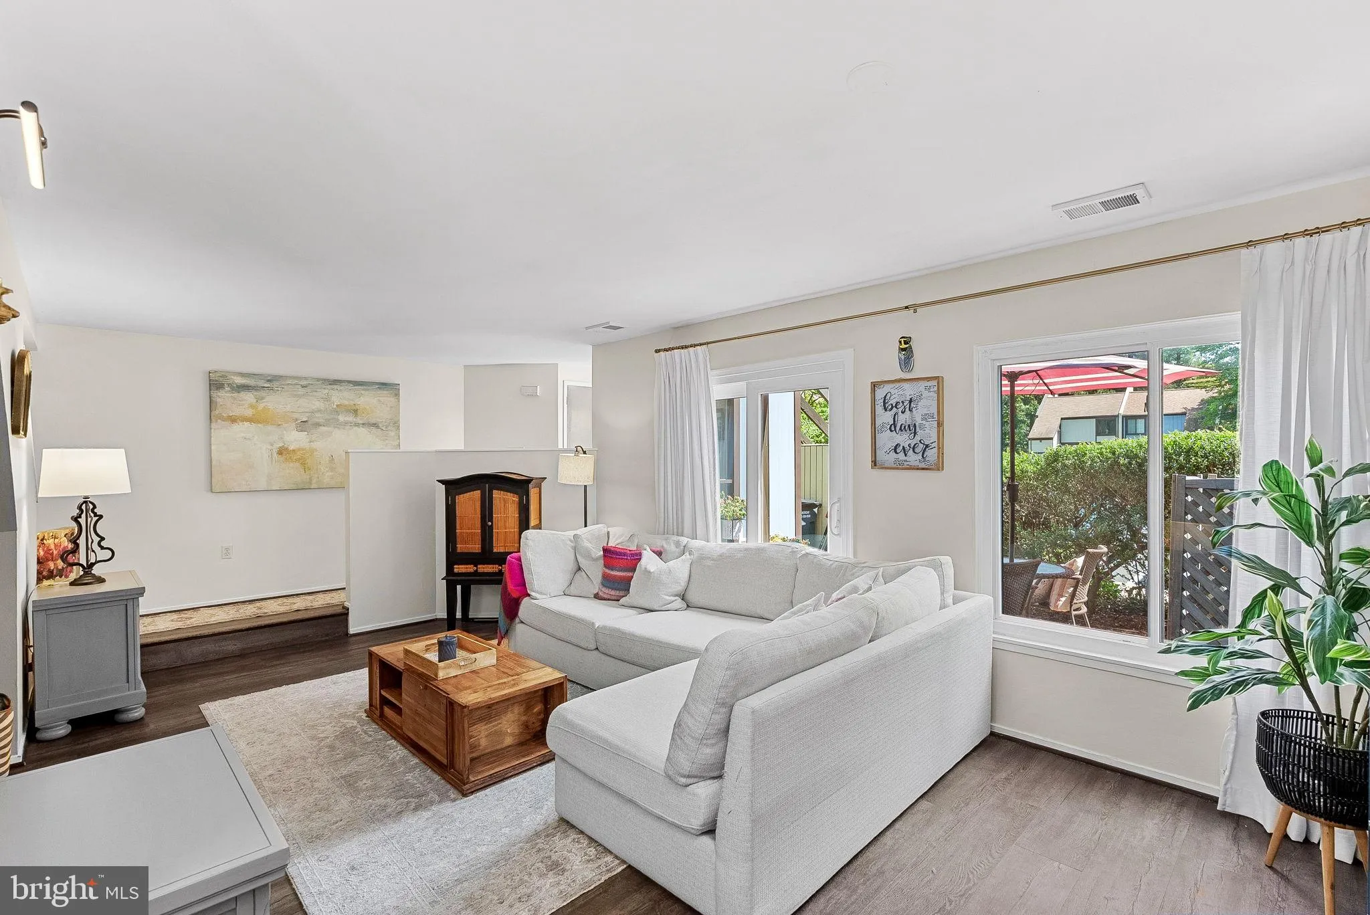
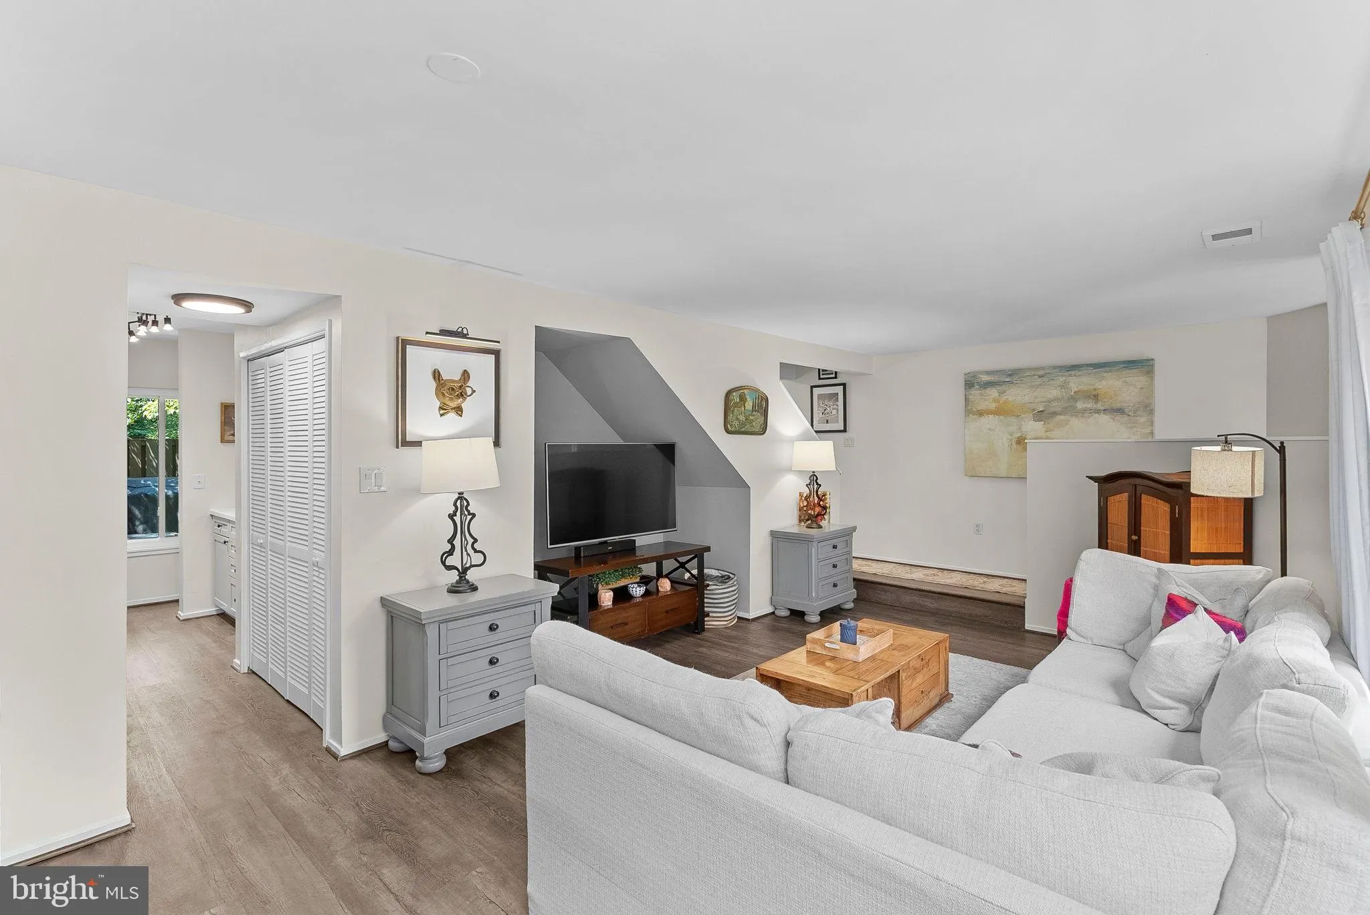
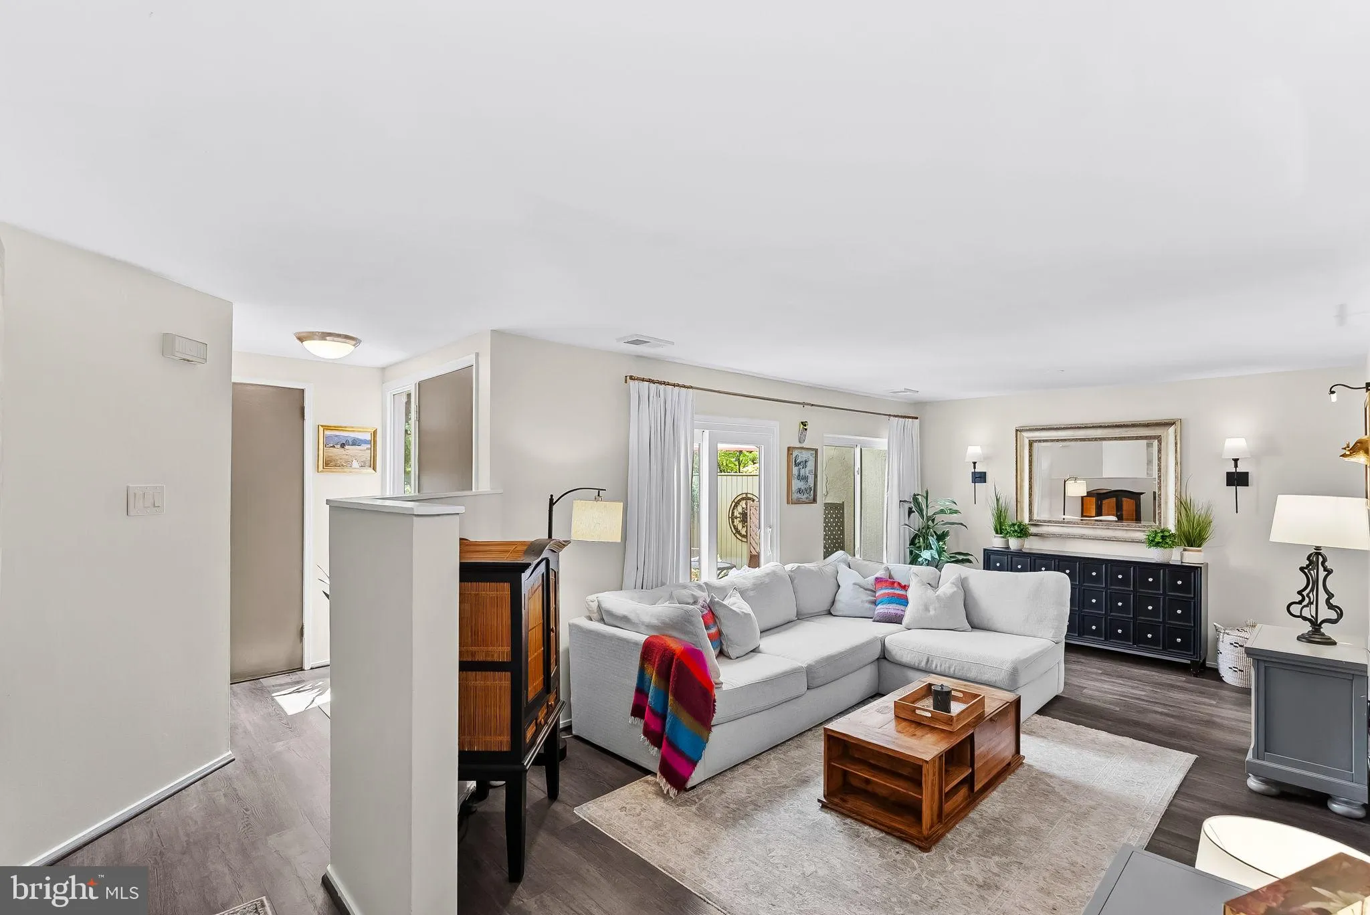
Come take a look at this light filled and absolutely charming Reston townhome! Positioned in the quiet courtyard styled Hillcrest enclave with parking right in front. Guests walk through a welcoming and private front patio space to enter the front door. Step inside to 1450 sq ft of warm and inviting living space whe...
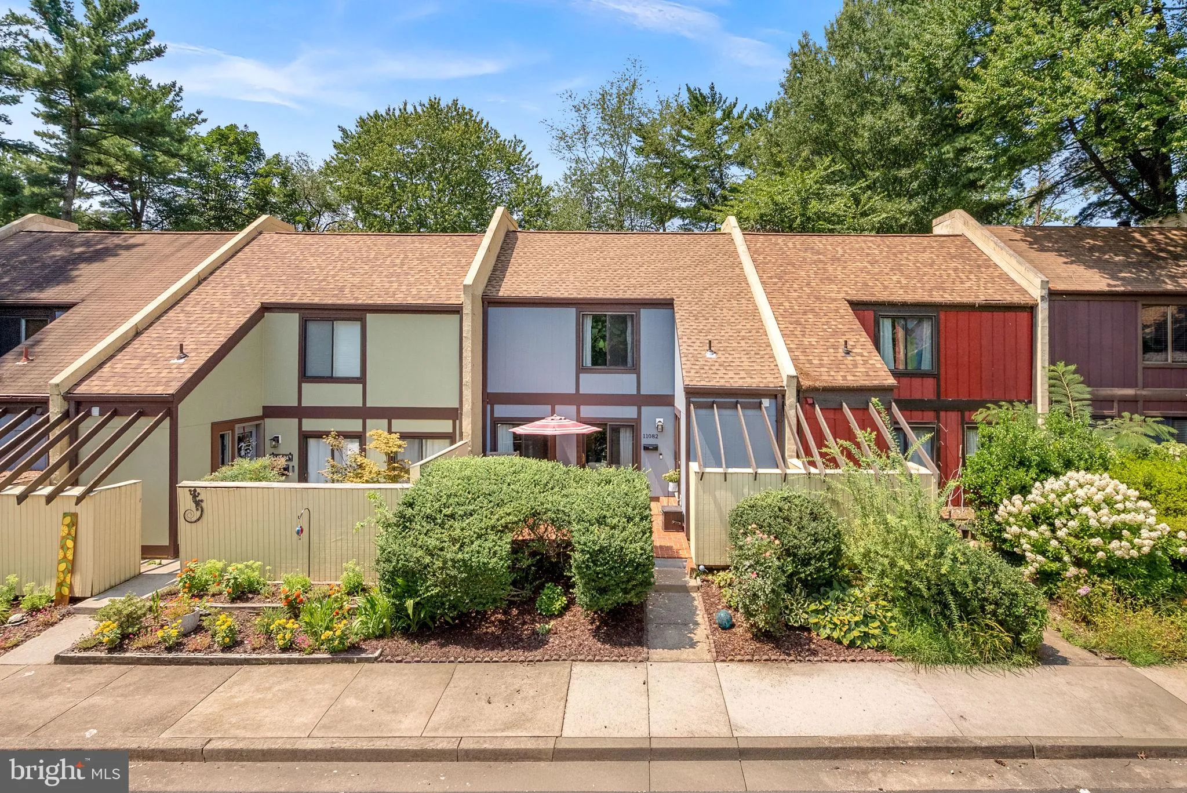
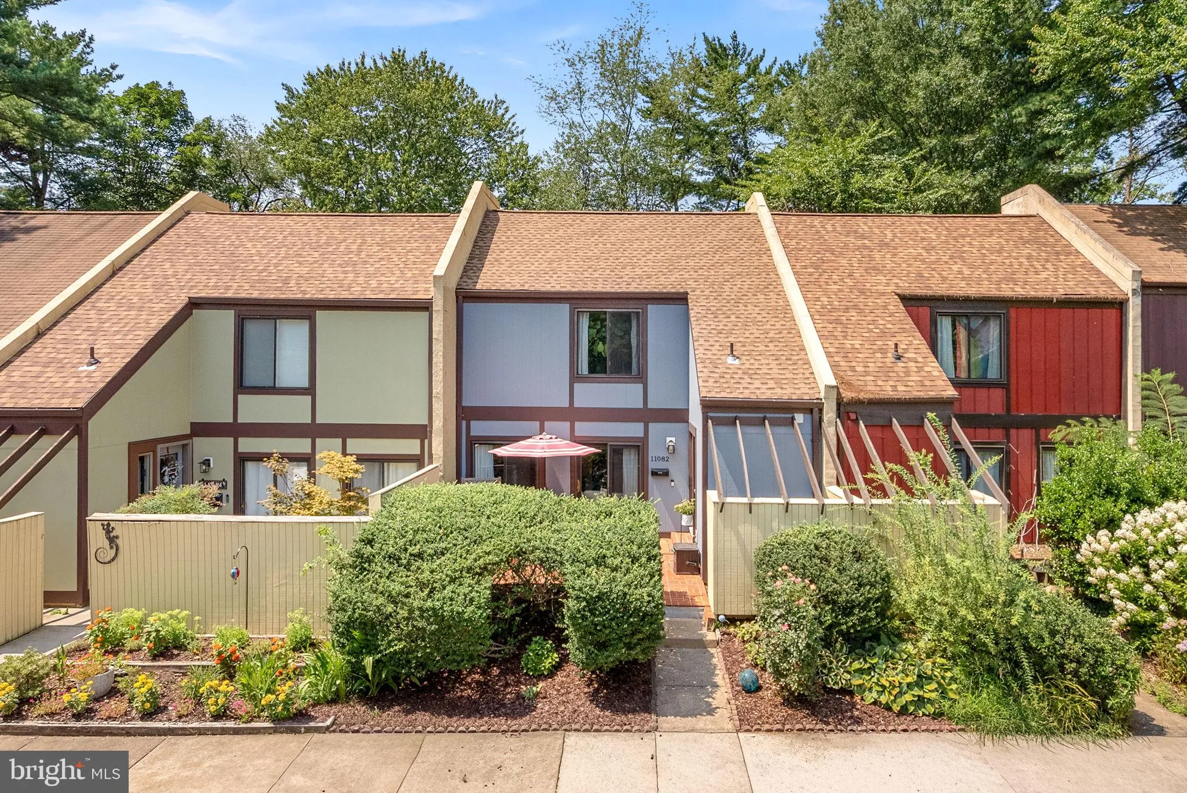
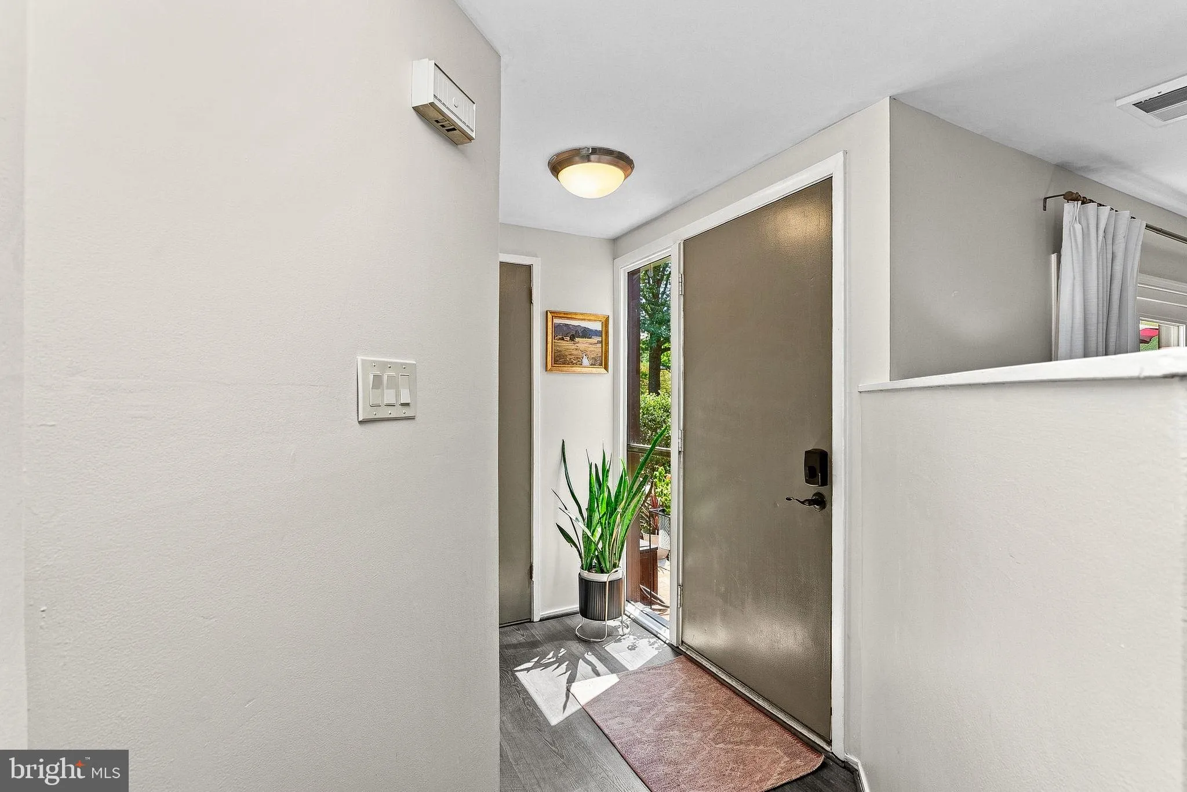
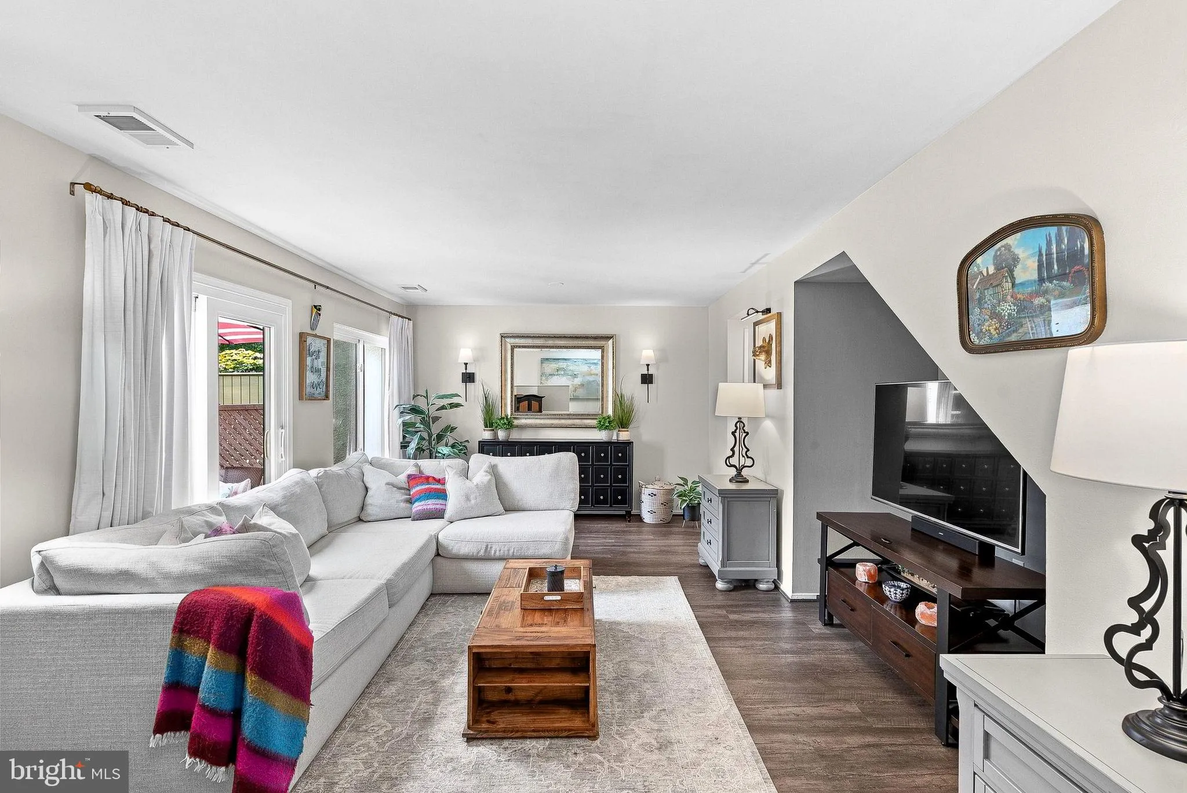
Come take a look at this light filled and absolutely charming Reston townhome! Positioned in the quiet courtyard styled Hillcrest enclave with parking right in front. Guests walk through a welcoming and private front patio space to enter the front door. Step inside to 1450 sq ft of warm and inviting living space where generously sized rooms and fabulous flow awaits. Neutral colors grace the walls with vinyl plank floors (ML) and hardwood floors (UL) underfoot. The kitchen provides (2022) stainless steel appliances, plenty of counter space and a breakfast bar that connects the kitchen and larger dining room. Alternatively you can incorporate the dining space in the front LR and create an add’l family room off the kitchen. A glass slider leads out to the second outdoor living space: a rear patio area with full privacy fencing and mature trees behind. Picture coffee out front in the morning as the sun rises and dinner out back as the day winds down. Main level laundry with full sized washer/dryer and the most adorable half bath complete this level. Let’s talk about the three well sized bedrooms and 2 full baths you’ll find upstairs! The primary bedroom provides space for a king sized bed with 2 walk in closets. A barn styled door reveals the renovated ensuite bath. Bedrooms 2 and 3 offer rear views are very comfortably sized. In the pictures you will note an amazing accent wall in one bedroom – this is peel and stick wallpaper – easily changed if you prefer a different vibe! The updated hall bath received new tile in 2023 and this 2nd upper bathroom is really a must have for convenience. The inside isn’t the only thing updated: 2022 Architectural shingled Roof, 2025 Fiber Cement Siding and 2026 Rear fence in the newly approved design style. Enjoy all the amenities that Reston Association offers. Walk along the nearby trails or head to the Upland pool, nearby tennis courts, playground or bball court. Close proximity to Lake Fairfax and Baron Cameron Park. When real life calls, you’ll find easy access to Wiehle Avenue, Baron Cameron and Route 7. Truly move in ready in an exceptional location and fantastic amenities.
 Features & Appliances
 Ask Agent A Question
 Address Map
 Neighborhood
 MLS Addon
 Additional Information
 Financial
Listing Information
Financial
Listing Information
 Rob Spicer Broker, GRI
Spicer Real Estate
Rob Spicer Broker, GRI
Spicer Real Estate
7201 Wisconsin Avenue
 RobSpicer@SpicerRealEstate.com
 2403881030
 2403881030
 7201 Wisconsin Avenue


