

Spicer Real Estate
  • Share
$470,000
Active Active
VA,Woodbridge

Location 2278 MARGRAF CIRCLE, Woodbridge, VA 22191

  • Sqft 2,164 Sqft SQFT
  • Bed 3
  • Bath 3
Basic Details Basic Details
Description

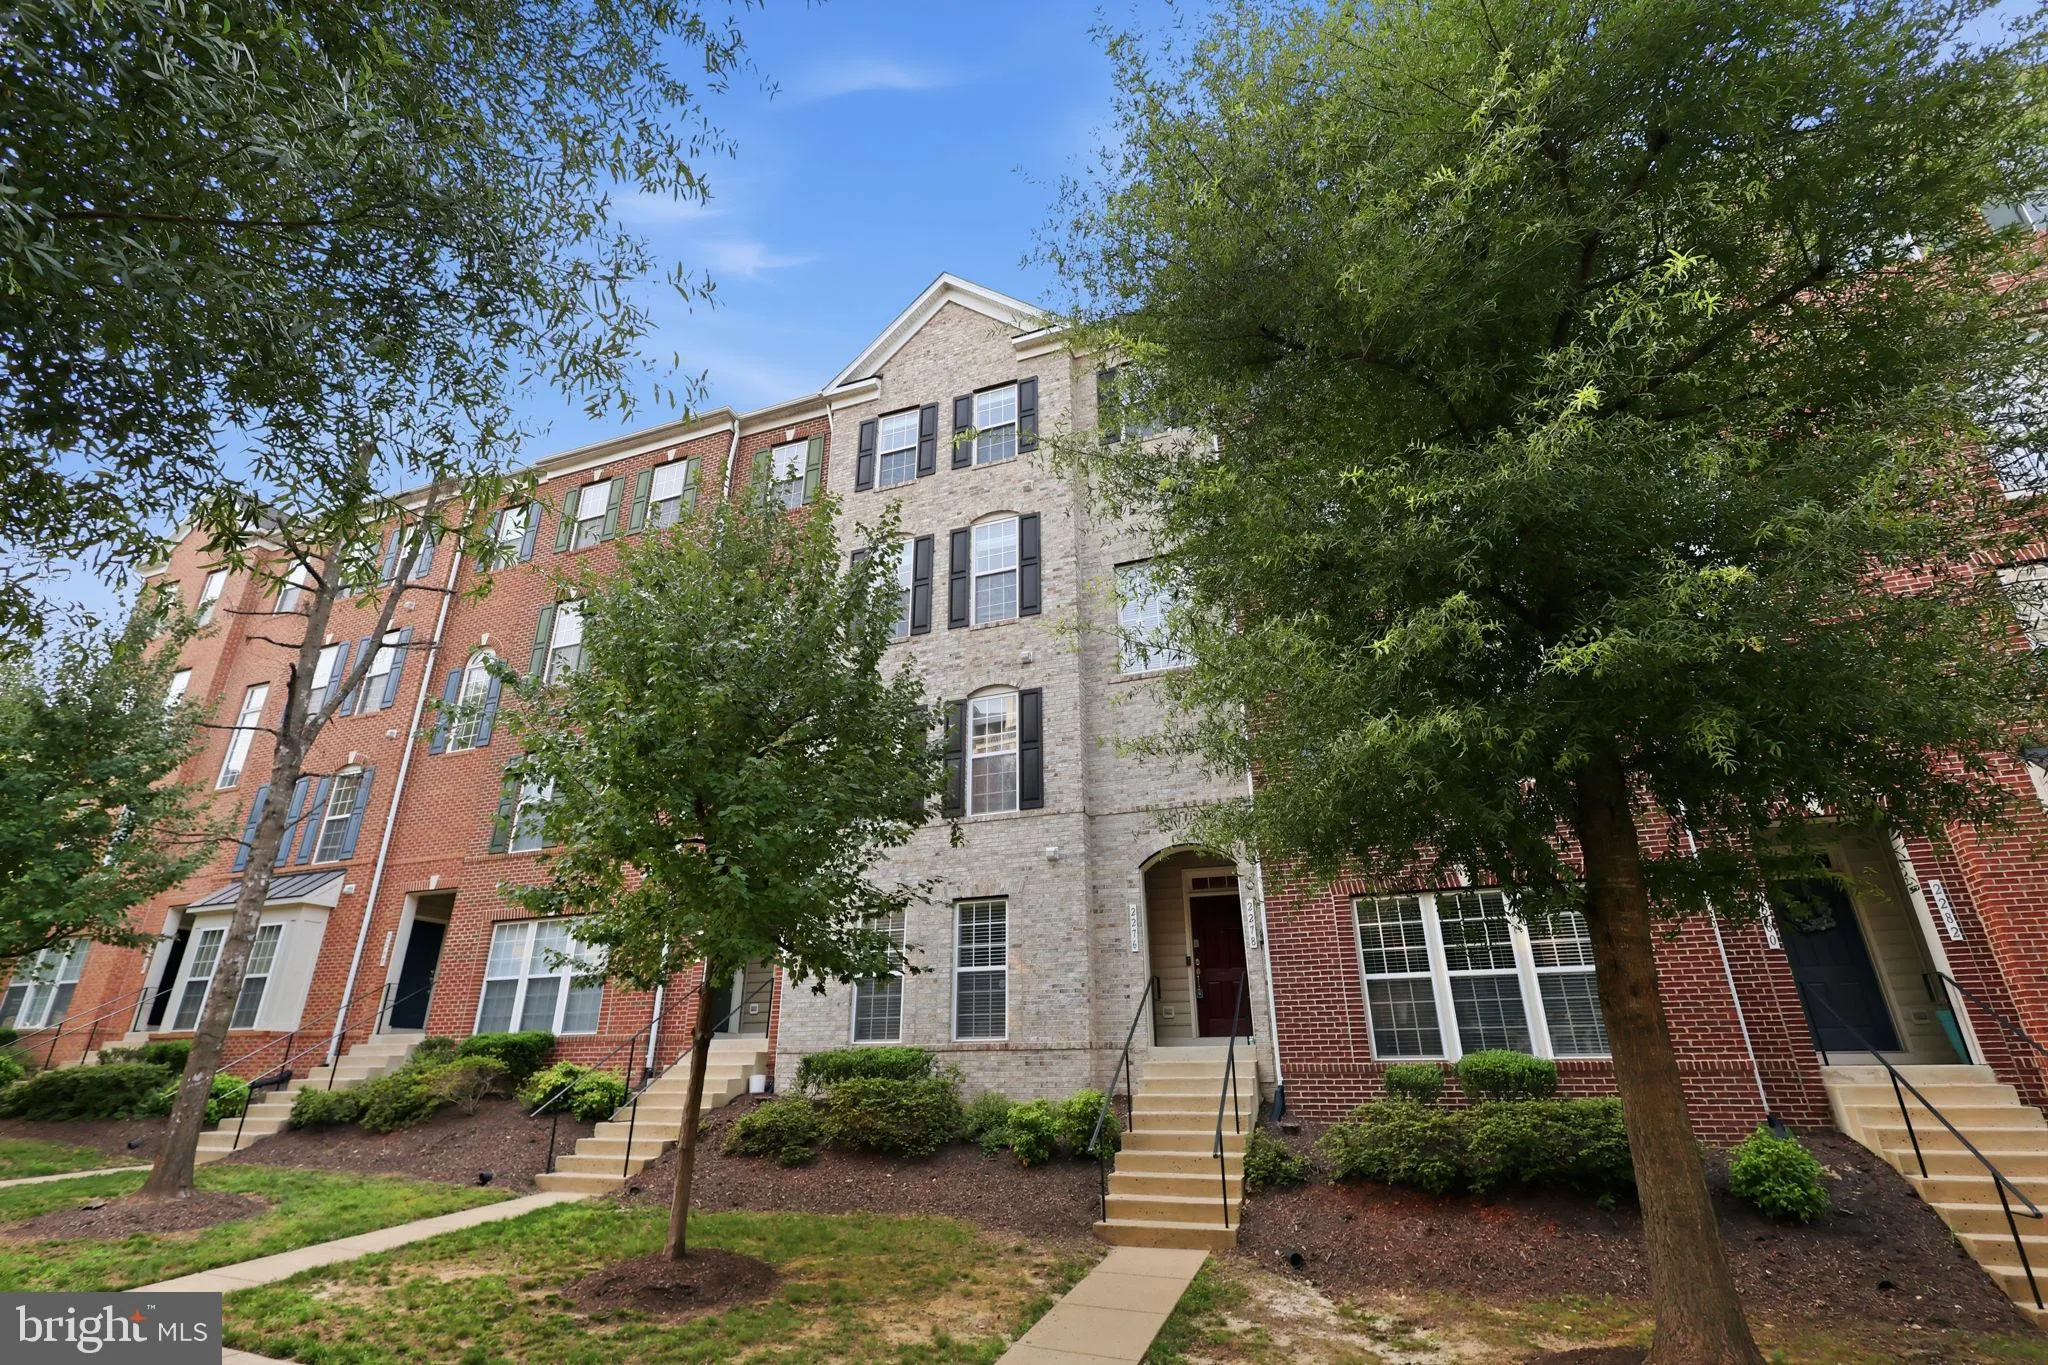
Welcome to Potomac Club—it’s not just a condo; it’s a lifestyle! Step into a vibrant, gated community offering resort-style amenities that make coming home the best part of your day. This spacious Park Square condo features 3 bedrooms, 2.5 baths, and the convenience of an attached garage with a private drivewa...

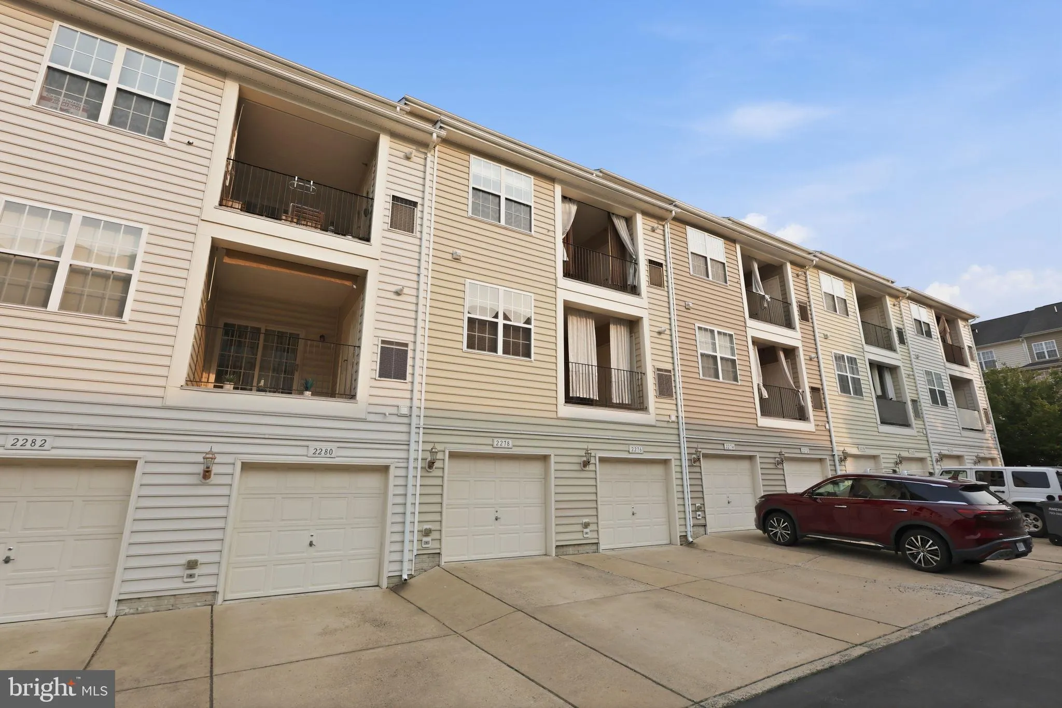
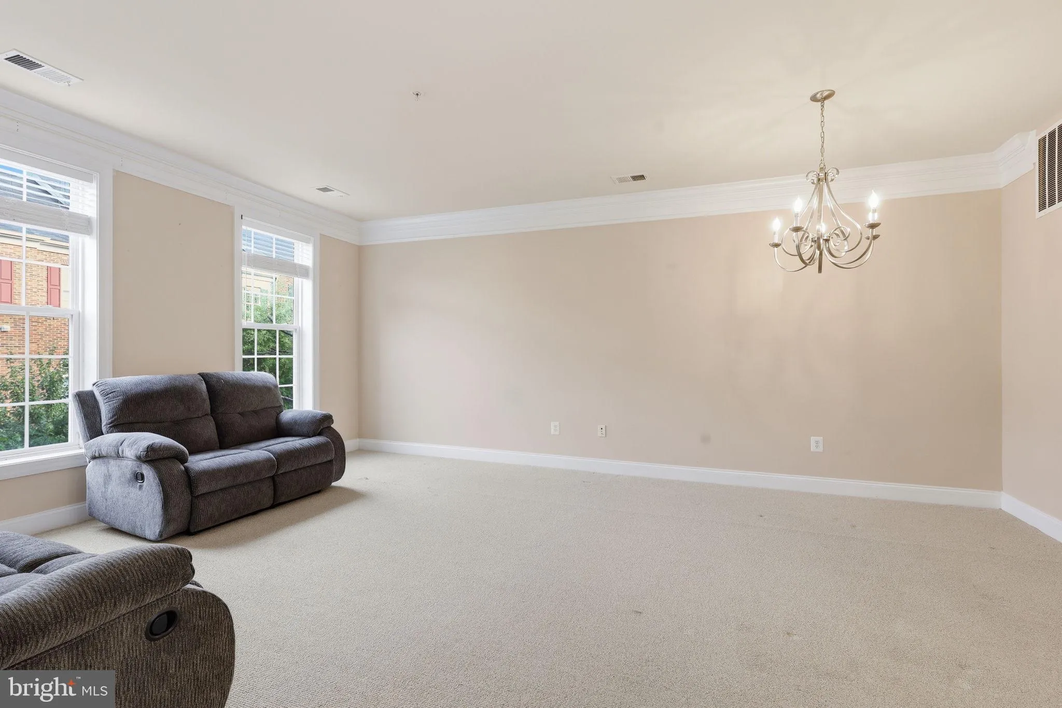
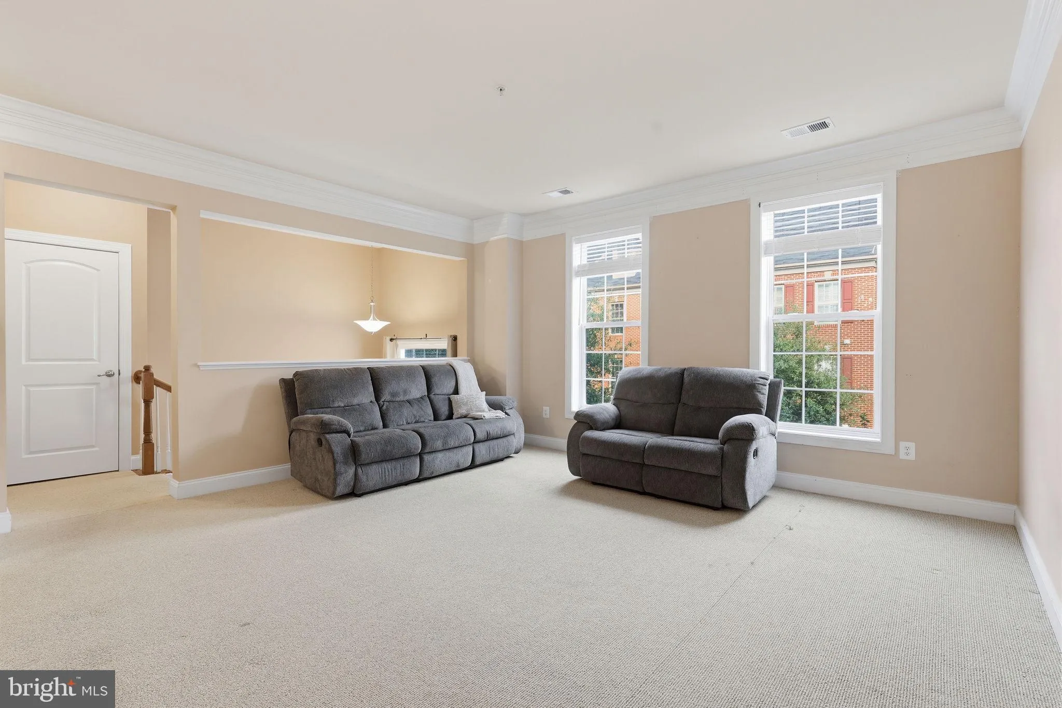
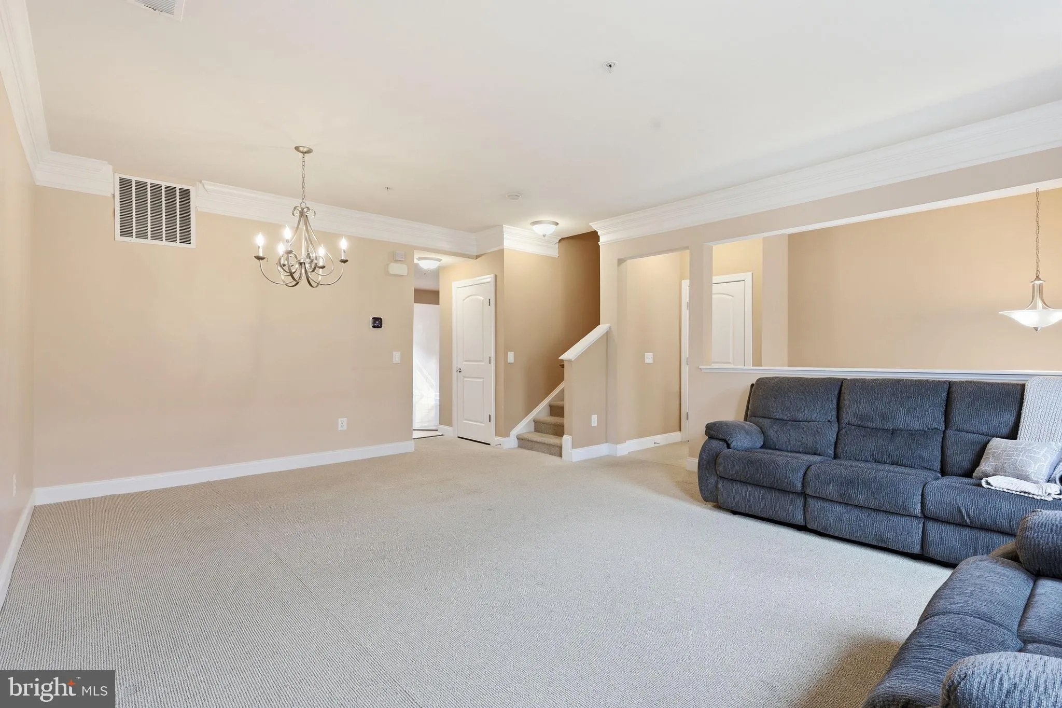
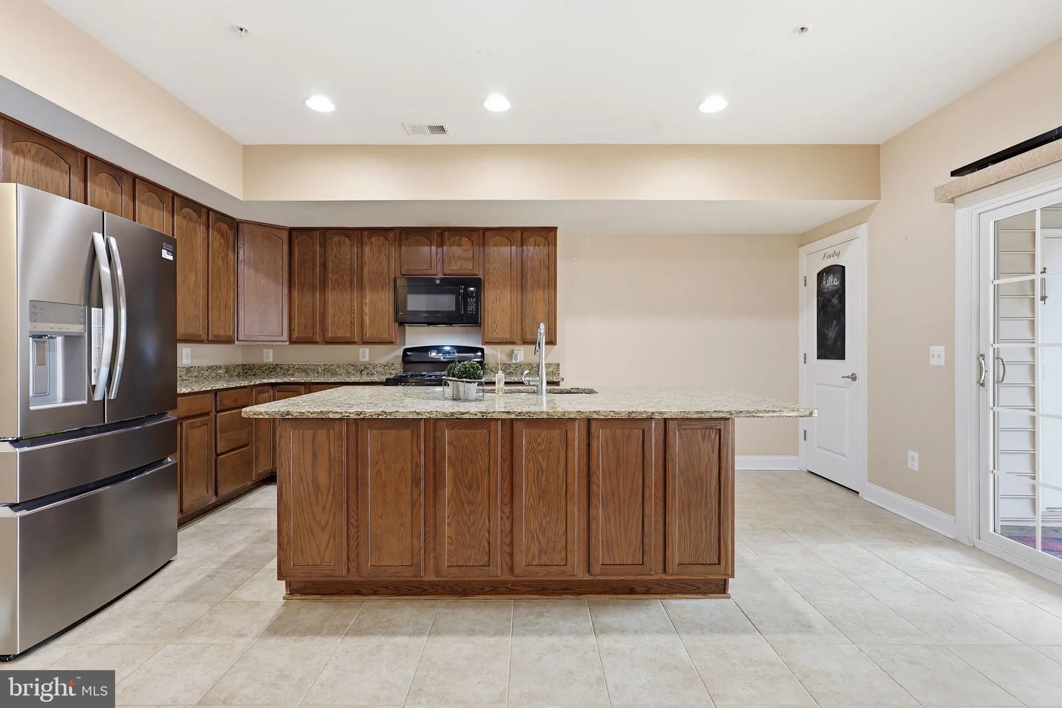
Welcome to Potomac Club—it’s not just a condo; it’s a lifestyle! Step into a vibrant, gated community offering resort-style amenities that make coming home the best part of your day. This spacious Park Square condo features 3 bedrooms, 2.5 baths, and the convenience of an attached garage with a private driveway. Bright, open, and beautifully positioned within the community, it delivers comfort, style, and an unbeatable lifestyle in one perfect package. NEW HVAC & NEW refrigerator, and NEW blinds throughout. This Upper level has gourmet kitchen with space for a large table or make it a family room. The living room has space for a formal dining area, and the spacious primary bedroom with ensuite bath & 2 walk in closets. Upper level laundry, the perfect space for a home office and a private patio. Clubhouse with staffed gym & free classes, rock-climbing wall, indoor and outdoor pools, sauna, meeting room, basketball/multi-use courts, and party room with chef’s catering kitchen & great community events. 3 Security gates with guards. Walk to Wegmans & Stonebridge Center with Alamo movie theater, Starbucks, Apple Store, great restaurants, and shops. Commuter garage with buses to DC & the Pentagon is across the street, HOV 1/2 mile, VRE train 2 miles, **EASY commute to DC, Ft. Belvoir, Quantico, and The Pentagon.

Read More
Basic Details
  • Property Type: Residential
  • Listing Type: Active
  • Listing ID: VAPW2124960
  • Price: $470,000
  • Bedrooms: 3
  • Rooms: 8
  • Bathrooms: 3
  • Half Bathrooms: 1
  • Sqft: 2,164 Sqft
  • Year Built: 2008
  • Location: US, VA, PRINCE WILLIAM-VA, Woodbridge, POTOMAC CLUB, 22191
  • Structure Type: Interior Row/Townhouse
  • Heating System: Forced Air
  • Cooling System: Central A/C, Ceiling Fan(s)
  • Patio: Roof, Porch, Brick, Balcony
  • Parking: Concrete Driveway
  • Full Bathrooms: 2
  • Listing Status: Active
  • Roof: Shingle, Composite
Features & Appliances
Features
  • Window Features: Screens
  • Architectural Style: Traditional
  • Exterior Features: Exterior Lighting, Extensive Hardscape, Play Area, Play Equipment, Sidewalks, Sport Court, Street Lights
  • Flooring: Hardwood, CeramicTile, Carpet
  • Interior Features: Additional Stairway, Breakfast Area, Carpet, Ceiling Fan(s), Combination Dining/Living, Floor Plan - Open, Formal/Separate Dining Room, Pantry, Primary Bath(s), Walk-in Closet(s), Wood Floors, Crown Moldings, Kitchen - Island, Kitchen - Table Space, Upgraded Countertops
  • Sewer: Public Sewer, Public Septic

Appliances
  • Appliances: Dishwasher, Disposal, Dryer, Dryer - Electric, Microwave, Oven/Range - Electric, Washer, Built-In Microwave, Icemaker, Refrigerator, Stove, WaterHeater
Ask Agent A Question Ask Agent A Question

Address Map Address Map
Neighborhood Neighborhood
  • Elementary School: MARUMSCO HILLS
  • High School: FREEDOM
  • Middle School: RIPPON
MLS Addon MLS Addon
  • Office Name: CENTURY 21 New Millennium
  • Agent Name: Judith Petrak
Additional Information Additional Information
  • Water Source: Public
  • Accessibility Features: Level Entry - Main
  • Association Amenities: Basketball Courts, Billiard Room, Club House, Common Grounds, Community Center, Exercise Room, Fax/Copying, FitnessCenter, GameRoom, Gated Community, Jog/Walk Path, Meeting Room, Party Room, Picnic Area, Pool - Indoor, Pool - Outdoor, Recreational Center, Reserved/Assigned Parking, Sauna, Tot Lots/Playground, Other
  • Construction Materials: Brick, Brick Front, Vinyl Siding
  • Entry Level: 1
  • Foundation Details: Slab
  • Garage: 1.0
  • Levels: 3
  • Lot Features: Landscaping, No Thru Street
  • On Market Date: 2026-07-15
  • Stories Total: 4
Financial Financial
  • Tax Annual Amount: 4308.0
  • Association Fee: 151.0
  • Association Fee Frequency: Monthly
  • Association Fee Includes: All Ground Fee, Common Area Maintenance, Custodial Services Maintenance, Health Club, Lawn Care Front, Lawn Maintenance, Management, Pool(s), Recreation Facility, Road Maintenance, Sauna, Security Gate, Snow Removal, Trash
  • Association Yn: 1
Listing Information Listing Information
  • Originating System Name: Bright
  • List Agent Mls Id: 3061444
  • List Office Mls Id: CENT2002
  • MLS Status: ACTIVE-BRIGHT
  • Modification Timestamp: 2026-08-12T18:56:33Z
  • Status Change Timestamp: 2026-07-15T04:00:00Z
Rob Spicer Broker, GRI Rob Spicer Broker, GRI Spicer Real Estate

7201 Wisconsin Avenue

Mortgage Calculator
$
$ %
Years
%
$ %Per Year
$ % Per Year

$
