
 Share
Share



 1111 ARLINGTON BOULEVARD, Arlington, VA 22209
 716 Sqft SQFT
 1
1
 1
1
 Basic Details
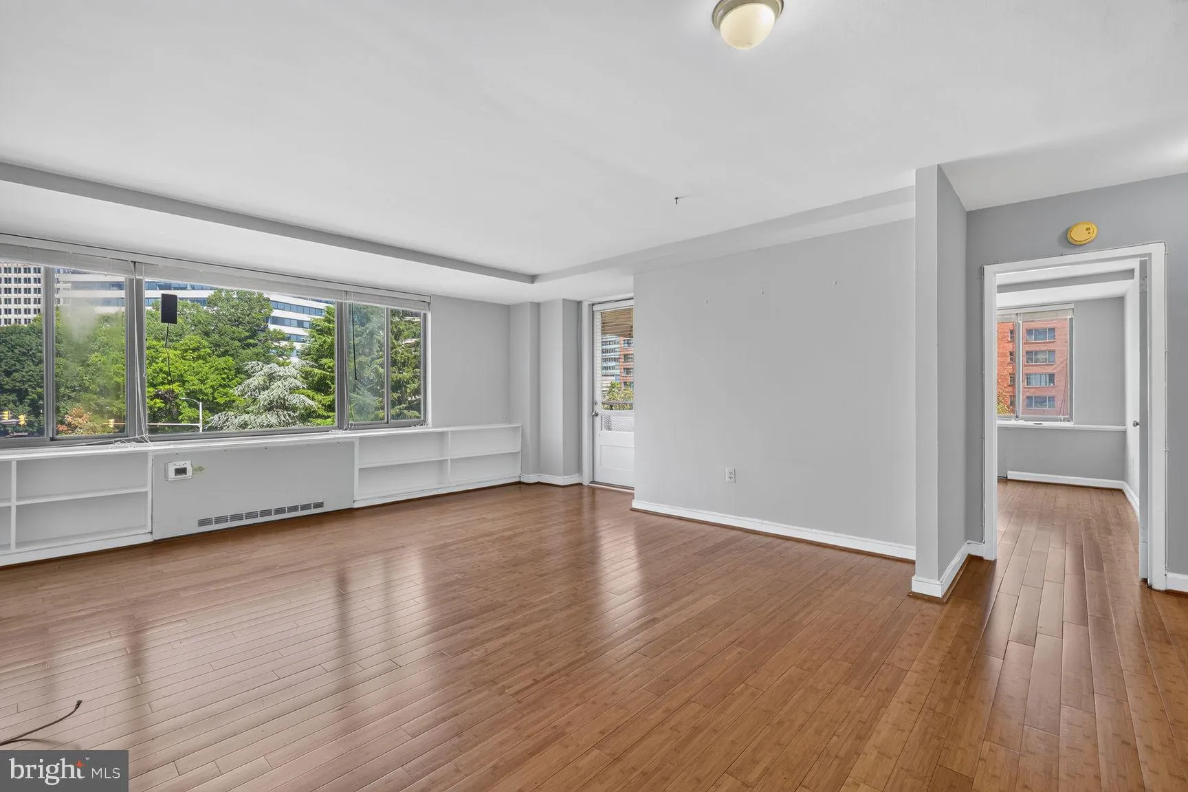
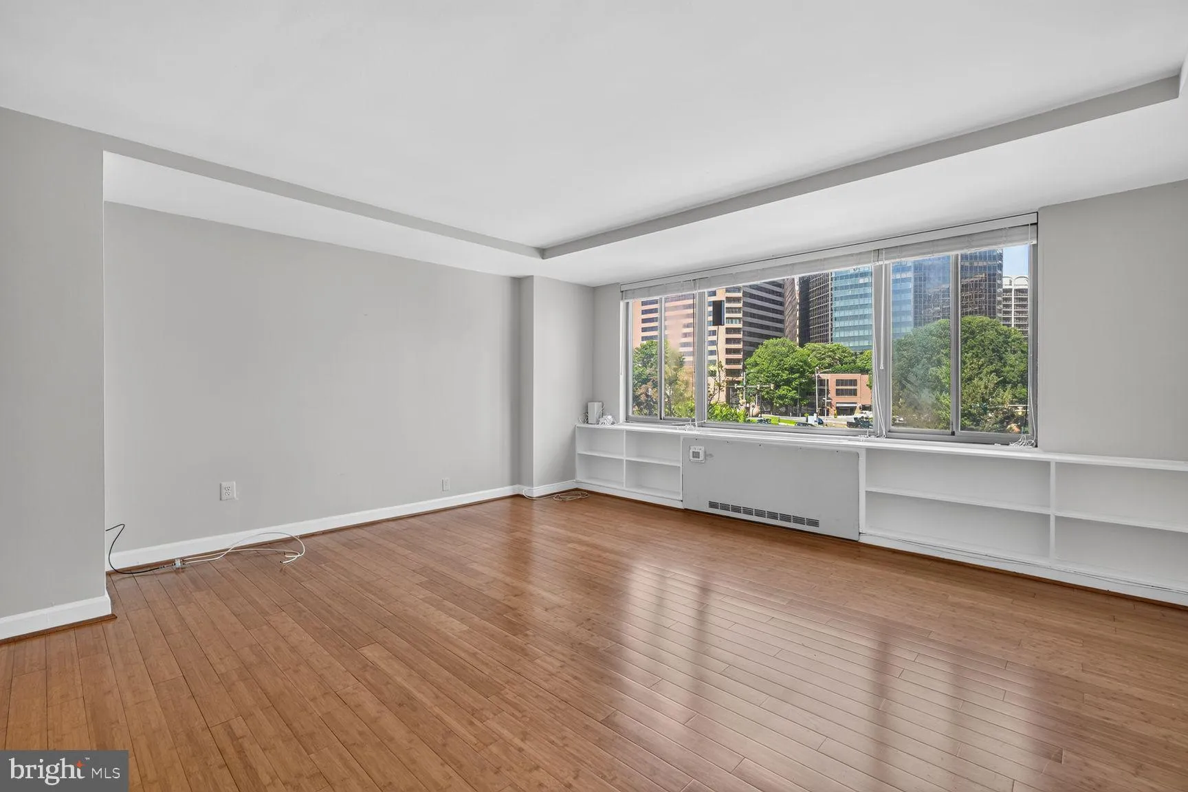
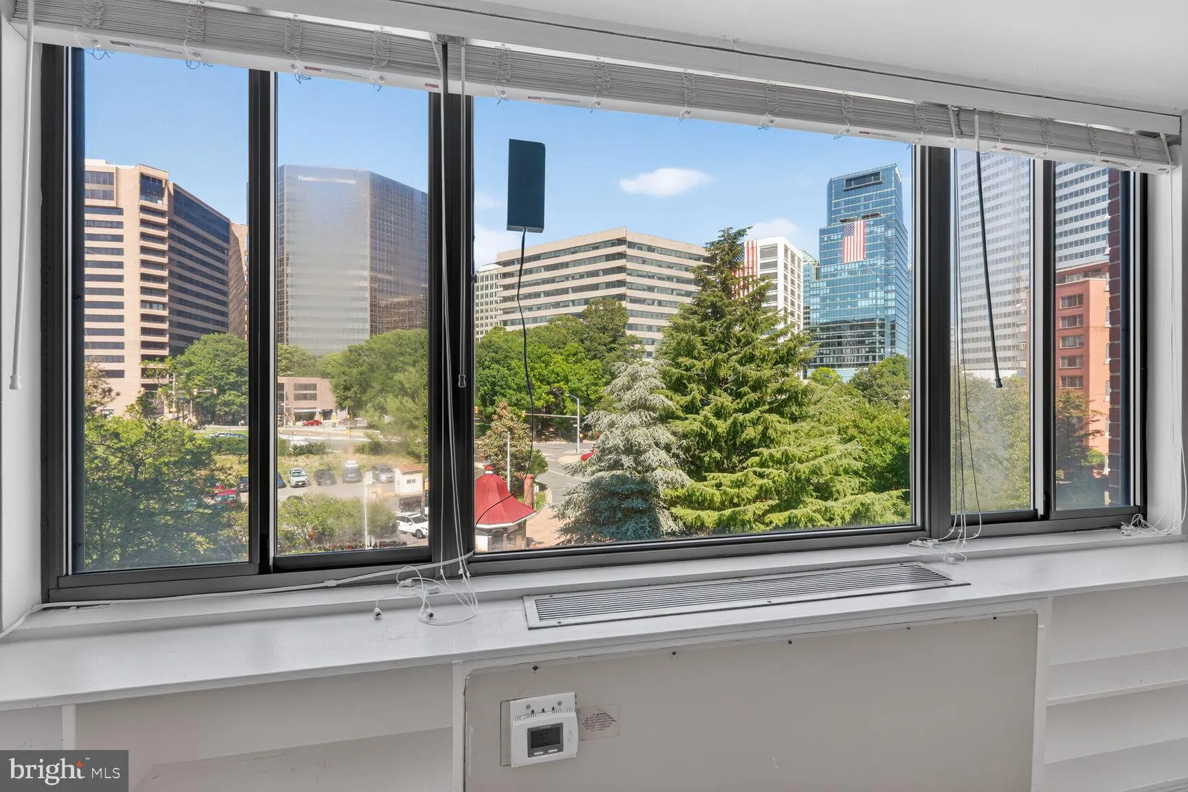
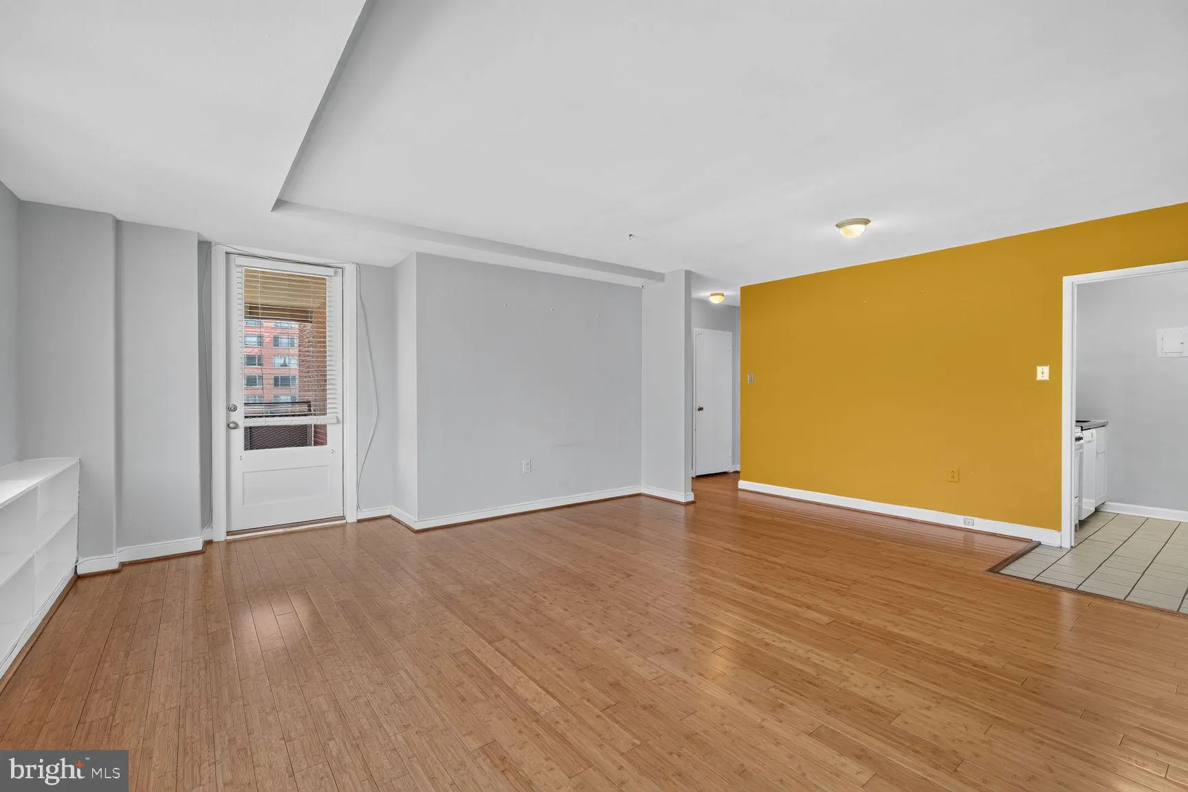
Impeccable quality impeccably maintained. Unit refreshed just 2 years ago with brand new paint and a kitchen updated with brand new cabinets, countertops, and refrigerator. Large pictures windows allow sunlight to be cast on the sustainable bamboo floors. Private balcony rounds out this exquisite unit. All utilities...
Impeccable quality impeccably maintained. Unit refreshed just 2 years ago with brand new paint and a kitchen updated with brand new cabinets, countertops, and refrigerator. Large pictures windows allow sunlight to be cast on the sustainable bamboo floors. Private balcony rounds out this exquisite unit. All utilities included (electricity, gas, water). Move in or rent the unit. Sold with garage parking spot in South Garage. 5 min walk to Rosslyn Metro Orange, Silver & Blue Lines. Direct to the Pentagon, Reagan National Airport, Foggy Bottom, Downtown DC, Tysons Corner. Fantastic community amenities, including an outdoor swimming pool, jacuzzi, fitness center, sauna, steam room, outdoor grilling area, community party room, bike storage room, 24/7 gated security, concierge, packages organized and secure, large laundry room. Ideal location within minutes walking distance of Safeway Grocery, Target, Chop’t, Pot Belly, Chipotle, District Taco, CVS, and more.
 Features & Appliances
 Ask Agent A Question
 Address Map
 MLS Addon
 Additional Information
 Financial
Listing Information
Financial
Listing Information
 Rob Spicer Broker, GRI
Spicer Real Estate
Rob Spicer Broker, GRI
Spicer Real Estate
7201 Wisconsin Avenue
 RobSpicer@SpicerRealEstate.com
 2403881030
 2403881030
 7201 Wisconsin Avenue


